
Click here to view the video
Click here to view the video
Click here to view the video
For sale
Added 1 day ago
4 Glencairn Grove, The Gallops, Leopardstown, Leopardstown, D18C5T3
3 Bed Semi-Detached House
Asking Price €710,000
Property Overview
Status
For Sale
Style
Semi-Detached House
Bedrooms
3
Bathrooms
2
Property Features
Size
102 sq m (1,098 sq ft)
Tenure
Not Provided
Energy Rating
Heating
Gas
Property Financials
Stamp Duty
€7,100*²

Marketed by Sherry FitzGerald Foxrock
PSR Licence: 002183
+353 1 289 4386

Propertynews Currency Partner - helping you transfer money for property purchases in Ireland & Northern Ireland. Speak to an expert
Additional Information
- Semi-detached family home in one of Leopardstown's most desirable areas
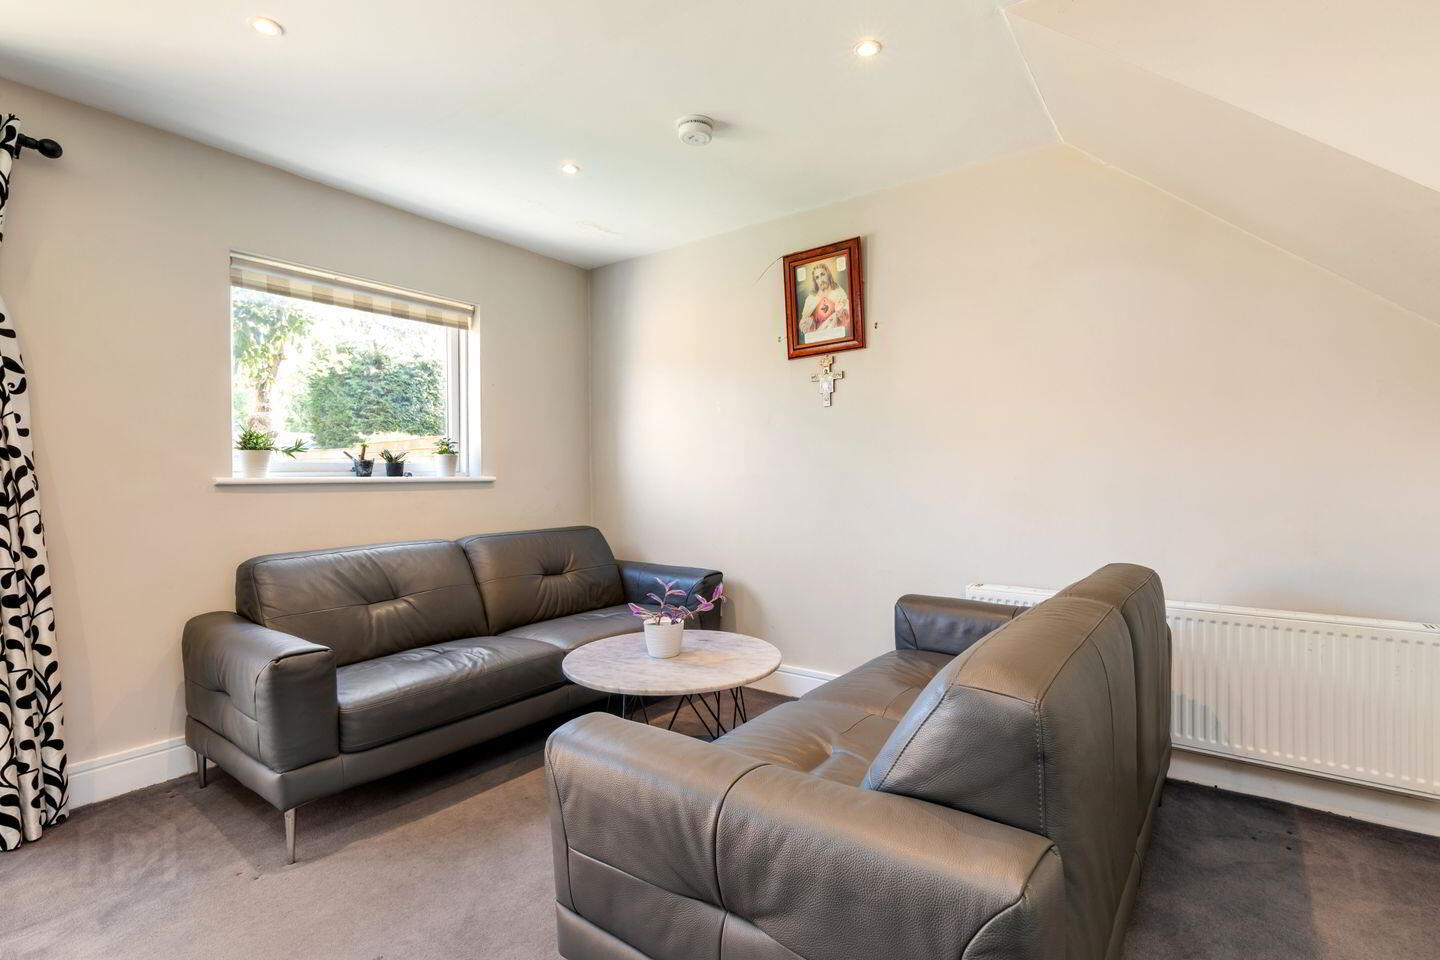
- Clever attic conversion with shower room
- B-rated BER
- Private rear garden with southerly aspect offering considerable scope for extending subject to PP
- Side entrance
- Gas-fired central heating
- Off-street parking
- Excellent connectivity with Glencairn Luas
- Proximity to Sandyford Business District, Dundrum Town Centre and the M50
Sherry FitzGerald are delighted to present No. 4 Glencairn Grove to the market. A beautifully maintained family home set back in the mature and highly sought after development of The Gallops in Leopardstown, Dublin 18.
Built circa 1990 by the prestigious Park Developments, this three-bedroom, semi-detached property has the added benefit of a thoughtfully converted attic space with the inclusion of a shower room – a superb utility space, perfectly suited to modern living, that would make for an excellent home office. The property also offers considerable scope to extend to the rear, subject to planning permission.
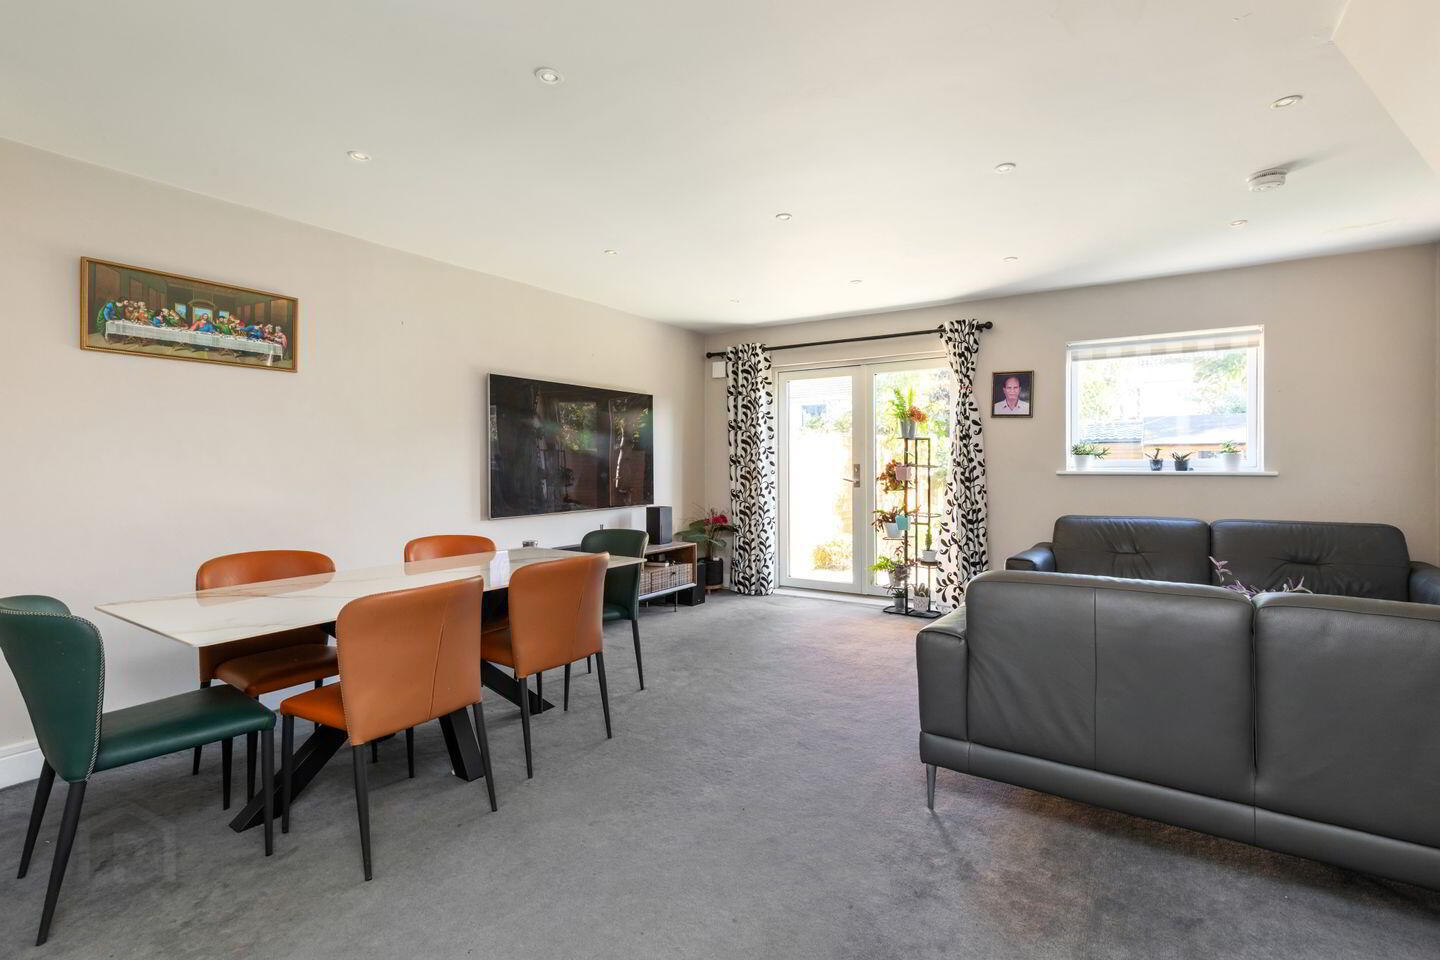
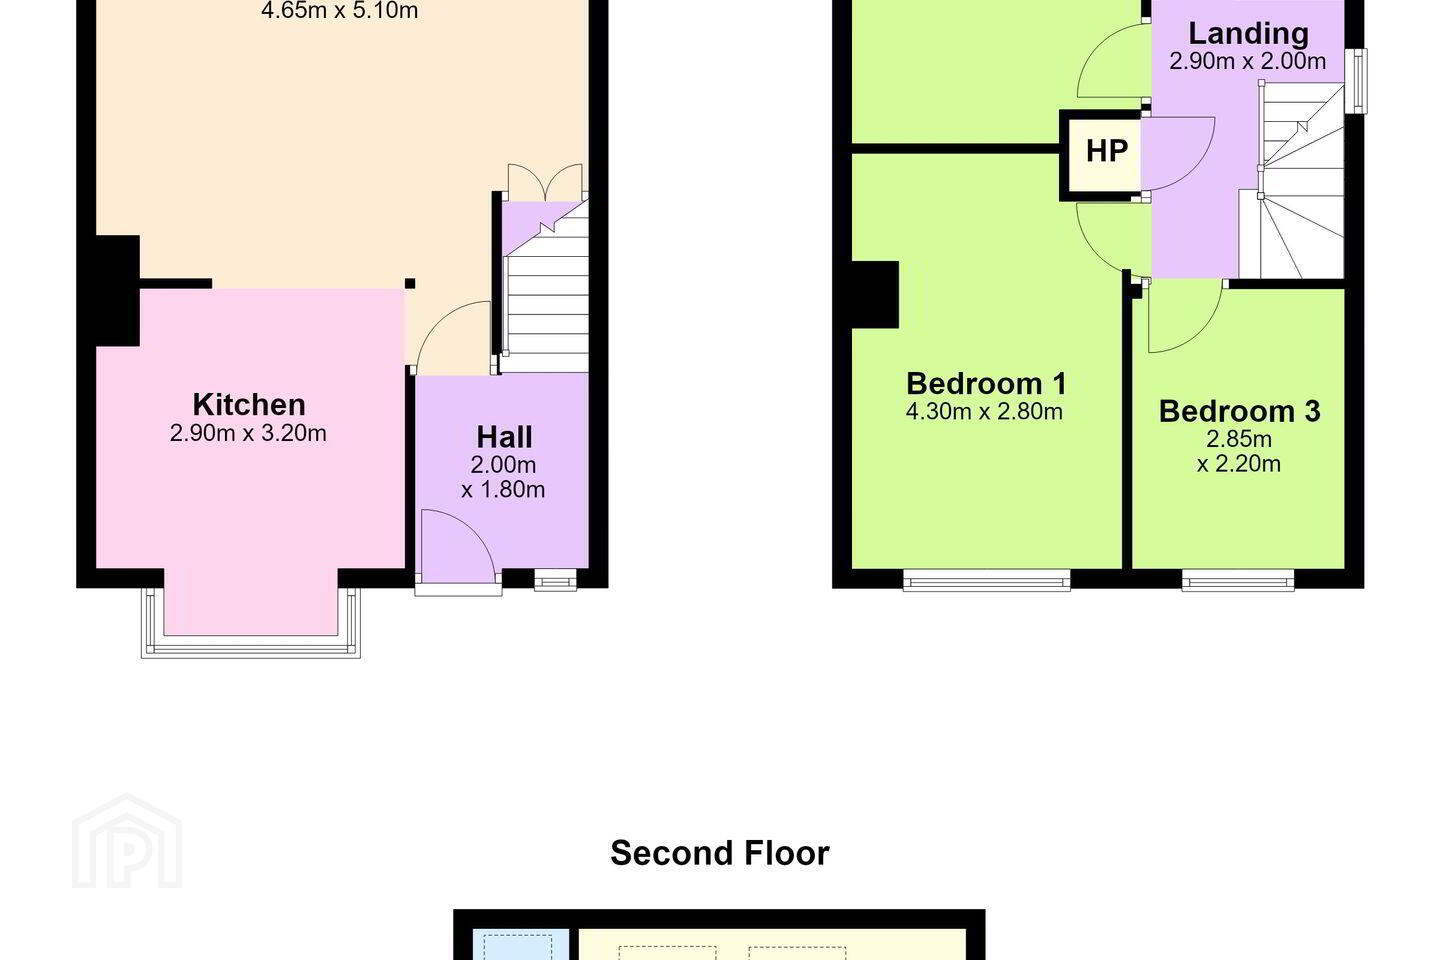
Approximately 102m2 (1,100 sqft) (to include 18m2 attic conversion) of well-presented living accommodation briefly comprises of an entrance hallway, leading to a large open plan kitchen, living and dining room with double doors to the rear garden. This provides an ideal setting for everyday living and entertaining, allowing indoor and outdoor spaces to blend effortlessly.
Upstairs, the accommodation comprises three well-proportioned bedrooms, including two generous double bedrooms and a spacious third bedroom. A shelved hot-press and a well-appointed family bathroom complete the first-floor accommodation, while stairs lead to the clever attic conversion with separate shower room.
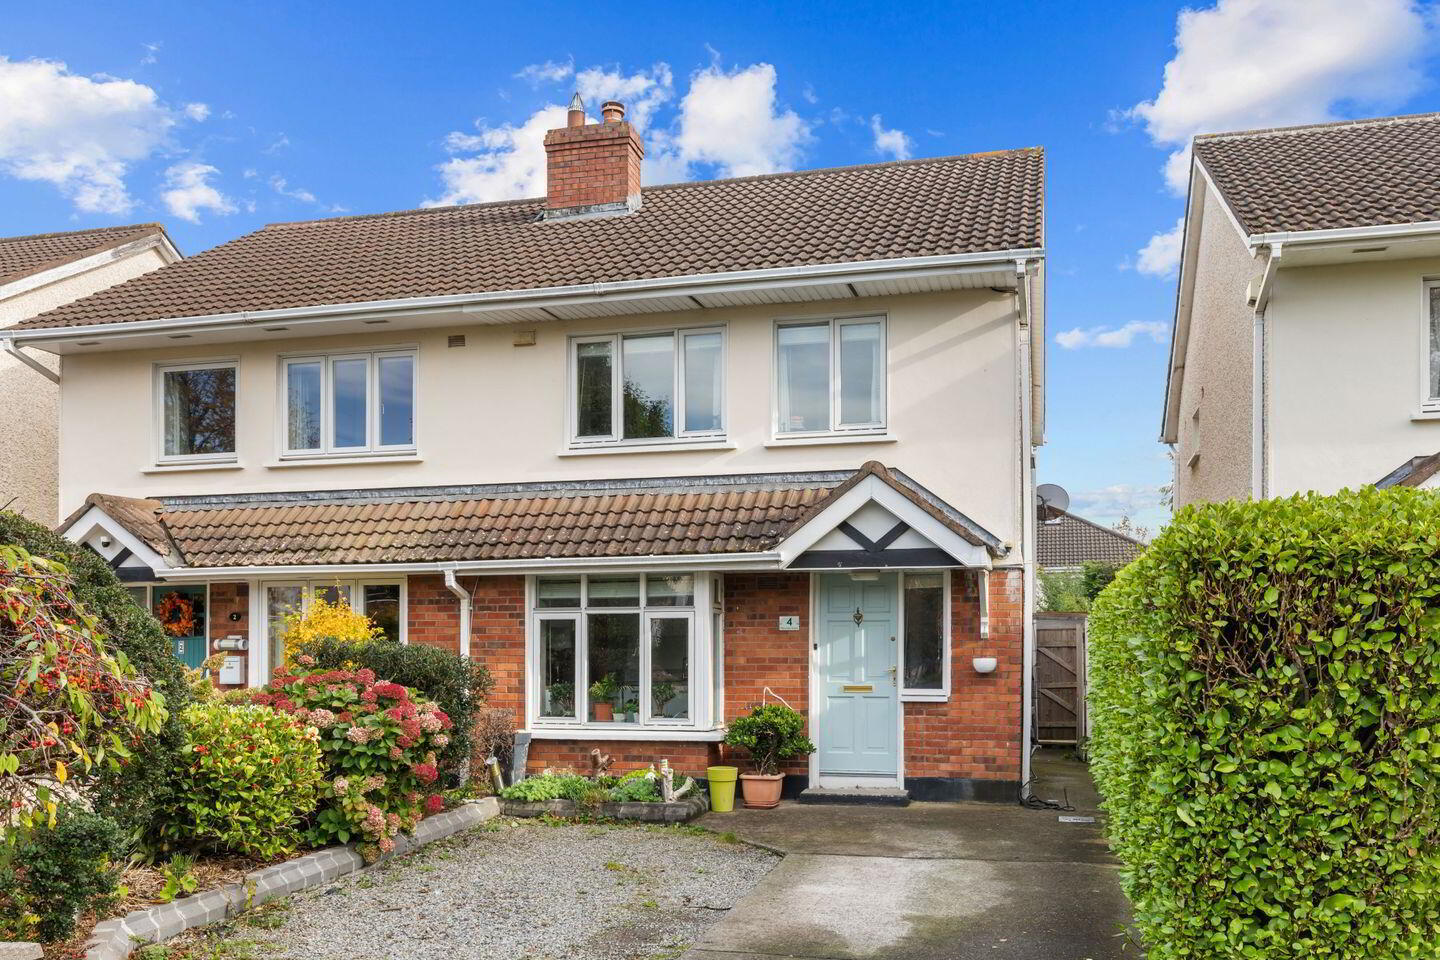
To the front of the property, a handsome red-brick and rendered façade looks onto a generous driveway that provides for excellent off-street parking. Framed by mature greenery and a side entrance, the property offers exceptional kerb appeal from the moment of arrival.
A beautiful, private rear garden with a Southerly aspect provides an idyllic outdoor retreat, with a gravel pathway leading to a wooden seating area nestled beneath established trees. The lawn offers valuable space for young families, while a timber shed provides storage space for gardening equipment or outdoor furniture.
The Gallops is one of South County Dublin's most sought-after residential developments, renowned for its family-friendly atmosphere and exceptional convenience. Every conceivable amenity is within easy reach, including excellent schools, neighbourhood shops, cafés, parks and recreational facilities, with a playground and basketball courts for resident’s use. Glencairn Luas stop is just a short stroll away, providing swift and easy access to Dublin City Centre and beyond, while Sandyford Business District, Leopardstown Shopping Centre, Dundrum Town Centre, Carrickmines Retail Park and the M50 are all easily accessible.
Overall, this sale represents an excellent opportunity for the discerning purchaser, and viewing is highly advised.
Entrance Hall bright & inviting with window, coat rack, carpet, covered radiator
Open Plan Living / Dining large open space with box window to rear, carpet, radiator, double doors to garden
Kitchen ample cream presses, all and floor units, lino flooring, four panel bay window, Whirlpool oven and grill, induction hob, integrated Whirlpool dishwasher, radiator
Bedroom 1 front aspect, triple box window, floor-to-ceiling wardrobes, radiator, carpet
Bedroom 2 rear aspect, wardrobes, carpet, radiator, double panel window
Bedroom 3 front aspect, integrated wardrobe, window
Bathroom bathtub, shower, whb, wc, window, lino flooring, heated towel rack, integrated shelves with mirror
BER Details
BER Rating: B3
BER No.: 105283089
Energy Performance Indicator: 149.39 kWh/m²/yr
Travel Time From This Property

Important PlacesAdd your own important places to see how far they are from this property.
Agent Accreditations
Not Provided

Marketed by Sherry FitzGerald Foxrock
PSR Licence: 002183
+353 1 289 4386


