4 Drumhill Heights, Drumaroad, Castlewellan, BT31 9PJ
3 Bed Semi-Detached House
Offers Around £195,000
Property Overview
Status
For Sale
Style
Semi-Detached House
Bedrooms
3
Bathrooms
1
Receptions
1
Property Features
Tenure
Freehold
Energy Rating
Heating
Oil
Broadband Speed Checker
*³
In partnership with
Property Financials
Stamp Duty
Rates
£950.22 pa*¹
Typical Mortgage


Marketed by Quinn Estate Agents
+44 28 9756 4400

Propertynews Currency Partner - helping you transfer money for property purchases in Ireland & Northern Ireland. Speak to an expert
Additional Information
- Semi Detached Home
- Three Sizeable Bedrooms
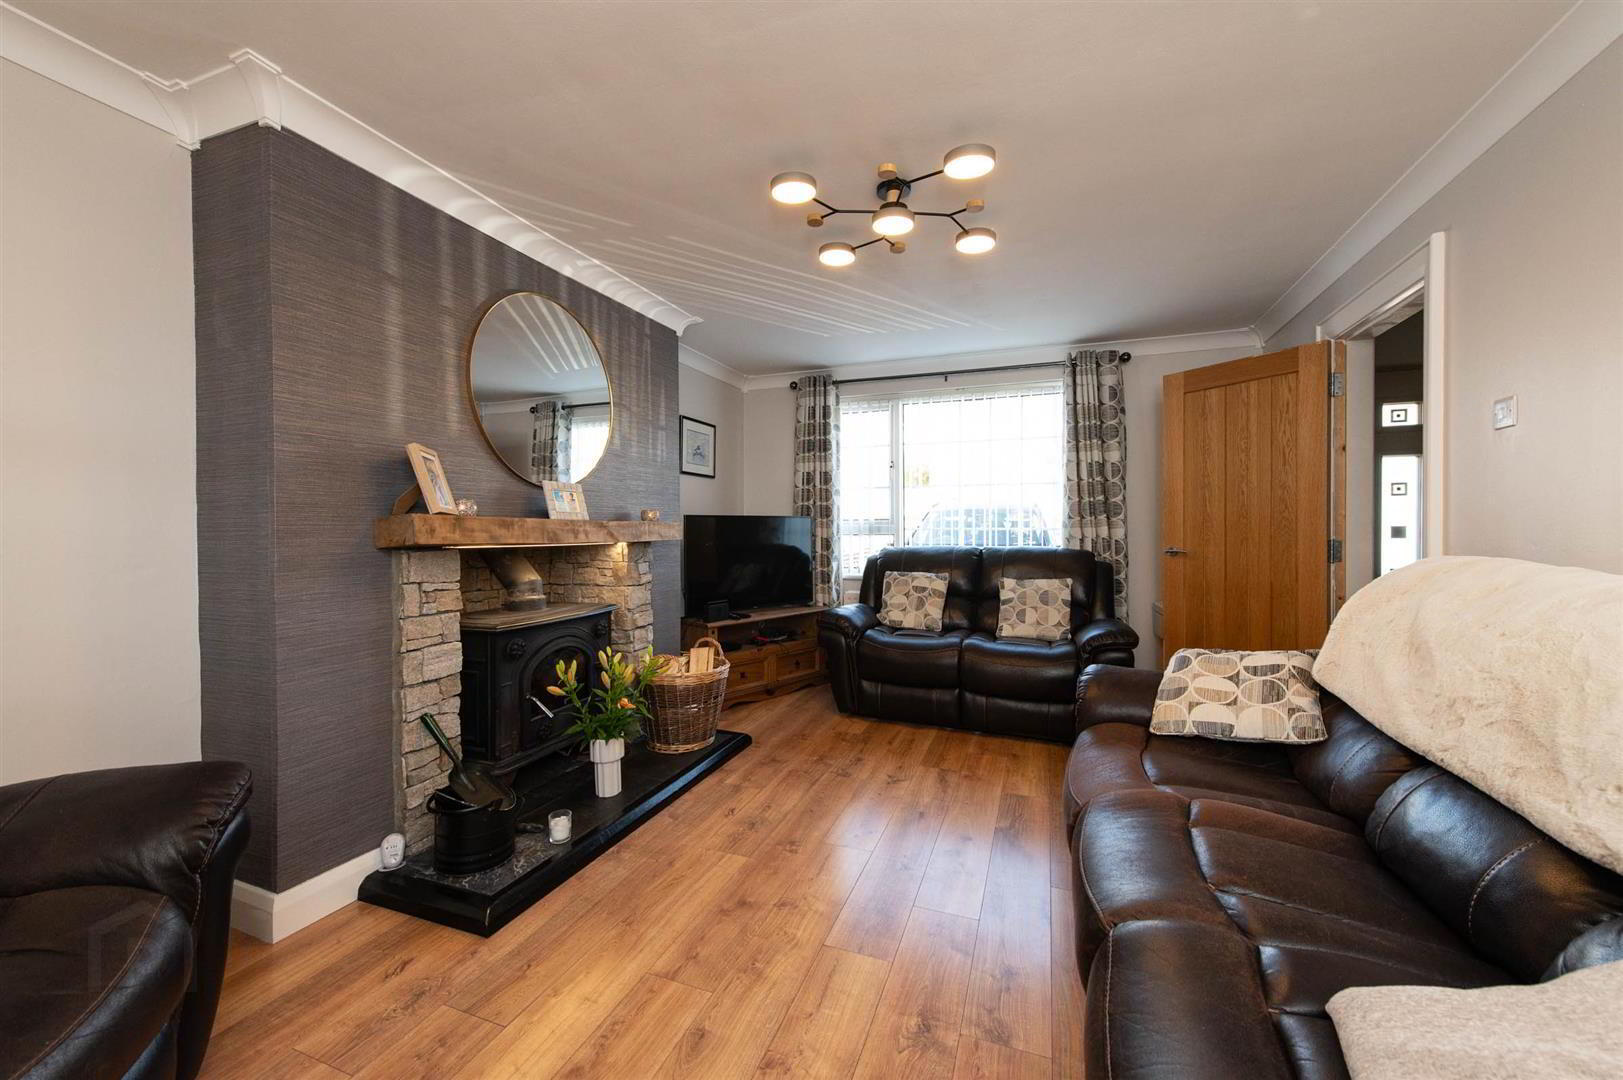
- Front Aspect Living Room Fitted With Stove
- Large Kitchen With Dining
- Sun Room With Bay Window and French Doors
- Utility Room With Added Storage
- Family Bathroom With Four Piece Suite
- Raised Patio Area and Lower Garden
- Detached Garage With WC
- Oil Fired Central Heating
In addition to the main reception room, the property boasts a sunroom with french doors leading out to a raised patio, perfect for indoor outdoor living. The outdoor space is thoughtfully designed, fully enclosed and featuring a lower garden laid in lawn that offers a tranquil retreat.
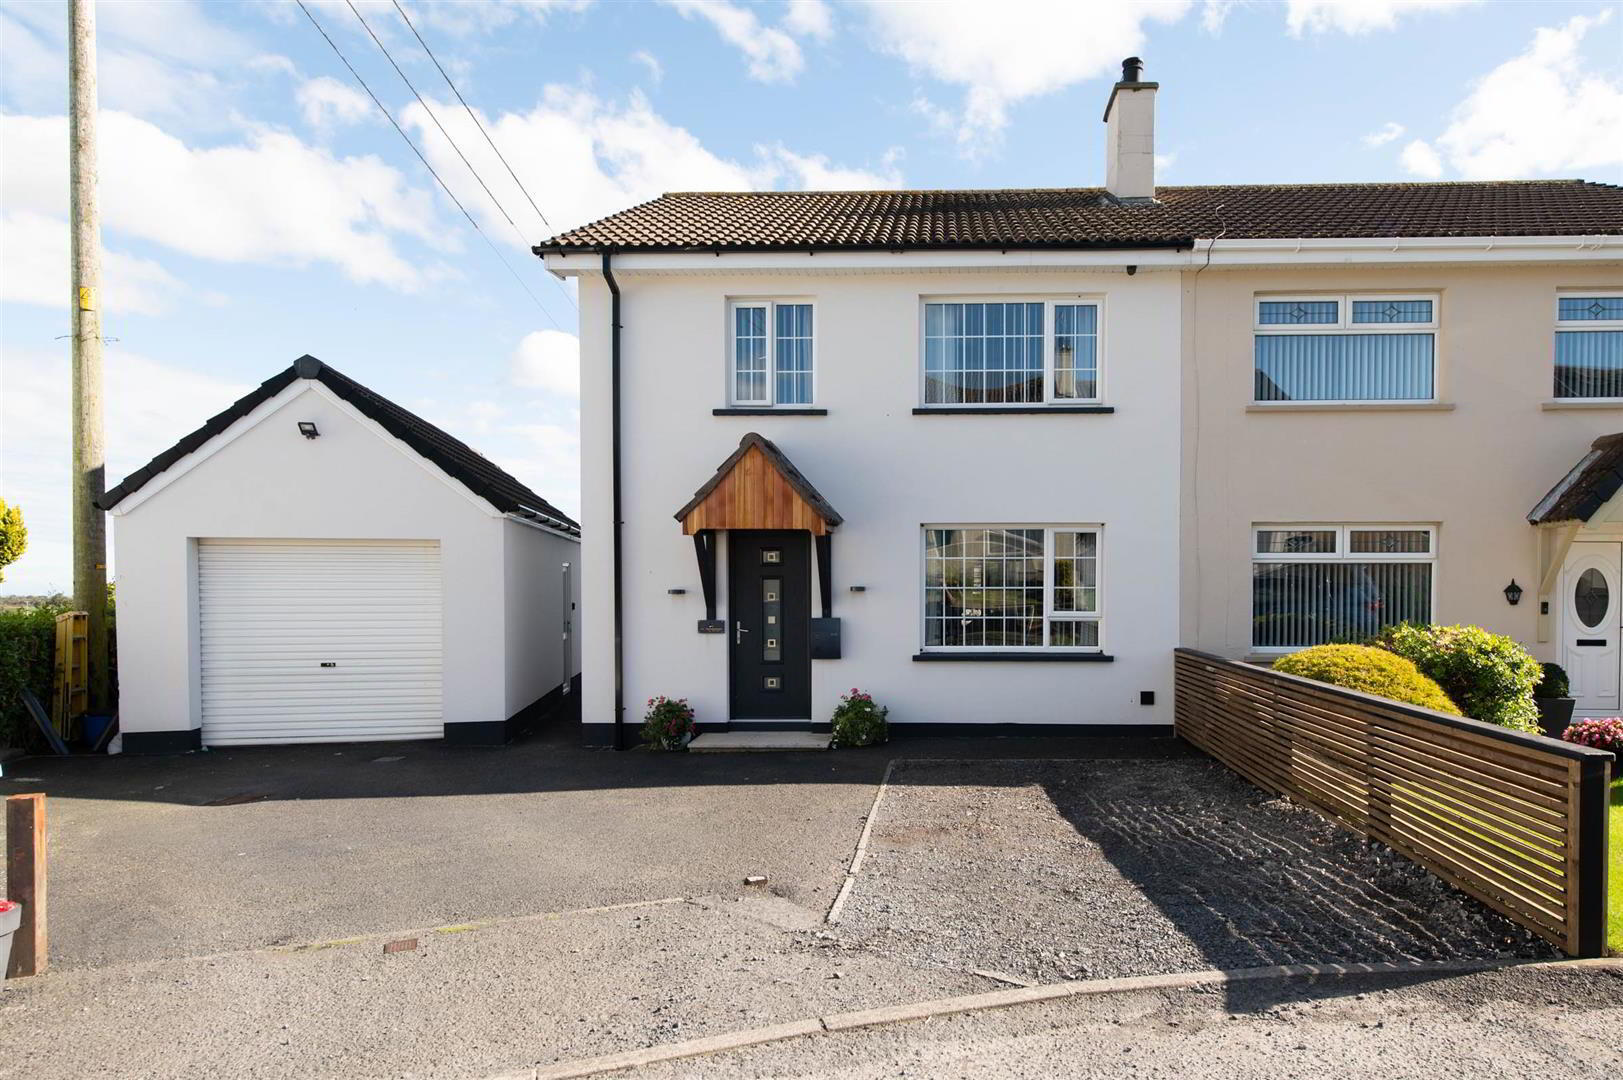
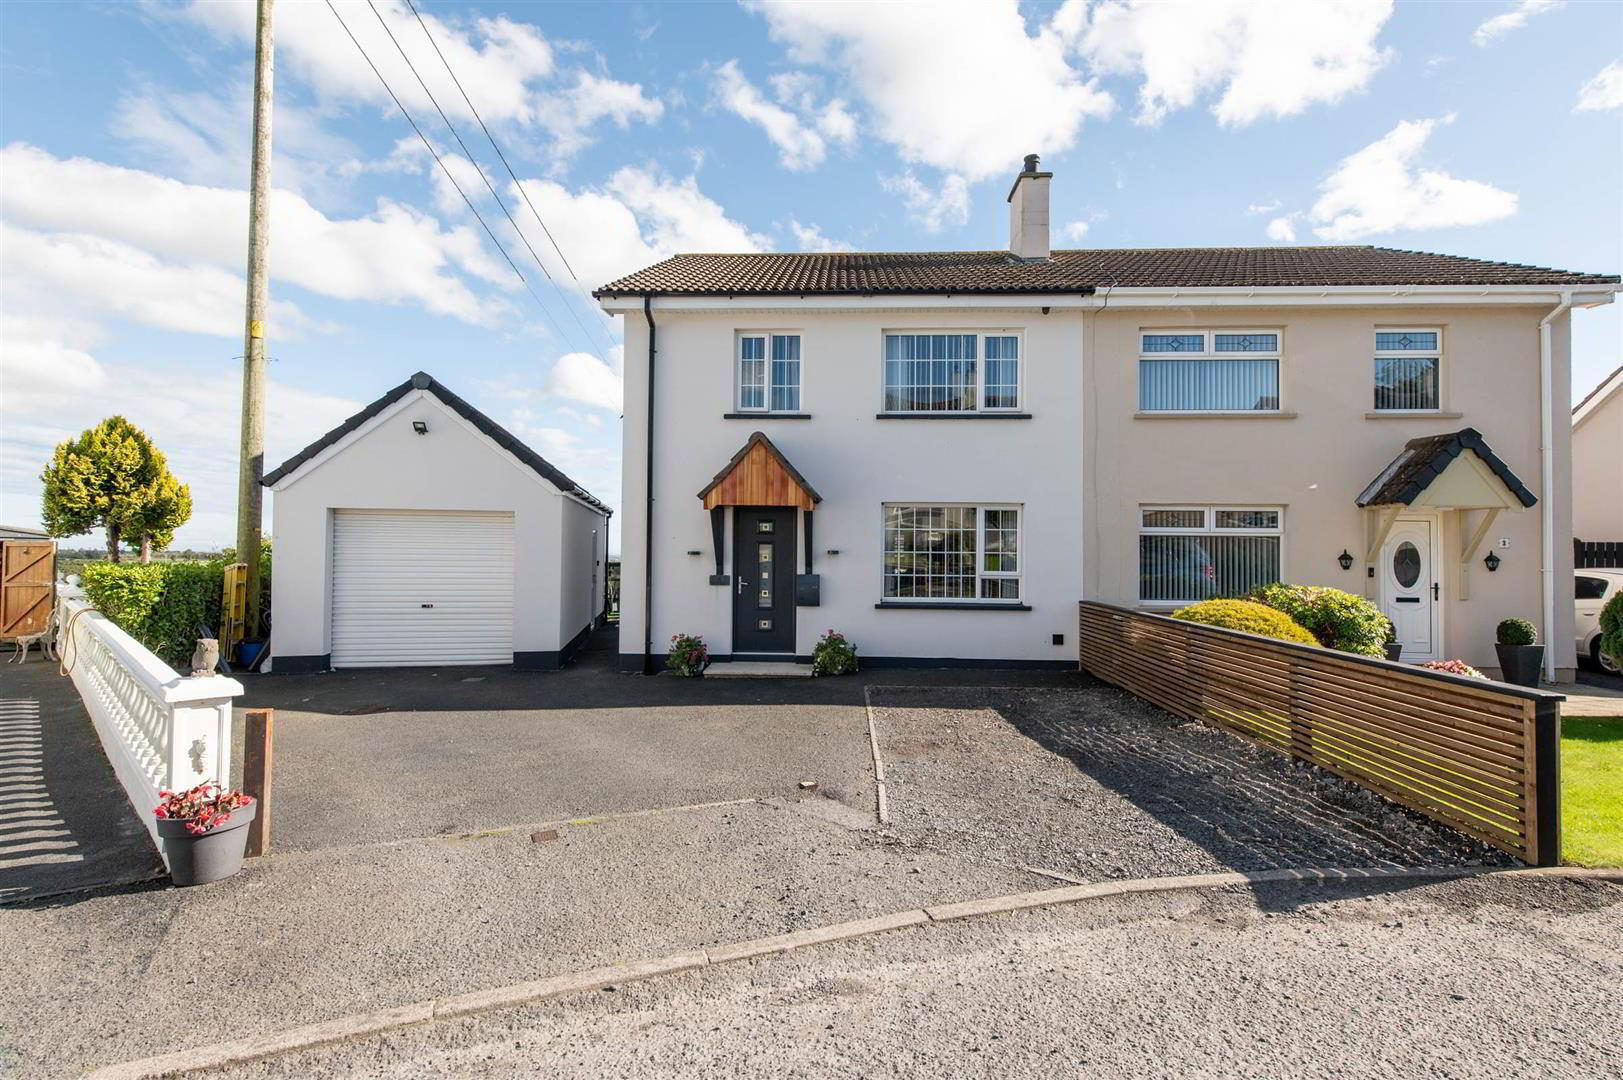
Situated on a corner site, this home includes a detached garage equipped with a convenient WC and a roller door, providing ample storage.
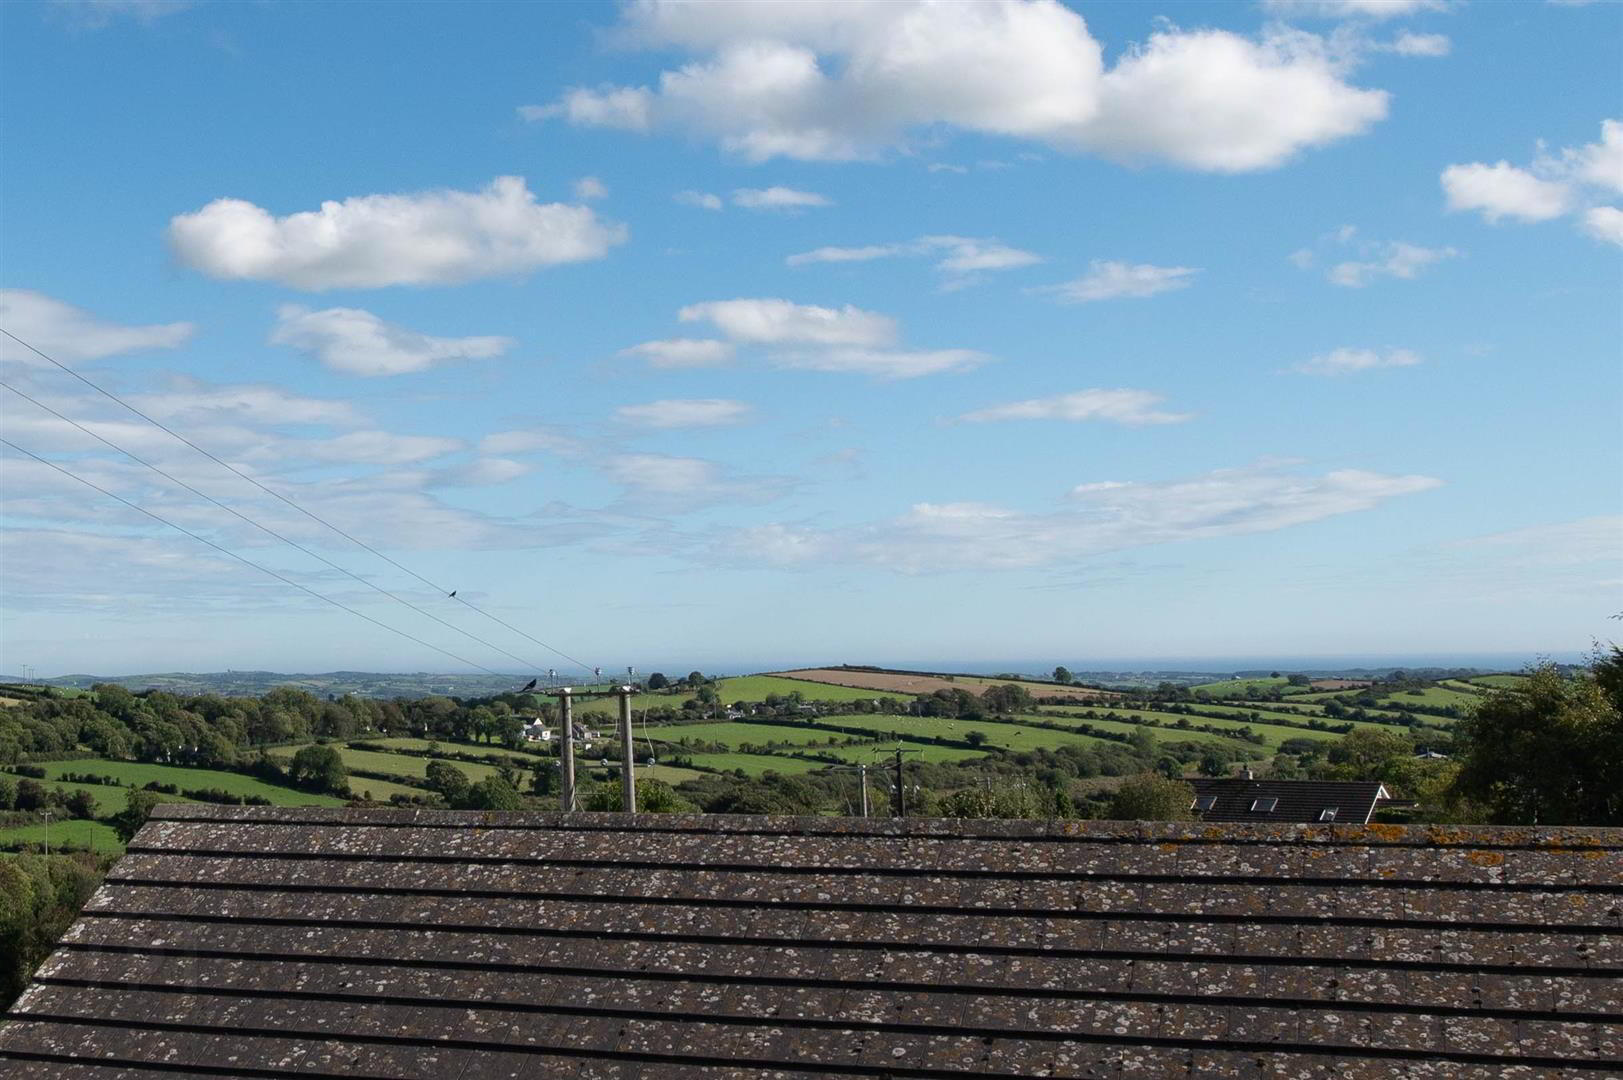
The prime location of this property offers an excellent opportunity for those looking to settle in the picturesque countryside of Drumaroad, Castlewellan. Don’t miss the chance to make this lovely home your own.
- Accomodation
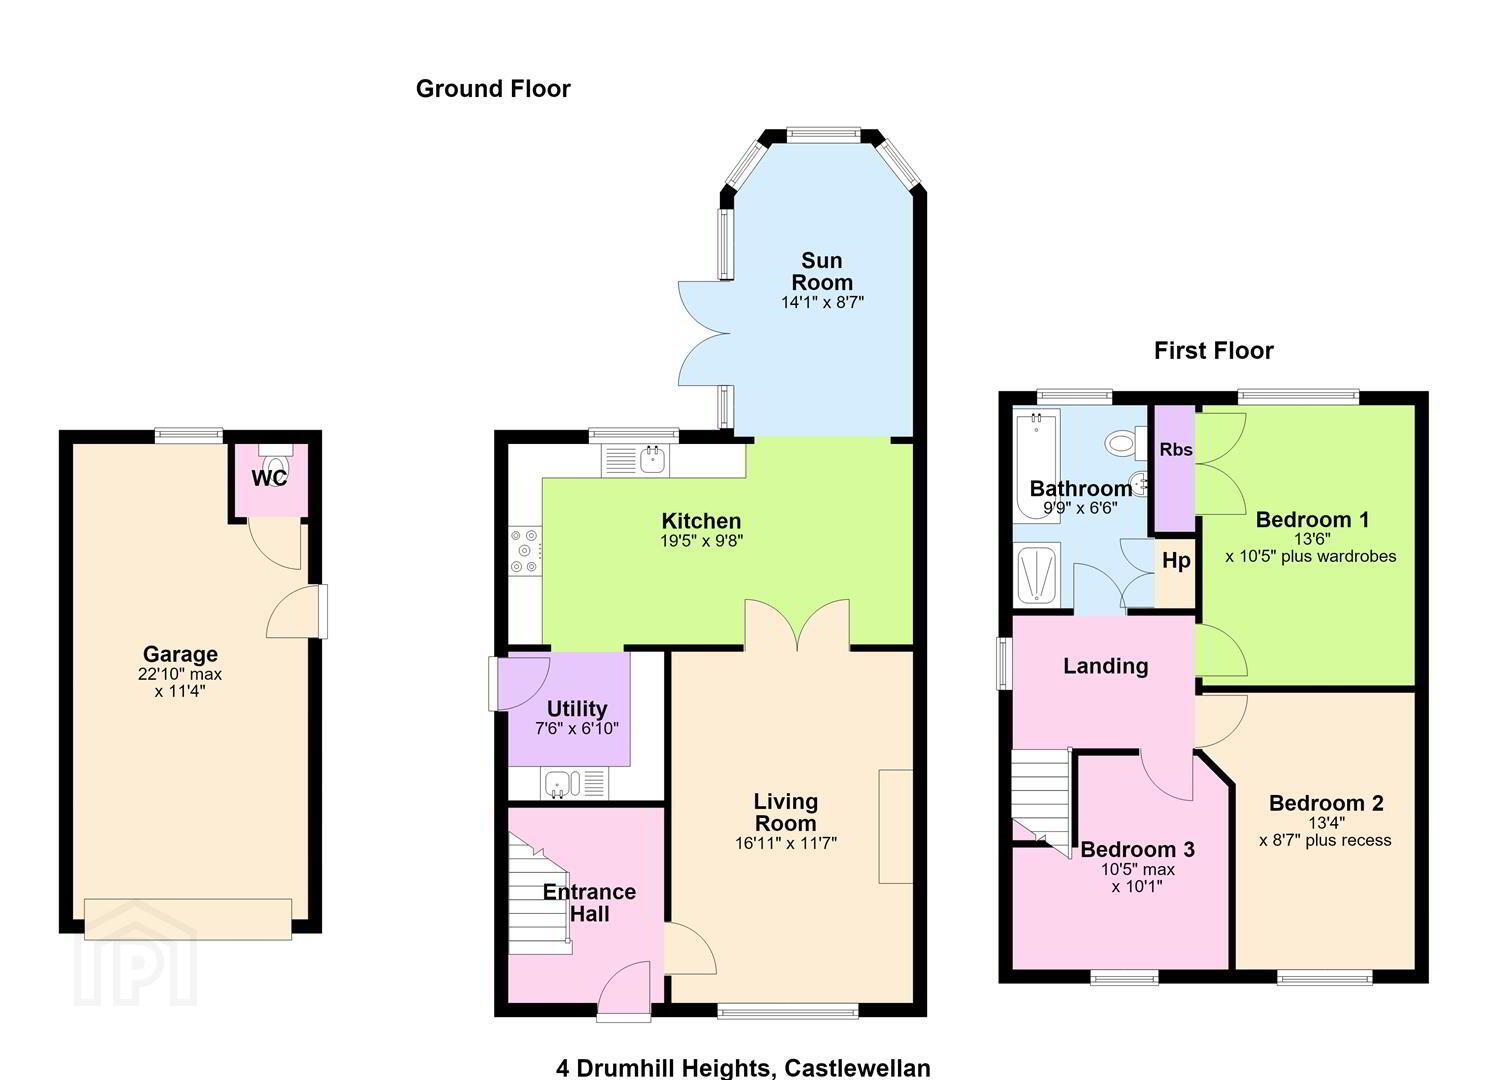
- Bright entrance hall welcomes you into this beautifully presented property. The front aspect living room is centred around the multifuel stove boosting a beautiful brick surround, through double glass doors you enter the kitchen/ dining area boosting a range of high and low level units. The kitchen offers an integrated dishwasher, recess for fridge freezer and cooker. The separate utility room plumbed for a washing machine with added units for extra storage and a feature PVC stable door. To the rear the property offers a sunroom with french doors leading out to the raised patio area. Upstairs, the first floor hosts three sizeable bedrooms, with master to include built in storage. The modern family bathroom boosts a separate bath and shower suite.
- Outside
- A welcoming tarmac driveway leads to the home. To the rear, you will find an enclosed and private raised patio area overlooking the garden area below. The property is perfectly complemented by a detached garage, fitted with a roller door, side access, window and WC.
- Mortgage Advice
- If you require financial advice on the purchase of this property, please do not hesitate to contact Laura McLean from Ritchie & McLean Mortgage Solutions on 07731435310 or email Laura on [email protected]
- Contact
- To book a viewing please contact Carrie on 02897564400/07803626095 or email - [email protected]
Travel Time From This Property

Important PlacesAdd your own important places to see how far they are from this property.
Agent Accreditations





Marketed by Quinn Estate Agents
+44 28 9756 4400




