For sale
Added 1 day ago
4 Crescent View, Castlebellingham, A91W244
4 Bed Semi-Detached House
Asking Price €350,000
Property Overview
Status
For Sale
Style
Semi-Detached House
Bedrooms
4
Bathrooms
3
Property Features
Size
126 sq m (1,356 sq ft)
Tenure
Not Provided
Energy Rating
Property Financials
Stamp Duty
€3,500*²

Marketed by Sherry Fitzgerald Carroll
PSR Licence: 003177
+353 42 933 2173

Propertynews Currency Partner - helping you transfer money for property purchases in Ireland & Northern Ireland. Speak to an expert
Additional Information
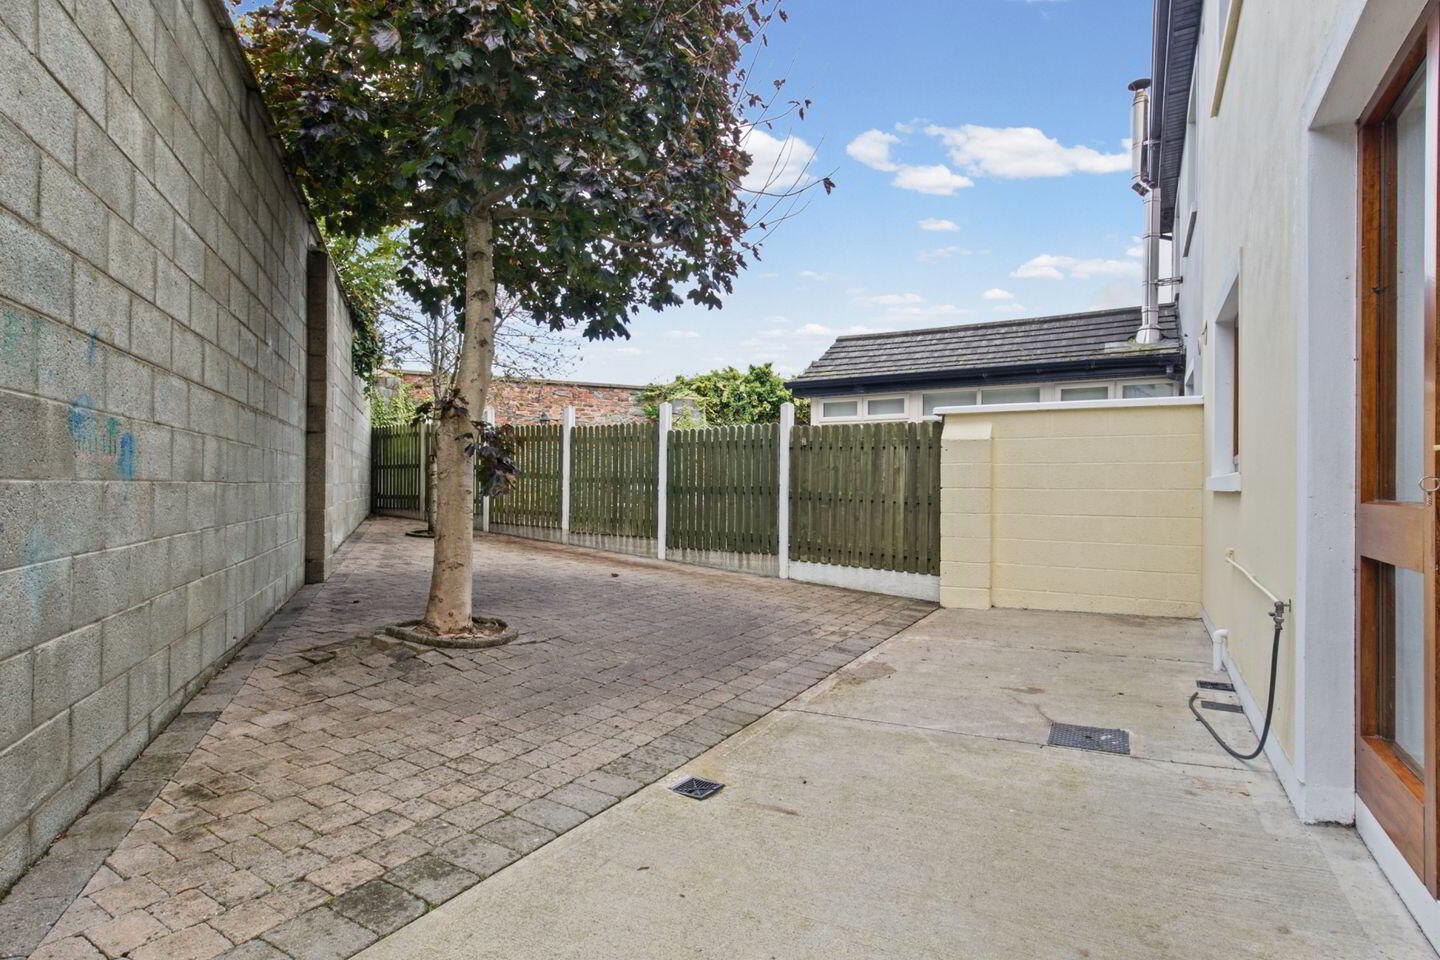
- Side pedestrian access
- Alarm
- Attic conversion
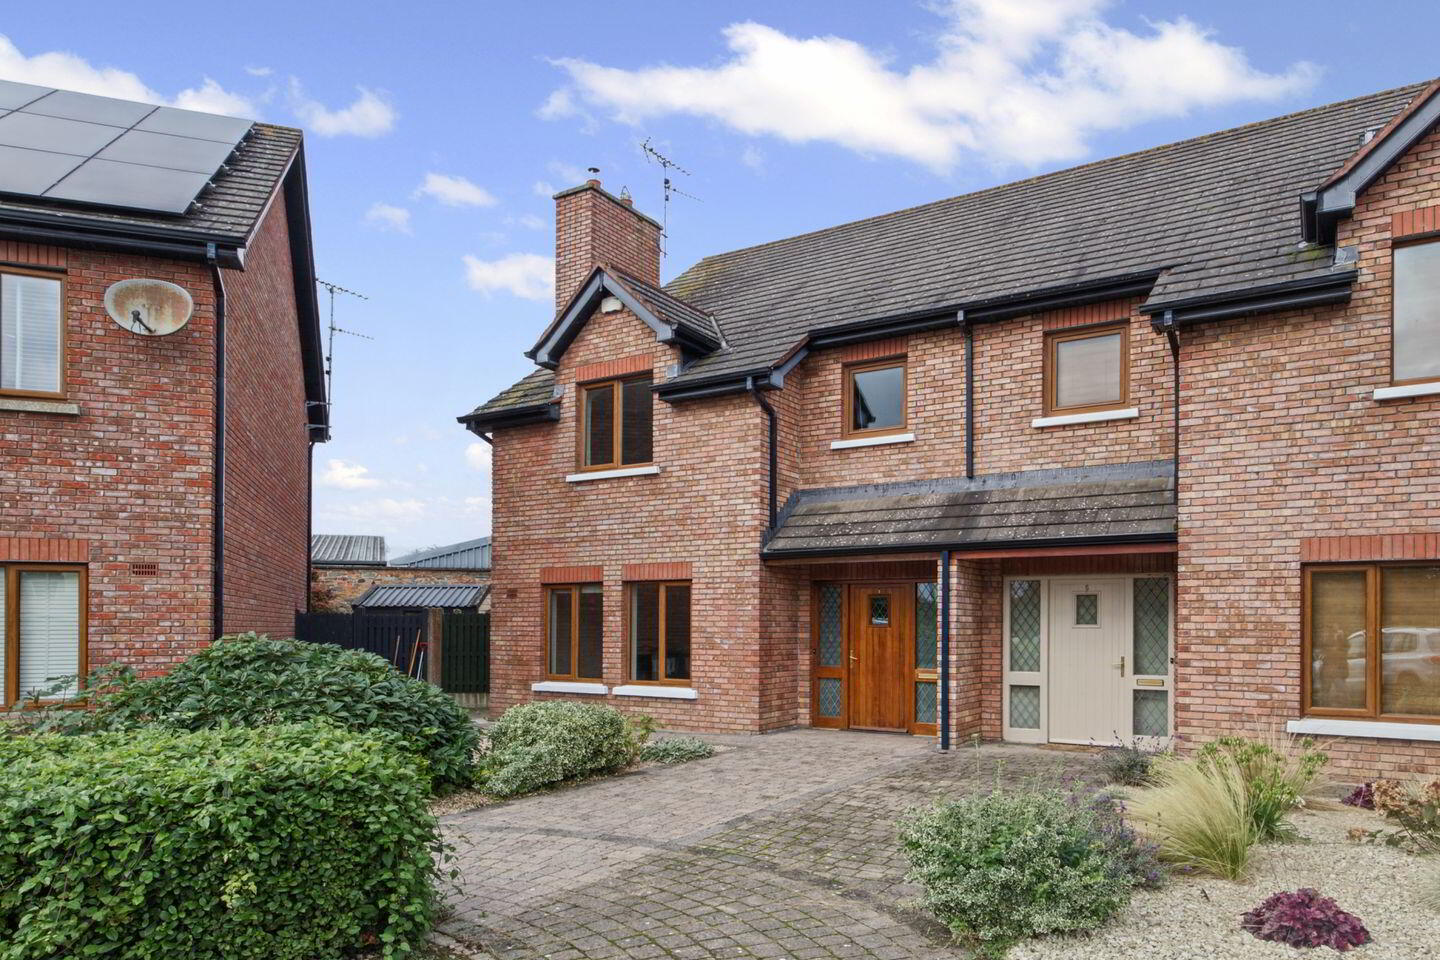
Sherry FitzGerald Carroll are delighted to present No. 4 Crescent View to the market – a four-bedroom, semi-detached home offering a turn-key finish.
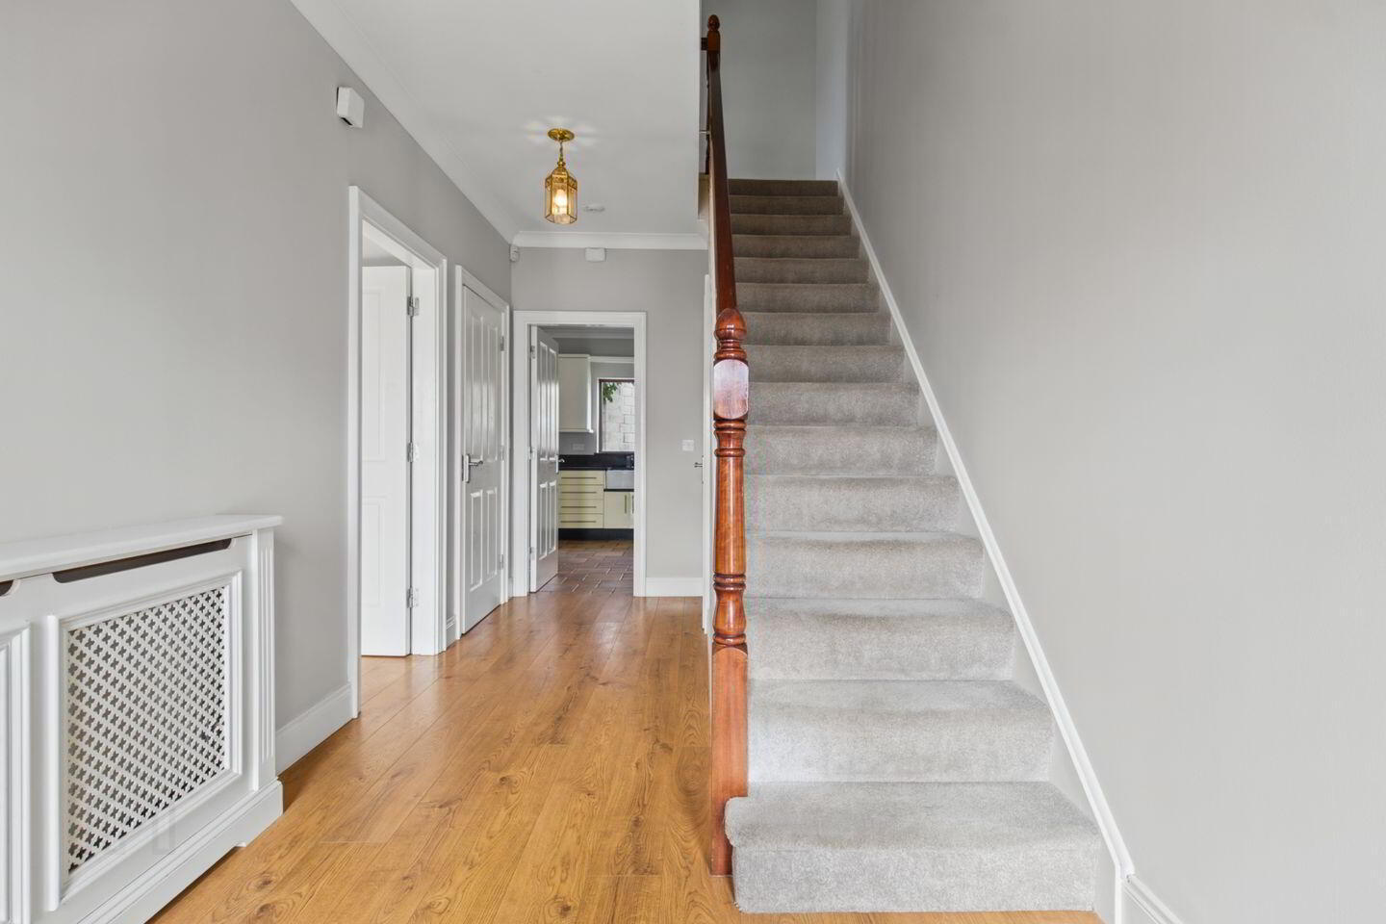
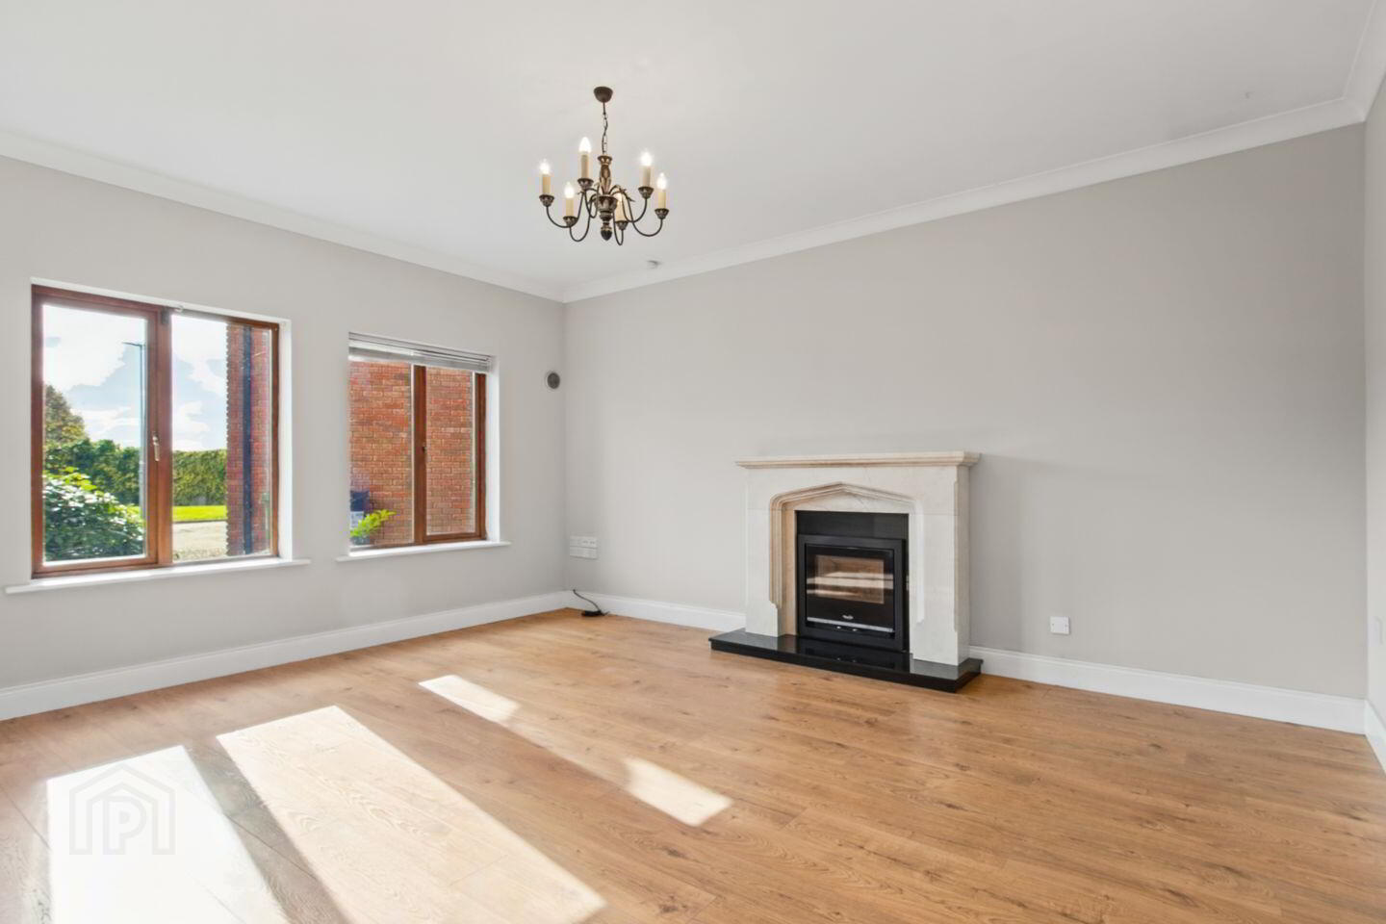
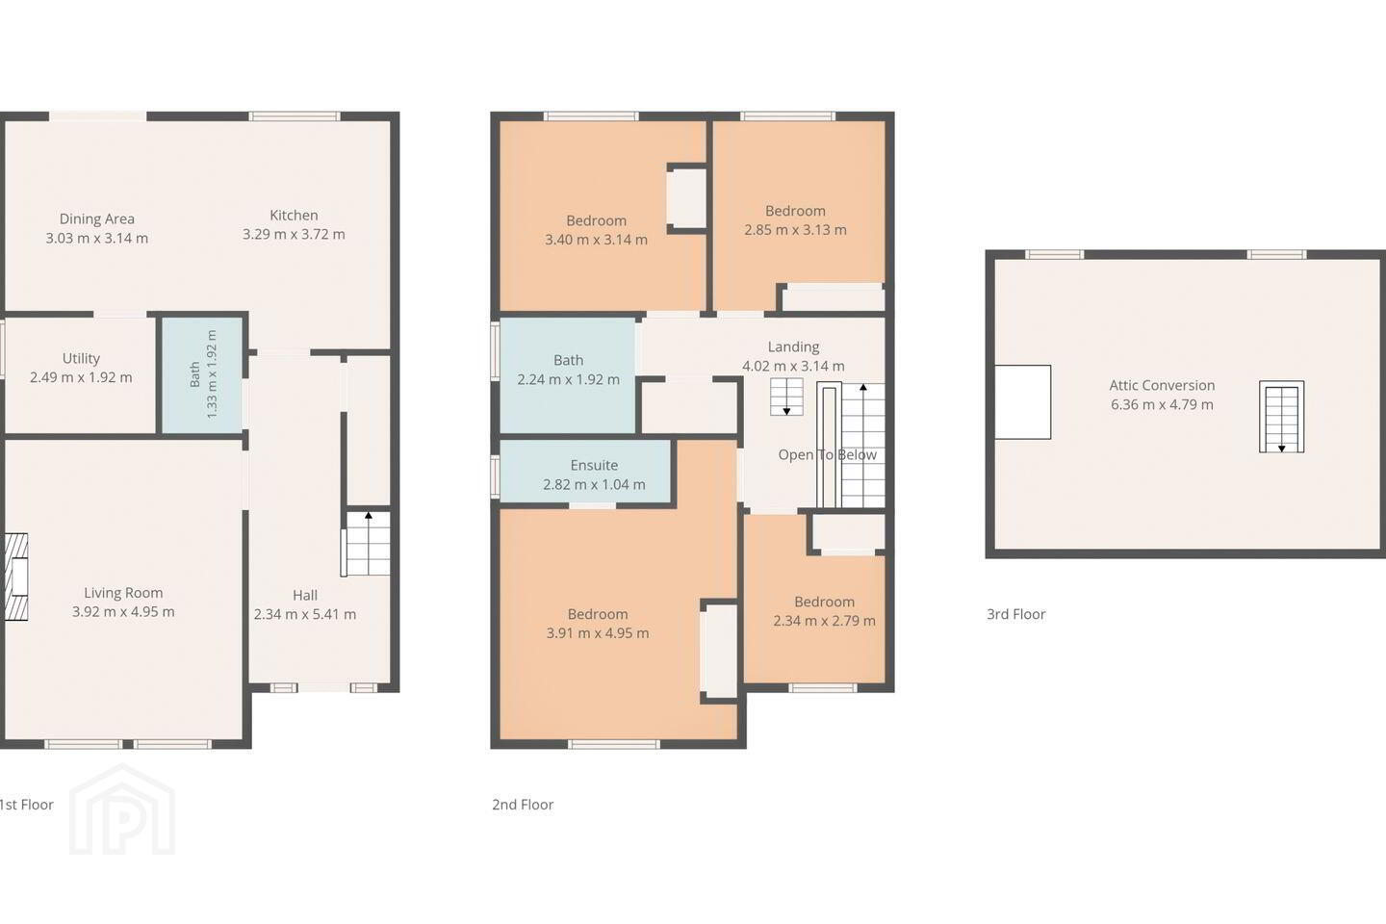
Extending to approximately 126 sq.m. / 1,356 sq.ft., this attractive home offers generously proportioned accommodation thoughtfully arranged over three floors. The ground floor comprises a welcoming entrance hall, comfortable living room, spacious kitchen / dining room, separate utility room and guest w.c. Upstairs, there are four well-appointed bedrooms, including a master bedroom with ensuite, together with a family bathroom. Further enhancing the versatility of the accommodation is the attic conversion, providing valuable additional space suitable for a variety of uses, such as a dedicated home office, hobby room or additional storage.
Externally, the property occupies an appealing corner site, with low-maintenance gardens to both the side and rear, offering pleasant outdoor space without the burden of extensive upkeep. Communal parking to the front further adds to the convenience of the property.
Crescent View is an exclusive, small-scale residential development comprising just eight houses, discreetly positioned within a private cul-de-sac setting approximately 300 metres from the heart of Castlebellingham Village. The location offers an appealing balance of tranquillity and convenience, with a selection of established local amenities and popular hospitality destinations close at hand. These include the award-winning Bellingham Castle, a magnificent 17th-century castle renowned as a wedding and events venue, the landmark P.J. Byrne’s Pub, Rocksalt Café and O’Connell’s GAA, all contributing to the village’s strong sense of community and local character. For those seeking a change of scene, the neighbouring coastal village of Annagassan is just a short drive away, offering further opportunities to enjoy seaside dining and drinks at The Glyde Inn. Nearby Salterstown Pier is also a much-loved destination for sea swimming throughout the year, attracting enthusiasts during the warmer summer months and the braver cold-water swimmers during winter.
Further enhancing the appeal of this location, Castlebellingham is ideally positioned within easy reach of the popular seaside village of Blackrock and the larger regional town of Dundalk. Dundalk offers an extensive range of amenities and employment opportunities, including Dundalk Institute of Technology, IDA Business & Technology Parks, the MSD / WuXi Pharmaceutical facility, Marshes Shopping Centre and the new Louth GAA Stadium. For commuters, M1 Motorway Junction 15 is located approximately 2.5km west of the property, providing convenient connectivity to both Dublin and Belfast. This accessibility makes Crescent View an attractive choice for those commuting to either city, as well as purchasers availing of hybrid or remote working arrangements.
Combining spacious accommodation, versatile living space and excellent transport and connectivity links, this home is ideally suited to modern family living and those seeking a ready to go home.
Full details on viewing upon request.
GROUND FLOOR
Entrance Hall
Living Room 3.92m x 4.95m
Kitchen 3.29m x 3.72m
Dining Area 3.03m x 3.14m
Utility Room 2.49m x 1.92m
WC 1.33m x 1.92m
FIRST FLOOR
Master Bedroom 3.91m x 4.95m
En-Suite 2.82m x 1.04m
Bathroom 2.24m x 1.92m
Bedroom 3.40m x 3.14m
Bedroom 2.85m x 3.13m
Bedroom 2.34m x 2.79m
Attic Room 6.36m x 4.79m
TOTAL FLOOR AREA (excl. attic) 126 sq.m. / 1,356 sq.ft. approx.
BER Details
BER Rating: B
BER No.: 119931749
Energy Performance Indicator: 113.47 kWh/m²/yr
Travel Time From This Property

Important PlacesAdd your own important places to see how far they are from this property.
Agent Accreditations

Marketed by Sherry Fitzgerald Carroll
PSR Licence: 003177
+353 42 933 2173


