
Click here to view the video
Click here to view the video
Click here to view the video
For sale
Added 3 days ago
4 Cooldrinagh Cottages, Cooldrinagh Lane, Lucan, K78YY84
4 Bed Semi-Detached House
Asking Price €699,000
Property Overview
Status
For Sale
Style
Semi-Detached House
Bedrooms
4
Bathrooms
1
Property Features
Size
148 sq m (1,592.9 sq ft)
Tenure
Not Provided
Energy Rating
Property Financials
Stamp Duty
€6,990*²

Marketed by DNG Lucan
PSR Licence: 004017
+353 1 628 0400

Propertynews Currency Partner - helping you transfer money for property purchases in Ireland & Northern Ireland. Speak to an expert
Additional Information
- A3-rated family home
- Superb c.1,500 sq.m site, approximately 0.37 acre
- Exceptional rear garden extending to over 90m / approx. 300ft
- Rear garden forms the major part of the overall site area
- Wide vehicular side access to the rear
- Underfloor heating throughout the full modern extension
- New energy-efficient radiators fitted in the original cottage section
- Air-to-water heating system
- 13 solar panels
- EV charging point
DNG are delighted to present 4 Cooldrinagh Cottages, a rare A3-rated family home set on a superb c. 1,500 sq.m site, approximately 0.37 acre, with an exceptional rear garden extending to over 90m / approx. 300ft in length, wide vehicular side access and a host of modern energy-efficient upgrades.
Located on a quiet tree-lined lane between Lucan and Leixlip, this unique home offers the best of both worlds: a beautifully upgraded, low-energy family home with the privacy, space and garden size more commonly associated with a countryside property, while still being close to schools, shops, transport links, Weston Airport, Intel and the N4/M4/M50 road network.
The property has been extensively renovated and extended, with a large modern extension forming the heart of the home. Underfloor heating runs throughout the full extension, while new energy-efficient radiators have been fitted in the original cottage section. Further eco-conscious features include an A3 BER, air-to-water heating, 13 solar panels, EV charging and a 5,000 litre rainwater harvesting tank in the garden.
Internally, the home is bright, spacious and very well laid out for modern family living. The large open-plan kitchen, dining and living area forms the heart of the home, with excellent natural light and direct access to the garden. There are four bedrooms, a family bathroom, utility space and flexible living accommodation throughout.
Outside is where this property really sets itself apart. The rear garden extends to over 90m / approx. 300ft and forms the major part of the overall c.1,500 sq.m site. It offers exceptional privacy, mature planting, patio space, a garden room/office and excellent outdoor space for children, pets, gardening, entertaining or future plans. The wide side access allows vehicular access to the rear, which may appeal to buyers seeking additional flexibility, a garden studio, workshop, multi-generational living options or future potential, subject to planning permission.
This is not a standard four-bedroom semi-detached home. The combination of A-rated energy performance, a large modern extension, underfloor heating, solar panels, rainwater harvesting, EV charging, a substantial private garden and long-term site potential makes 4 Cooldrinagh Cottages a standout property in the Lucan/Leixlip market.
For viewings phone DNG Estate Agents on 01-6280400.
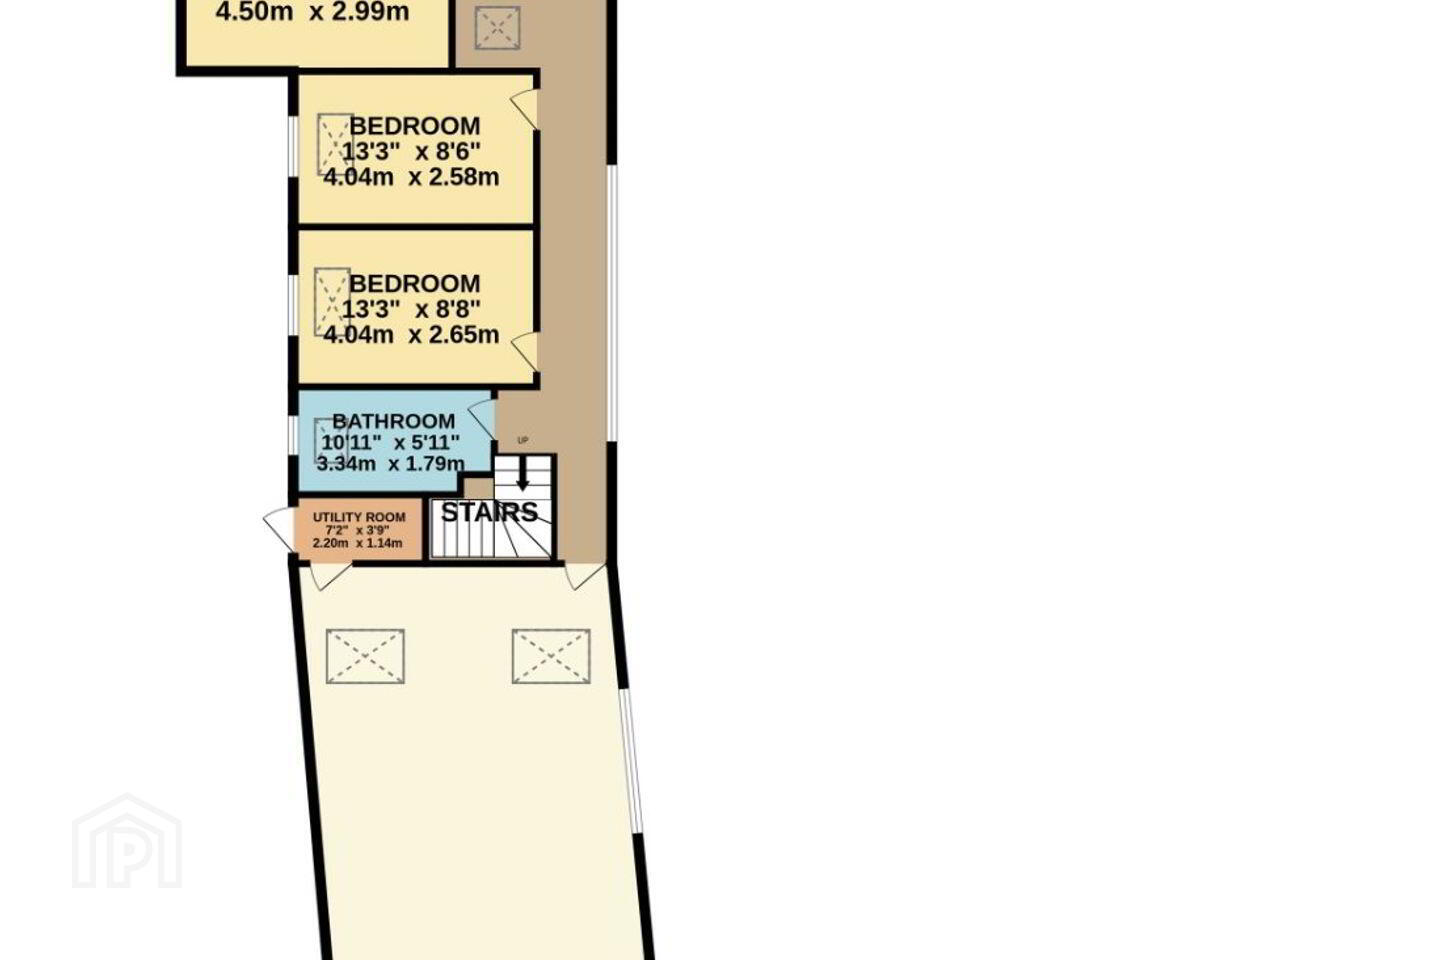
Hallway 9.9m x 1.25m. Light filed and welcoming hallway with floor to ceiling bespoke cabinets, mosaic style tiled flooring and a Velux window.
Sitting Room 4.63m x 3.29m. Lovely sitting room to the front with a feature wood burning stove, tv point, ceiling coving and centre rose.
Bedroom 4 2.52m x 3.26m. Large single bedroom to the front with wood flooring
Bedroom 1 4.5m x 3m. Spacious master bedroom with wood flooring, a large roof light and wood flooring
Bedroom 2 4.05m x 2.59m. Large double bedroom with a Velux window and wood flooring
Bedroom 3 4.05m x 2.66m. Large double bedroom with wood flooring and a Velux window
Bathroom 3.33m x 1.79m. Fully tiled bathroom with a bath, separate walk in shower, wc, whb and a heated towel rail.
Utility Room 1.87m x 2.1m. With plumbing for the wasahing machine and access to the garden
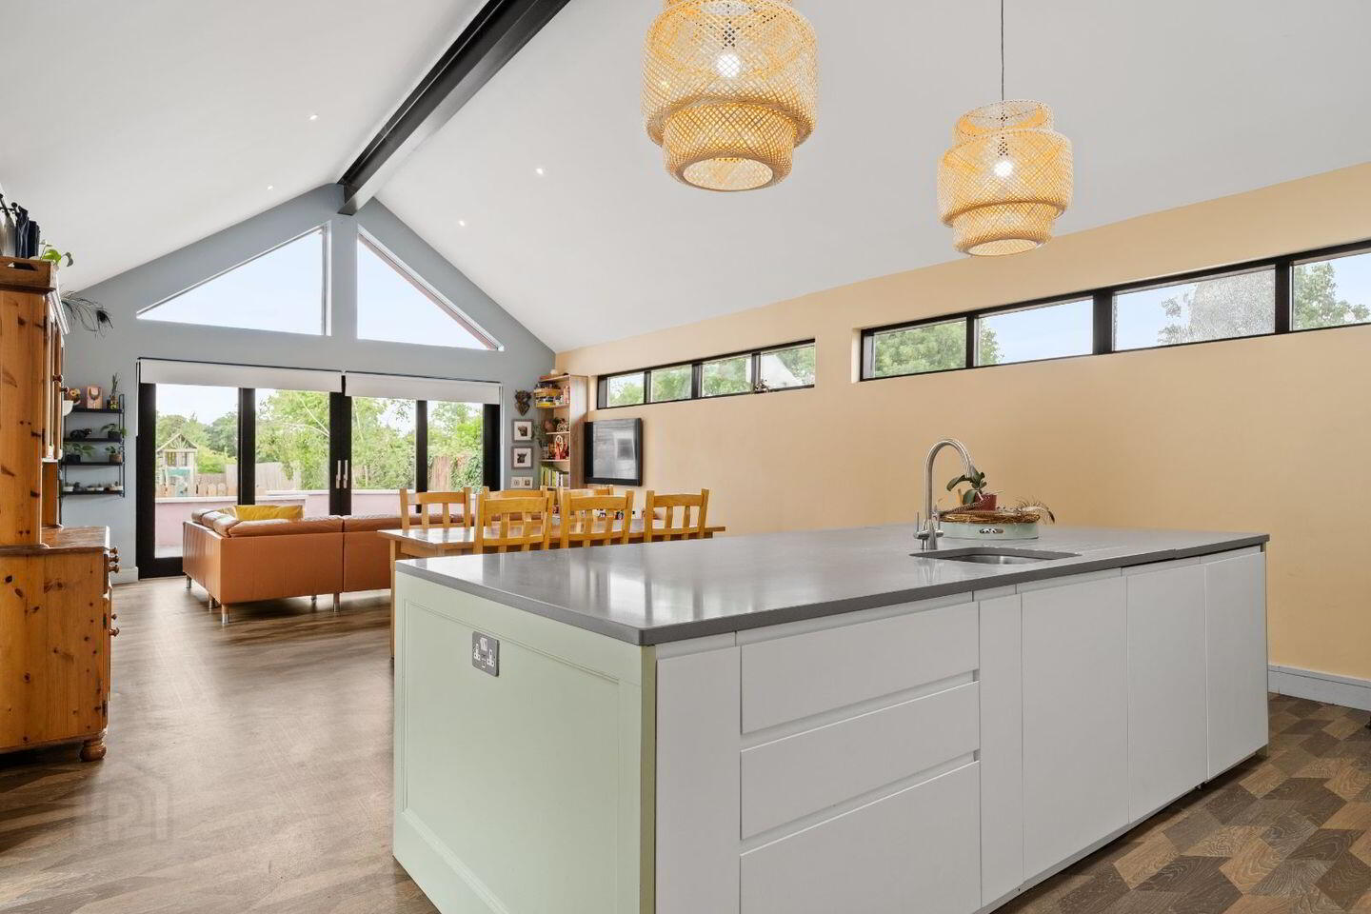
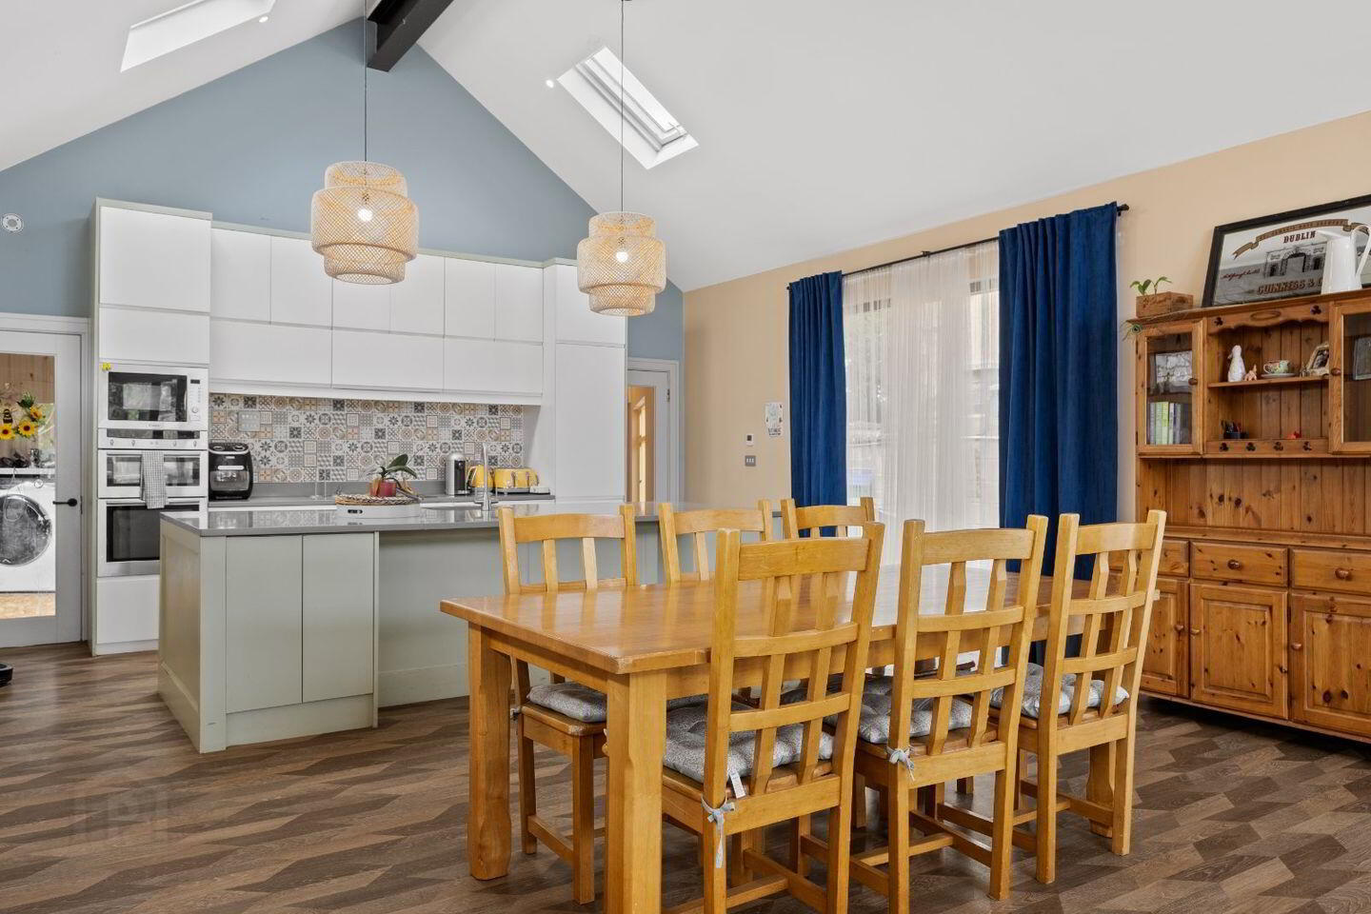
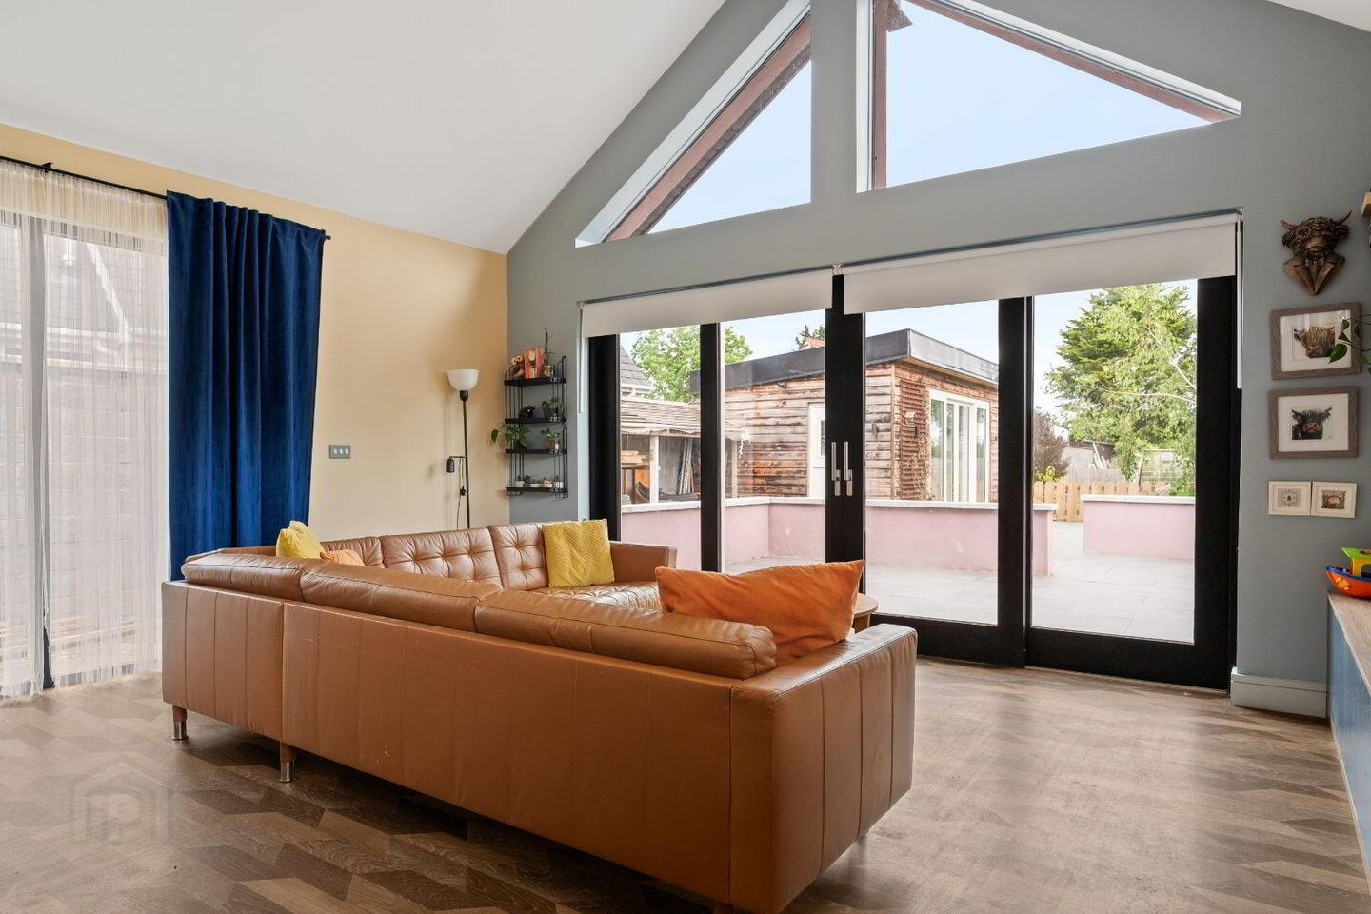
Kitchen/Living/Dining 10.42m x 5.44m. Fantastic openplan room to the rear of the property overlooking the garden. Pitched roof extesnion completed in 2021 and with an exposed beam spanning the lenght of the room. With a feature kitchen Island, integrated kitchen appliances, Velux windows and floor to ceiling sliding doors leading to the limestone paving patio.
BER Details
BER Rating: A3
BER No.: 109715086
Energy Performance Indicator: 65.48 kWh/m²/yr
Travel Time From This Property

Important PlacesAdd your own important places to see how far they are from this property.
Agent Accreditations
Not Provided

Marketed by DNG Lucan
PSR Licence: 004017
+353 1 628 0400




