For sale
Added 3 days ago
4 Church Lane, Burnfoot, Londonderry, BT47 4FL
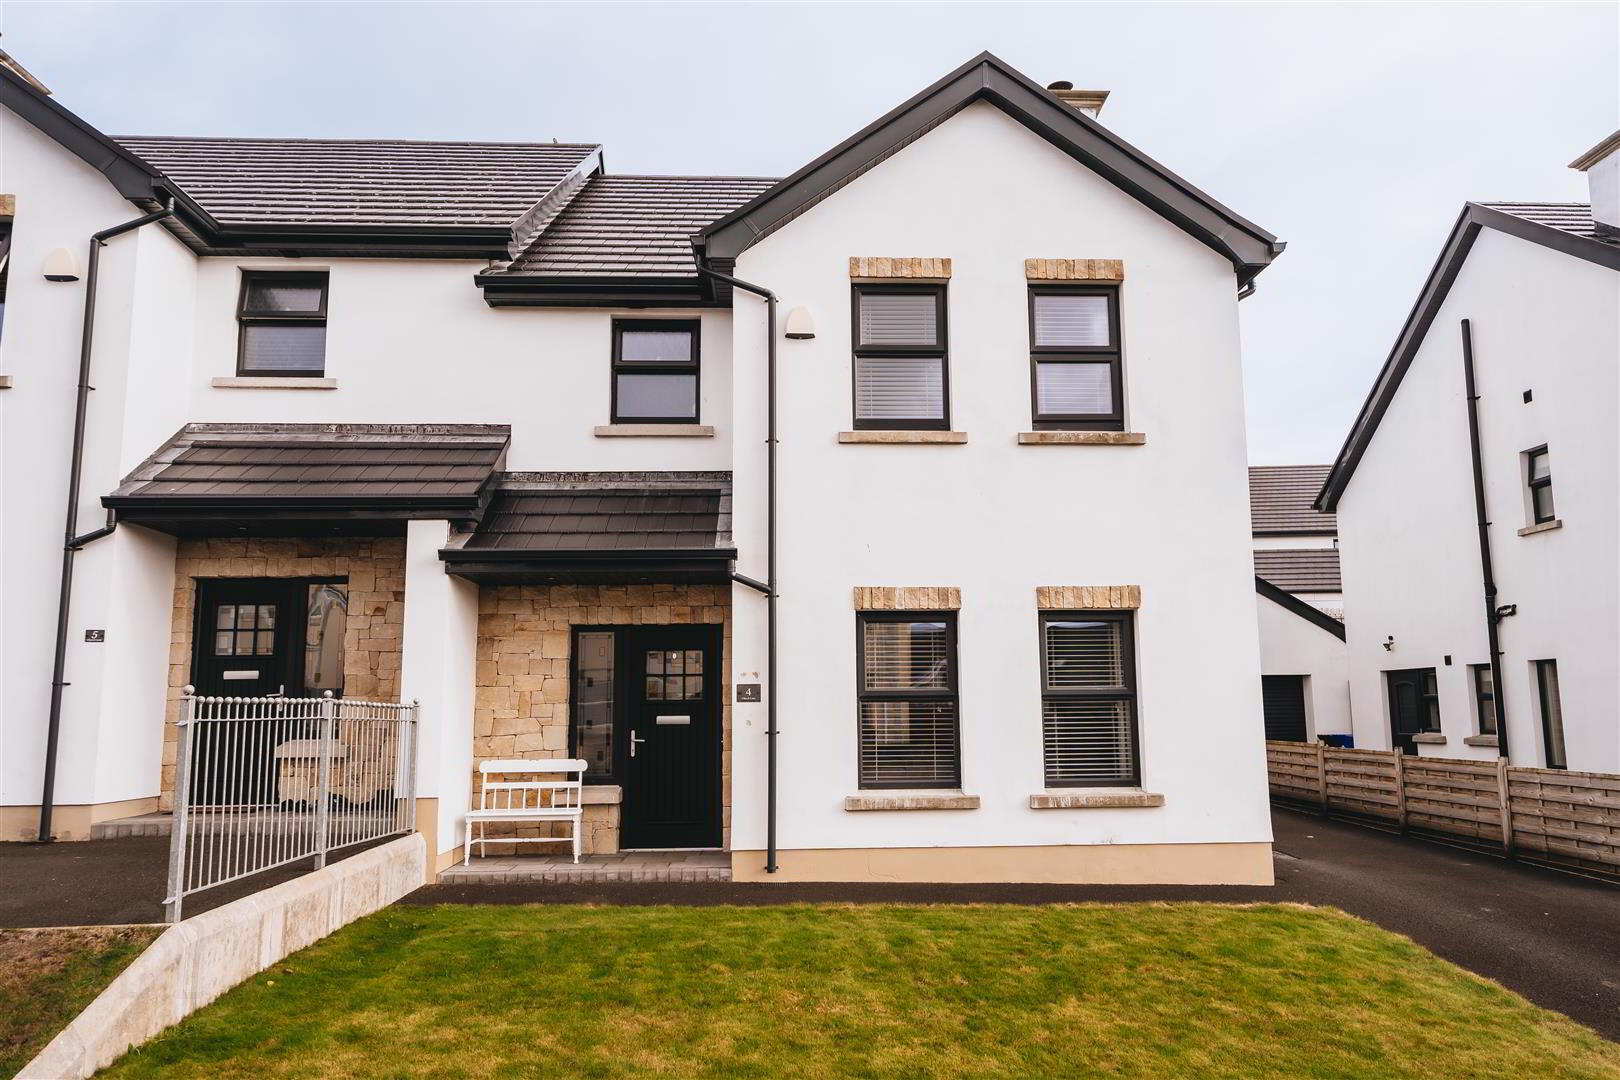
Spacious 3-Bed Semi-Detached House with Garage
Offers Over £199,950
Property Overview
Status
For Sale
Style
Semi-Detached House
Bedrooms
3
Bathrooms
2
Receptions
1
Property Features
Size
128.9 sq m (1,388 sq ft)
Tenure
Freehold
Energy Rating
Broadband Speed Checker
*³
In partnership with
Property Financials
Stamp Duty
Rates
£1,066.00 pa*¹
Typical Mortgage


Marketed by AMG (Ballymoney Office)
+44 28 2744 8444

Propertynews Currency Partner - helping you transfer money for property purchases in Ireland & Northern Ireland. Speak to an expert
Additional Information
- Fantastic Semi-Detached House with Garage
- Prime Location At The Front Of The Development
- Triple Glazed Windows
- Pressurised Oil Fired Radiators with Thermostatic Valves & Zoned Heating
- Alarm System
- 3 x Double Bedrooms (Master Ensuite)
- Black Fascia & Soffits
- Village Location
- Ideal First Time Buyer Home
- Viewing Recommended
As you enter, you are greeted by a spacious reception room that offers a warm and inviting atmosphere, perfect for both relaxation and entertaining. The house features three well-proportioned double bedrooms, including a master suite complete with an ensuite bathroom, ensuring comfort and privacy for all family members.
The property is equipped a stylish bathroom along with a downstairs w/c, providing ample facilities for busy mornings. The pressurised heating system ensures a warm and cosy environment throughout the year, while the triple-glazed windows enhance energy efficiency and reduce noise, creating a peaceful retreat.
Outside, you will find a garage and parking space for multiple vehicles, a rare convenience in today's market. The prime location at the front of the development allows for easy access to local amenities and the picturesque surroundings of the village.
This home is perfect for those seeking a blend of modern living and village charm. With its spacious layout and contemporary features, it is a must-see for anyone looking to settle in Burnfoot. Don’t miss the opportunity to make this delightful property your own.
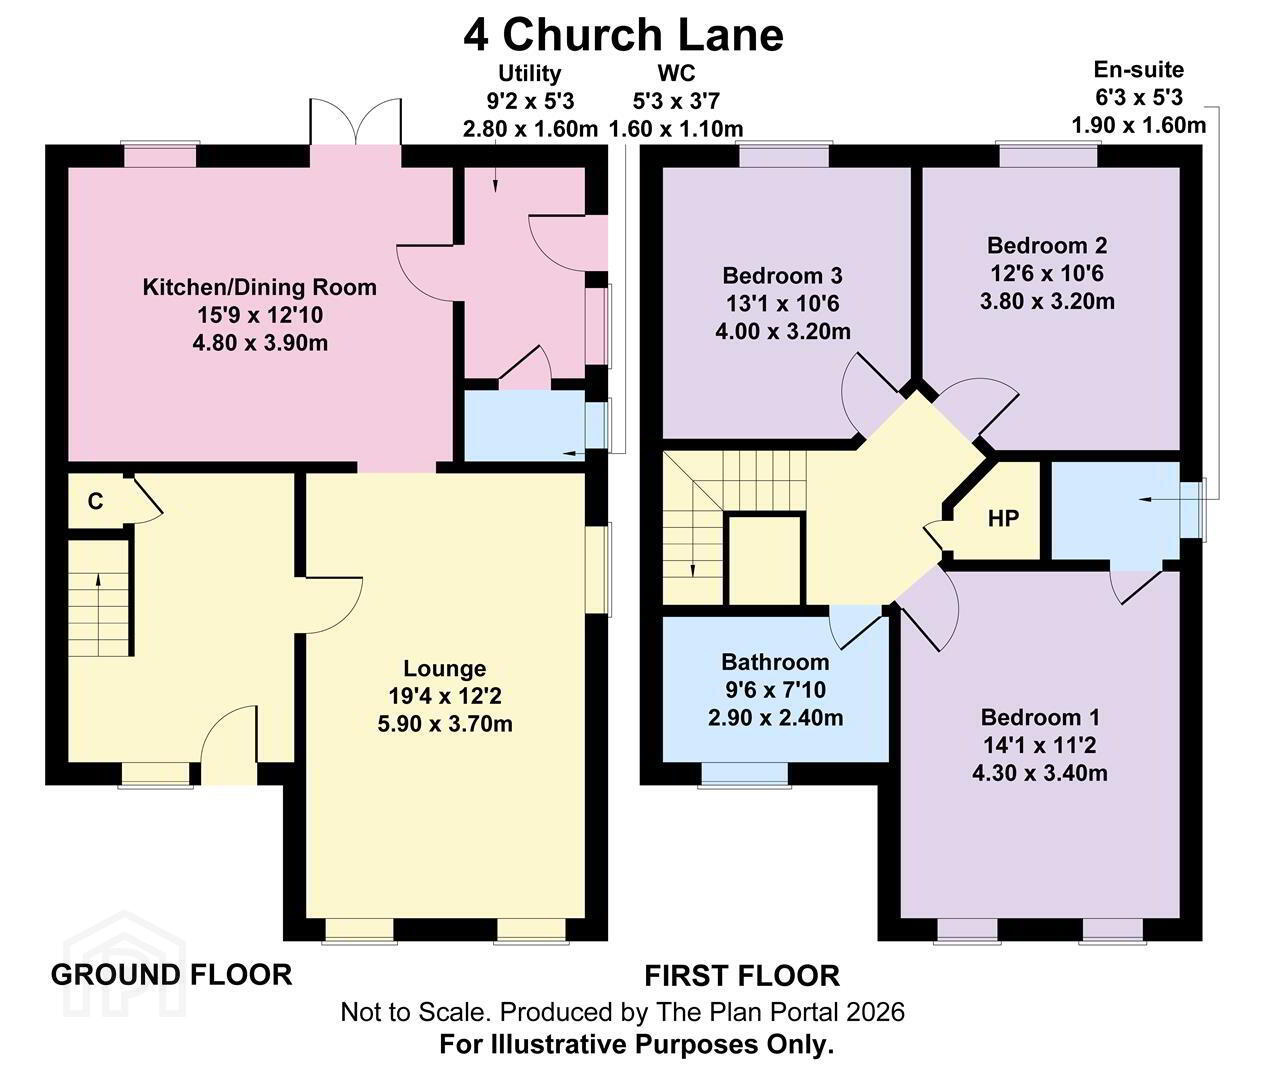
- Hall
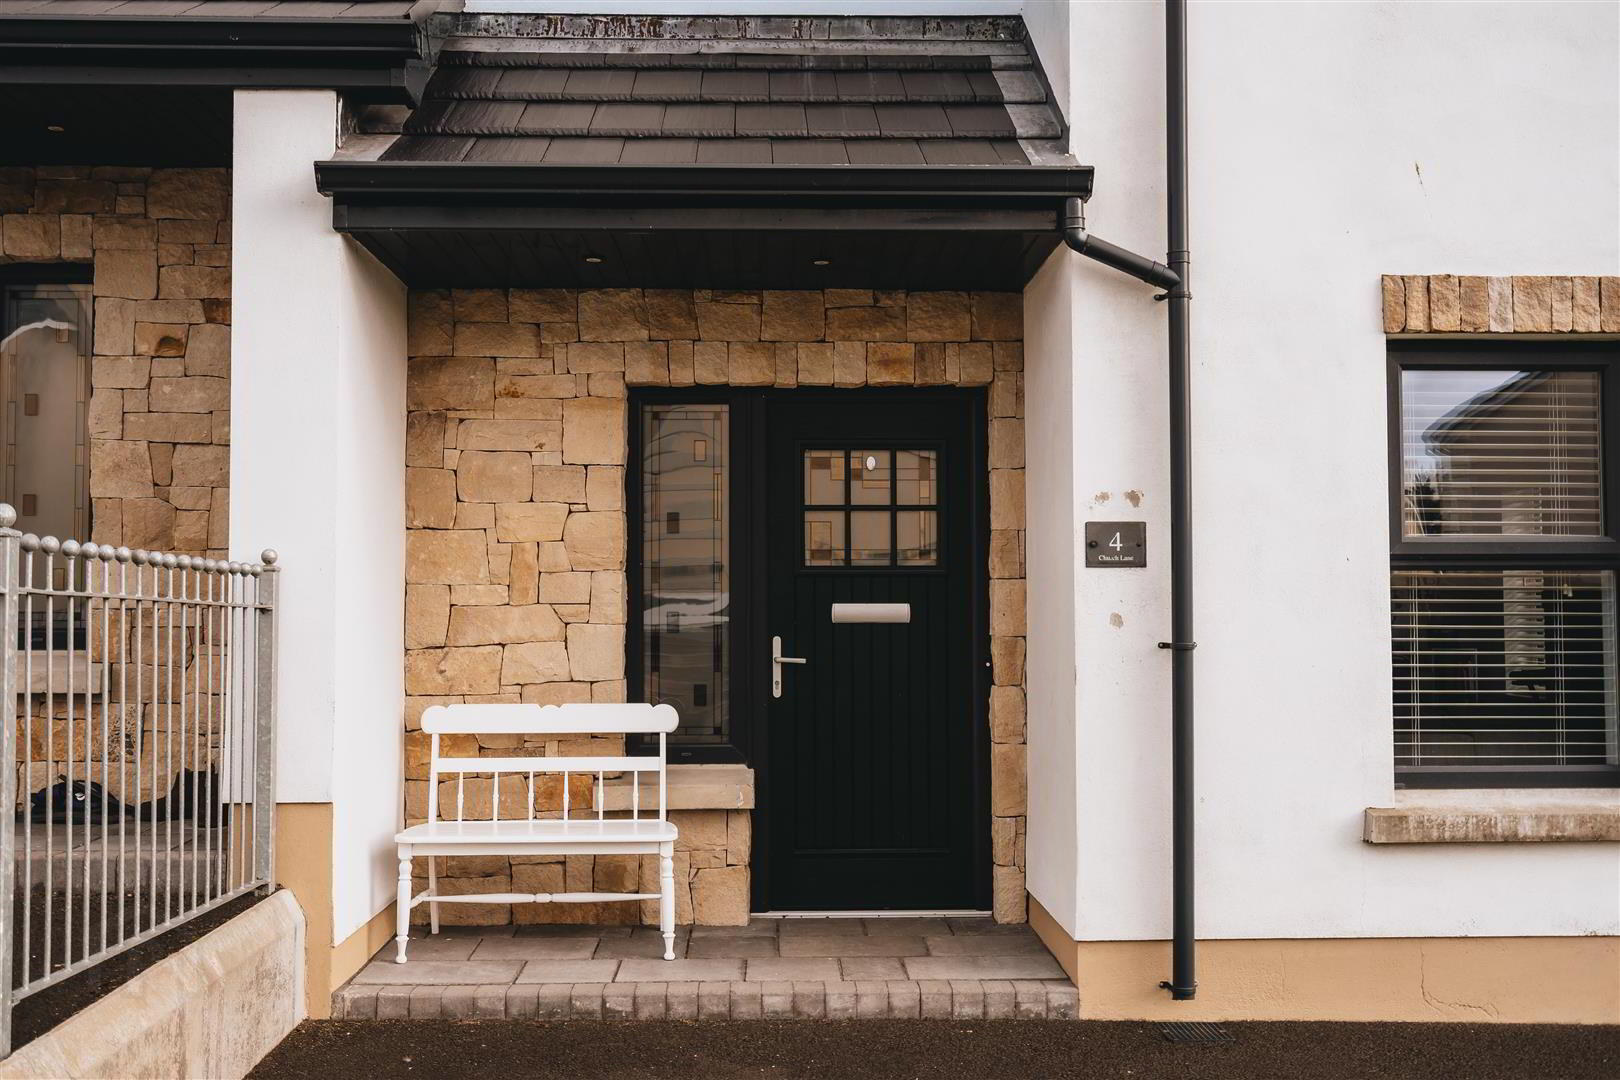
- A Composite entrance door with side light leads to the reception hall with tiled floor, low voltage spotlighting, storage understairs and staircase to first floor.
- Lounge 3.7m x 5.9m (12'1" x 19'4")
- A bright and spacious living space which enjoys dual aspect windows. A wood burning stove sits on a tiled hearth with a wood beam mantle, TV point and open plan to:
- Kitchen/Dinette 4.8m x 3.9m (15'8" x 12'9")
- A range of high and low level units with concealed under lighting comprising electric hob and under oven, extractor canopy, integrated dishwasher and space for fridge freezer. Laminated worksurface with upstand and incorporating ceramic 1/1/2 bowl sink with drainer, tiled floor, low voltage spotlighting, T.V. point, dining space and French doors to rear patio area.
- Utility Room 2.8m x 1.6m (9'2" x 5'2")
- Low level unit with laminated worksurface incorporating stainless steel sink with drainer, space for tumble dryer, plumbed for washing machine, tiled floor and door to: Separate W/C 1.6m x 1.1m comprising low flush w/c, vanity unit with wash hand basin, mixer tap and tiled splashback, tiled floor.
- First Floor Landing
- A spacious landing with separate shelved hotpress and ladder to attic space.
- Bedroom 1 3.4m x 4.3m (11'1" x 14'1")
- A double room with an aspect to the front garden, T.V. point.
- Ensuite 1.9m x 1.6m (6'2" x 5'2")
- Comprising corner tiled shower cubicle with Redring Glow electric shower, vanity unit with wash hand basin, mixer tap and tiled splashback, low flush w/c, low voltage spotlighting and tiled floor.
- Bedroom 2 3.2m x 3.8m (10'5" x 12'5")
- Another double room with T.V. point.
- Bedroom 3 4.0m x 3.2m (13'1" x 10'5")
- A double room with T.V. point.
- Bathroom
- Family bathroom comprising panel bath which is tiled around, low flush w/c, corner tiled cubicle with thermostatic shower, rainfall shower head and hand attachment, vanity unit with wash hand basin, mixer tap and tiled splashback, heated towel rail and tiled floor.
- Garden & Exterior
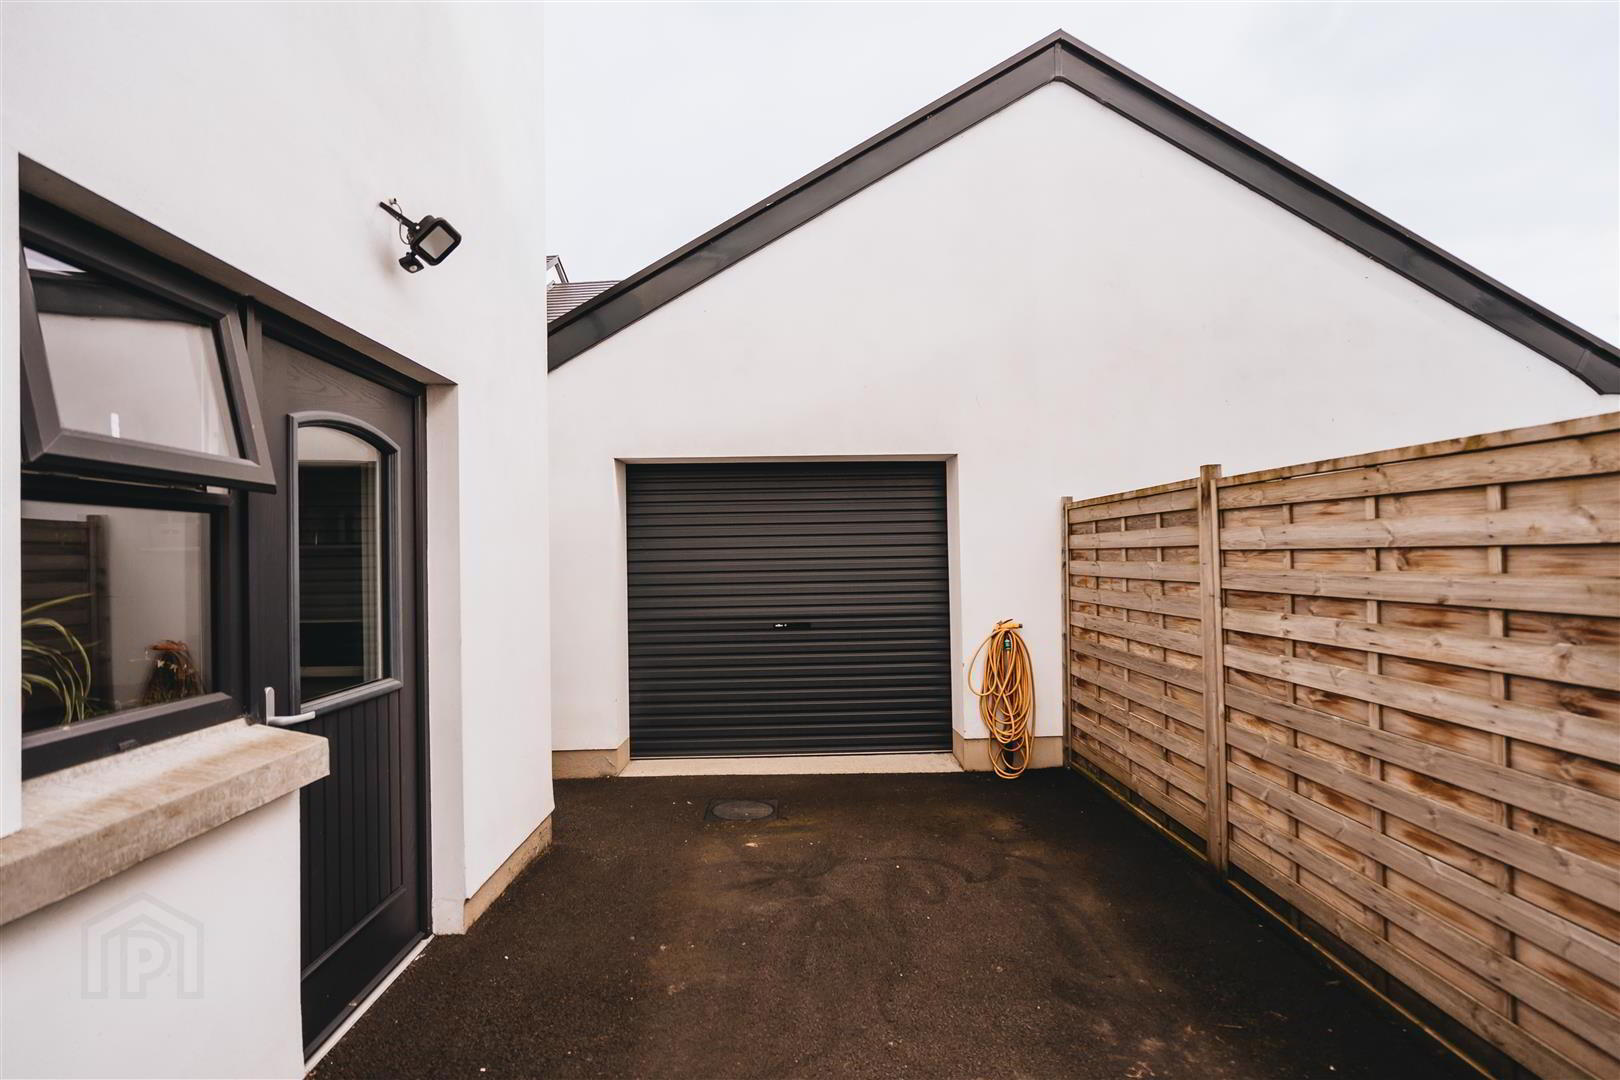
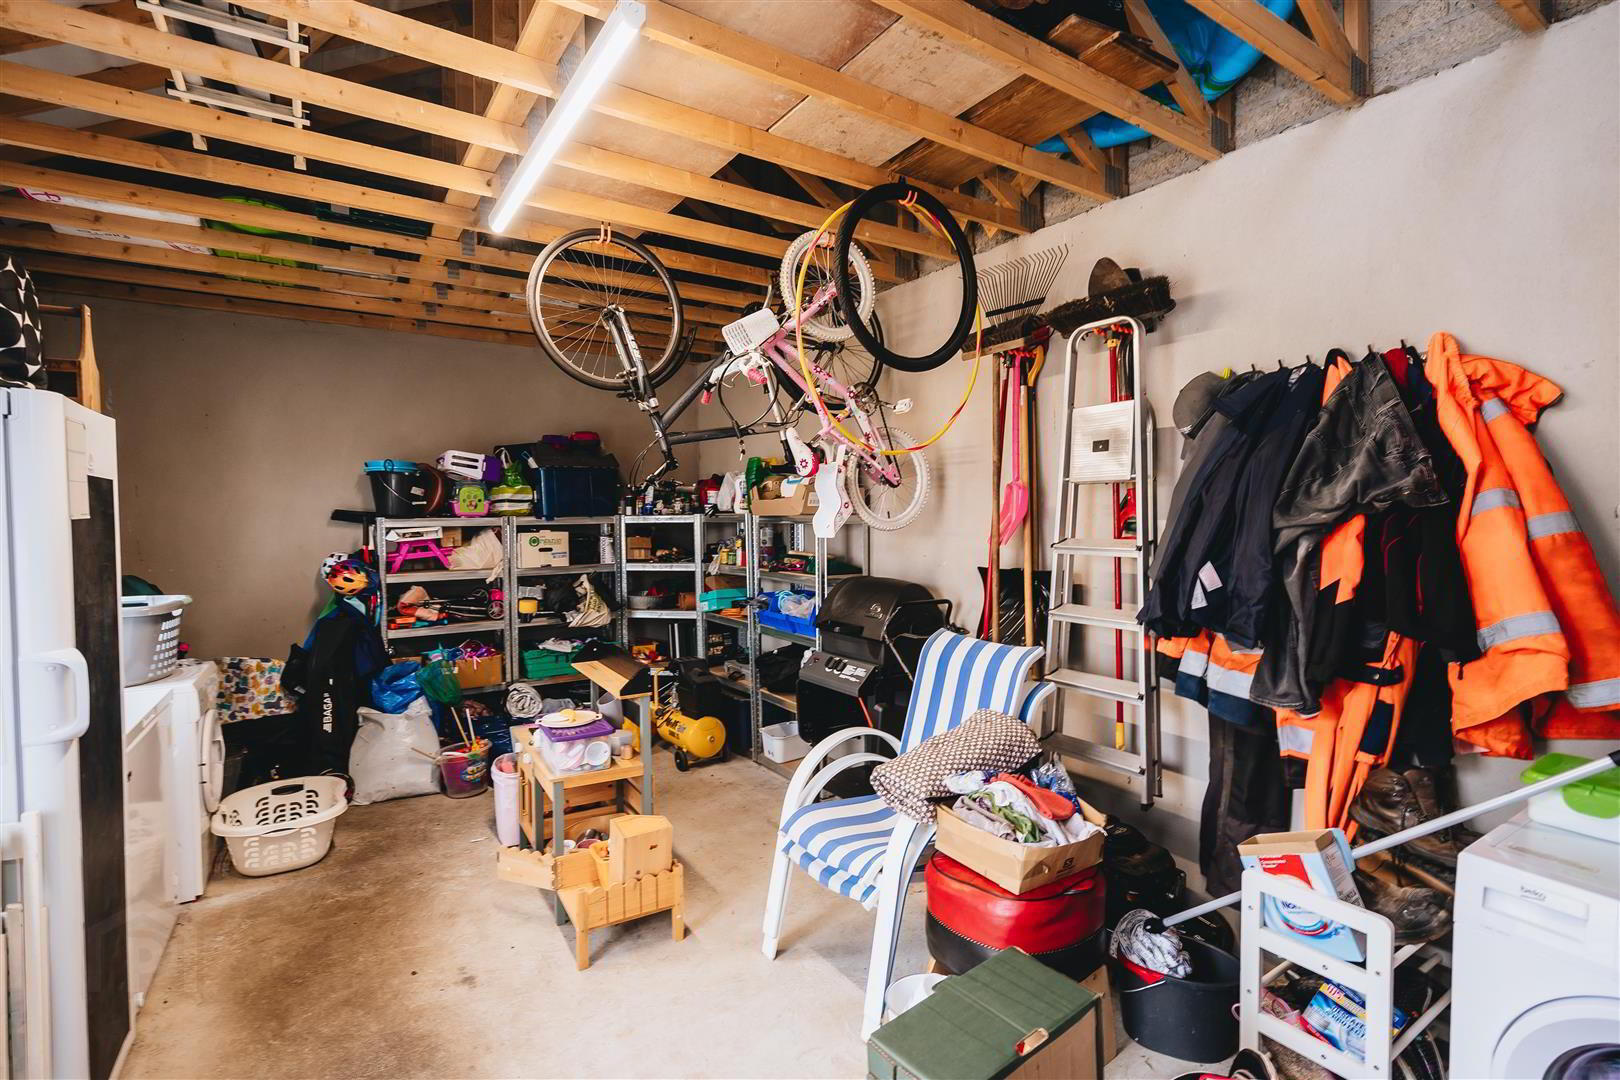
- Garage 3.6m x 5.8m (11'9" x 19'0" )
- Attached garage with roller door, light, power, oil fired burner, plumbed for washing machine, window and pedestrian door.
- Garden
- A tarmac driveway provides parking to the side of the house for multiple cars. The front garden is mainly laid in lawn, a stone cladded porch with downlighters leads to the front door. The rear garden is also mainly laid in lawn with a paved patio area and a concrete service area is located to the rear of the garage with oil storage tank. Wall and fence boundary.
Travel Time From This Property

Important PlacesAdd your own important places to see how far they are from this property.
Agent Accreditations




Marketed by AMG (Ballymoney Office)
+44 28 2744 8444




