For sale
Added 1 day ago
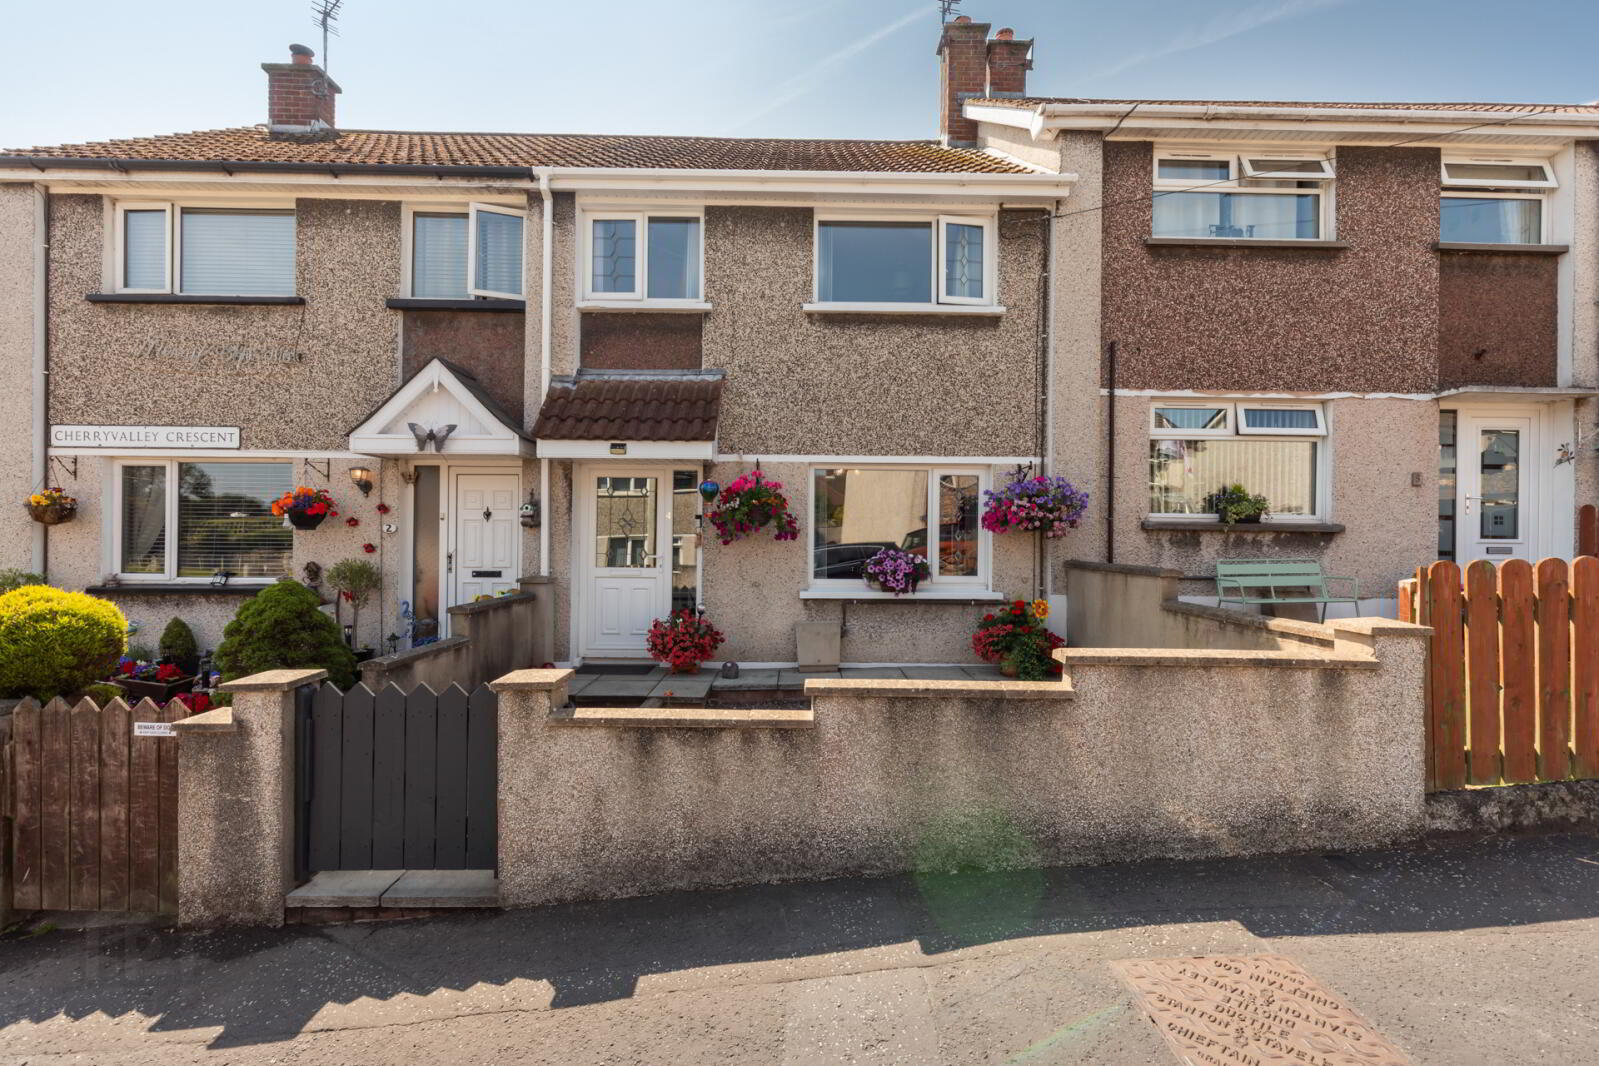
4 Cherryvalley Crescent, Comber, Newtownards, BT23 5BP
3 Bed Terrace House
Asking Price £142,500
Property Overview
Status
For Sale
Style
Terrace House
Bedrooms
3
Bathrooms
1
Receptions
1
Property Features
Tenure
Not Provided
Energy Rating
Broadband Speed
*³
Property Financials
Stamp Duty
Rates
£774.54 pa*¹
Typical Mortgage


Contact Simon Brien (Newtownards)
+44 28 9180 0700

Propertynews Currency Partner - helping you transfer money for property purchases in Ireland & Northern Ireland. Speak to an expert
Additional Information
- 3 bedroom mid-terrace property
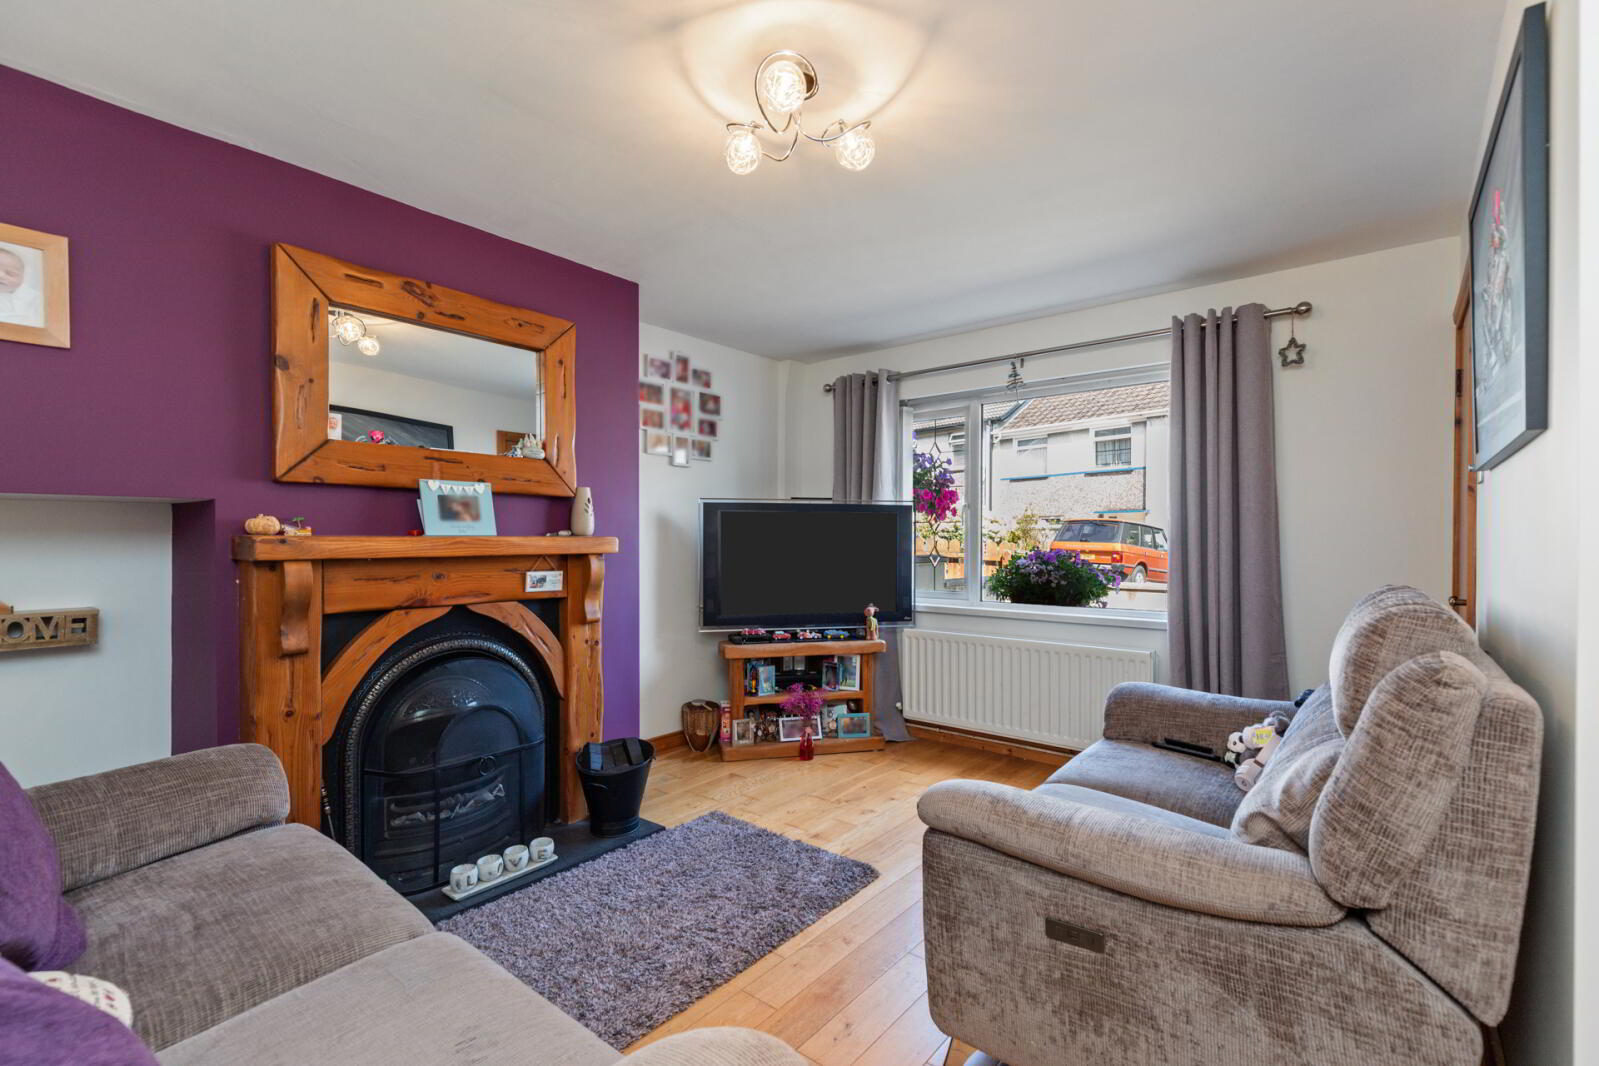
- Lounge with open fire
- Kitchen with dining space
- Family bathroom comprising modern white suite
- Gas fired central heating system
- uPVC double glazed windows & external doors
- Fully enclosed rear garden.
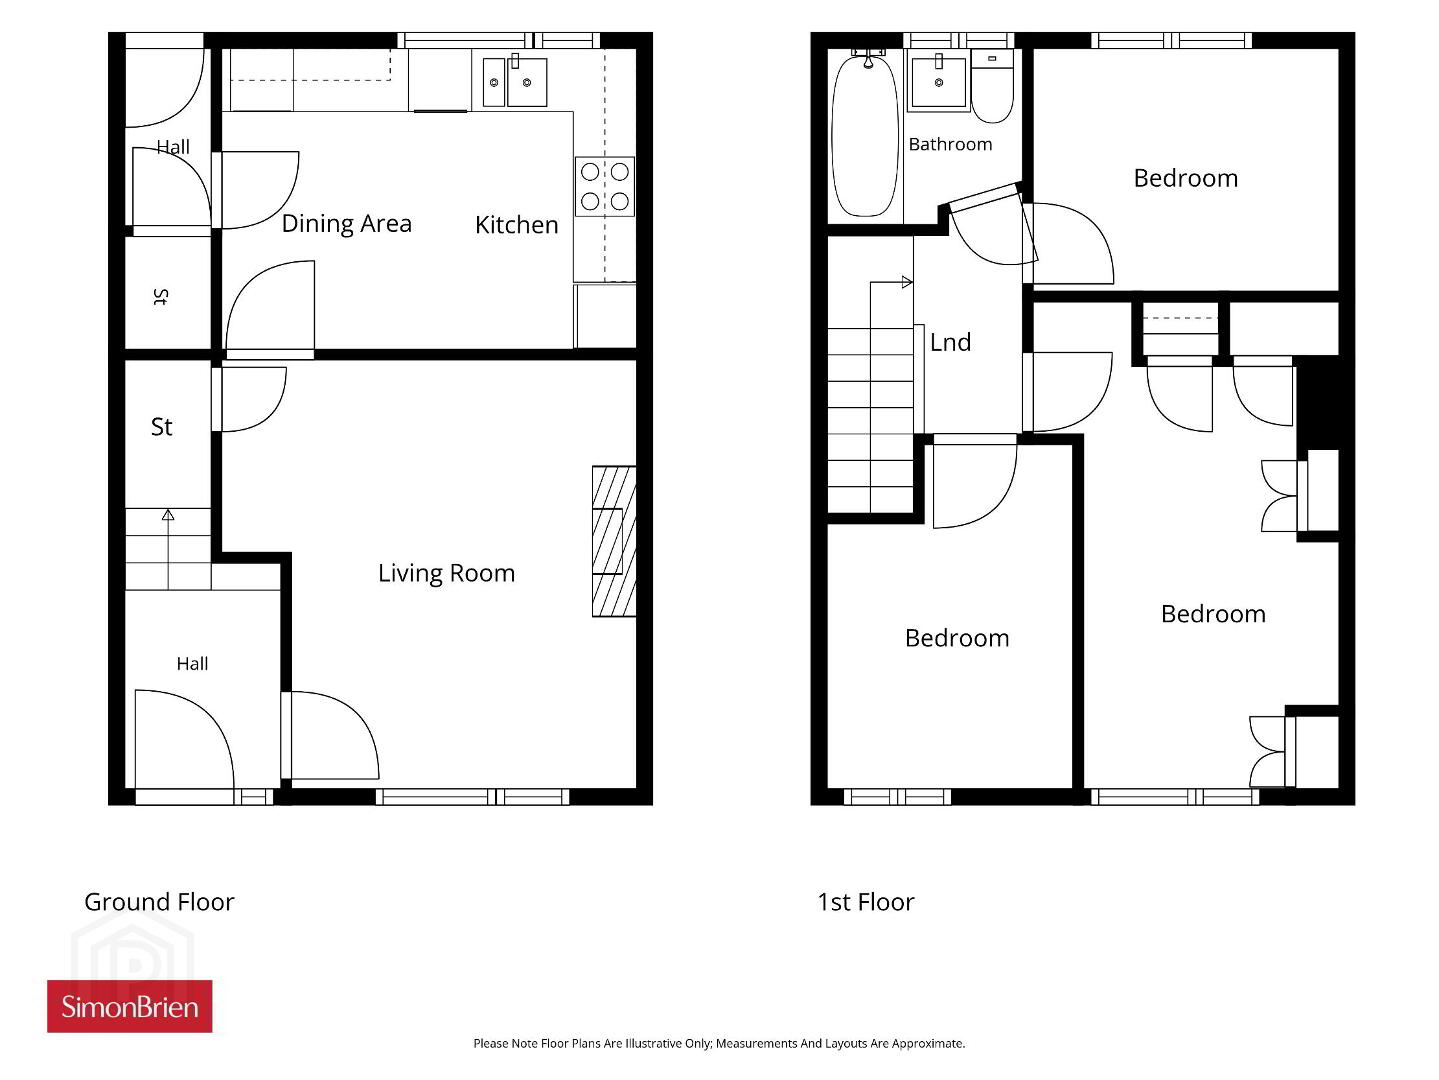
The accommodation comprises a lounge, fitted kitchen with access to a fully enclosed paved rear garden, three first-floor bedrooms, and a family bathroom.
Ideally located within walking distance of Comber Town Centre, a range of local shops, cafés, schools, and public transport links are all easily accessible.
To arrange your viewing appointment please contact our Newtownards Office on 02891 800700.
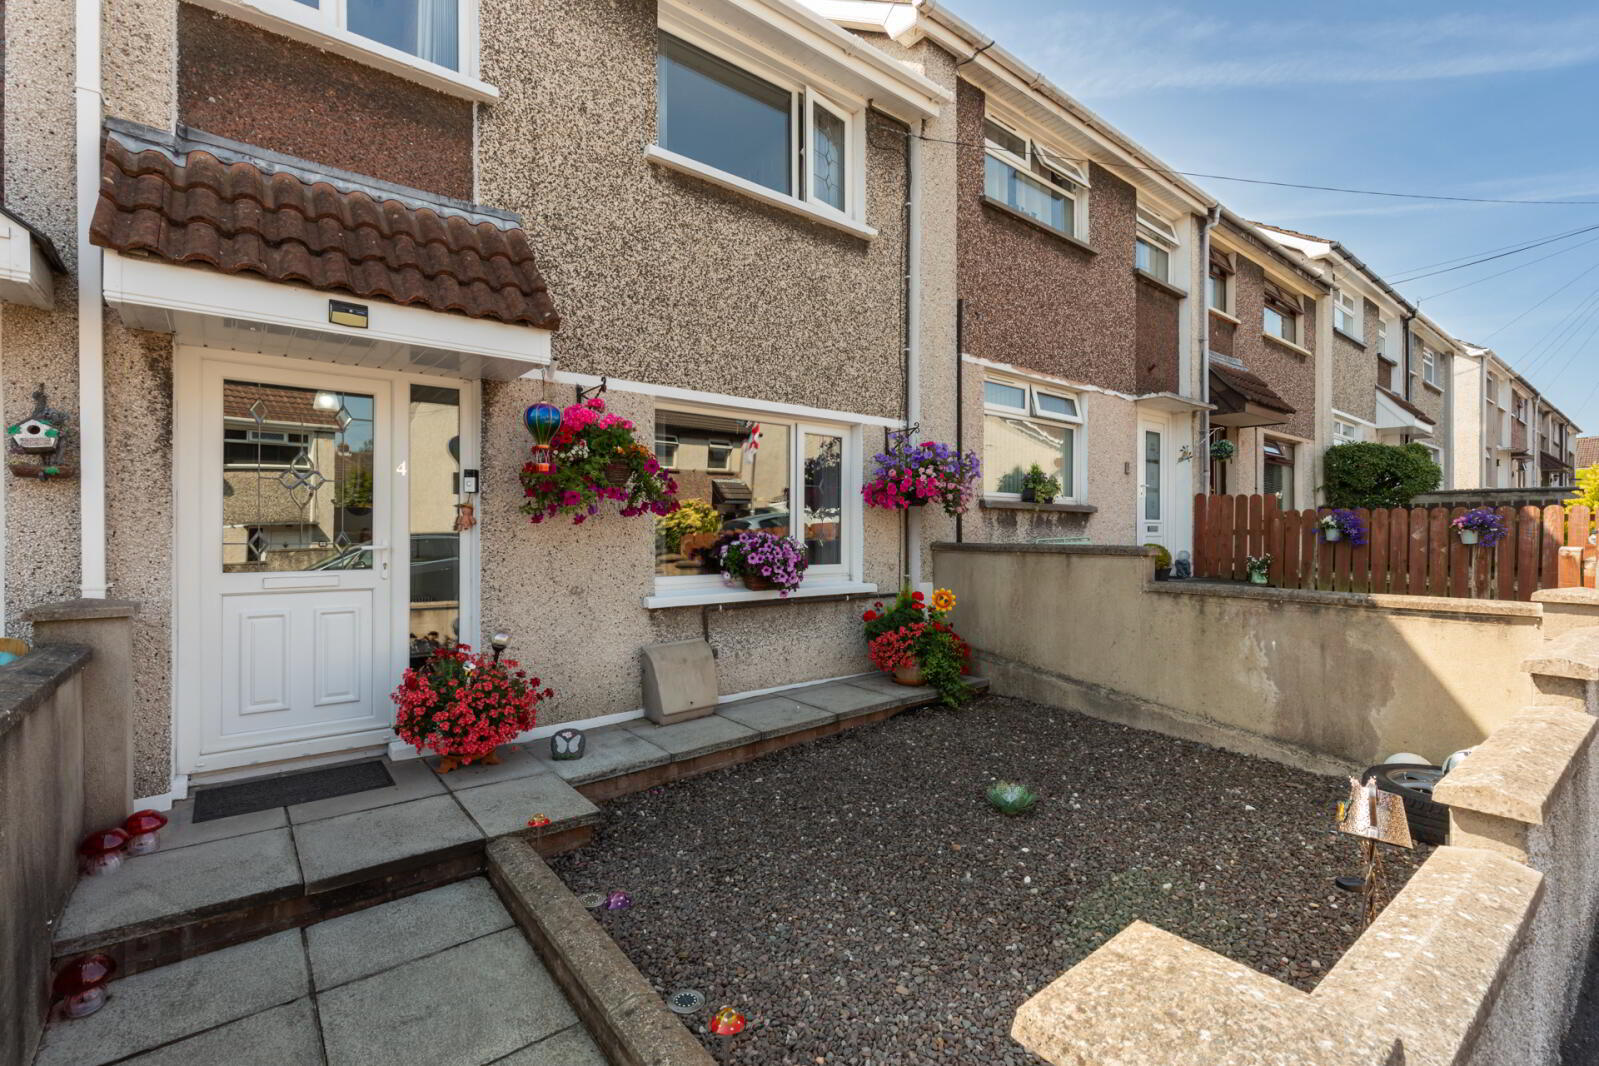
- Front laid in gravel and paved patio leading to: -
- Open Entrance Porch
- Upvc double glazed front door to: -
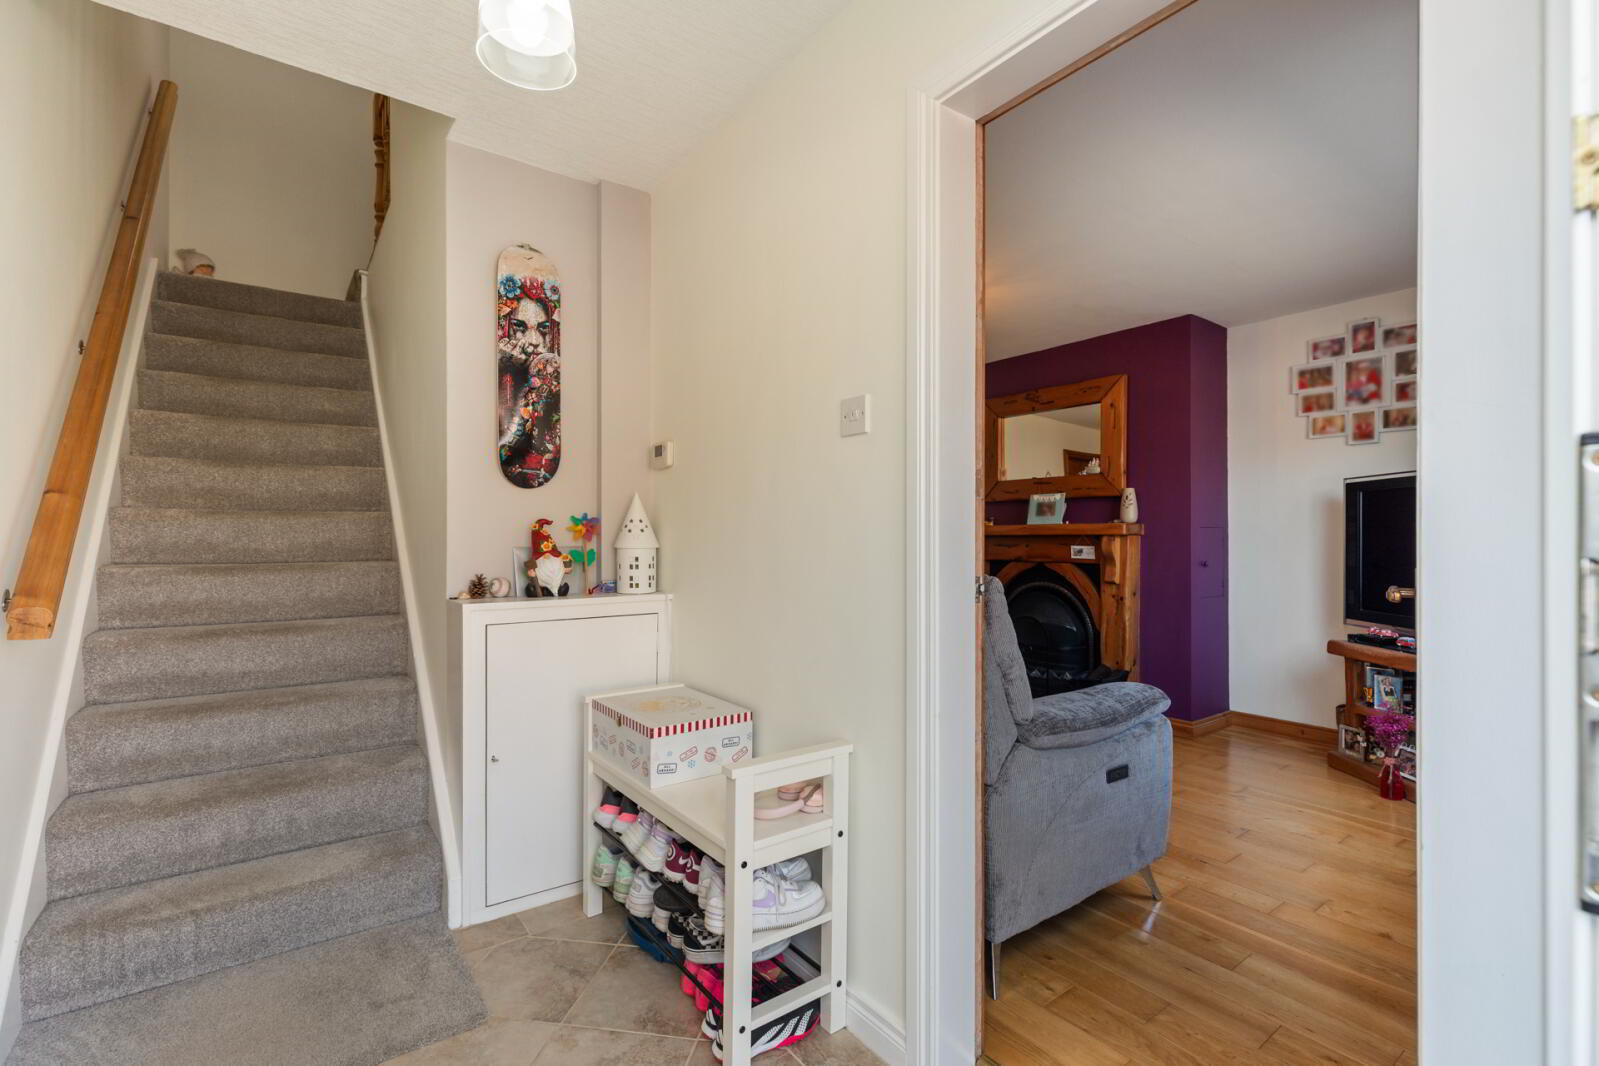
- Entrance Hall
- Ceramic tiled floor.
- Lounge
- 4.1m x 3.25m (13'5" x 10'8")
Attractive carved timber mantle and surround, open fire, cast iron inset, tiled hearth, engineered oak floor, concealed storage. - Kitchen
- 3.89m x 2.82m (12'9" x 9'3")
Excellent range of high and low level shaker style units, 1.5 tub stainless steel single drainer sink unit with mixer taps, built in oven, 4 ring ceramic hob, stainless steel extractor hood, recess for fridge/freezer, plumbed for washing machine, wall tiling, ceramic tiled floor, recess for tumble dryer. - Back Hallway
- With under stairs storage, uPVC double glazed pedestrian door to rear.
- Bedroom 1
- 4.04m x 1.98m (13'3" x 6'6")
Built in robes. - Bedroom 2
- 2.9m x 2.29m (9'6" x 7'6")
Polished laminate floor. - Bedroom 3
- 2.54m x 2.3m (8'4" x 7'7")
- Bathroom
- Comprising white suite, panelled bath with mixer taps, telephone hand shower over bath, pedestal wash hand basin, low flush wc, wall tiling, feature panelling, ceramic tiled floor.
- Landing
- Stairs with pine banister and spindles leading to landing. Access to roof space, partially floored, recessed spotlights, extractor fan.
- Garden
- Fully enclosed rear south facing garden, laid in brick patio, outside light, outside water tap, access to back for bins etc.
Travel Time From This Property

Important PlacesAdd your own important places to see how far they are from this property.
Agent Accreditations




Contact Simon Brien (Newtownards)
+44 28 9180 0700




