
SALE AGREED
SALE AGREED
SALE AGREED
SALE AGREED
SALE AGREED
SALE AGREED
SALE AGREED
SALE AGREED
SALE AGREED
SALE AGREED
SALE AGREED
SALE AGREED
SALE AGREED
SALE AGREED
SALE AGREED
SALE AGREED
SALE AGREED
SALE AGREED
SALE AGREED
SALE AGREED
SALE AGREED
SALE AGREED
SALE AGREED
SALE AGREED
SALE AGREED
SALE AGREED
SALE AGREED
SALE AGREED
SALE AGREED
SALE AGREED
SALE AGREED
SALE AGREED
SALE AGREED
SALE AGREED
SALE AGREED
SALE AGREED
SALE AGREED
SALE AGREED
SALE AGREED
SALE AGREED
SALE AGREED
SALE AGREED
SALE AGREED
SALE AGREED
SALE AGREED
SALE AGREED
SALE AGREED
SALE AGREED
SALE AGREED
SALE AGREED
SALE AGREED
SALE AGREED
SALE AGREED
SALE AGREED
SALE AGREED
SALE AGREED
SALE AGREED
SALE AGREED
SALE AGREED
SALE AGREED
SALE AGREED
SALE AGREED
SALE AGREED
4 Carolhill Park, Ballymena, BT42 2DF
4 Bed Semi-Detached Chalet Bungalow
Sale agreed
Property Overview
Status
Sale Agreed
Style
Semi-Detached Chalet Bungalow
Bedrooms
4
Bathrooms
1
Receptions
1
Property Features
Tenure
Not Provided
Energy Rating
Heating
Oil
Broadband Speed Checker
*³
Property Financials
Price
Last listed at Guide Price £155,000
Rates
£1,234.97 pa*¹

Marketed by Lynn & Brewster
+44 28 2563 7733

Propertynews Currency Partner - helping you transfer money for property purchases in Ireland & Northern Ireland. Speak to an expert
Additional Information
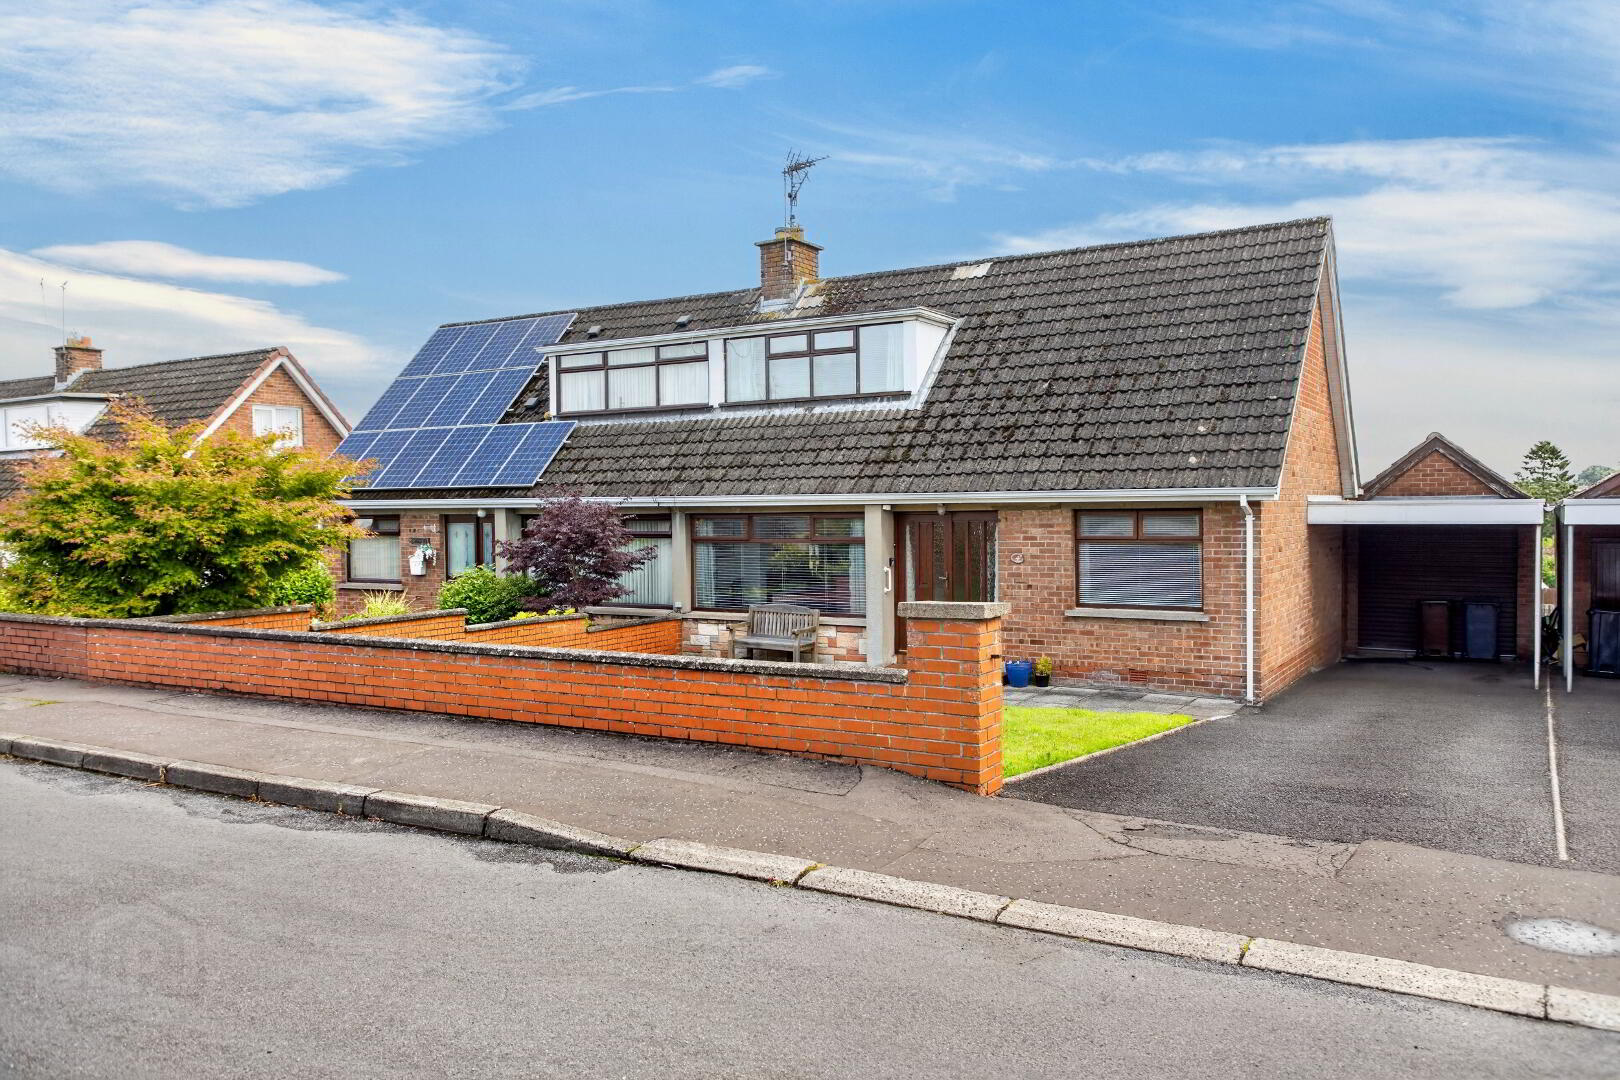
This semi-detached 4-bedroom property is positioned within this established and popular location just off the Toome Road and is ripe for modernisation offering the opportunity to create an inviting family home.
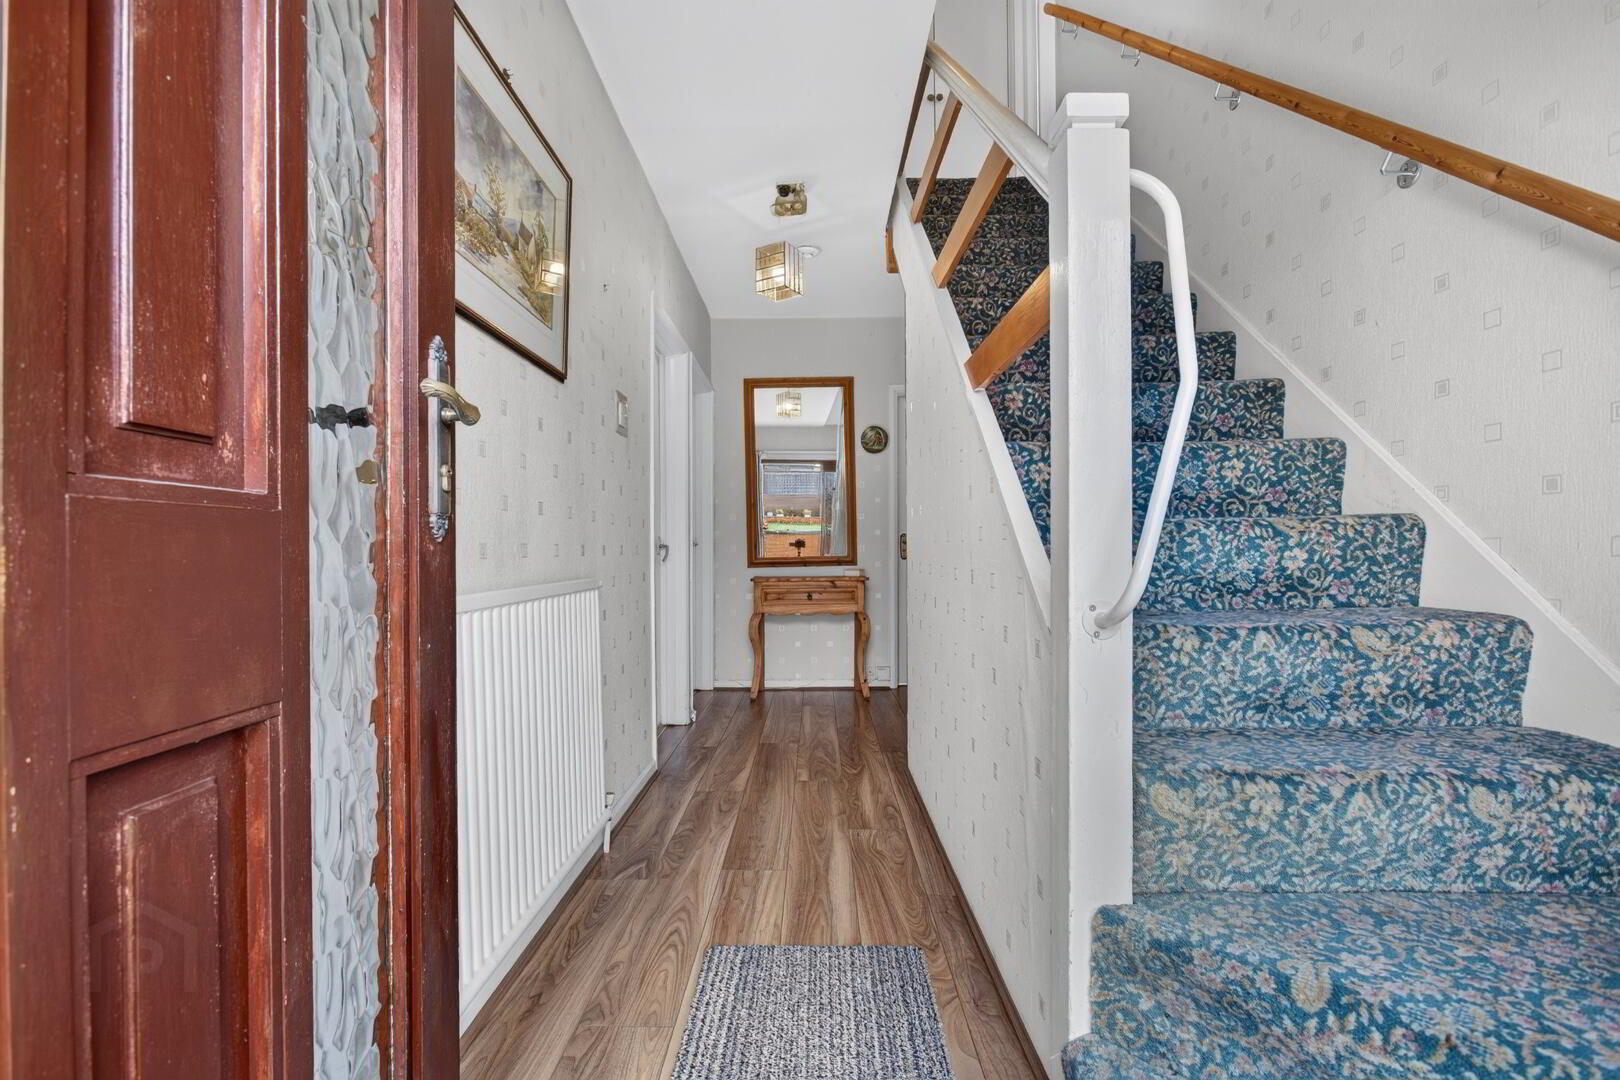
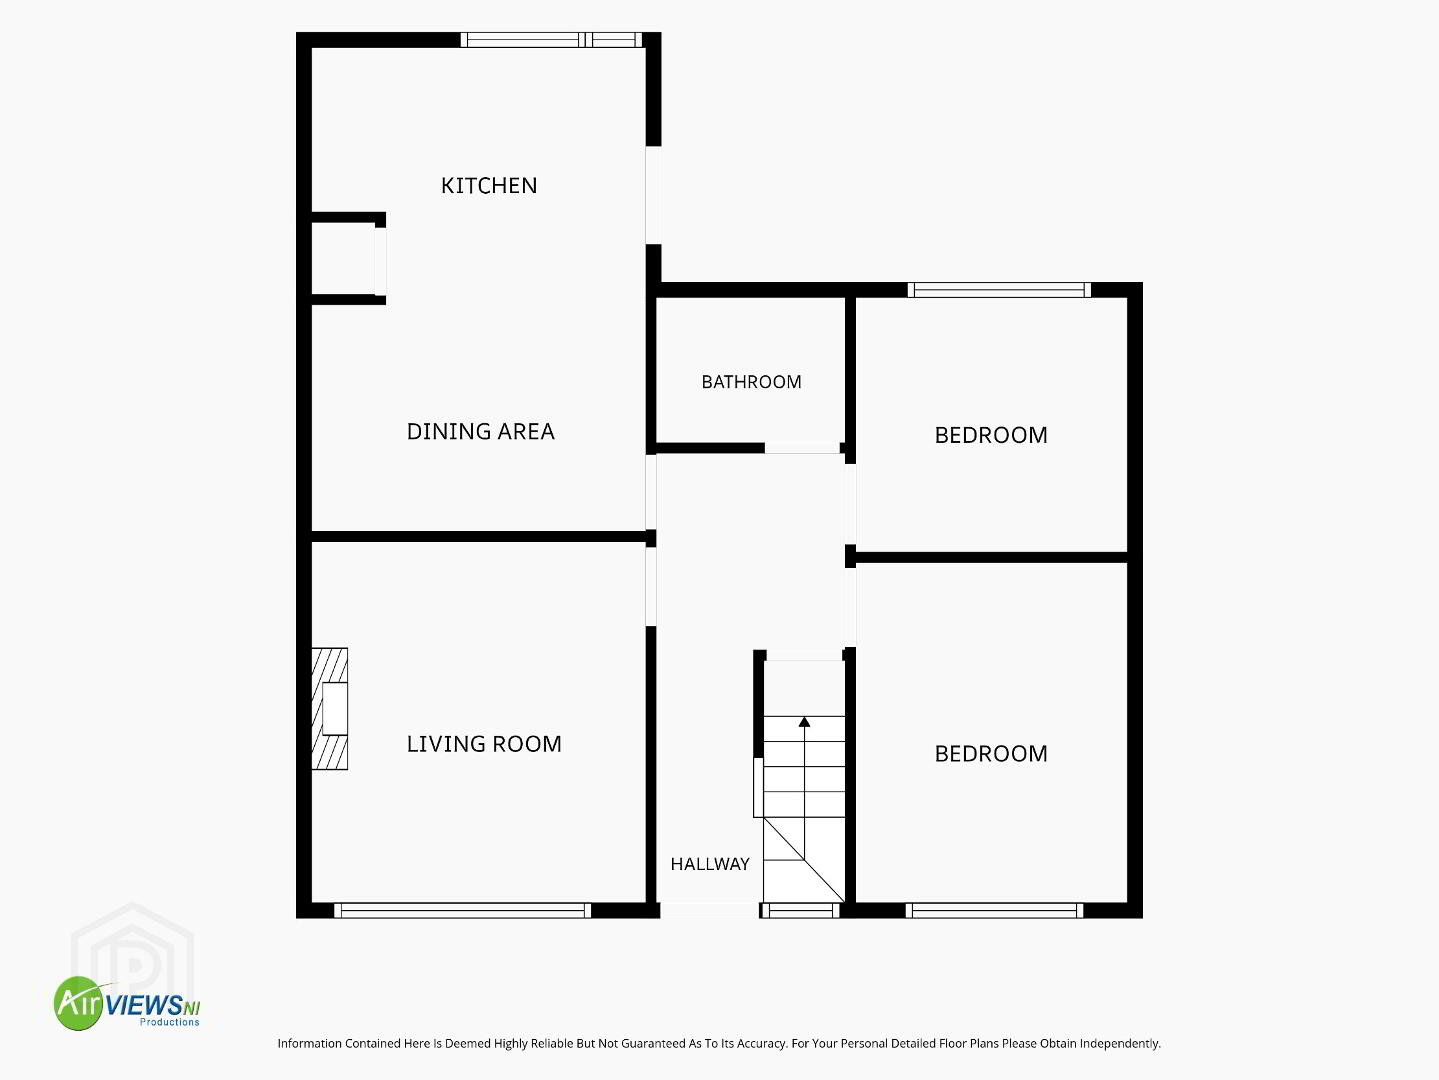
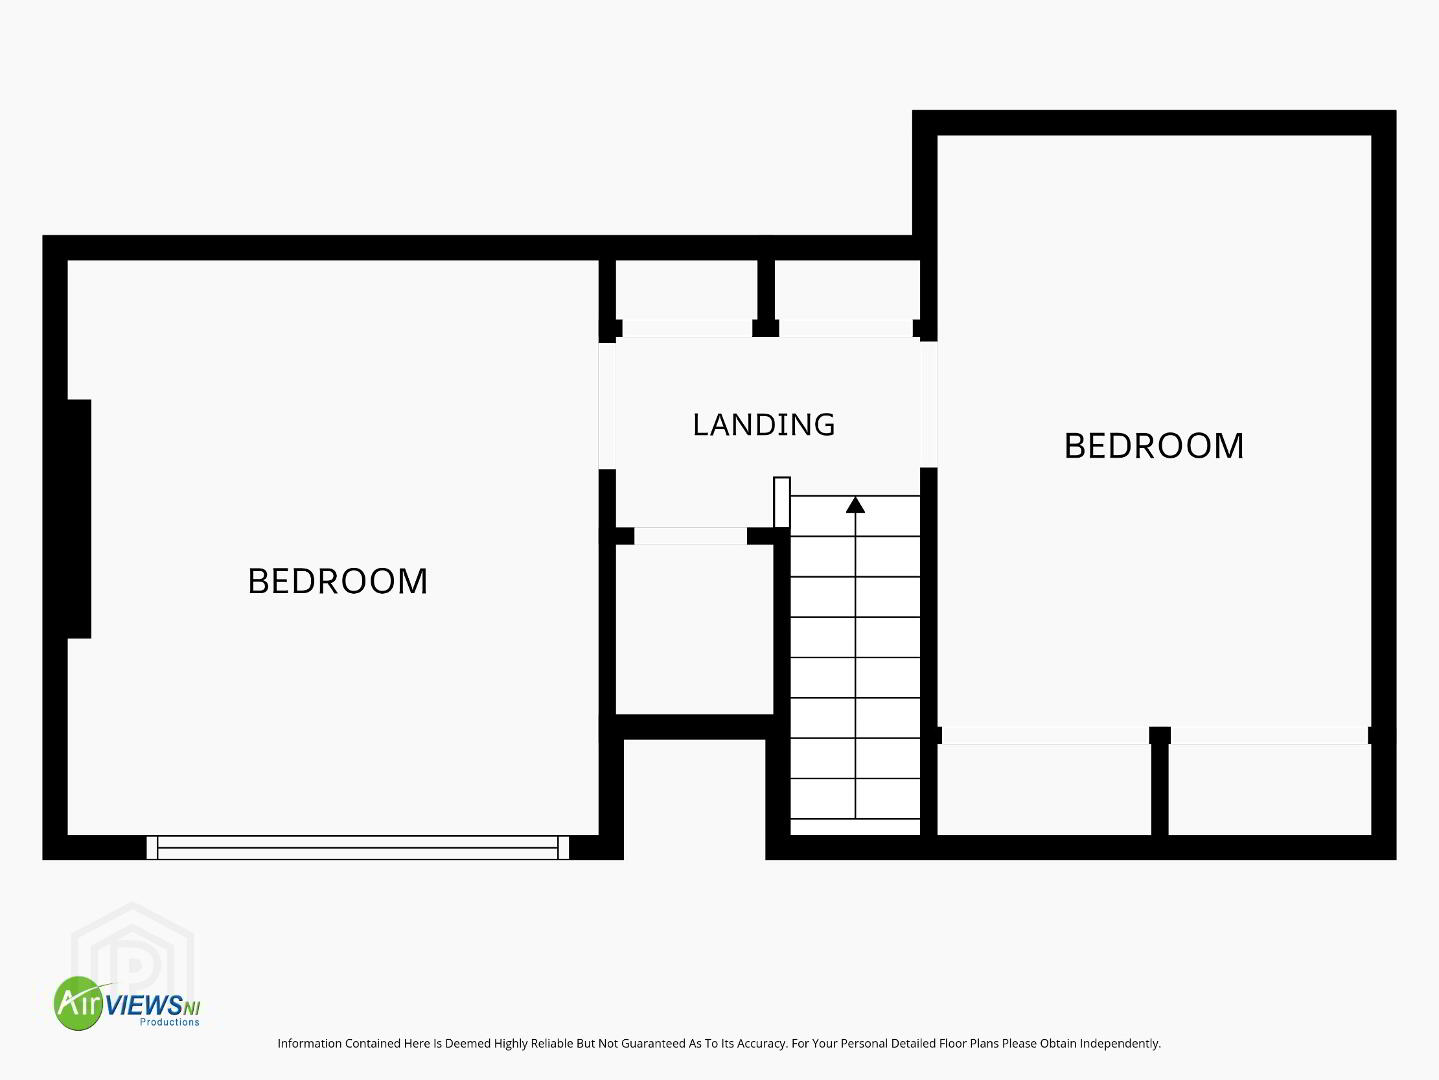
The accommodation features an entrance hall with an under-stair storage cupboard, a lounge, a kitchen/dining area, and a shower room. The layout offers flexibility with two bedrooms positioned on the ground floor and the balance of two further bedrooms on the first floor with eaves storage.
The property includes a lawned area to the front with patio/access path and a tarmac driveway leading to a carport and garage. In addition, there is an enclosed paved area to the rear with an outside utility/boiler store.
The location is ideal for those who are wishing to be close to local amenities, schools and bus stops. The town centre is just a few minutes’ drive with excellent accessibility to the Antrim Road for commuting.
Hardwood and glazed door and glazed side panel opening to;
Entrance Hall:
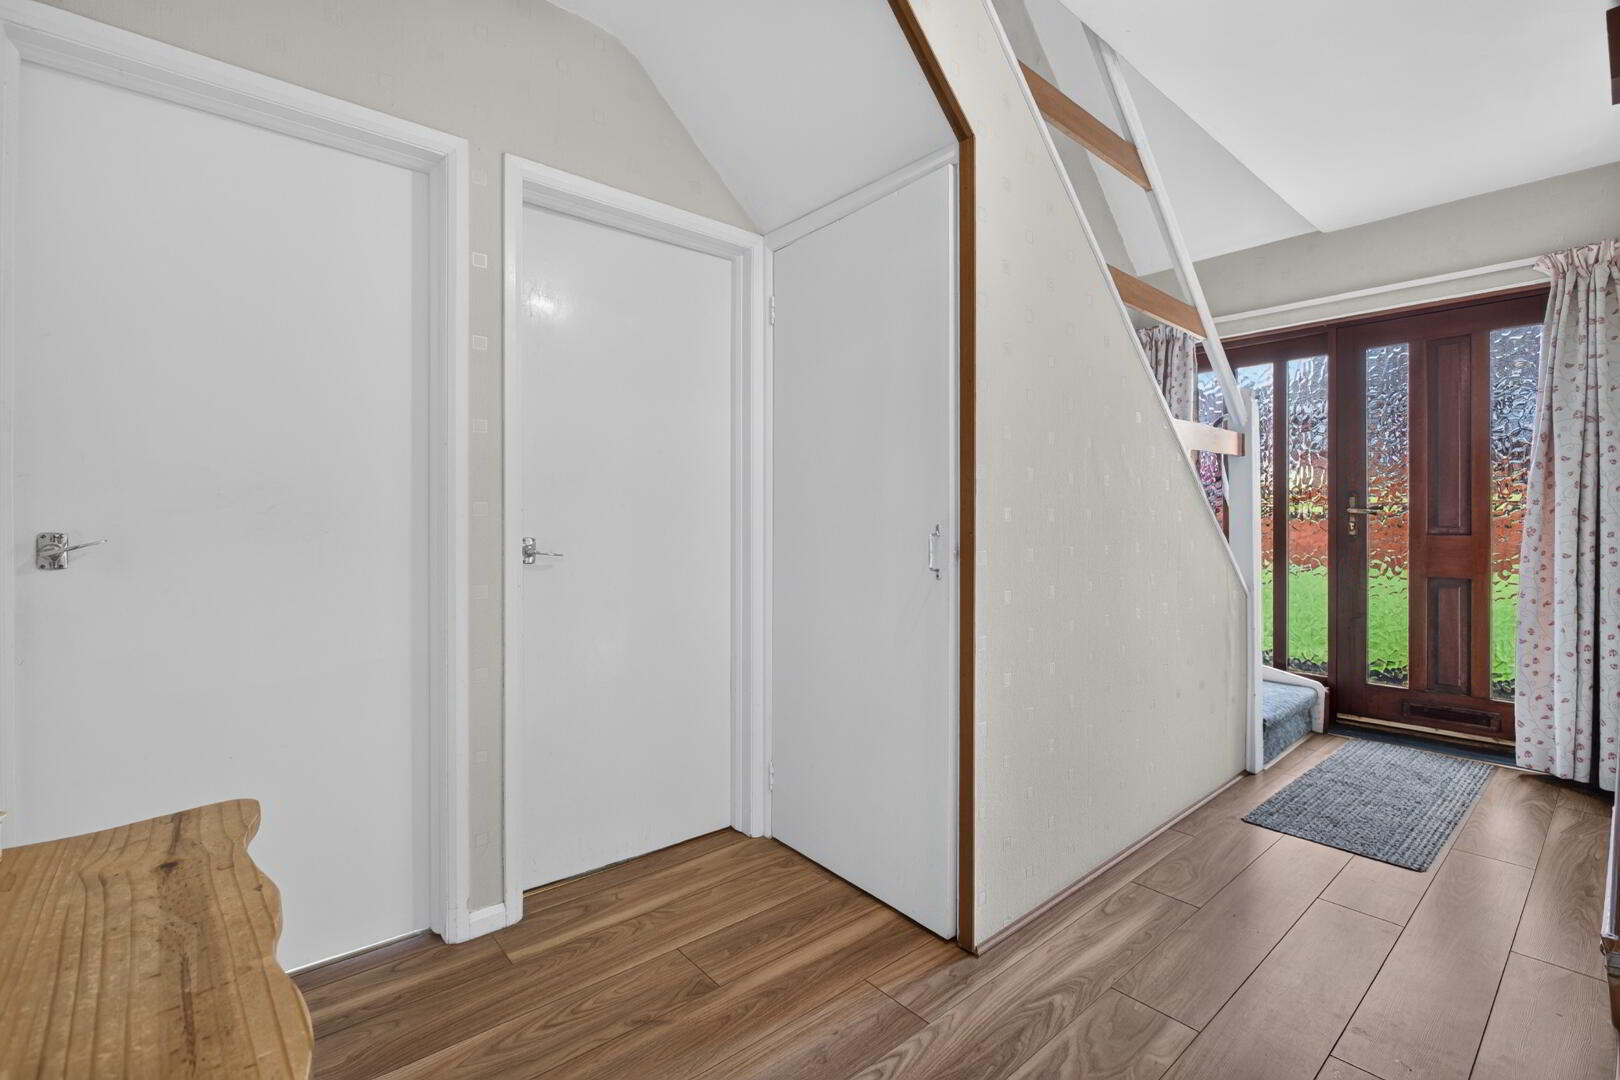
Understairs storage cupboard, telephone point and wood effect flooring
Lounge:
12’ x 11’2 (3.668m including chimney breast x 3.404m)
(chimney breast blocked up)
Kitchen/Dining Area:
16’5 x 11’1 (5.009m x 3.386m)
Range of high and low level units, including space for electric cooker, pull out canopy with integrated extractor, space for fridge freezer, stainless steel single drainer sink unit with mixer tap, partly tiled walls, built in hot press (shelved), door to exterior
Bedroom 1:
12’1 x 9’3 (3.676m x 2.810m)
Bedroom 2:
9’2 x 8’7 (2.805m x 2.603m)
Shower Room:
6’5 x 5’5 (1.947m x 1.648m)
With fully tiled walls and comprising corner aspect shower cubicle with Mira event electric shower unit, pedestal wash hand basin with mirrored cabinet above, low flush wc
First Floor Landing:
With built in storage cupboards to eaves, access hatch to balance of roof space
Bedroom 3:
12’6 x 11’2 (3.812m x 3.406m to wardrobe)
With access to eaves
Bedroom 4:
11’ x 9’3 (3.341m x 2.806m main area)
Built in storage to eaves, recess under dormer window
EXTERIOR FEATURES
Tarmac driveway leading to carport and detached garage:
Detached Garage:
17’9 x 9’6 (5.414m x 2.900m Approximate measurements)
With roller door, power and light, separate pedestrian access door
Lawned area to front with access path/patio area
Pedestrian gated access to enclosed rear yard, mostly paved
Outside utility/boiler store:
6’11 x 4’8 (2.108m x 1.433m)
Outside lighting
Outside tap
ADDITIONAL FEATURES
Seamless aluminium guttering, PVC downpipes, PVC facia boards and soffits (except for sections rear of house)
Travel Time From This Property

Important PlacesAdd your own important places to see how far they are from this property.
Agent Accreditations


Marketed by Lynn & Brewster
+44 28 2563 7733




