For sale
Added 3 hours ago
4 Briarwood Park, Gilnahirk, Belfast, BT5 7HZ
3 Bed Semi-Detached House
Offers Over £289,950
Property Overview
Status
For Sale
Style
Semi-Detached House
Bedrooms
3
Receptions
1
Property Features
Tenure
Not Provided
Energy Rating
Heating
Gas
Broadband Speed Checker
*³
In partnership with
Property Financials
Stamp Duty
Rates
£1,658.42 pa*¹
Typical Mortgage


Marketed by Templeton Robinson (Ballyhackamore)
+44 28 9065 0000

Propertynews Currency Partner - helping you transfer money for property purchases in Ireland & Northern Ireland. Speak to an expert
Additional Information
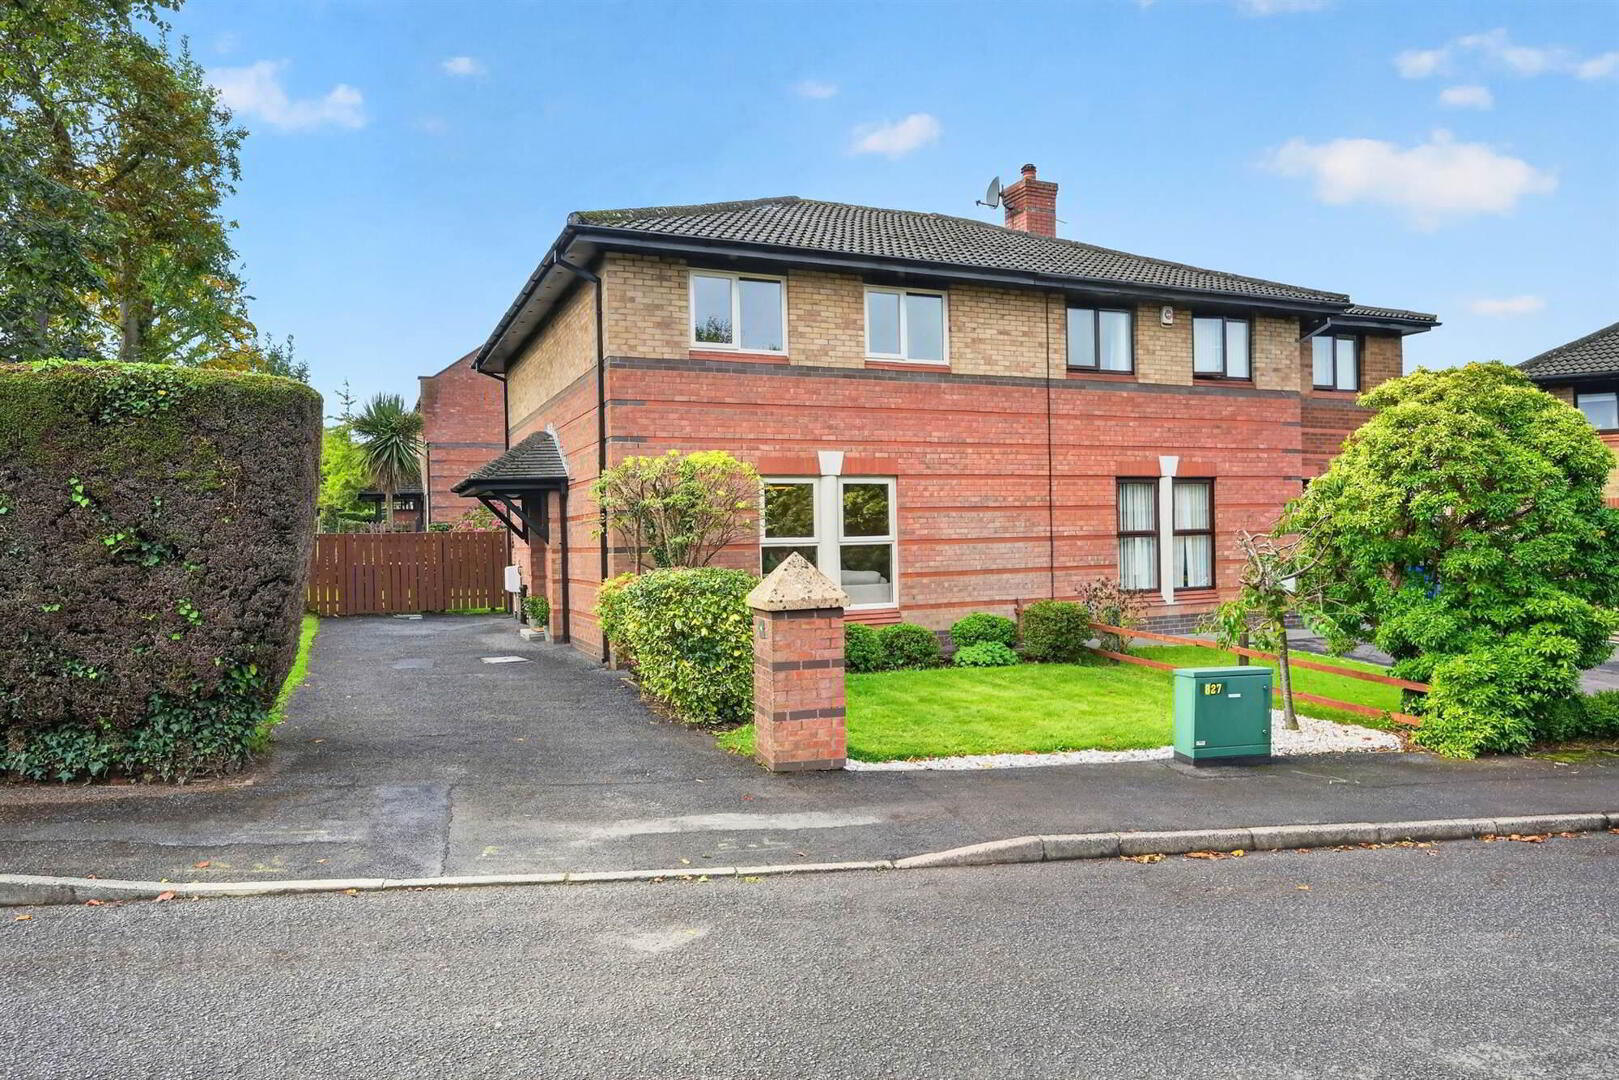
- Stunning semi detached home in quiet cul de sac location
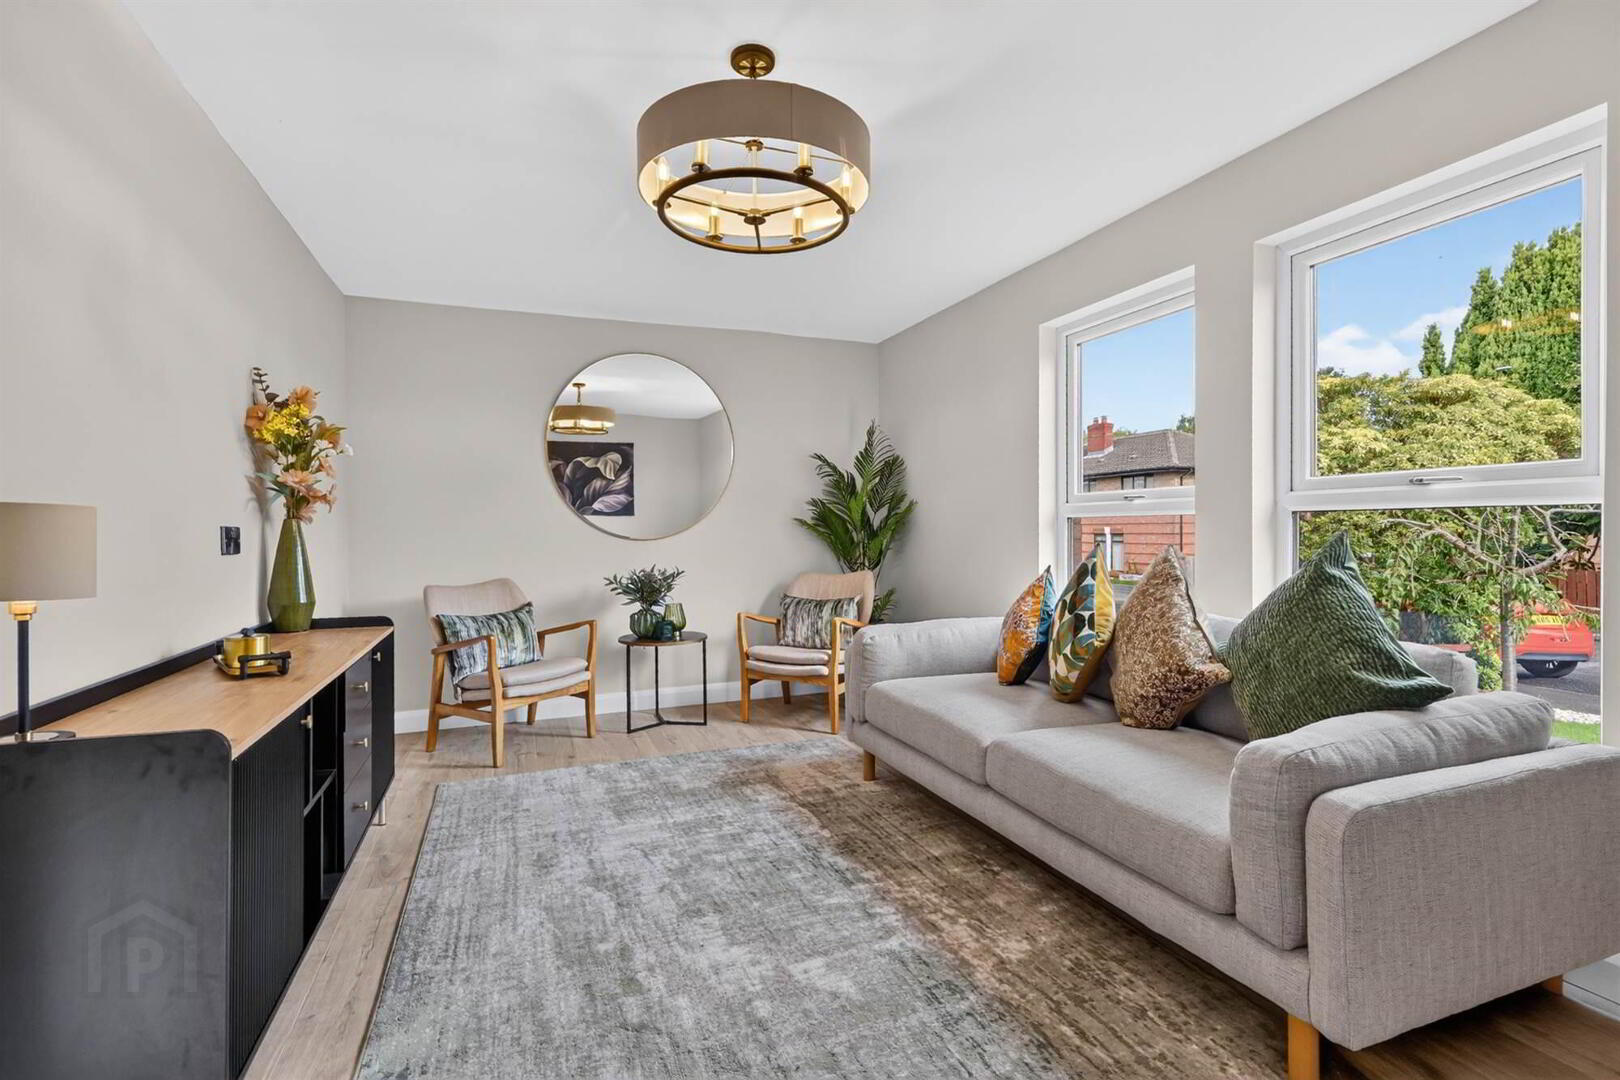
- Spacious lounge with wood effect floor
- Contemporary kitchen with range of built in appliances
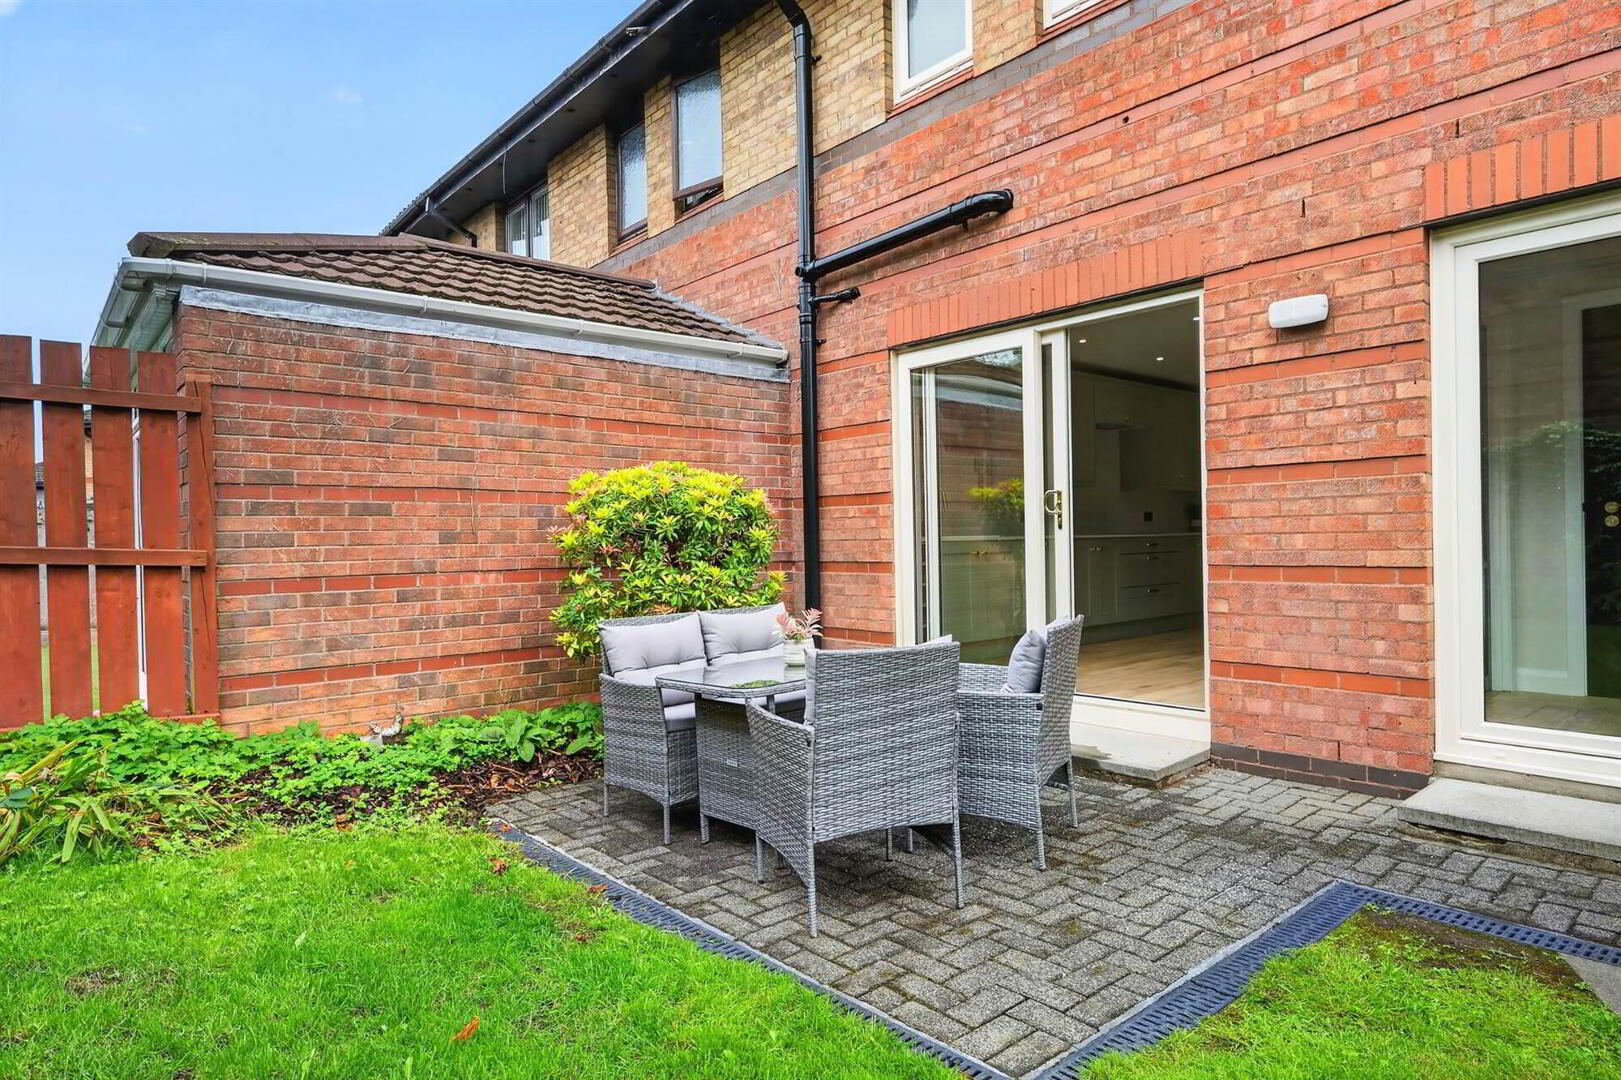
- Casual dining area with patio doors to rear garden
- Utility room with access to WC and rear garden
- Three double bedrooms, one with built in robe
- Family bathroom with separate walk in shower cubicle
- New gas combi boiler and uPVC Windows
- Generous site with gardens in lawn to front and side
- Driveway parking for multiple cars
- Private and enclosed rear garden in lawn with mature shrubs
- Within walking distance to an array of local amenities
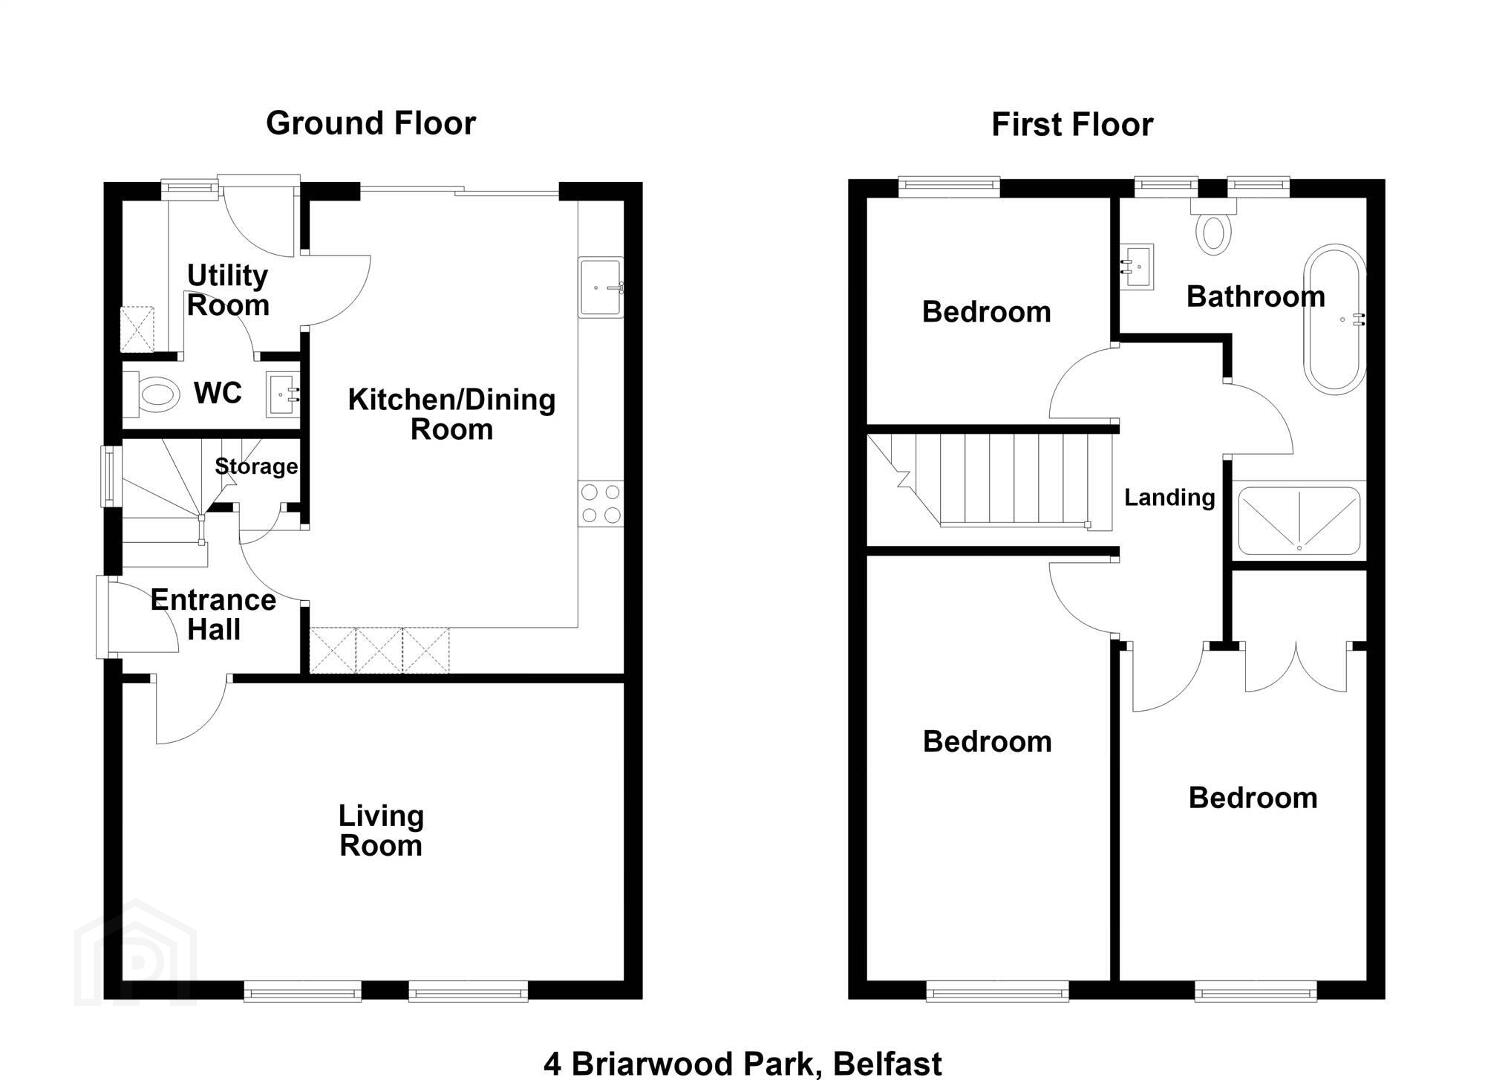
The ground floor features a spacious lounge, sleek kitchen with casual dining area and separate utility.Three double bedrooms and stylish bathroom complete the home, perfect for first time buyers and downsizers.
The generous site offers gardens in lawn to front and side with driveway parking for several cars. There is a private and enclosed rear garden in lawn with patio seating area. Within walking distance are shops, cafes, schools and public transport.
Ground Floor
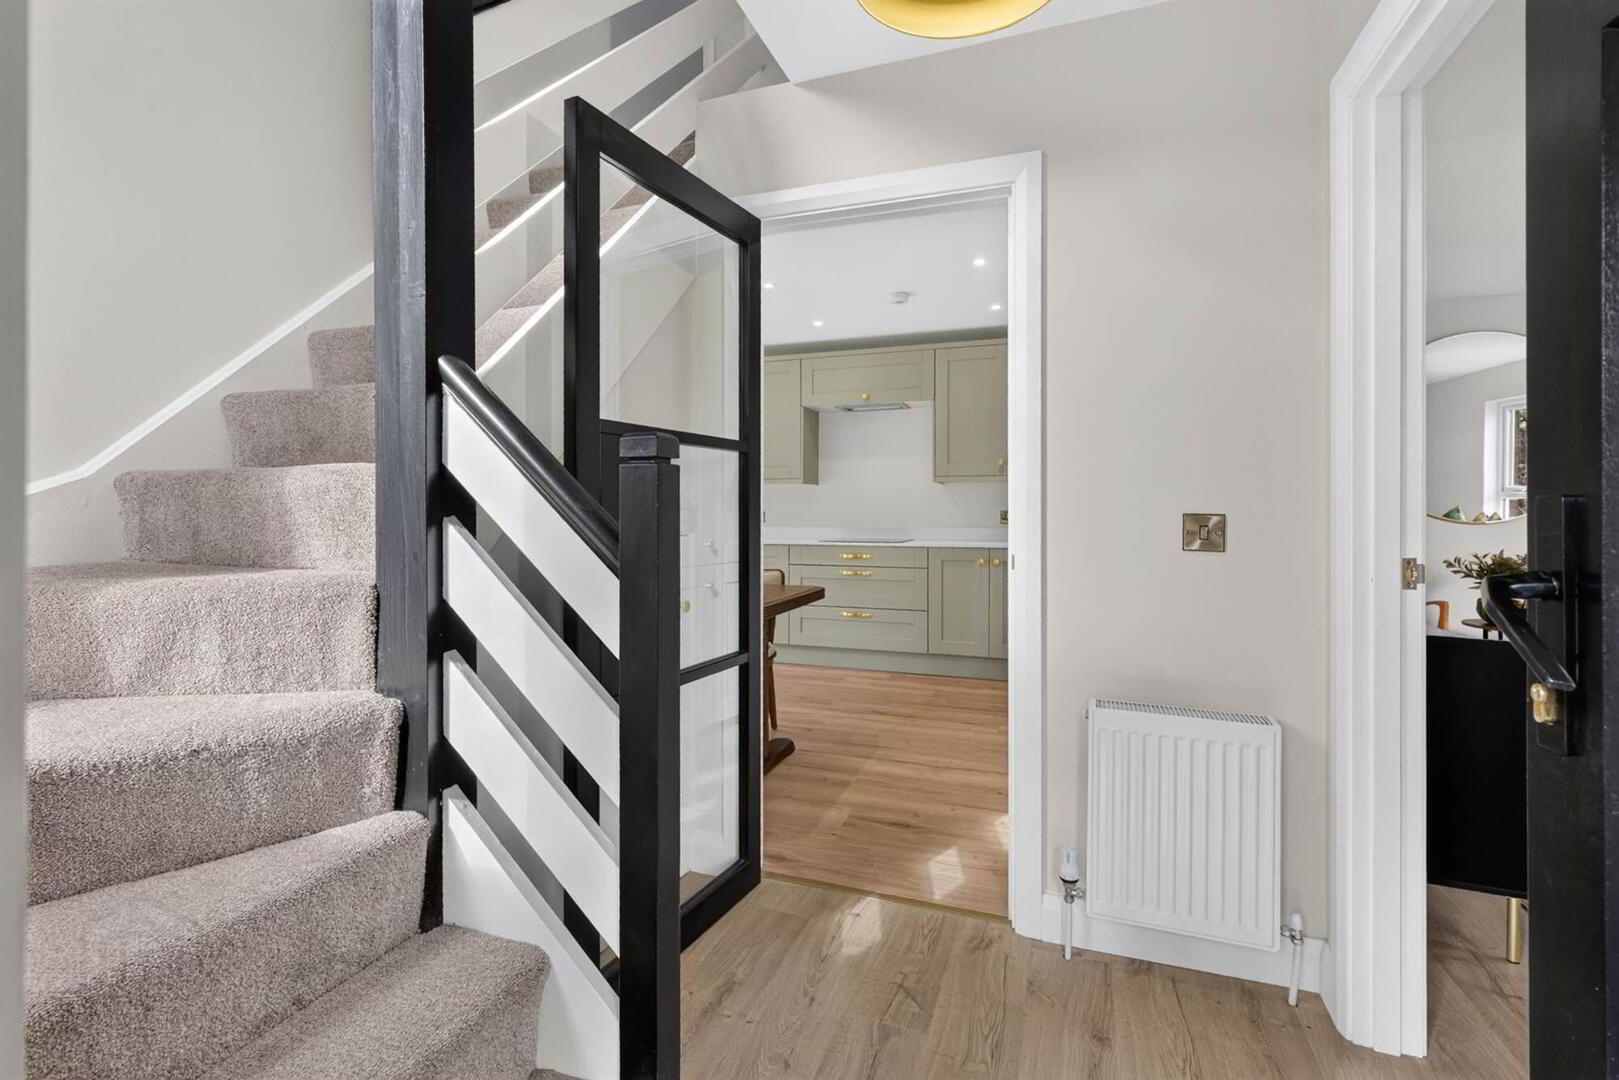
- Glazed front door to . . .
- ENTRANCE HALL:
- Laminate wood effect floor, understairs storage cupboard.
- LOUNGE:
- 5.44m x 3.23m (17' 10" x 10' 7")
Laminate wood effect floor. - KITCHEN/DINING:
- 5.13m x 3.4m (16' 10" x 11' 2")
Modern fitted kitchen with range of high and low level units, integrated fridge-freezer, electric oven, four ring electric hob, extractor hood, integrated dishwasher, sink unit, integrated wine rack, laminate wood effect floor, casual dining area, patio doors to garden. - UTILITY ROOM:
- 1.91m x 1.63m (6' 3" x 5' 4")
Laminate wood effect floor, gas boiler cupboard, low level units, washing machine, glazed door to rear. - DOWNSTAIRS W.C.:
- Modern white suite comprising vanity sink unit, low flush wc, laminate wood effect floor.
First Floor
- LANDING:
- BEDROOM (1):
- 4.55m x 2.67m (14' 11" x 8' 9")
- BEDROOM (2):
- 3.56m x 2.64m (11' 8" x 8' 8")
Built-in wardrobe with shelving unit. - BEDROOM (3):
- 2.64m x 2.44m (8' 8" x 8' 0")
- BATHROOM:
- White suite comprising vanity sink unit with tiled splashback, low flush wc, bath with mixer tap and telephone hand shower, walk-in shower cubicle with rainhead shower head and telephone hand shower, tiled floor, part tiled walls, low voltage spotlights.
- FRONT:
- Front garden in lawn to front and side with mature bushes. Driveway parking for several cars.
- REAR:
- Private and enclosed rear garden in lawn with patio seating area, outside tap and light.
Directions
From Kings Road, turn onto Gilnahirk Road. Go past St Pats Grammar and at the mini roundabout turn right onto Lower Braniel Road. Briarwood Park is right on the right.
--------------------------------------------------------MONEY LAUNDERING REGULATIONS:
Intending purchasers will be asked to produce identification documentation and we would ask for your co-operation in order that there will be no delay in agreeing the sale.
Travel Time From This Property

Important PlacesAdd your own important places to see how far they are from this property.
Agent Accreditations



Marketed by Templeton Robinson (Ballyhackamore)
+44 28 9065 0000




