SALE AGREED
SALE AGREED
SALE AGREED
SALE AGREED
SALE AGREED
SALE AGREED
SALE AGREED
SALE AGREED
SALE AGREED
SALE AGREED
SALE AGREED
SALE AGREED
SALE AGREED
SALE AGREED
SALE AGREED
SALE AGREED
SALE AGREED
SALE AGREED
SALE AGREED
SALE AGREED
SALE AGREED
SALE AGREED
SALE AGREED
SALE AGREED
SALE AGREED
SALE AGREED
SALE AGREED
SALE AGREED
SALE AGREED
SALE AGREED
SALE AGREED
SALE AGREED
SALE AGREED
SALE AGREED
SALE AGREED
SALE AGREED
SALE AGREED
SALE AGREED
SALE AGREED
SALE AGREED
SALE AGREED
SALE AGREED
SALE AGREED
SALE AGREED
SALE AGREED
SALE AGREED
SALE AGREED
SALE AGREED
SALE AGREED
SALE AGREED
SALE AGREED
SALE AGREED
SALE AGREED
SALE AGREED
SALE AGREED
SALE AGREED
SALE AGREED
SALE AGREED
SALE AGREED
SALE AGREED
SALE AGREED
SALE AGREED
SALE AGREED
SALE AGREED
SALE AGREED
SALE AGREED
SALE AGREED
SALE AGREED
SALE AGREED
SALE AGREED
SALE AGREED
SALE AGREED
SALE AGREED
SALE AGREED
SALE AGREED
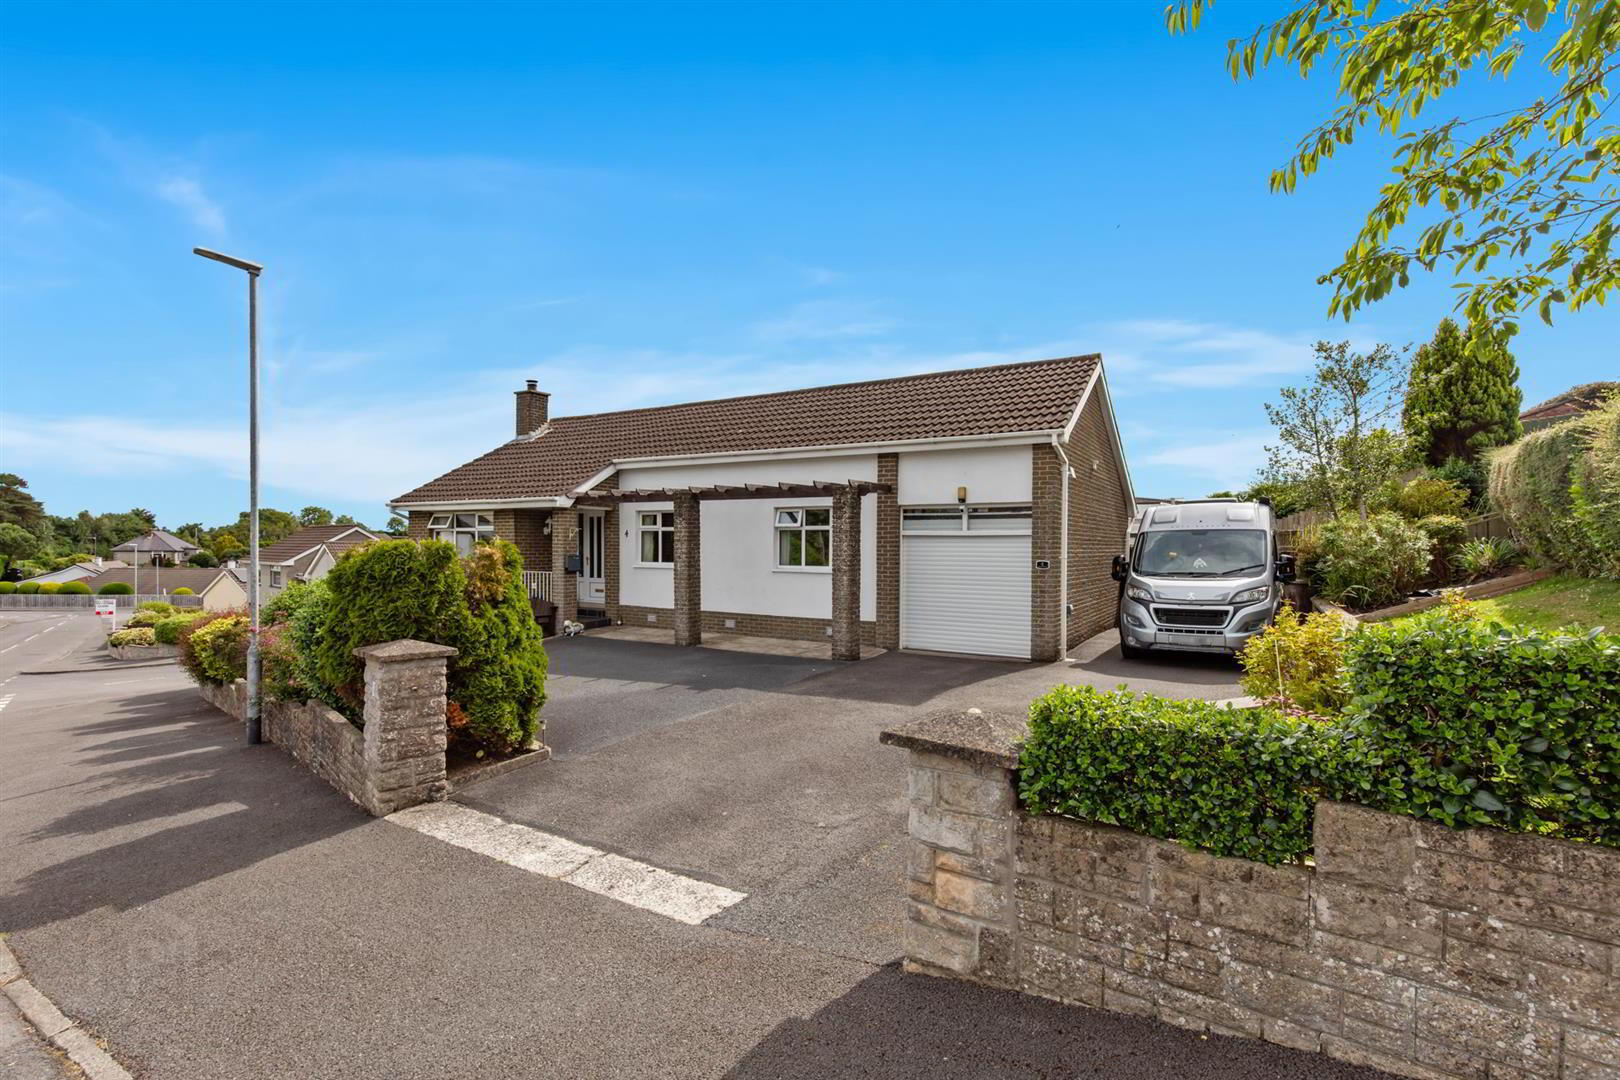
4 Benowen, Killyleagh, Downpatrick, BT30 9TS
4 Bed Detached Bungalow
Sale agreed
Property Overview
Status
Sale Agreed
Style
Detached Bungalow
Bedrooms
4
Bathrooms
1
Receptions
1
Property Features
Tenure
Not Provided
Energy Rating
Broadband Speed Checker
*³
Property Financials
Price
Last listed at Offers Around £245,000
Rates
£1,266.96 pa*¹

Marketed by Ulster Property Sales (Downpatrick)
+44 28 4461 4101

Propertynews Currency Partner - helping you transfer money for property purchases in Ireland & Northern Ireland. Speak to an expert
Additional Information
- Four bedrooms, with flexible dining room/home office option
- Living room
- Fitted kitchen with adjoining utility area
- Modern shower room
- Garage
- Corner site
- New Boiler intalled
- Great location
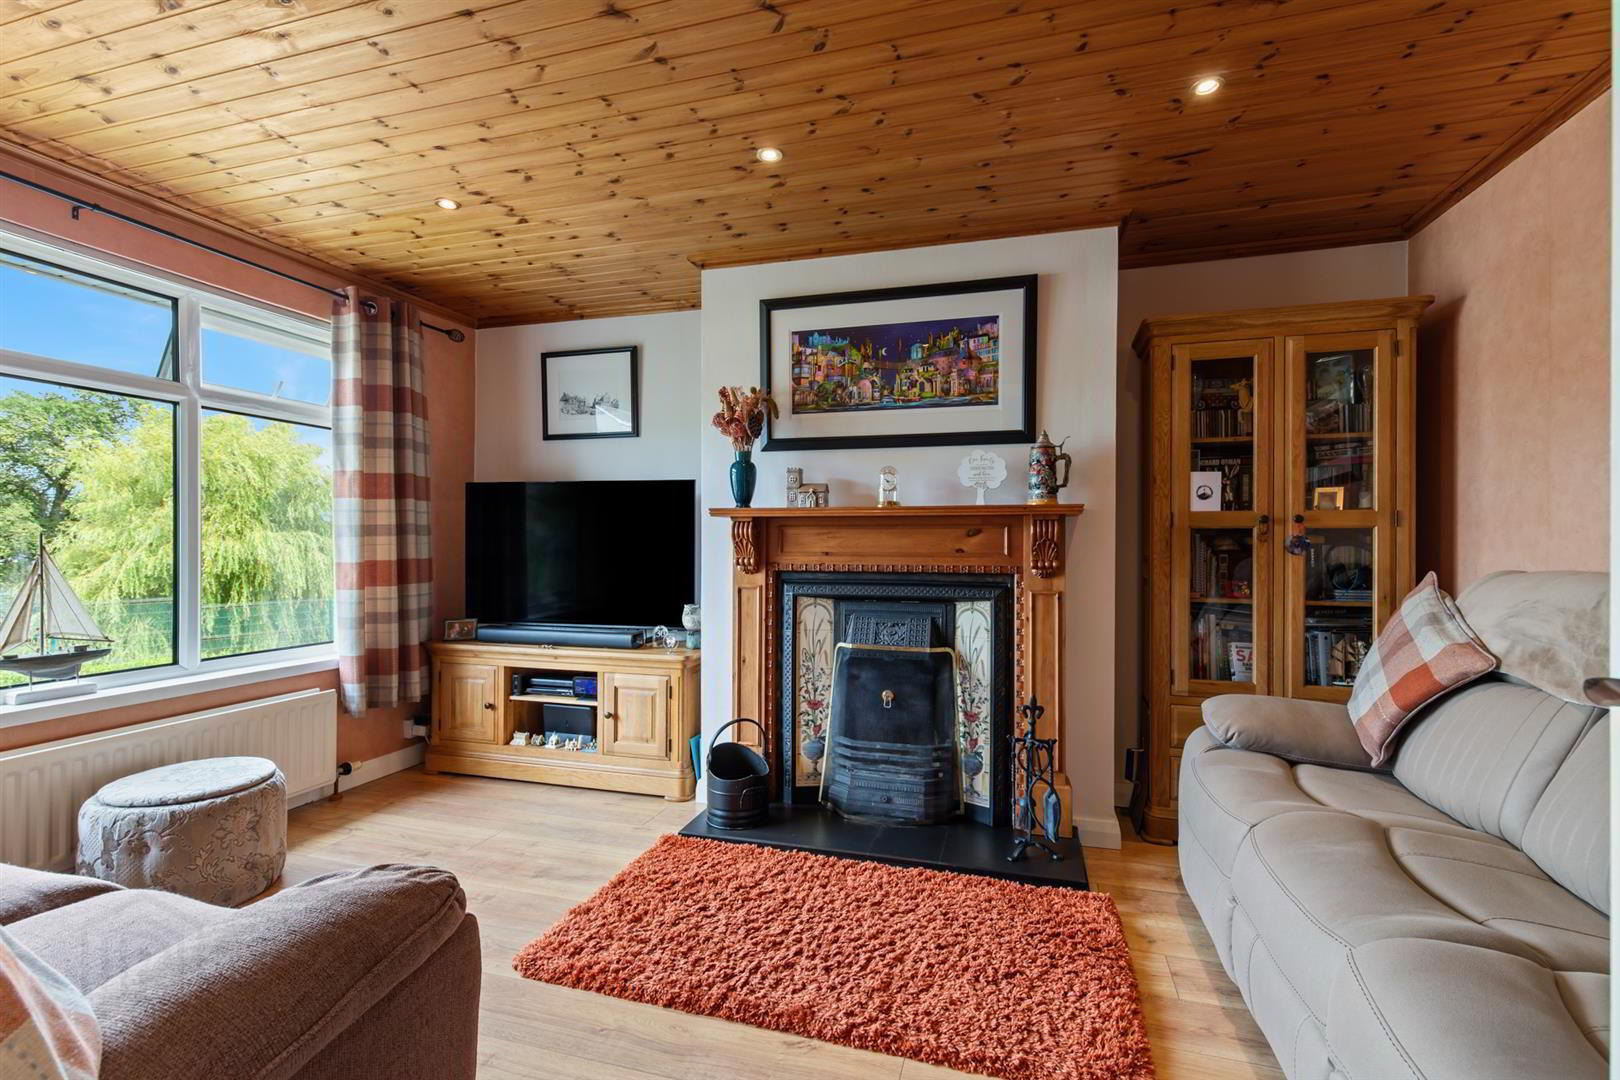
Internally there is a comfortable living room providing the perfect space to relax. The fitted kitchen is complemented by a practical utility area offering additional storage and workspace, while a separate store further enhances the home's functionality.
The flexible layout comprises four well proportioned bedrooms, with the fourth bedroom equally suited as a formal dining room, home office or additional reception room to suit a variety of lifestyles. A modern shower room completes the accommodation.
Externally, the property benefits from private gardens offering space to enjoy outdoor living, together with a garage providing secure parking, excellent storage or workshop potential. There has also been a new "Grant" boiler installed in April of this year and walls insulated for extra energy efficiency.
Conveniently located within easy reach of Killyleagh's local amenities, schools, cafés and picturesque shoreline, this attractive bungalow combines comfortable living with the charm of one of County Down's most desirable villages.
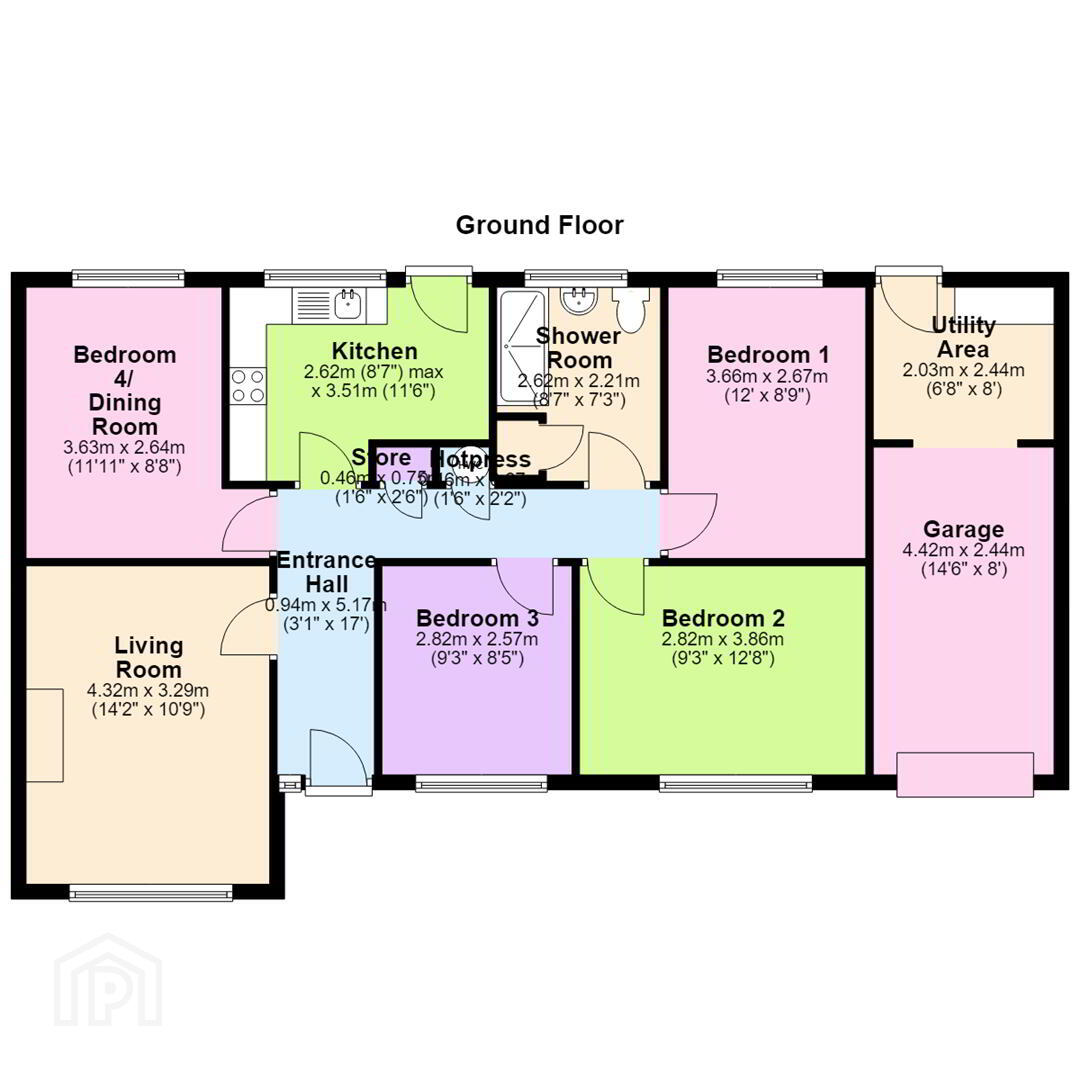
- Entrance Hall
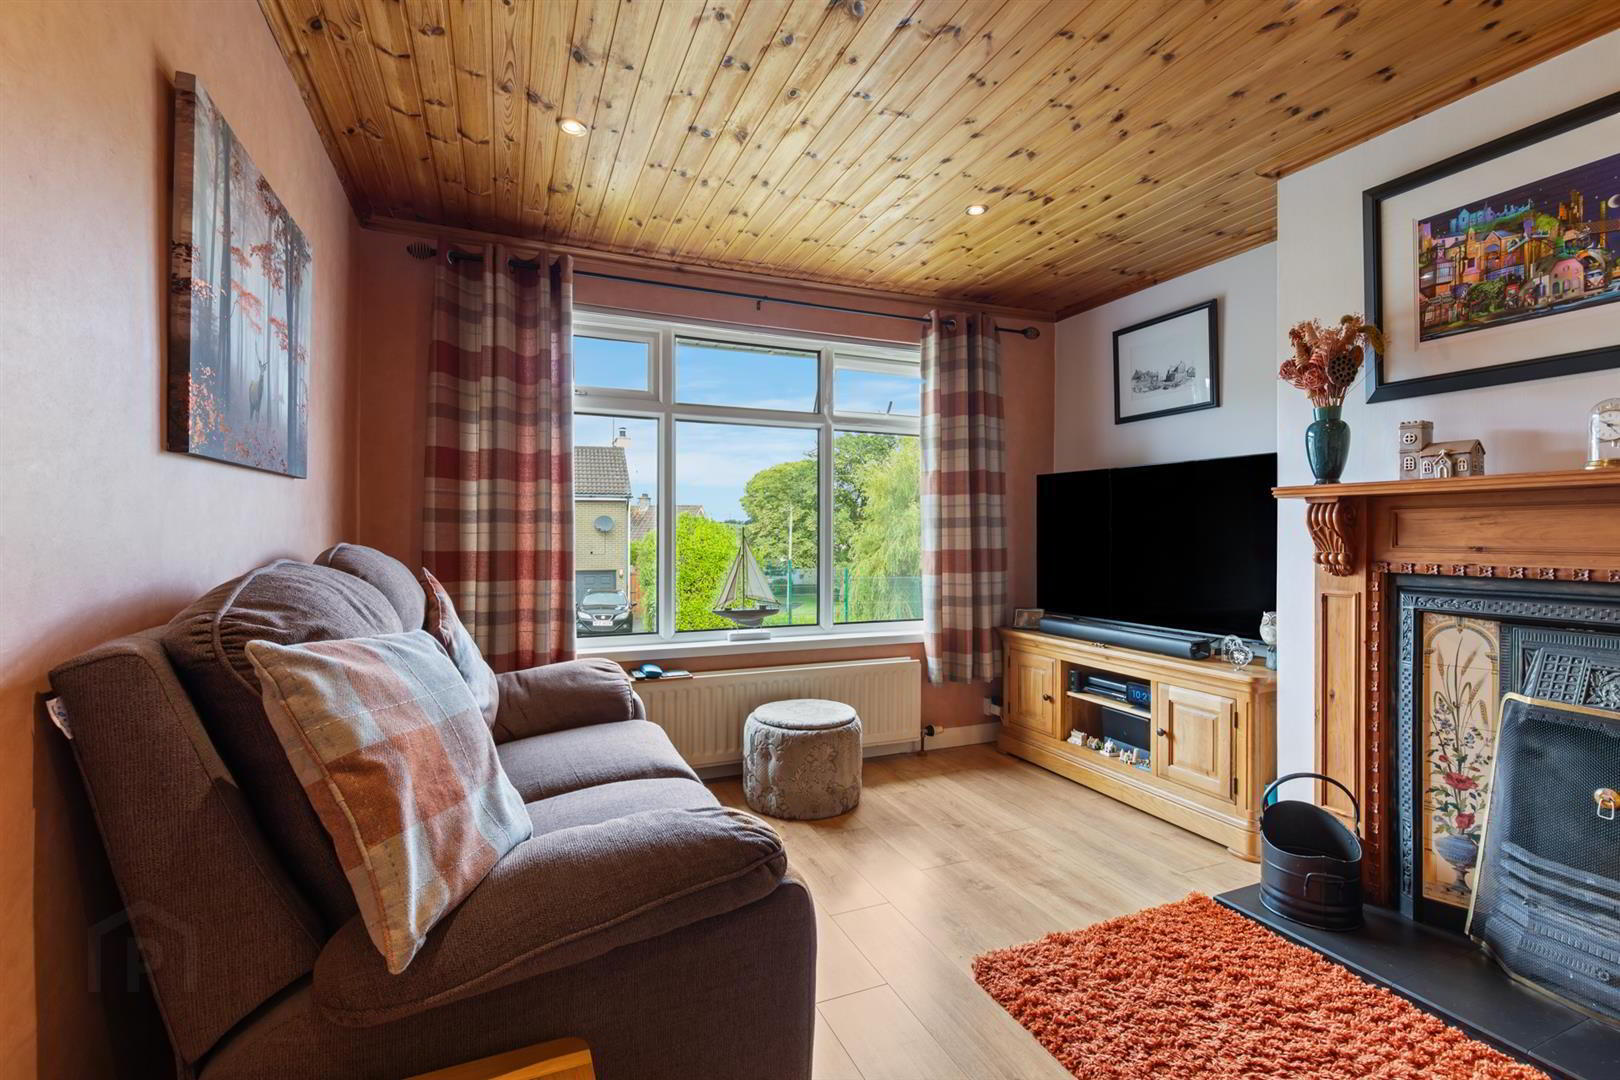
- Living Room 4.32m x 3.29m (14'2" x 10'10")
- Wooden flooring. Fireplace with decorative tiled inset and wooden surround with tiled hearth. Tongue and groove ceiling.
- Kitchen 2.62m x 3.51m (8'7" x 11'6")
- High and low level units with stainless steel sink unit, recess for cooker. Stainless steel extractor fan. Recess for dishwasher and fridge freezer. Part tiled walls. Back door.
- Utility Area 2.03m x 2.44m (6'8" x 8'0")
- Open plan, door to:
- Store 0.46m x 0.75m (1'6" x 2'6")
- Shower Room 2.62m x 2.21m (8'7" x 7'3")
- Large walk in shower cubicle with electric shower, vanity wash hand basin, low flush w.c, towel radiator. Tongue and groove ceiling with spotlights.
- Hotpress 0.46m x 0.67m (1'6" x 2'2")
- Selectable timed immersion switch.
- Bedroom 4/ Dining Room 3.63m x 2.64m (11'11" x 8'8")
- Wooden flooring.
- Bedroom 1 3.66m x 2.67m (12'0" x 8'9")
- Window to rear.
- Bedroom 2 2.82m x 3.86m (9'3" x 12'8")
- Window to front.
- Bedroom 3 2.82m x 2.57m (9'3" x 8'5")
- Window to front.
- Garage 4.42m x 2.44m (14'6" x 8'0")
- Insulated electric roller door. Utility area. The garage also had planning permission to convert to extra accommodation (although has lapsed). This could be reinstated subject to the appropriate approvals.
- Outside
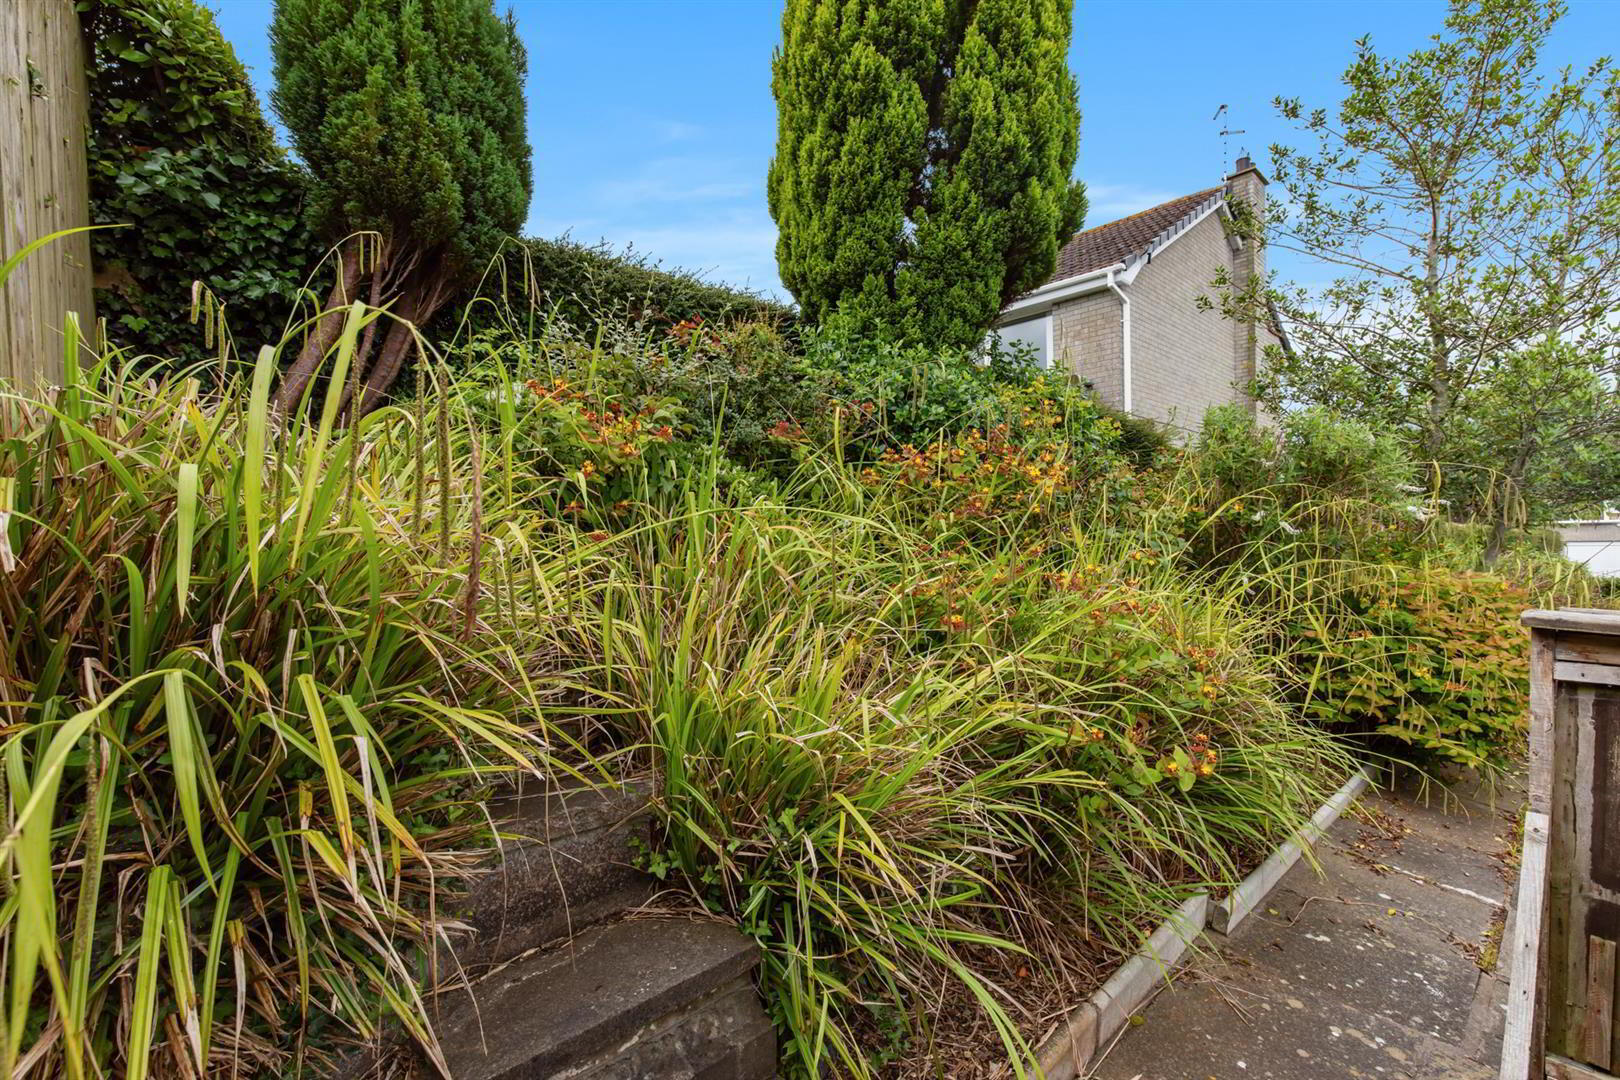
- Situated on a corner site with tarmac driveway to the front with large parking area for multiple cars. Electric point and water tap in the driveway.. Gardens in lawn and mature shrubs to the side and rear, Enclosed rear paved area. The summerhouse and shed will be included in the sale.
Travel Time From This Property

Important PlacesAdd your own important places to see how far they are from this property.
Agent Accreditations



Marketed by Ulster Property Sales (Downpatrick)
+44 28 4461 4101




