SALE AGREED
SALE AGREED
SALE AGREED
SALE AGREED
SALE AGREED
SALE AGREED
SALE AGREED
SALE AGREED
SALE AGREED
SALE AGREED
SALE AGREED
SALE AGREED
SALE AGREED
SALE AGREED
SALE AGREED
SALE AGREED
SALE AGREED
SALE AGREED
SALE AGREED
SALE AGREED
SALE AGREED
SALE AGREED
SALE AGREED
SALE AGREED
SALE AGREED
SALE AGREED
SALE AGREED
SALE AGREED
SALE AGREED
SALE AGREED
SALE AGREED
SALE AGREED
SALE AGREED
SALE AGREED
SALE AGREED
SALE AGREED
SALE AGREED
SALE AGREED
SALE AGREED
SALE AGREED
SALE AGREED
SALE AGREED
SALE AGREED
SALE AGREED
SALE AGREED
SALE AGREED
SALE AGREED
SALE AGREED
4 Beechdene Park, Antrim Road, Lisburn, BT28 3LU
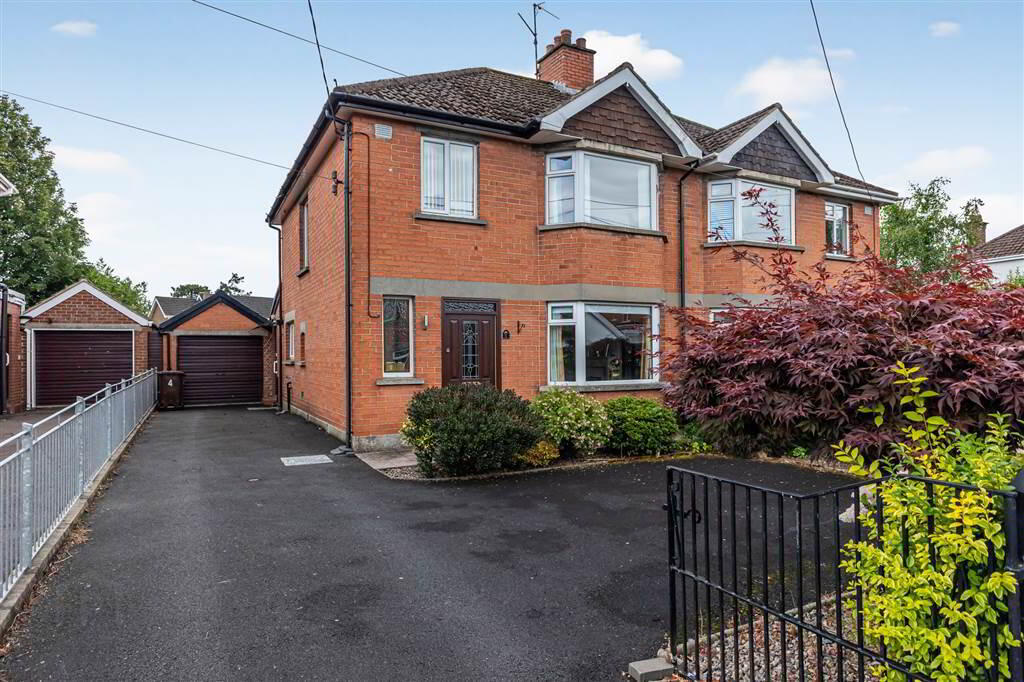
3 Bed Semi-Detached House
Sale agreed
Property Overview
Status
Sale Agreed
Style
Semi-Detached House
Bedrooms
3
Receptions
3
Property Features
Tenure
Leasehold
Energy Rating
Heating
Oil
Broadband Speed Checker
*³
Property Financials
Price
Last listed at Offers Around £255,000
Rates
£1,143.00 pa*¹

Marketed by McClelland Salter
+44 28 9267 4121

Propertynews Currency Partner - helping you transfer money for property purchases in Ireland & Northern Ireland. Speak to an expert
Additional Information
- Entrance porch
- Entrance hall
- Lounge
- Family room
- Sun room
- Downstairs WC
- Fitted kitchen
- 3 bedrooms
- Bathroom with separate WC
- UPVC double glazing
- Oil fired heating
- Replaced internal doors
- Large garage with remote controlled roller door and utility space
- Low maintenance front garden
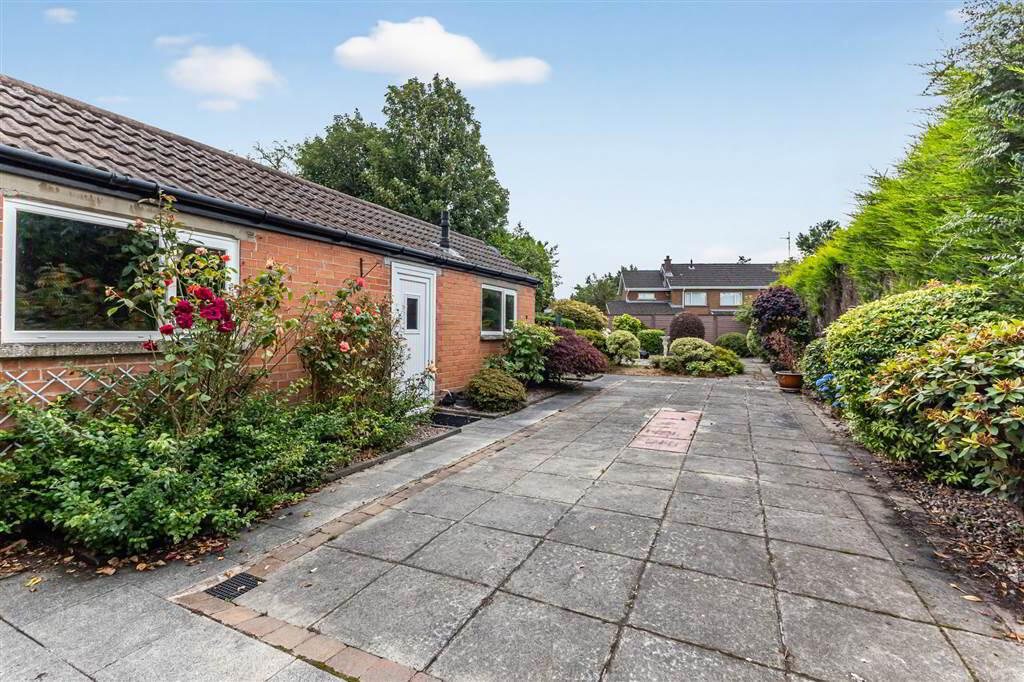
- Large enclosed rear garden in pavers
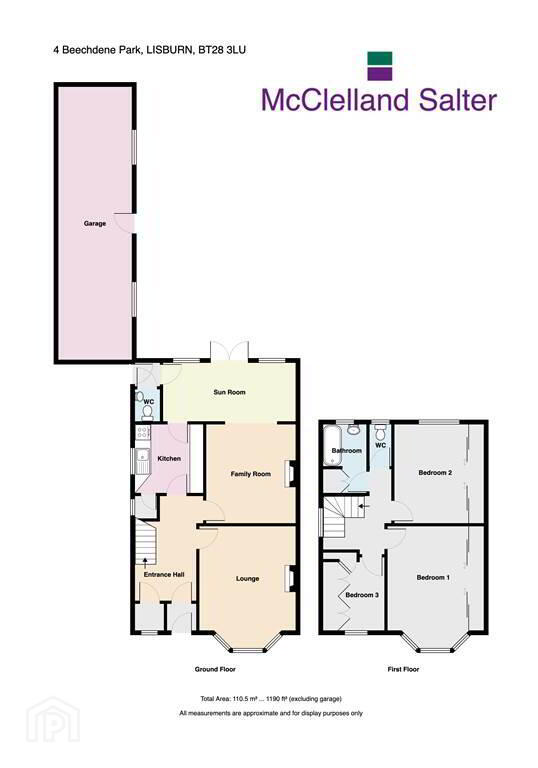
The accommodation extends to almost 1,200 sq ft of bright flexible living space.
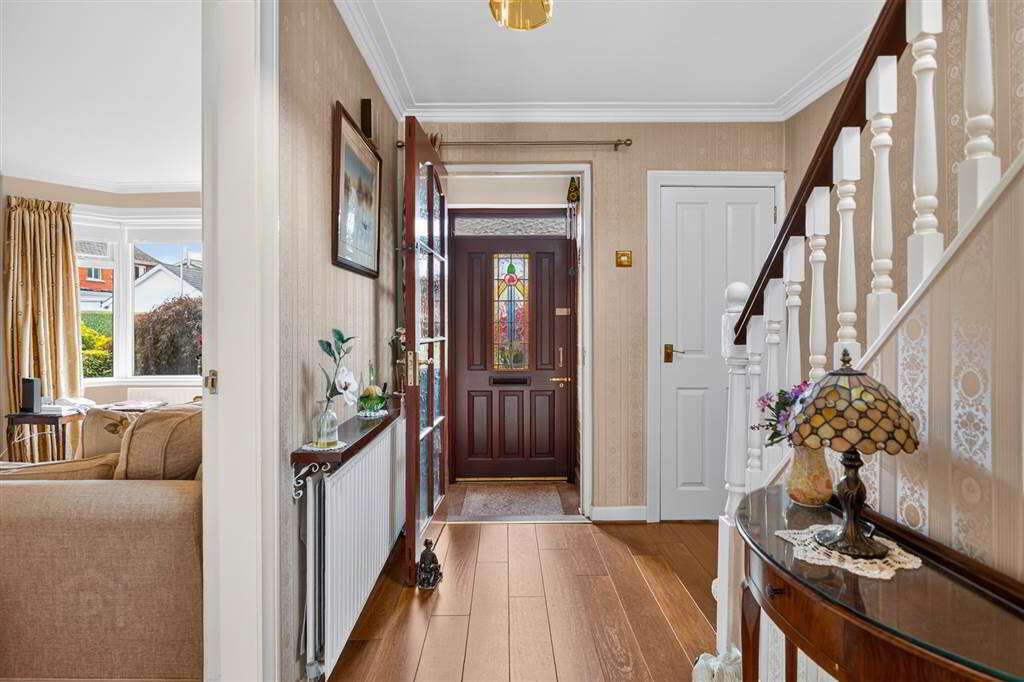
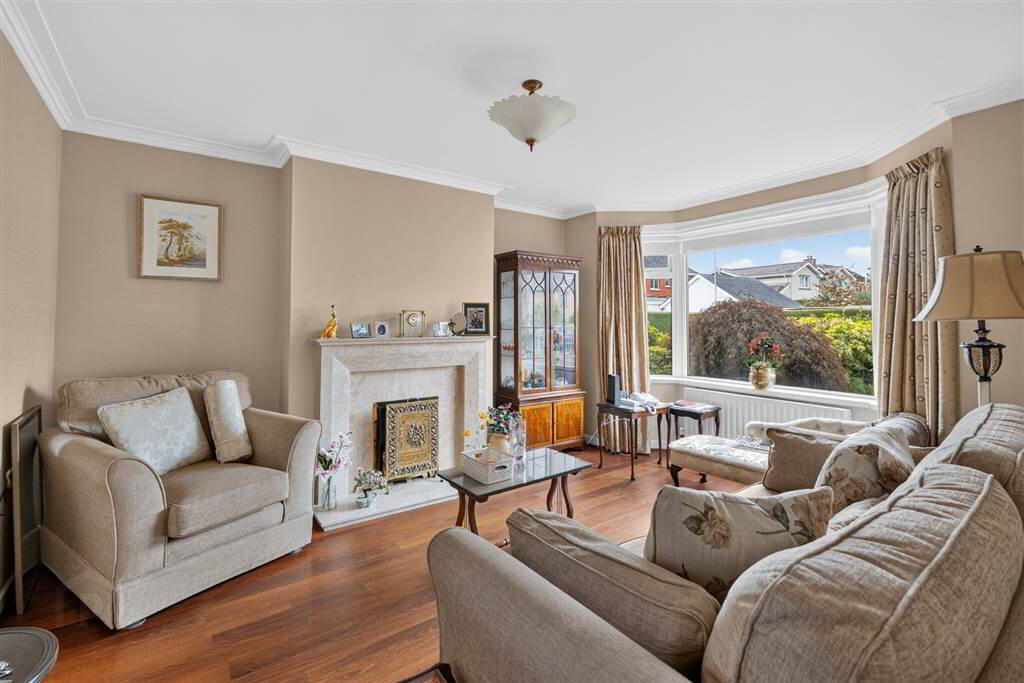
On the ground floor there is a spacious reception hall, lounge with feature bay window, family room leading into a lovely sun room which overlooks the rear garden, fitted kitchen and WC.
The first floor consists of three generous sized bedrooms and a white bathroom suite with separate WC.
Outside there is a fabulous enclosed rear garden, detached garage and parking forecourt.
Schools for all ages, Lisburn City Centre and train station are all within a short walk. There is a convenience store, post office, pharmacy and the stunning Duncans Park quite literally just around the corner.
We expect demand to be strong - don't miss out!
Ground Floor
- ENTRANCE PORCH:
- Hardwood entrance door with stained glass window. Glazed door to entrance hall.
- ENTRANCE HALL:
- Wooden floor. Large cloaks cupboard with stained glass window.
- LOUNGE:
- 4.42m x 3.64m (14' 6" x 11' 11")
Feature marble fireplace with electric fire inset. Coved ceiling. Wooden floor. Bay window. - FAMILY ROOM:
- 3.73m x 3.33m (12' 3" x 10' 11")
Feature fireplace. Coved ceiling. Wooden floor. Open plan to: - SUN ROOM:
- 5.m x 2.26m (16' 5" x 7' 5")
Tiled floor. Wood panelled ceiling with velux windows and recessed lights. UPVC french doors to rear. - REAR HALLWAY:
- Tiled floor.
- DOWNSTAIRS WC:
- Cream suite. Wash hand basin. Low flush WC. Tiled floor. Wood panelled ceiling with velux window.
- KITCHEN:
- 2.59m x 2.57m (8' 6" x 8' 5")
Range of high and low level units. Single drainer stainless steel sink unit with mixer taps. Built in hob and under oven. Space for under counter fridge. Plumbed for dishwasher. Useful larder cupboard. Tiled floor.
First Floor
- LANDING:
- Access to part floored roofspace with pull down ladder.
- BEDROOM ONE:
- 4.49m x 3.02m (14' 9" x 9' 11")
Wall to wall sliding wardrobes. Bay window. - BEDROOM TWO:
- 3.27m x 2.75m (10' 9" x 9' 0")
Wall to wall mirrored wardrobes. - BEDROOM THREE:
- 2.58m x 1.87m (8' 6" x 6' 2")
Fitted wardrobes. - BATHROOM:
- White suite. Panelled bath with mixer taps and thermostatically controlled shower. Shower screen. Vanity unit with wash hand basin. Hotpress. Tiled walls.
- SEPARATE WC:
- White suite. Low flush WC.
Outside
- LARGE GARAGE WITH UTILITY SPACE:
- 10.18m x 2.77m (33' 5" x 9' 1")
Remote controlled roller door. Light and power. Oil fired boiler. Range of cupboard, single drainer stainless steel with mixer taps, plumbing for washing machine. - Low maintenance front garden with mature shrubs. Tarmac driveway and parking forecourt. Large rear garden in low maintenance pavers with mature shrubs. Oil tanks. Outside light and tap.
Directions
Off Antrim Road, Lisburn
Travel Time From This Property

Important PlacesAdd your own important places to see how far they are from this property.
Agent Accreditations



Marketed by McClelland Salter
+44 28 9267 4121




