


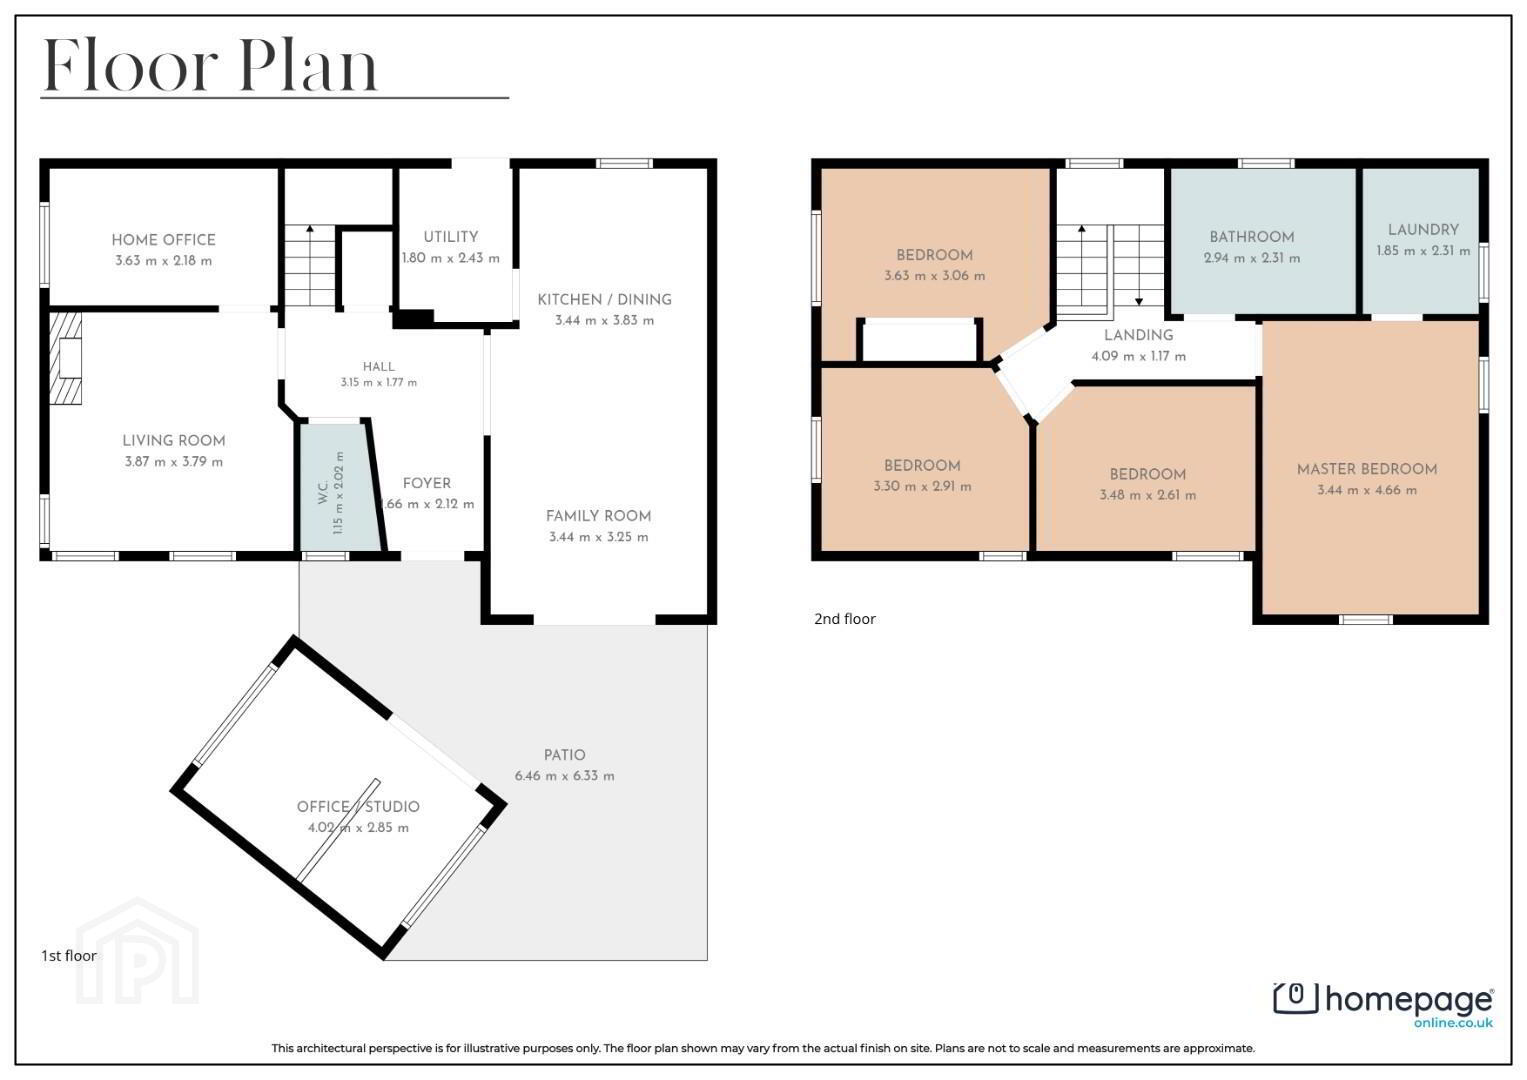

Click here to view the floor plan
Click here to view the floor plan
Click here to view the floor plan
4 Ballyore Grove, Derry / Londonderry, BT47 2TB
4 Bed Detached House
Offers Over £259,950
Property Overview
Status
For Sale
Style
Detached House
Bedrooms
4
Bathrooms
2
Receptions
2
Property Features
Tenure
Not Provided
Broadband Speed Checker
*³
In partnership with
Property Financials
Stamp Duty
Rates
£1,282.47 pa*¹
Typical Mortgage


Marketed by Homepage Estate Agents
+44 28 7187 6261

Propertynews Currency Partner - helping you transfer money for property purchases in Ireland & Northern Ireland. Speak to an expert
Additional Information
- FOUR BEDROOM DETACHED FAMILY HOME
- CONTEMPORARY FINISHES THROUGHOUT
- PRIVATE SETTING WITH IMPRESSIVE RIVER FOYLE VIEWS
- TWO SPACIOUS RECEPTION AREAS
- OPEN PLAN KITCHEN / DINING & FAMILY AREA
- SEPARATE HOME OFFICE
- STUNNING GARDEN ROOM / STUDIO
- SEPARATE UTILITY & FIRST FLOOR LAUNDRY ROOM
- AMPLE STORAGE THROUGHOUT
- PRIVATE DECORATIVE OUTDOOR SEATING AREA
Occupying a private setting within a private residential development, the property is beautifully presented with stunning finishes throughout and enjoys impressive views towards the River Foyle.
The ground floor comprises an entrance foyer and hallway, spacious living room with feature wood burning stove, separate home office, W.C. and an impressive open plan kitchen / dining and family area, complemented by a separate utility room.
The first floor provides four well proportioned bedrooms, including a spacious master bedroom, contemporary family bathroom and a separate laundry room, with ample storage provided throughout the home.
Externally, the property benefits from off street parking, a private decorative outdoor seating area and a separate garden room / studio, providing an excellent additional space for a variety of uses.
The property enjoys an impressive outlook towards the River Foyle and is conveniently positioned close to local schools, shops and amenities, with easy access to Derry City and the surrounding road network.
Offering excellent living accommodation and outdoor space this property is sure to appeal to a wide range of buyers.
- GROUND FLOOR
- FOYER
2.12m x 1.66m
6'11" x 5'5"
HALL
3.15m x 1.77m
10'4" x 5'10"
LIVING ROOM
3.87m x 3.79m
12'8" x 12'5"
HOME OFFICE
3.63m x 2.18m
11'11" x 7'2"
W.C.
2.02m x 1.15m
6'8" x 3'9"
KITCHEN / DINING
3.83m x 3.44m
12'7" x 11'3"
FAMILY ROOM
3.44m x 3.25m
11'3" x 10'8"
UTILITY
2.43m x 1.80m
8'0" x 5'11" - FIRST FLOOR
- LANDING
4.09m x 1.17m
13'5" x 3'10"
MASTER BEDROOM
4.66m x 3.44m
15'3" x 11'3"
BEDROOM
3.63m x 3.06m
11'11" x 10'0"
BEDROOM
3.30m x 2.91m
10'10" x 9'7"
BEDROOM
3.48m x 2.61m
11'5" x 8'7"
BATHROOM
2.94m x 2.31m
9'8" x 7'7"
LAUNDRY ROOM
2.31m x 1.85m
7'7" x 6'1" - EXTERNAL
- GARDEN ROOM / STUDIO
4.02m x 2.85m
13'2" x 9'4" - _
- NOTES
- Where these particulars make reference to planning permission, building regulations, alterations, extensions, conversions, permitted use or development potential, no warranty or representation is given that any necessary permissions, approvals or consents have been obtained. Prospective purchasers should make their own enquiries and satisfy themselves in relation to all such matters.
These particulars are provided for general guidance only and should not be relied upon as statements or representations of fact. Homepage Estate Agents cannot accept responsibility for any loss arising from reliance upon the information provided, and prospective purchasers should satisfy themselves as to the accuracy and suitability of all matters relevant to the property.
Please note we have not tested any apparatus, fixtures, fittings, or services. All measurements are approximate. Some measurements are taken to widest point. Plans & photographs provided for guidance and illustrative only. - VIEWINGS
- To arrange a private viewing please click the 'Enquire Now' or 'Email the Agent' button
HAVE A HOUSE TO SELL ??
Book your Free Market Appraisal at homepageonline.co.uk
Travel Time From This Property

Important PlacesAdd your own important places to see how far they are from this property.
Agent Accreditations



Marketed by Homepage Estate Agents
+44 28 7187 6261




