SALE AGREED
SALE AGREED
SALE AGREED
SALE AGREED
SALE AGREED
SALE AGREED
SALE AGREED
SALE AGREED
SALE AGREED
SALE AGREED
SALE AGREED
SALE AGREED
SALE AGREED
SALE AGREED
SALE AGREED
SALE AGREED
SALE AGREED
SALE AGREED
SALE AGREED
SALE AGREED
SALE AGREED
SALE AGREED
SALE AGREED
SALE AGREED
SALE AGREED
SALE AGREED
SALE AGREED
SALE AGREED
SALE AGREED
SALE AGREED
SALE AGREED
SALE AGREED

SALE AGREED

Click here to view the video
SALE AGREED
SALE AGREED
SALE AGREED
SALE AGREED
SALE AGREED
SALE AGREED
SALE AGREED
SALE AGREED
SALE AGREED
SALE AGREED
SALE AGREED
SALE AGREED
SALE AGREED
SALE AGREED
SALE AGREED
SALE AGREED
SALE AGREED
SALE AGREED
SALE AGREED
SALE AGREED
SALE AGREED
SALE AGREED
SALE AGREED
SALE AGREED
SALE AGREED
SALE AGREED
SALE AGREED
SALE AGREED
SALE AGREED
SALE AGREED
SALE AGREED
SALE AGREED
SALE AGREED
Click here to view the video
SALE AGREED
SALE AGREED
SALE AGREED
SALE AGREED
SALE AGREED
SALE AGREED
SALE AGREED
SALE AGREED
SALE AGREED
SALE AGREED
SALE AGREED
SALE AGREED
SALE AGREED
SALE AGREED
SALE AGREED
SALE AGREED
SALE AGREED
SALE AGREED
SALE AGREED
SALE AGREED
SALE AGREED
SALE AGREED
SALE AGREED
SALE AGREED
SALE AGREED
SALE AGREED
SALE AGREED
SALE AGREED
SALE AGREED
SALE AGREED
SALE AGREED
SALE AGREED
SALE AGREED
Click here to view the video
4 Ballynahinch Road, Carryduff, Belfast, BT8 8DN
4 Bed Detached House
Sale agreed
Property Overview
Status
Sale Agreed
Style
Detached House
Bedrooms
4
Bathrooms
2
Receptions
3
Property Features
Tenure
Leasehold
Energy Rating
Broadband Speed Checker
*³
Property Financials
Price
Last listed at Offers Over £385,000
Rates
£2,095.50 pa*¹

Marketed by Quinn Estate Agents
+44 28 9081 2422

Propertynews Currency Partner - helping you transfer money for property purchases in Ireland & Northern Ireland. Speak to an expert
Additional Information
- Beautifully Presented Family Home
- Three Well-Proportioned First Floor Bedrooms
- Versatile Family Room Open Fire / Fourth Bedroom
- Spacious Lounge w/ Charming Open Fire
- Separate Dining Room w/ Access to Rear Garden
- Fully Fitted Kitchen w/ Generous Storage
- Family Bathroom / Ground & First Floor WC
- Enclosed Rear Garden w/ Stylish Seating Area
- Detached Garage w/ Adjoining Utility Room
- Gated Off-Street Parking
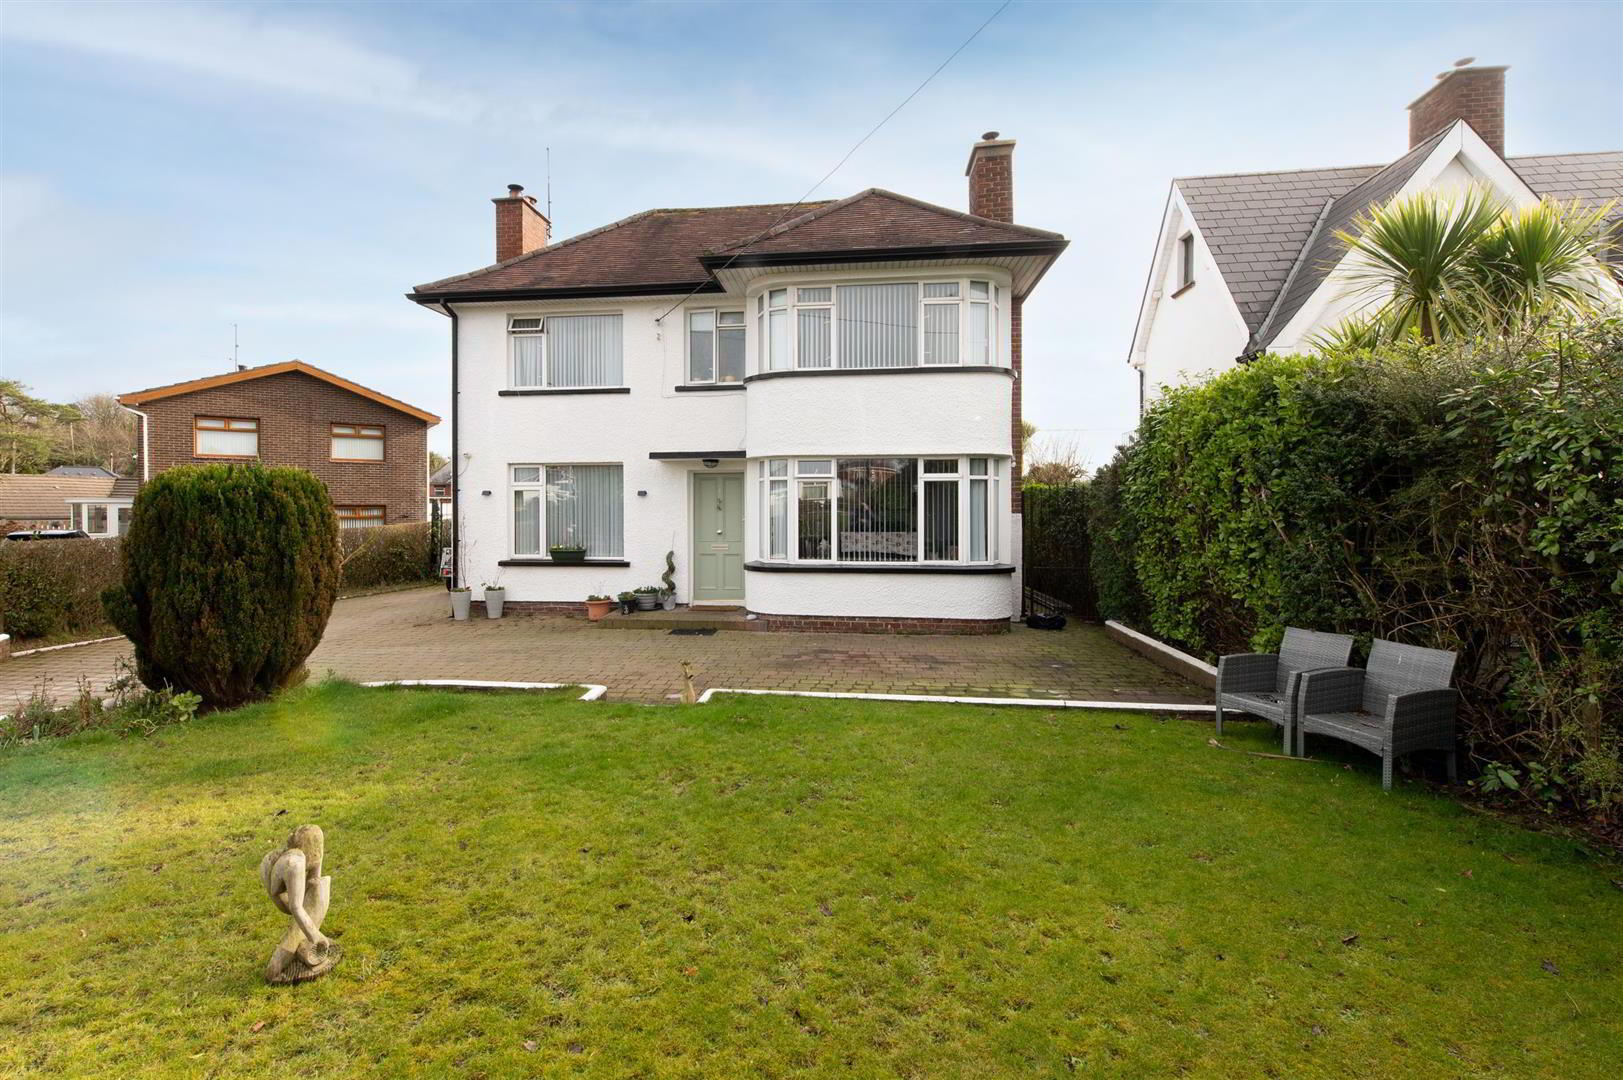
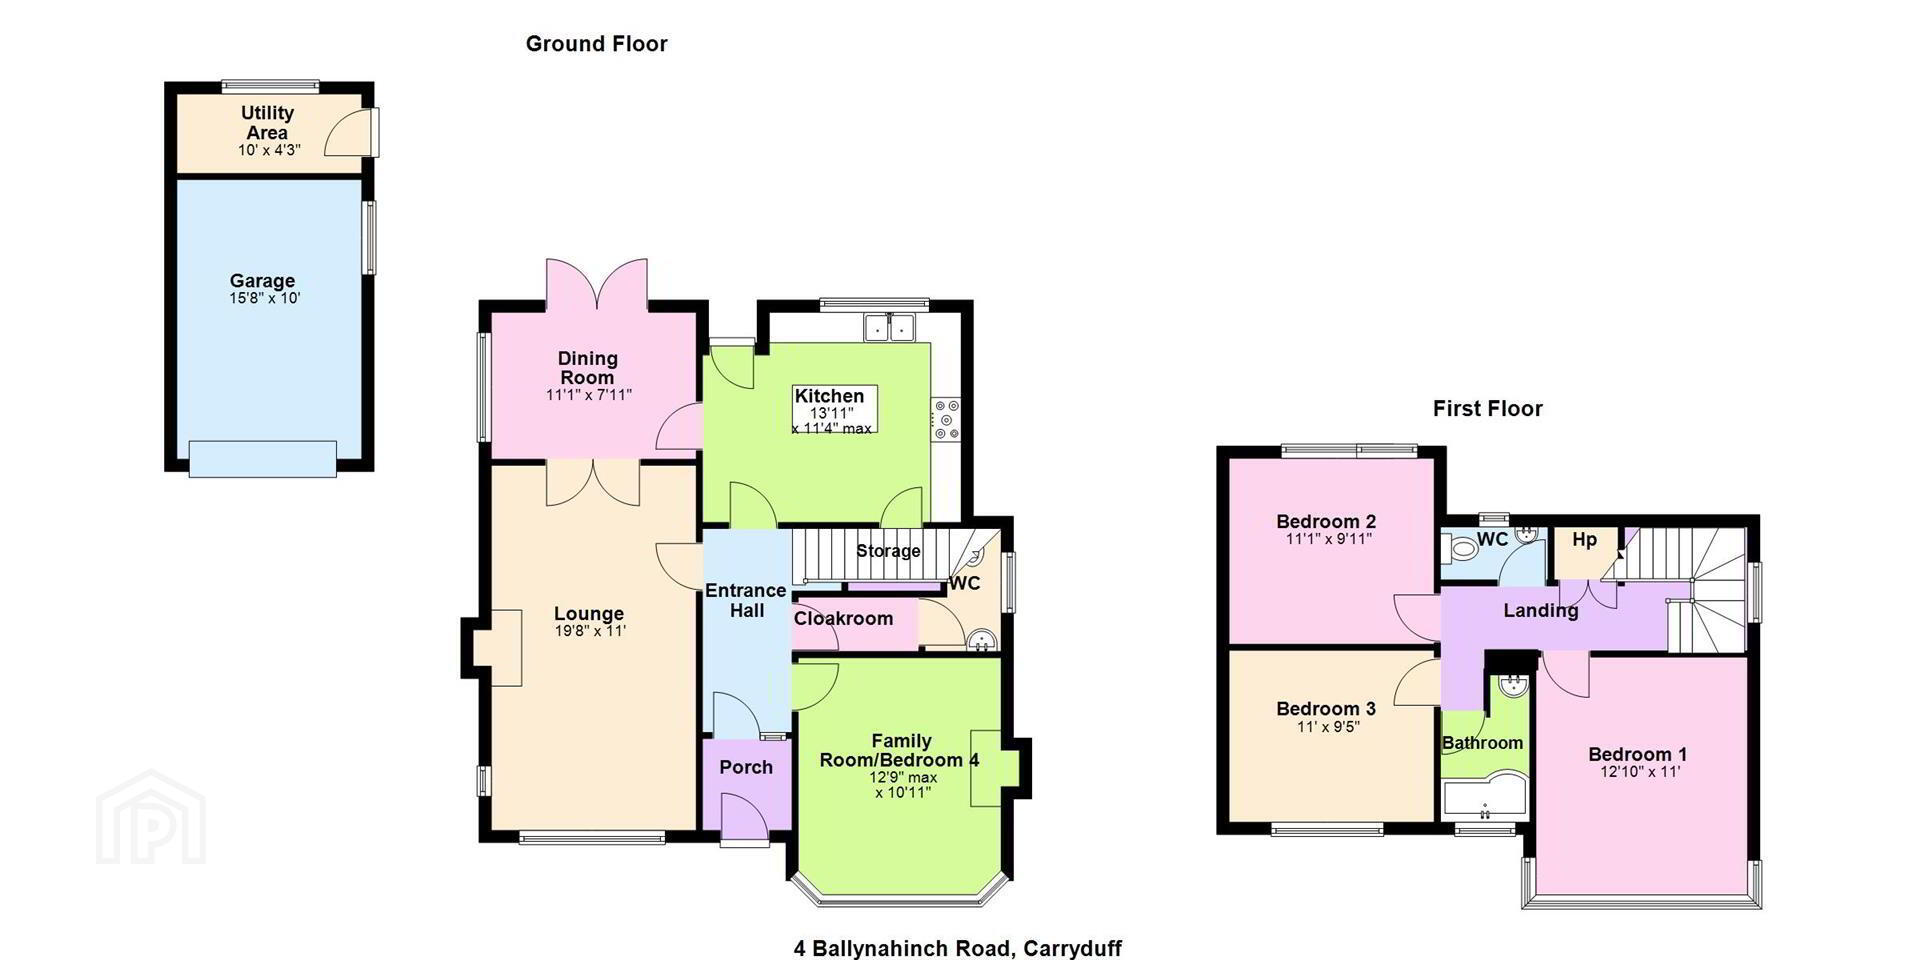
A welcoming entrance hall that will guide you through the ground floor. This home comprises of a warm and spacious lounge with an open fire, a separate dining room with double doors that conveniently leads you to the rear garden, a fully fitted kitchen with excellent storage, a cloakroom that leads you to the WC, and a versatile family room with an open fireplace that could easily serve as a fourth bedroom.
Upstairs boasts three generously sized bedrooms, a family bathroom and an additional WC, perfectly suited to modern family living.
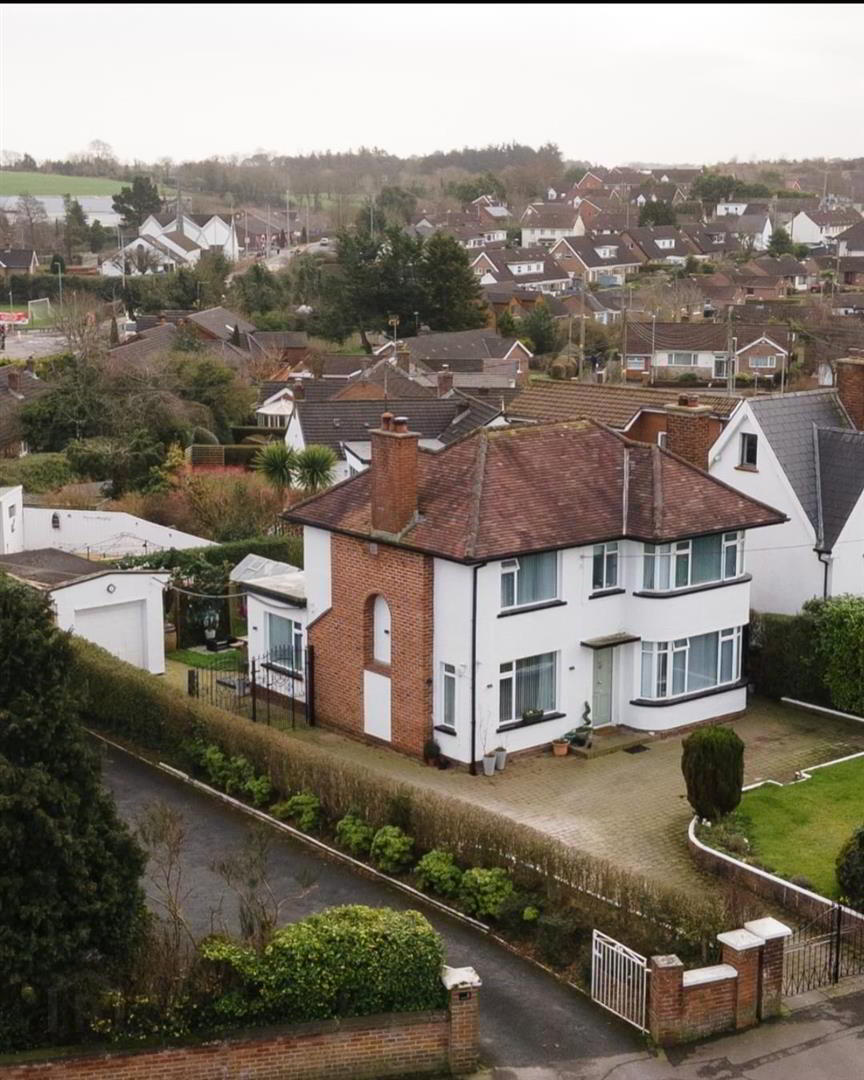
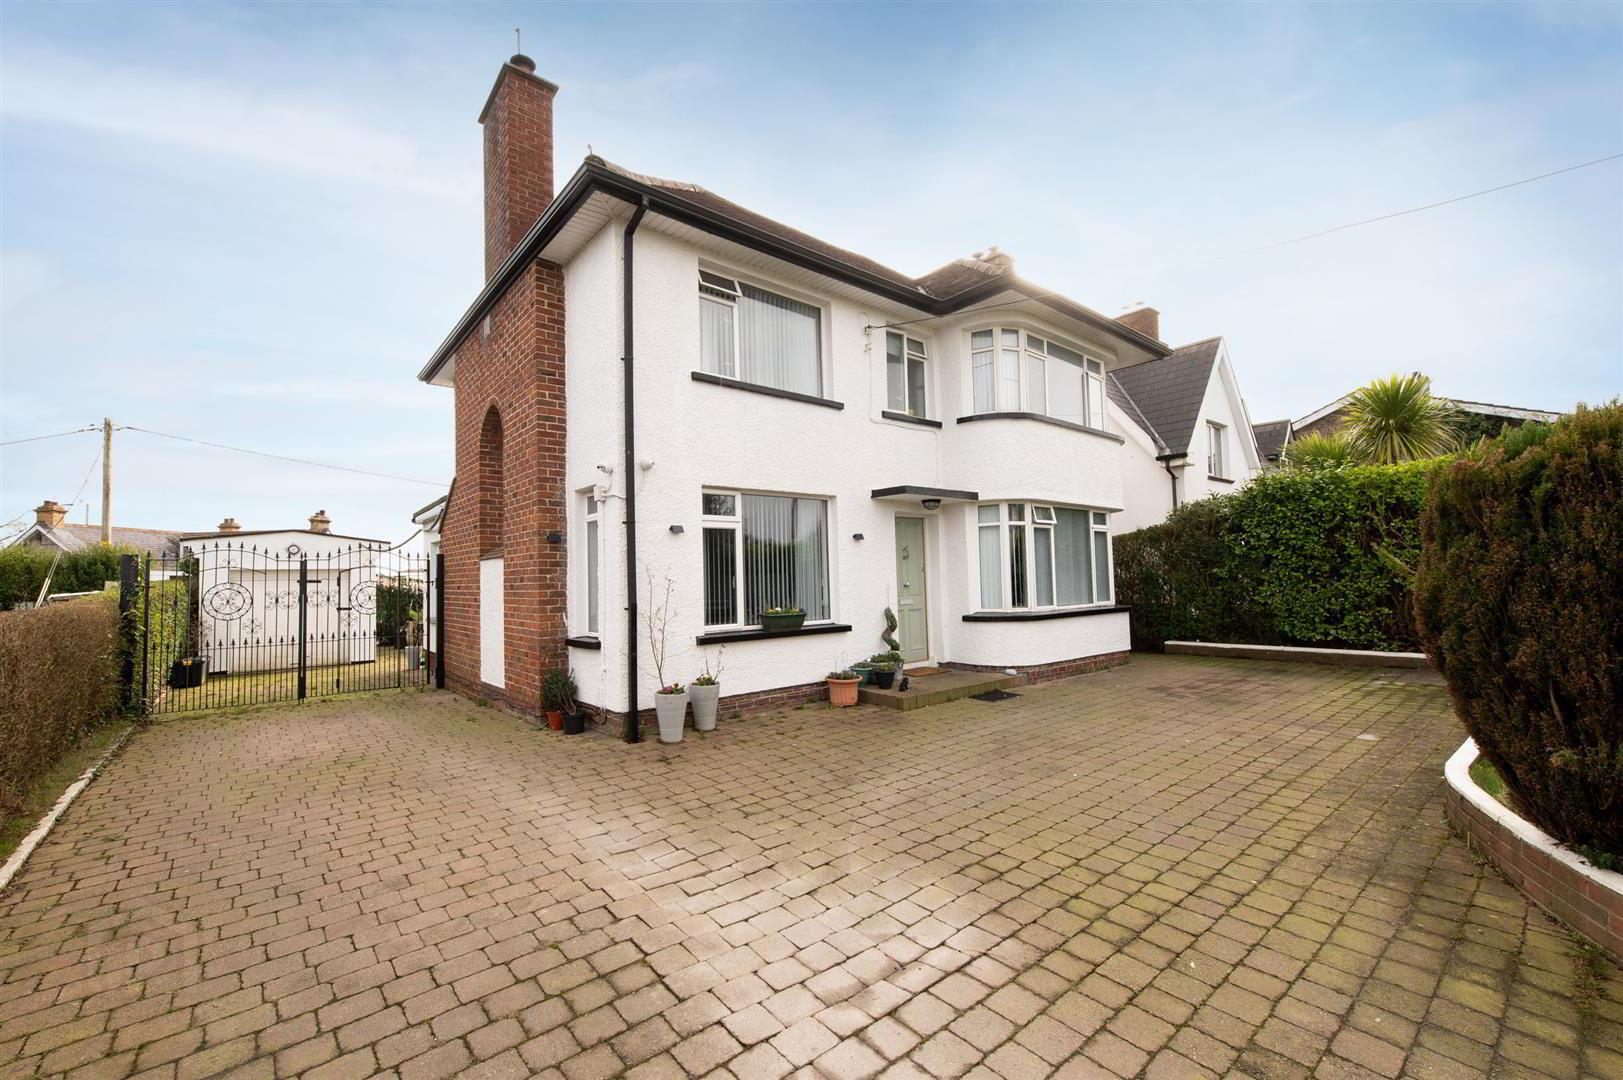
Externally, the property offers substantial gated off-street parking for added privacy. To the front, a well-maintained lawn framed by mature shrubs that creates an attractive setting, while the enclosed rear garden features a stylish seating area ideal for entertaining. A detached garage with an adjoining utility room, complete with full electric supply and network ports, providing exceptional flexibility.
A home with undeniable personality and flexibility, 4 Ballynahinch Road is a home you need to see!
- ACCOMMODATION
- Internally, the property offers approximately 1,560.77 sq ft of versatile living space, including a spacious lounge with open fire, separate dining room with garden access, fully fitted kitchen, ground floor WC, adaptable family room/fourth bedroom with an open fireplace, and three generous first floor bedrooms with bathroom and additional WC.
- OUTSIDE
- Externally, the home benefits from gated off-street parking, a well-maintained front lawn bordered by mature shrubs, a beautifully enclosed rear garden with a stylish seating area, and a detached garage with adjoining utility room complete with full electric supply and network ports.
- MORTGAGE ADVICE
- Please contact our associate, Donnan Ritchie from Ritchie & McLean Mortgage Solutions on 07545 576 819 or email [email protected]
Donnan is based in our Downpatrick branch. - ENQUIRES TO
- Kyle Toan:
[email protected] or 07542 607015
Travel Time From This Property

Important PlacesAdd your own important places to see how far they are from this property.
Agent Accreditations


Marketed by Quinn Estate Agents
+44 28 9081 2422




