


For sale
Added 2 days ago
4 Ayrshire Gardens, Lisburn, BT28 2EL
4 Bed Semi-Detached House
Offers Around £295,000
Property Overview
Status
For Sale
Style
Semi-Detached House
Bedrooms
4
Property Features
Tenure
Not Provided
Energy Rating
Heating
Gas
Broadband Speed Checker
*³
In partnership with
Property Financials
Stamp Duty
Rates
£1,571.63 pa*¹
Typical Mortgage


Marketed by Dalzell Estate Agents
+44 28 9266 6638

Propertynews Currency Partner - helping you transfer money for property purchases in Ireland & Northern Ireland. Speak to an expert
Additional Information
A most spacious, modern four bedroom semi-detached house with the benefit of overlooking a green area to the front.
Ayrshire Gardens is conveniently located only a short distance off the Knockmore Road which connects onto Boomers Way and Moira Road providing easy access for those commuting and is also close to local shops and amenities.
The accommodation comprises:
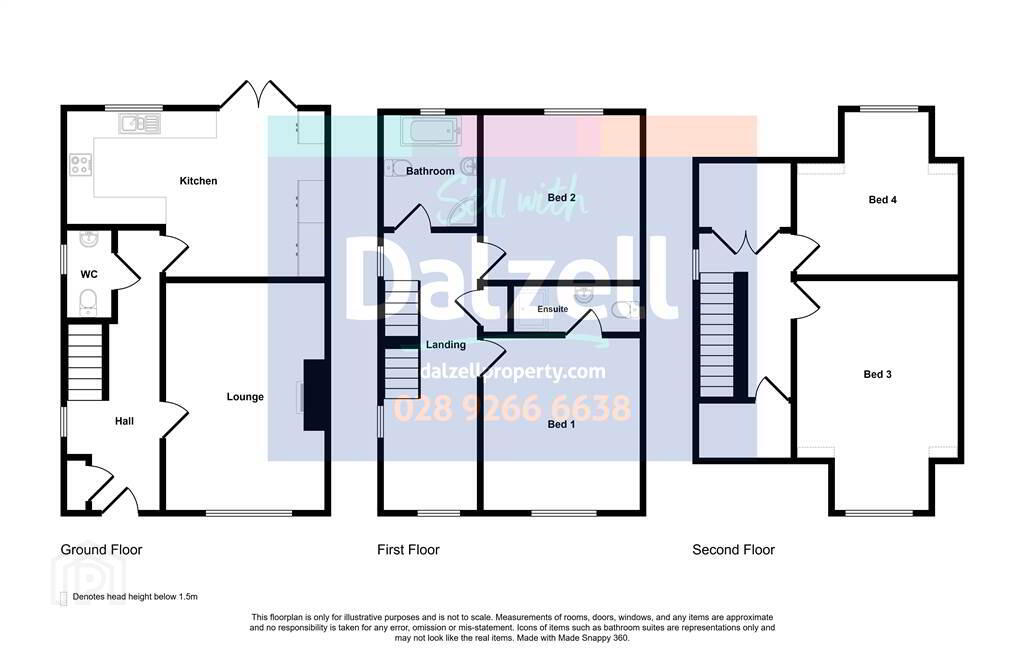
Ground Floor - Hall with cloakroom (WC and wash hand basin), lounge with feature fireplace, well fitted spacious kitchen with dining area.
First Floor - 2 bedrooms (main bedroom with ensuite shower room), bathroom.
Second Floor - Landing with good storage and 2 further bedrooms.
The house enjoys the benefit of gas fired central heating, PVC double glazed windows and doors, PVC fascia and soffits.
Outside
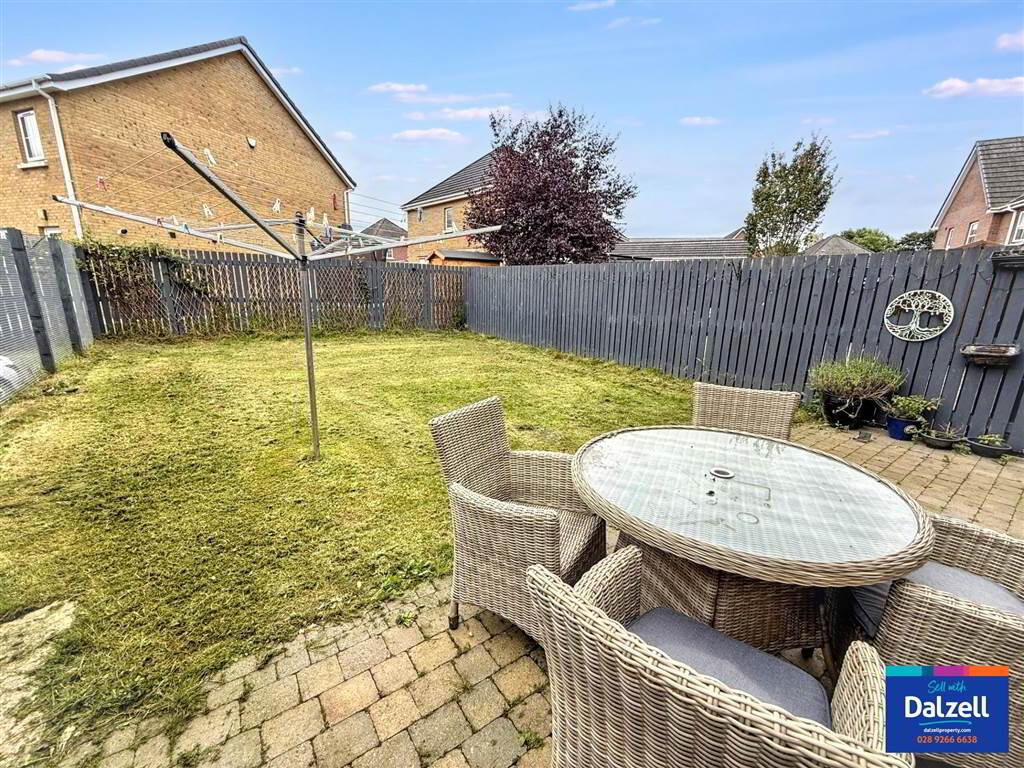
Tarmac drive with parking to side of house and space for a garage. Front garden in lawn with tree and brick paver path. Private enclosed rear garden with brick paver patio, modern garden shed, dog run, awning attached to house with electric connection, outside lighting, water tap and two electric points. Remainder of garden in lawn.
Ayrshire Gardens is conveniently located only a short distance off the Knockmore Road which connects onto Boomers Way and Moira Road providing easy access for those commuting and is also close to local shops and amenities.
The accommodation comprises:
Ground Floor - Hall with cloakroom (WC and wash hand basin), lounge with feature fireplace, well fitted spacious kitchen with dining area.
First Floor - 2 bedrooms (main bedroom with ensuite shower room), bathroom.
Second Floor - Landing with good storage and 2 further bedrooms.
The house enjoys the benefit of gas fired central heating, PVC double glazed windows and doors, PVC fascia and soffits.
Outside
Tarmac drive with parking to side of house and space for a garage. Front garden in lawn with tree and brick paver path. Private enclosed rear garden with brick paver patio, modern garden shed, dog run, awning attached to house with electric connection, outside lighting, water tap and two electric points. Remainder of garden in lawn.
Ground Floor
- HALL:
- Composite front door with opaque leaded glass twin panels. Tiled floor. Cloaks cupboard.
- CLOAKROOM:
- Pedestal wash hand basin with tiled splashback. WC. Tiled floor. Extractor.
- LOUNGE:
- 3.65m x 5.2m (11' 12" x 17' 1")
Feature decorative fireplace with marble effect surround and slate hearth. Laminate floor. - KITCHEN/DINING AREA:
- 5.9m x 3.8m (19' 4" x 12' 6")
Excellent range of high and low level units with light grey doors and off-white worktop. White sink unit with large and small bowls and pillar mixer tap. Part tiled walls and tiled floor. Integrated electric oven and 4 ring gas hob with stainless steel extractor over. Underlighting. Gas fired boiler. Space for American fridge freezer. Integrated dishwasher and washing machine.
First Floor
- LANDING:
- Linen cupboard.
- BEDROOM 1:
- 3.75m x 3.6m (12' 4" x 11' 10")
ENSUITE SHOWER ROOM: Large tiled shower cubicle, pedestal wash hand basin with mixer tap and tiled splashback, tiled floor, WC. - BEDROOM 2:
- 3.65m x 3.9m (11' 12" x 12' 10")
- BATHROOM:
- Quadrant tiled shower cubicle with Aqualisa electric shower. Panelled bath with mixer tap and telephone shower attachment. Pedestal wash hand basin with mixer tap and tiled splashback. WC. Tiled floor. Ceiling downlighters. Extractor. Chrome towel radiator.
Second Floor
- LANDING:
- Large built-in storage unit. Bench seating with storage under.
- BEDROOM 3:
- 3.66m x 3.77m (12' 0" x 12' 4")
- BEDROOM 4:
- 3.68m x 5.23m (12' 1" x 17' 2")
Directions
From Knockmore Road turn into Brokerstown Road and continue onto Holstein Avenue.
Turn right into Ayrshire Avenue. Continue to end and turn left into Ayrshire Gardens.
Travel Time From This Property

Important PlacesAdd your own important places to see how far they are from this property.
Agent Accreditations



Marketed by Dalzell Estate Agents
+44 28 9266 6638




