
For sale
Added 1 day ago
4 Ardfern, Saul Road, Downpatrick, BT30 6TN
4 Bed Detached House
Asking Price £295,000
Property Overview
Status
For Sale
Style
Detached House
Bedrooms
4
Receptions
2
Property Features
Tenure
Not Provided
Energy Rating
Heating
Oil
Broadband Speed Checker
*³
Property Financials
Stamp Duty
Rates
£1,530.91 pa*¹
Typical Mortgage


Marketed by Alexander Reid & Frazer Estate Agents
+44 28 4461 9966

Propertynews Currency Partner - helping you transfer money for property purchases in Ireland & Northern Ireland. Speak to an expert
Additional Information
- Attractive detached home occupying a generous corner site
- Immaculately presented both inside and out
- Two reception rooms offering flexible living accommodation
- Stunning modern kitchen with open-plan dining area
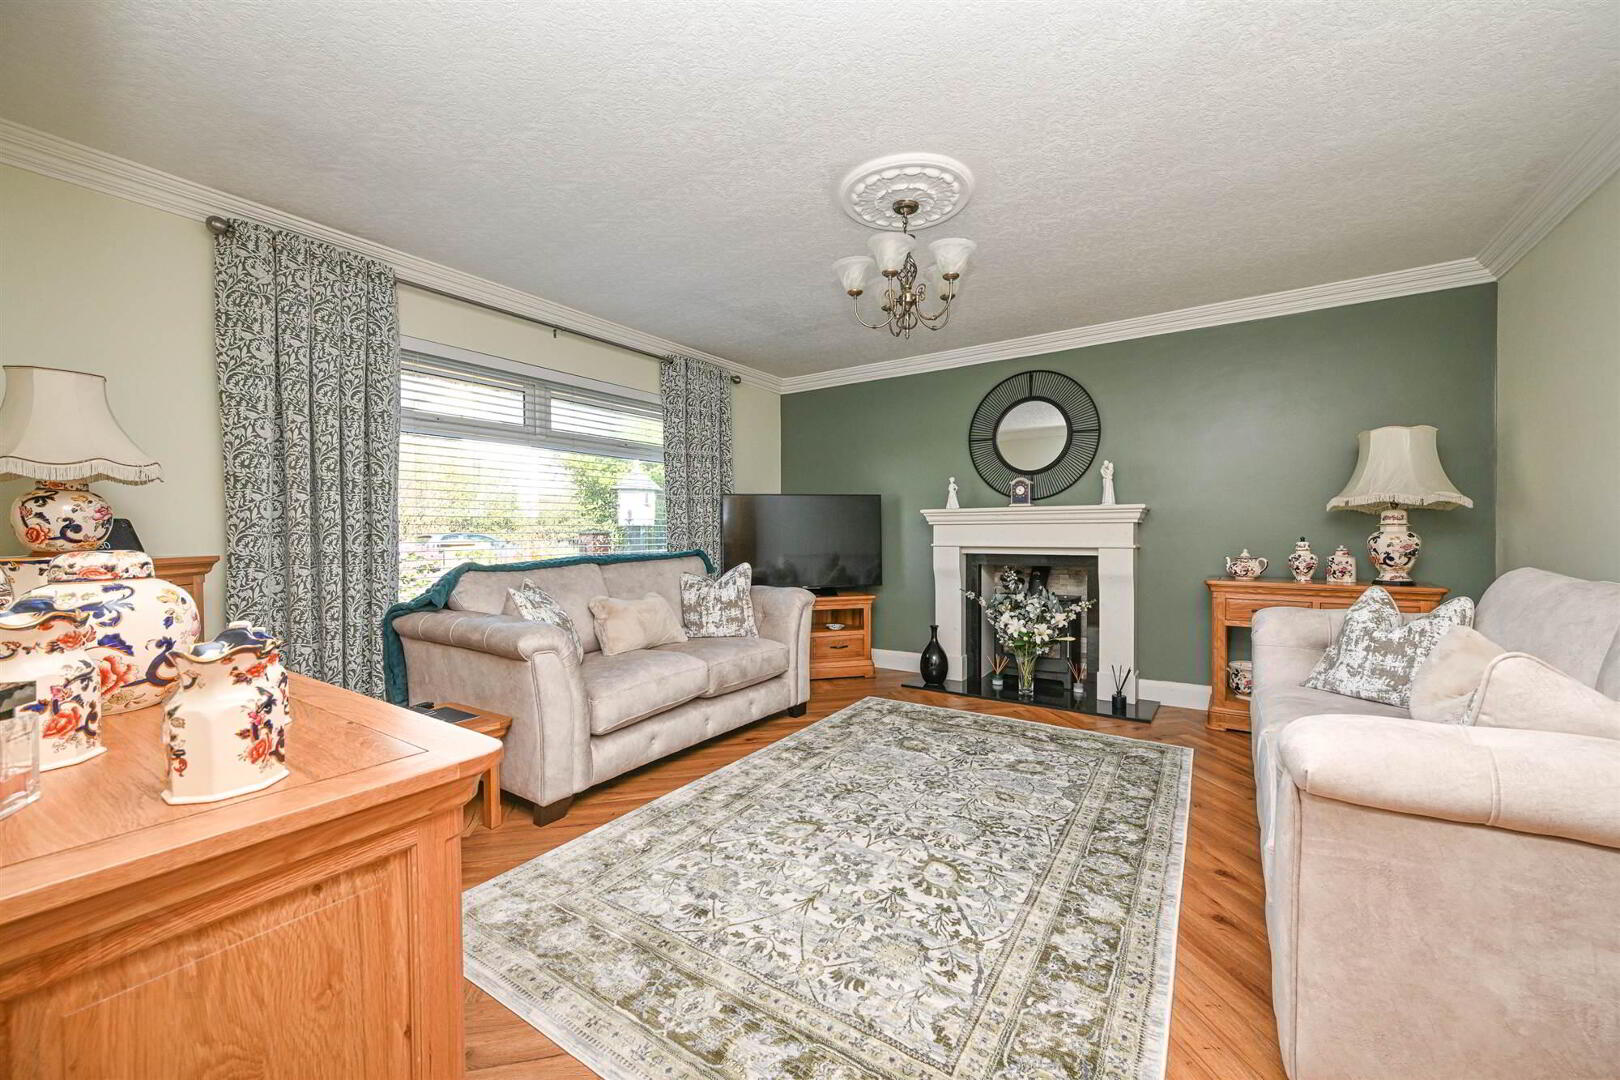
- Lounge with feature fire
- Sun room
- Three or Four bedroom layout
- Snug/Bedroom four
- Convenient ground-floor shower room
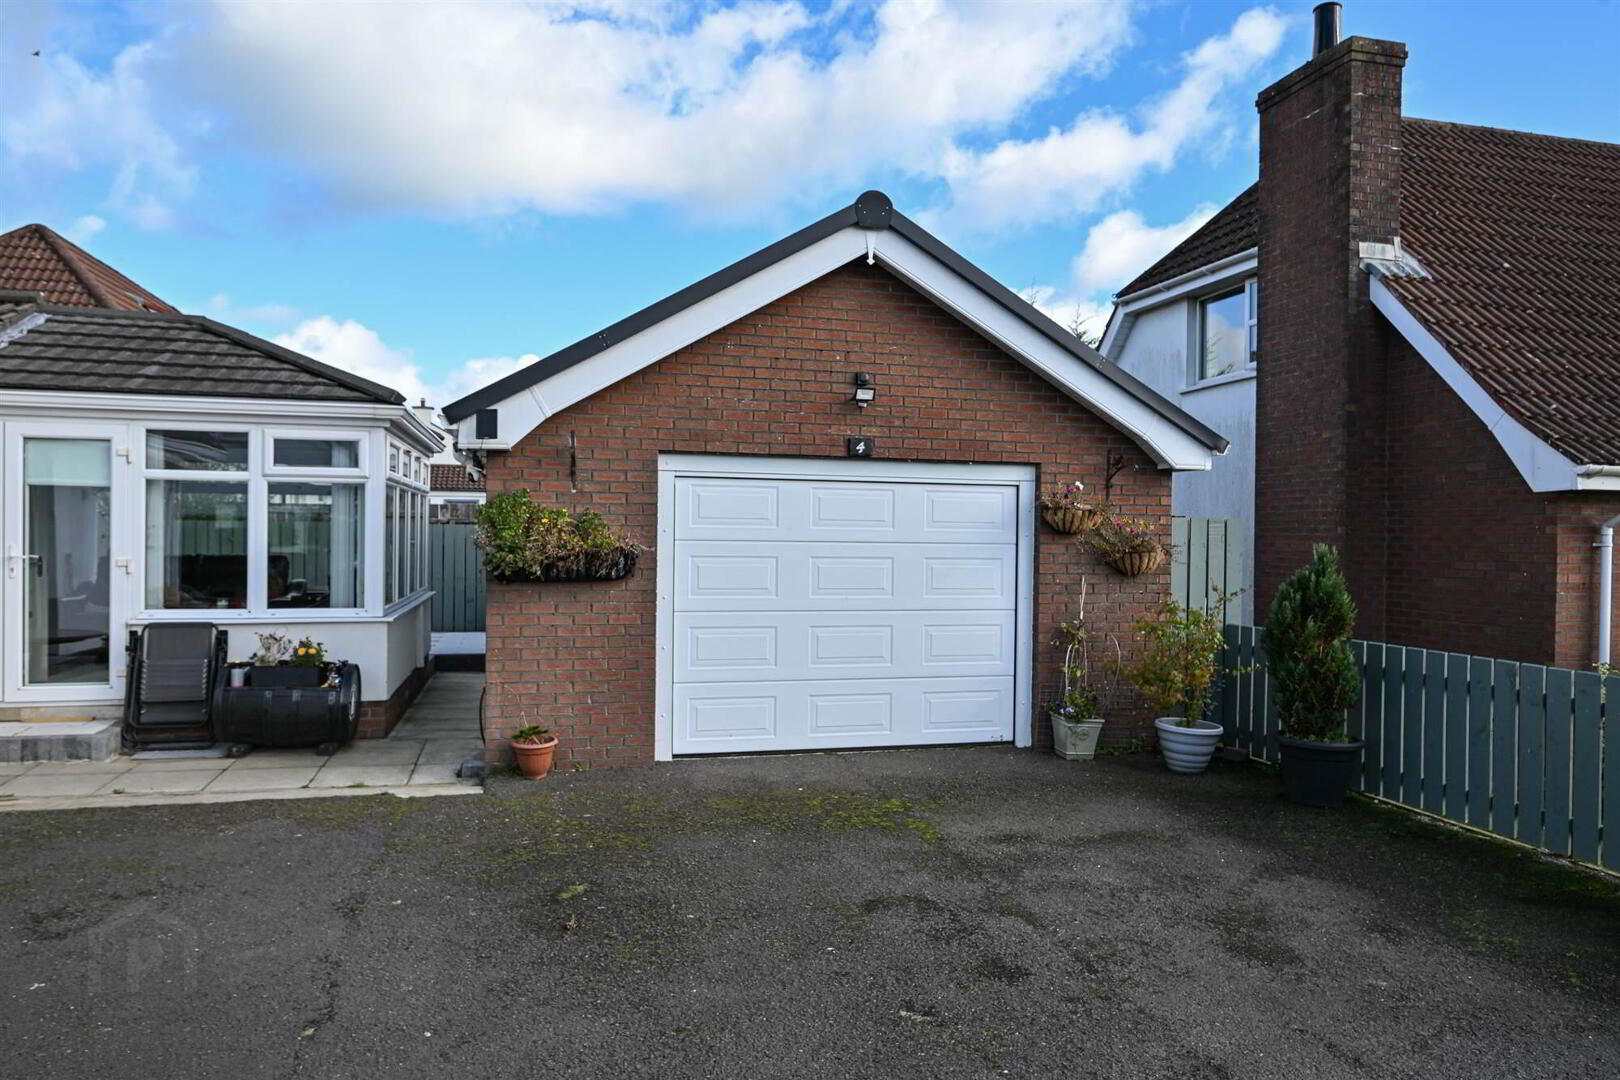
- Detached garage
- Attractive, well-maintained gardens
- Highly sought-after residential location off Saul Road
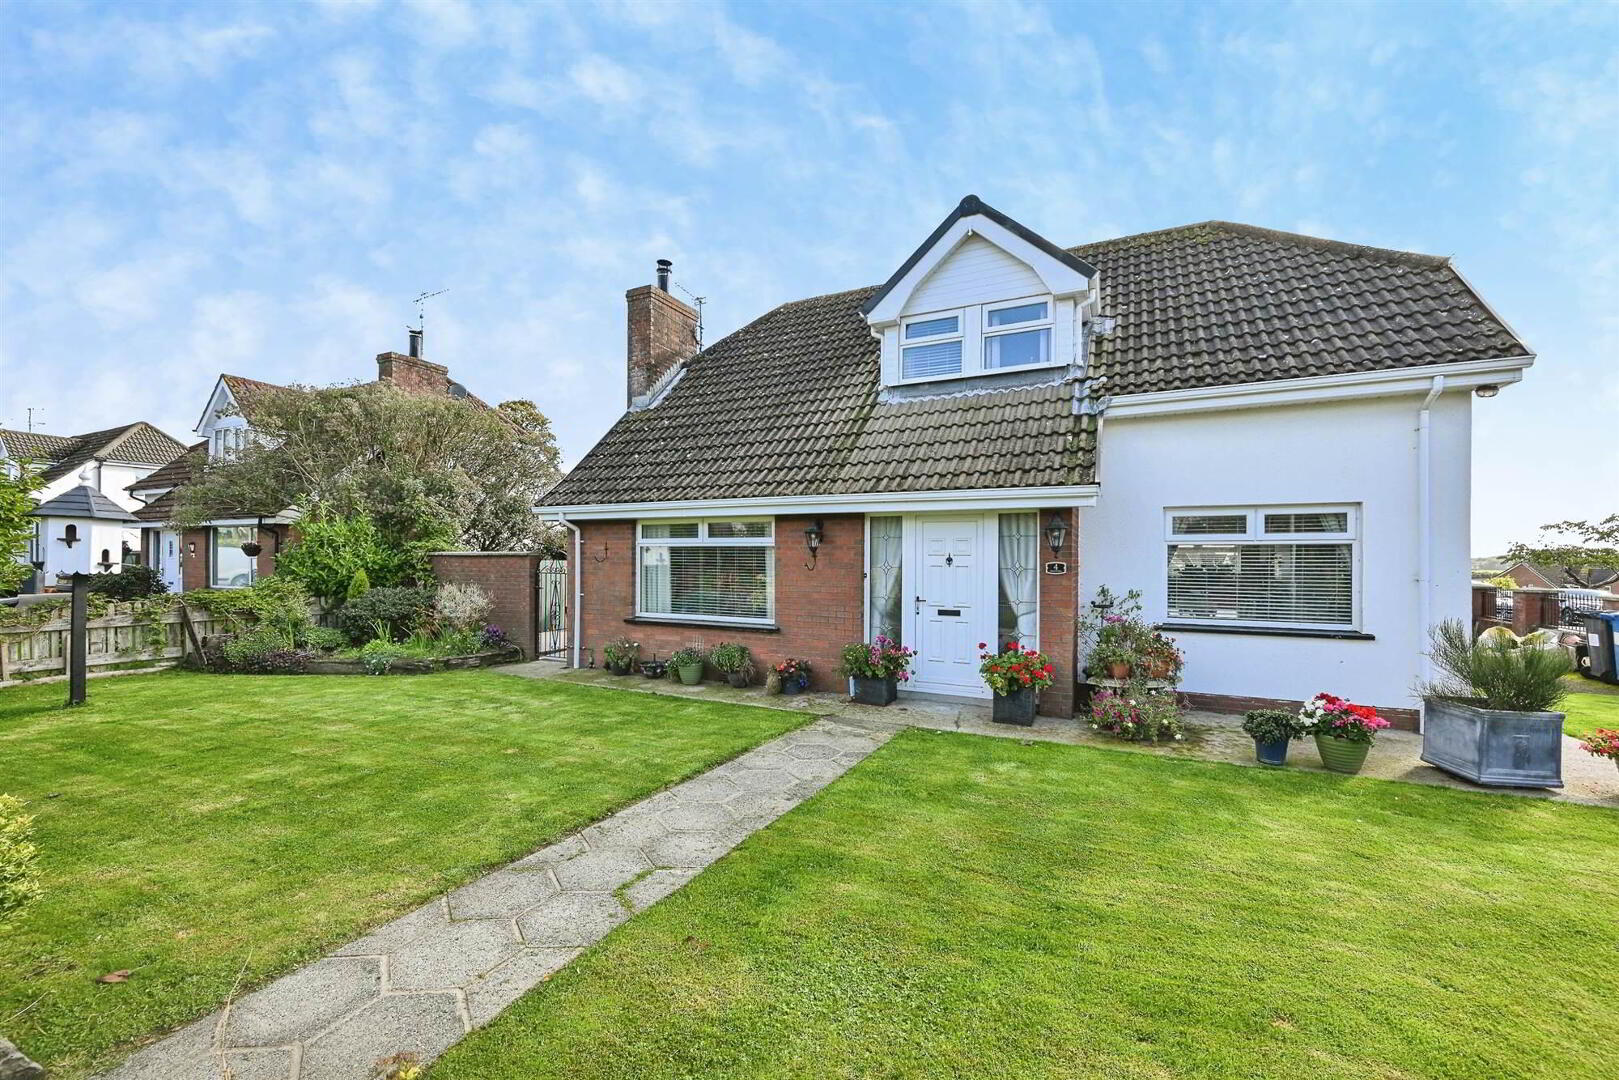
An attractive detached home occupying a generous corner site within the ever-popular Ardfern development, just off the Saul Road in Downpatrick. Beautifully maintained and presented in immaculate order both inside and out, this is a lovely home offering spacious, comfortable accommodation in a highly desirable residential location.
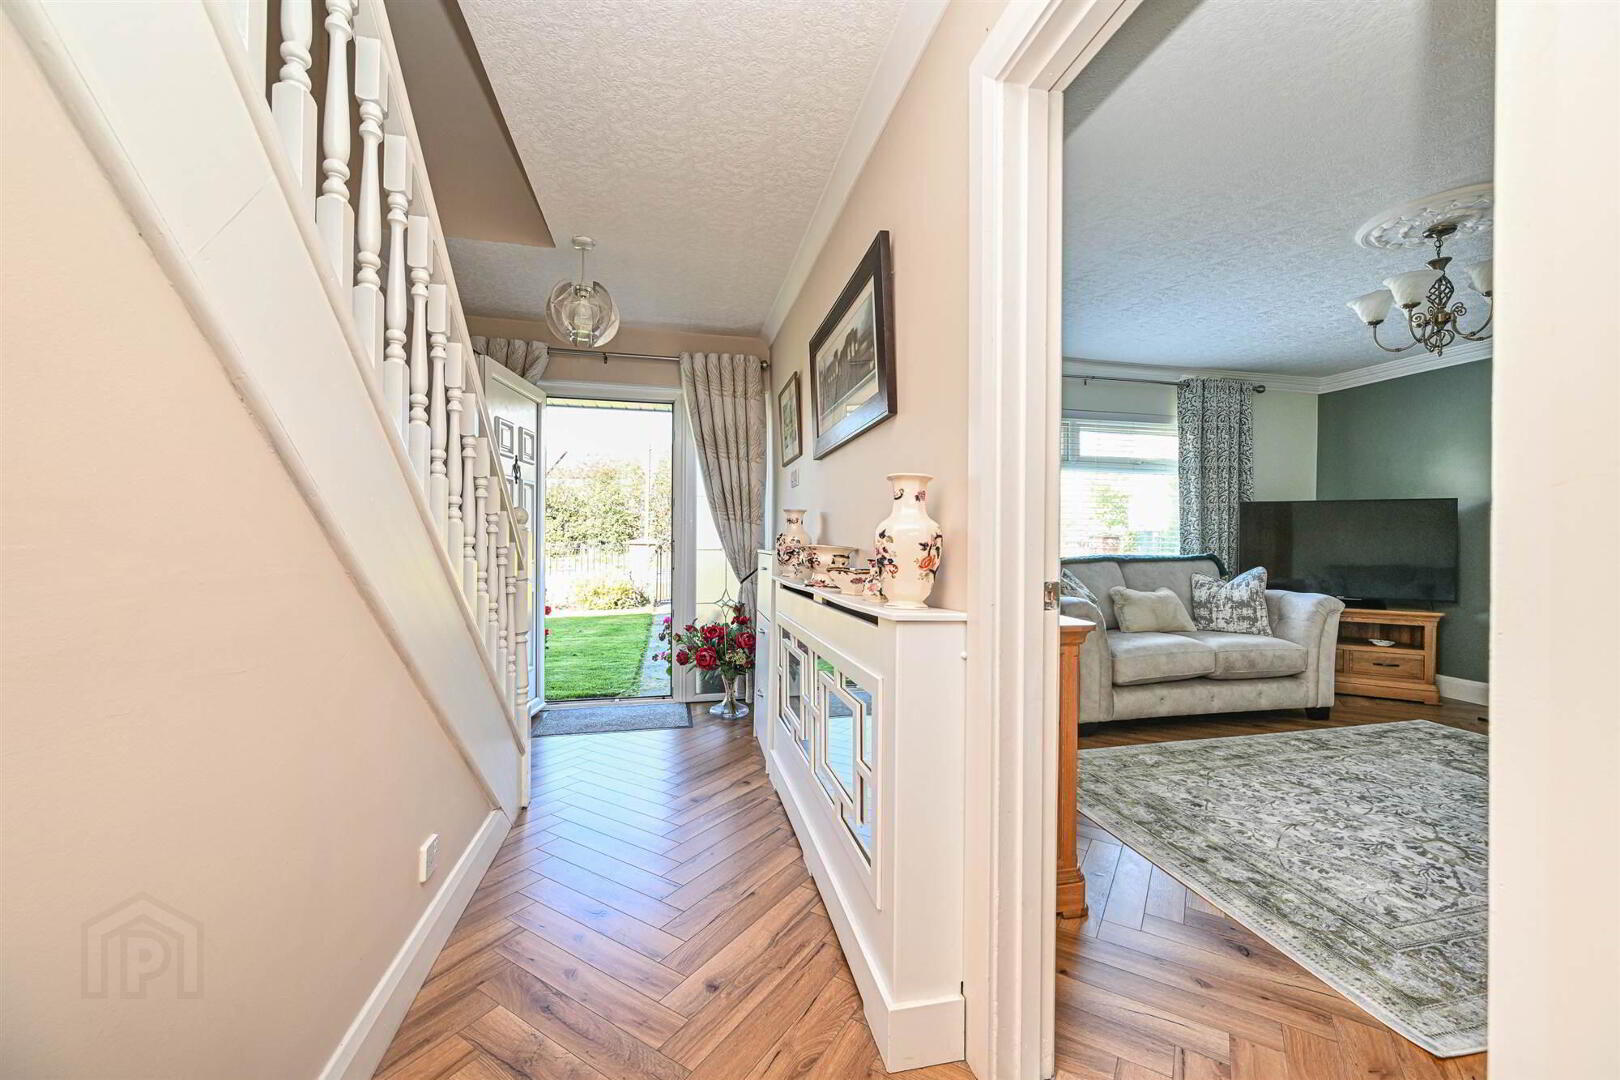
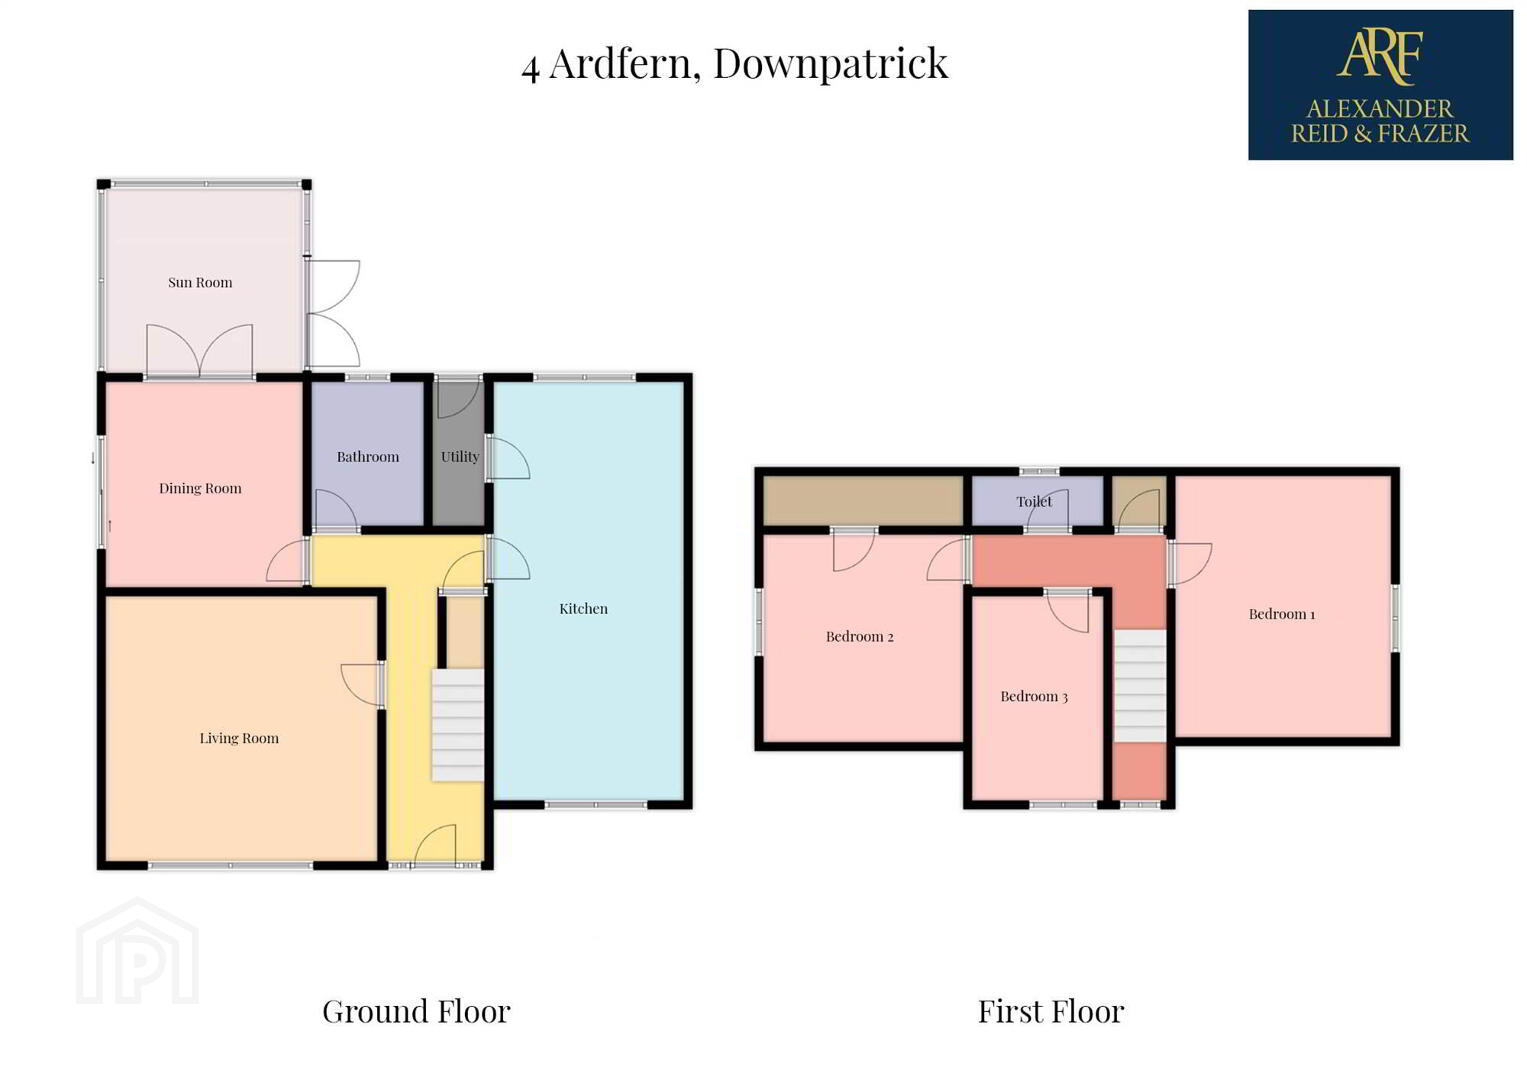
The accommodation is bright, welcoming and thoughtfully arranged, with a spacious lounge providing an inviting space to relax, together with a second reception room offering flexibility for family living. The stunning modern kitchen is a particular feature of the home, with its open-plan dining area creating a wonderful space for everyday living and entertaining. A ground-floor shower room adds further convenience, while the first floor offers three well-proportioned bedrooms.
Outside, the property enjoys a generous corner position with attractive, neatly maintained gardens and the added benefit of a detached garage.
Ardfern has long been regarded as a popular residential area, conveniently positioned for Downpatrick town centre, local schools, shops and everyday amenities. The Saul Road location also provides easy access to the surrounding countryside and beautiful County Down coastline.
An excellent opportunity to purchase a beautifully presented detached home in a well-established location, ideally suited to families, couples or those seeking a home ready to move straight into.
Entrance
- HALLWAY:
- LOUNGE:
- 4.5m x 4.55m (14' 9" x 14' 11")
Feature fireplace - OPEN PLAN KITCHEN DINING
- 6.98m x 3.35m (22' 11" x 11' 0")
Modern kitchen with integrated appliances, quartz worktop, island, ample range of units and space for storage. Dining area. - UTILITY ROOM:
- SUN ROOM:
- 3.4m x 3.2m (11' 2" x 10' 6")
Patio doors - BEDROOM (4)/LIVING ROOM:
- 3.51m x 3.3m (11' 6" x 10' 10")
- SHOWER ROOM:
- Shower cubicle wash hand basin and wc
First Floor
- WASHROOM
- Pedestal wash hand basin wc.
- BEDROOM (2):
- 4.24m x 3.38m (13' 11" x 11' 1")
- BEDROOM (3):
- 3.56m x 3.33m (11' 8" x 10' 11")
- BEDROOM (4):
- 3.84m x 0.91m (12' 7" x 3' 0")
Outside
- Neatly presented gardens on a prime corner site with tarmac driveway and detached garage. Parkland railings, shrubs, paved patio area and mature surroundings.
- GARAGE:
- 5.64m x 4.29m (18' 6" x 14' 1")
Directions
.
Travel Time From This Property

Important PlacesAdd your own important places to see how far they are from this property.
Agent Accreditations







Marketed by Alexander Reid & Frazer Estate Agents
+44 28 4461 9966




