

Click here to view the video
Click here to view the video
Click here to view the video
For sale
Added 2 days ago
4 Applewood Drive, Applewood, Swords, K67P270
3 Bed Duplex Apartment
Asking Price €350,000
Property Overview
Status
For Sale
Style
Duplex Apartment
Bedrooms
3
Bathrooms
3
Property Features
Size
91 sq m (979.5 sq ft)
Tenure
Not Provided
Energy Rating
Heating
Gas
Property Financials
Stamp Duty
€3,500*²

Marketed by Smart Property
PSR Licence: 003506
+353 1 828 5024

Propertynews Currency Partner - helping you transfer money for property purchases in Ireland & Northern Ireland. Speak to an expert
Additional Information
- C2 Rated BER
- Gas Fired Central Heating
- Separate Kitchen and Living Space
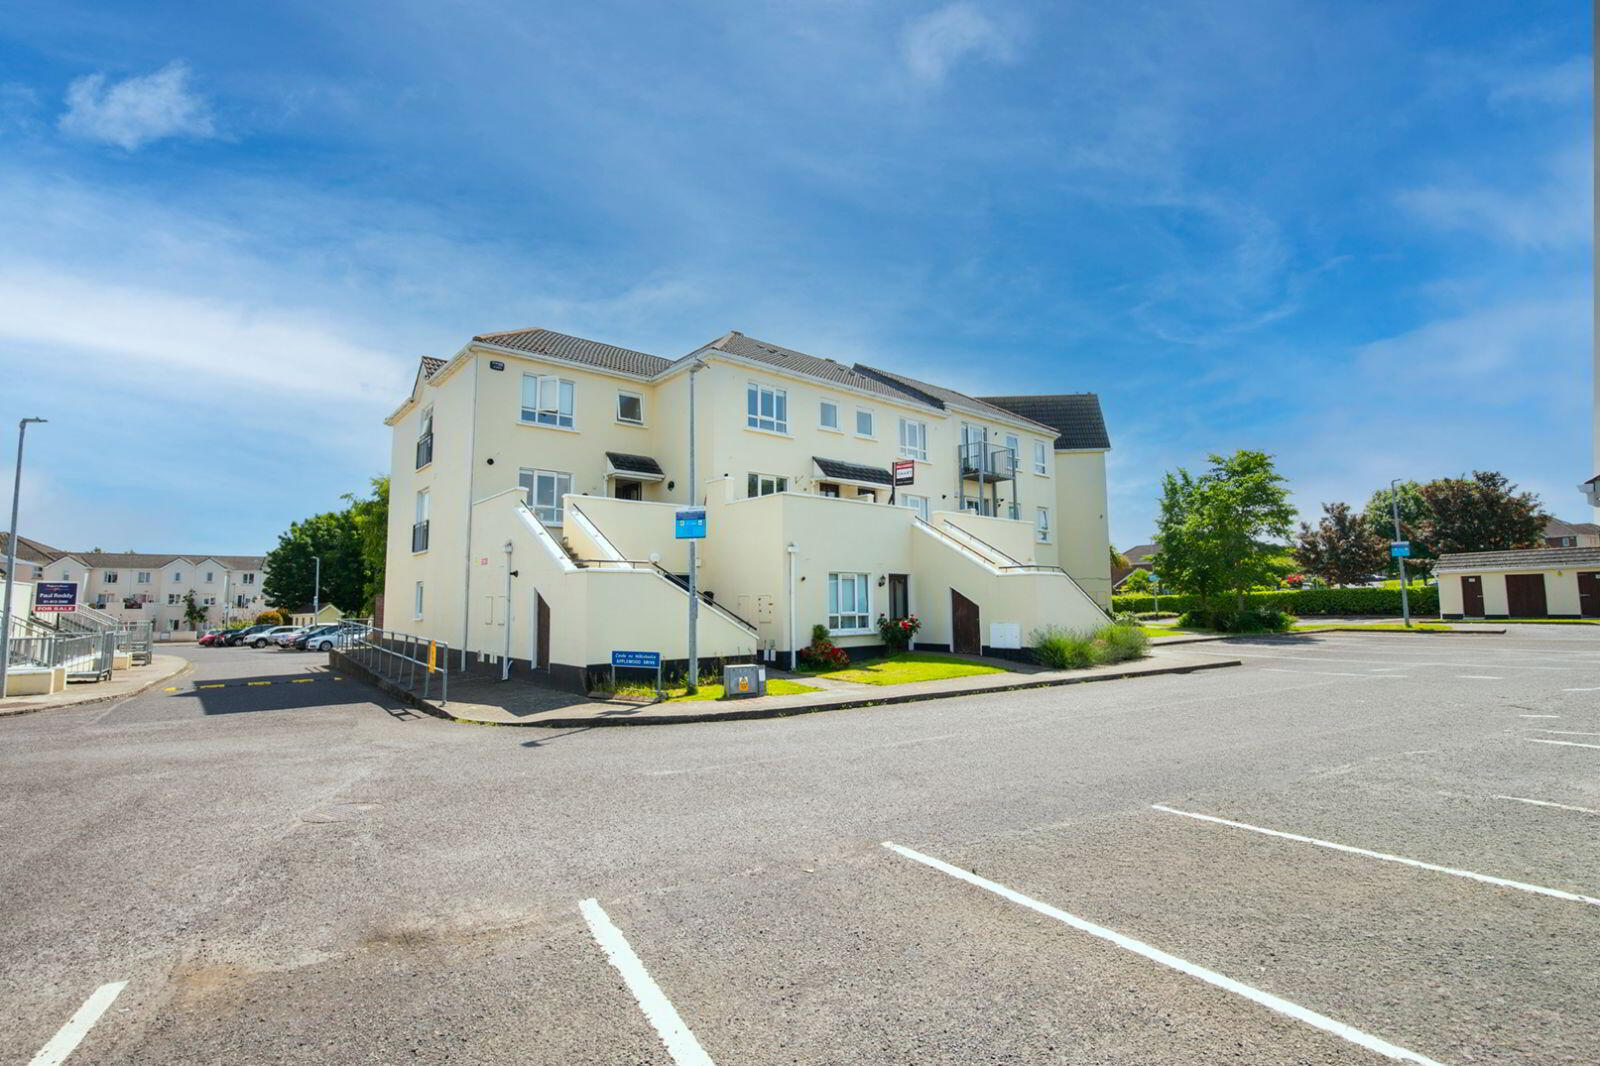
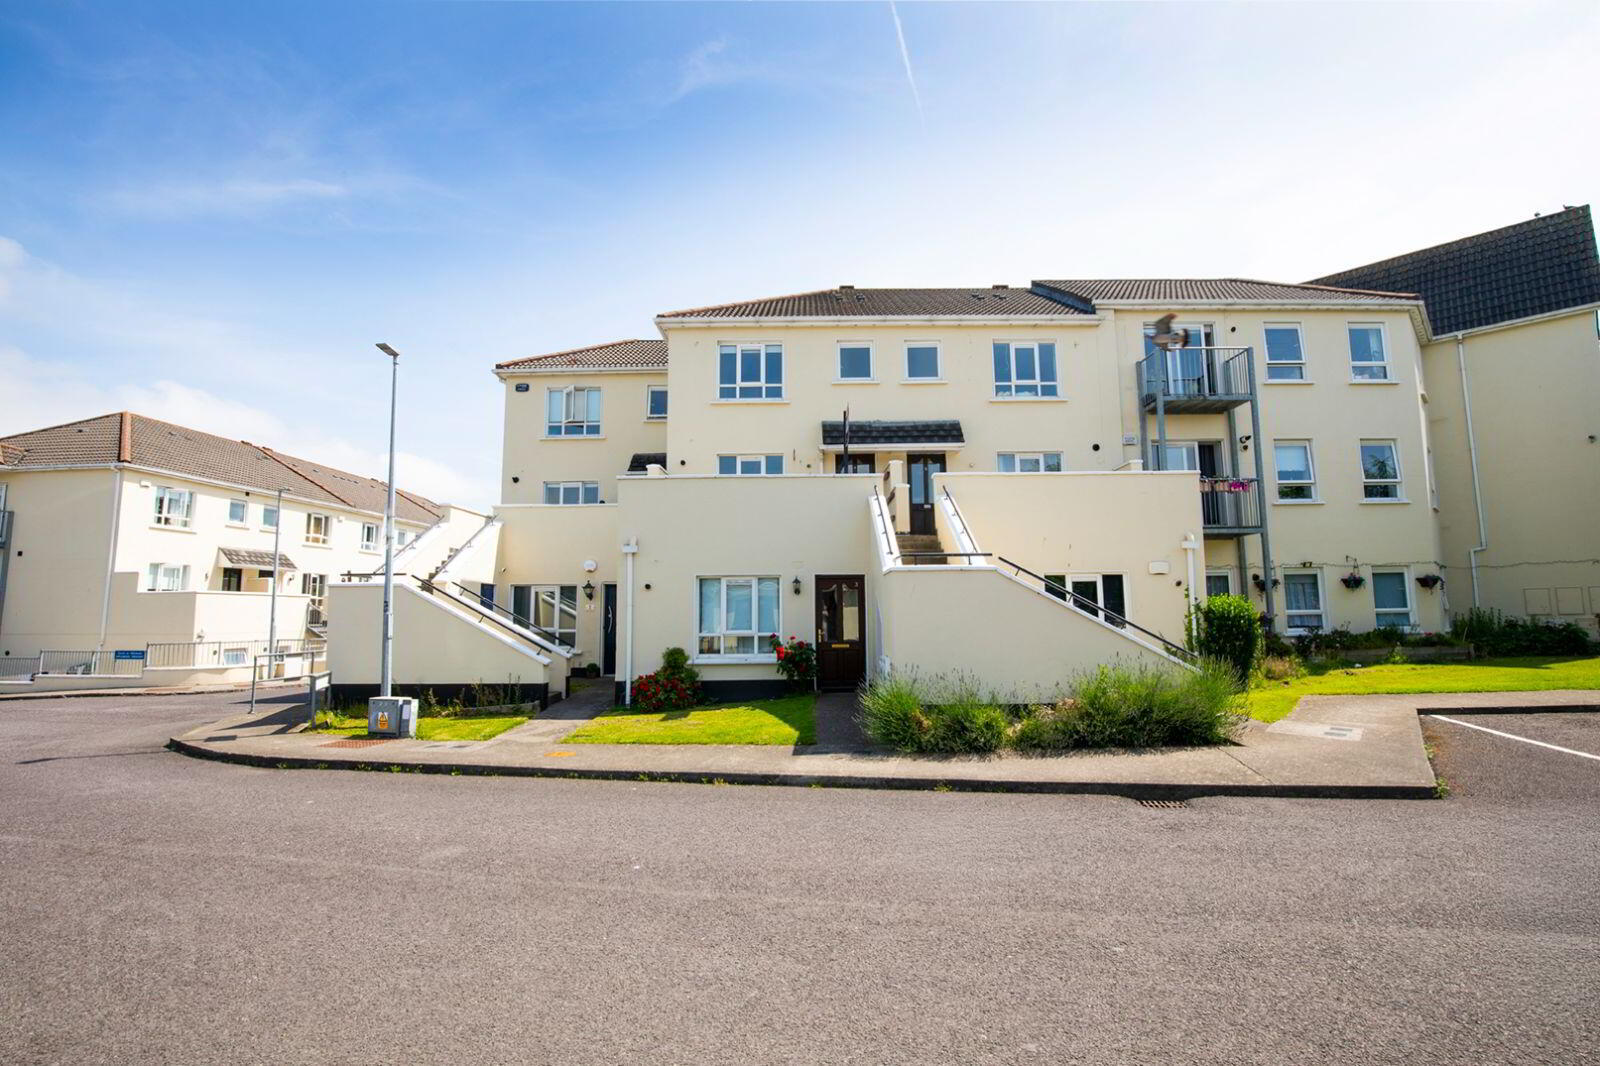
- Communal Permit Parking to the Front
- Outdoor Patio Area
- Proximity to excellent public transport routes
- Proximity to fantastic local amenities
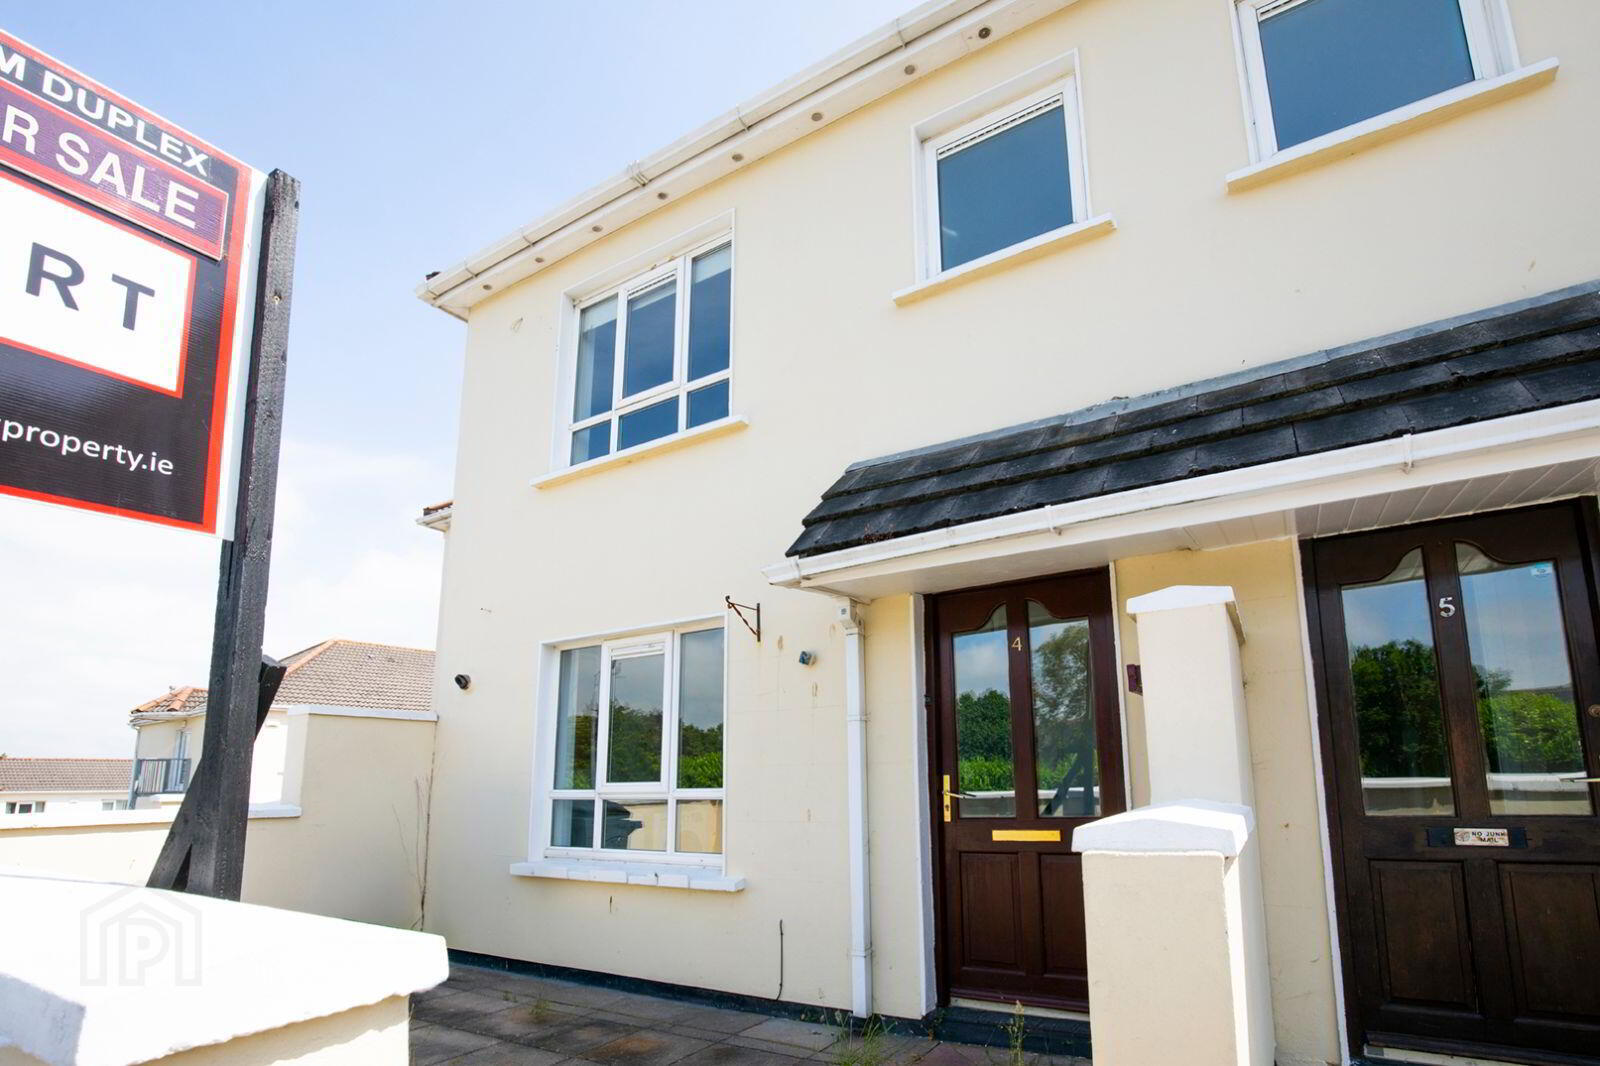
SMART Property are delighted to present to the open market, No. 4 Applewood Green a three-bedroom duplex which has been built to the highest of standards in circa 2004 and comes with an C2 rated BER.
Upon arrival viewers will appreciate the large front patio area allowing any potential purchaser the opportunity to add their own design to this area perfect for all your outdoor summer needs.
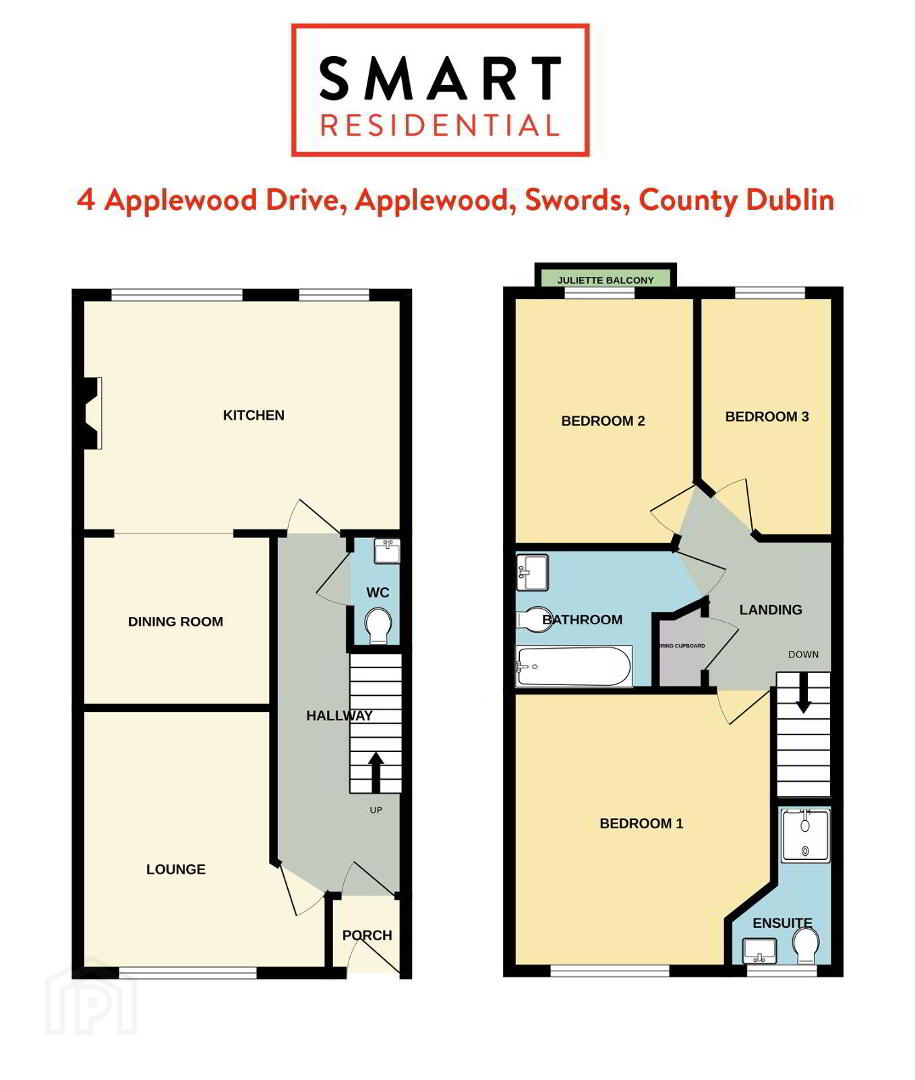
When entering the property, viewers are immediately impressed with the bright entrance hallway with laminate flooring and neutral grey colour scheme, this leads you to the downstairs WC, separate kitchen and living area. The kitchen area, located to the front of the property, is fitted out with integrated appliances and with bright white tiled splashback, laminate wood style cabinetry and laminate counter space this is perfect for the potential purchaser to add their own design and upgrades. The living area, to the rear of the property, is a large light flooded space with laminate flooring throughout and with archway access to a potential dining or at home office area, the fireplace and surround allows a real cosy feeling perfect for those cold winter evenings.
Taking the staircase to the first floor, you are greeted with a large landing area with carpeted flooring along with a further three bedrooms and main bathroom. All bedrooms come with inbuilt wardrobes, carpeted flooring throughout, and the master bedroom comes with an ensuite bathroom. The main bathroom comes with a bath/shower suite, laminate wood style flooring and fully tiled walls.
Overall viewers will appreciate the space available for any potential buyer to put your own stamp on this property.
Applewood is within a stone’s throw from an abundance of local amenities including shopping centres, recreations parks and transport links. Some of which include Pavillions Shopping Centre, Airside Retail Park, Swords Village and Balheary Park which offers, views of the Ward River and fantastic walking routes. Applewood is within an excellent catchment area of both primary and secondary schools. The area is hugely popular with commuters due to the easy access to the city centre through the no. 41C bus which services the property. The M1/M50 motorways and Dublin Airport are less than 10 minutes’ drive from the property.
This property will certainly appeal to a wide range of potential buyers for it being a spacious and benefiting from its abundance of local amenities, and easily accessible transport links and connectivity to the City Centre, for years to come.
If the photographs and size are anything to go by, this will be a property of interest to many and therefore early viewing would be highly recommended to appreciate the potential of this wonderful property. Please feel free to contact the SMART office today to arrange your viewing.
ACCOMMODATION
Entrance Hallway L: 5.2m x W: 1.9m
Kitchen L: 4.7m x W: 3.4m
Lounge L: 3.8m x W: 3.6m
Dining L: 2.8m x W: 2.5m
WC L: 1.7m x W: 0.8m
Main Bathroom L: 2.8m x W: 2.1m
Master Bedroom L: 4.0m x W: 3.8m
Ensuite L: 2.4m x W: 1.6m
Bedroom Two L: 3.6m x W: 2.7m
Bedroom Two L: 3.5m x W: 2.0m
Overall: approx. 91sq.m
BER Details
BER Rating: C2
BER No.: 104768858
Energy Performance Indicator: Not provided
Travel Time From This Property

Important PlacesAdd your own important places to see how far they are from this property.
Agent Accreditations
Not Provided

Marketed by Smart Property
PSR Licence: 003506
+353 1 828 5024




