
Click here to view the video
Click here to view the video
Click here to view the video
For sale
Added 11 hours ago
4 Amberley Heights, Grange, T12E76H
3 Bed Detached House
Asking Price €425,000
Property Overview
Status
For Sale
Style
Detached House
Bedrooms
3
Bathrooms
2
Property Features
Size
91 sq m (979.5 sq ft)
Tenure
Not Provided
Energy Rating
Property Financials
Stamp Duty
€4,250*²

Marketed by DNG O’Connor Finn
PSR Licence: 003905
+353 21 489 7300

Propertynews Currency Partner - helping you transfer money for property purchases in Ireland & Northern Ireland. Speak to an expert
Additional Information
- New gas combi boiler installed in 2023
- Convenient to Douglas Village and its extensive amenities
- Two primary schools within walking distance
- Regular bus service nearby
- Ready for immediate occupation
- Highly desirable quiet cul-de-sac setting
- Owner occupied and meticulously maintained
- New inset multi-fuel stove in the living room
- Excellent access to the South Link road network
- Year of construction 1994
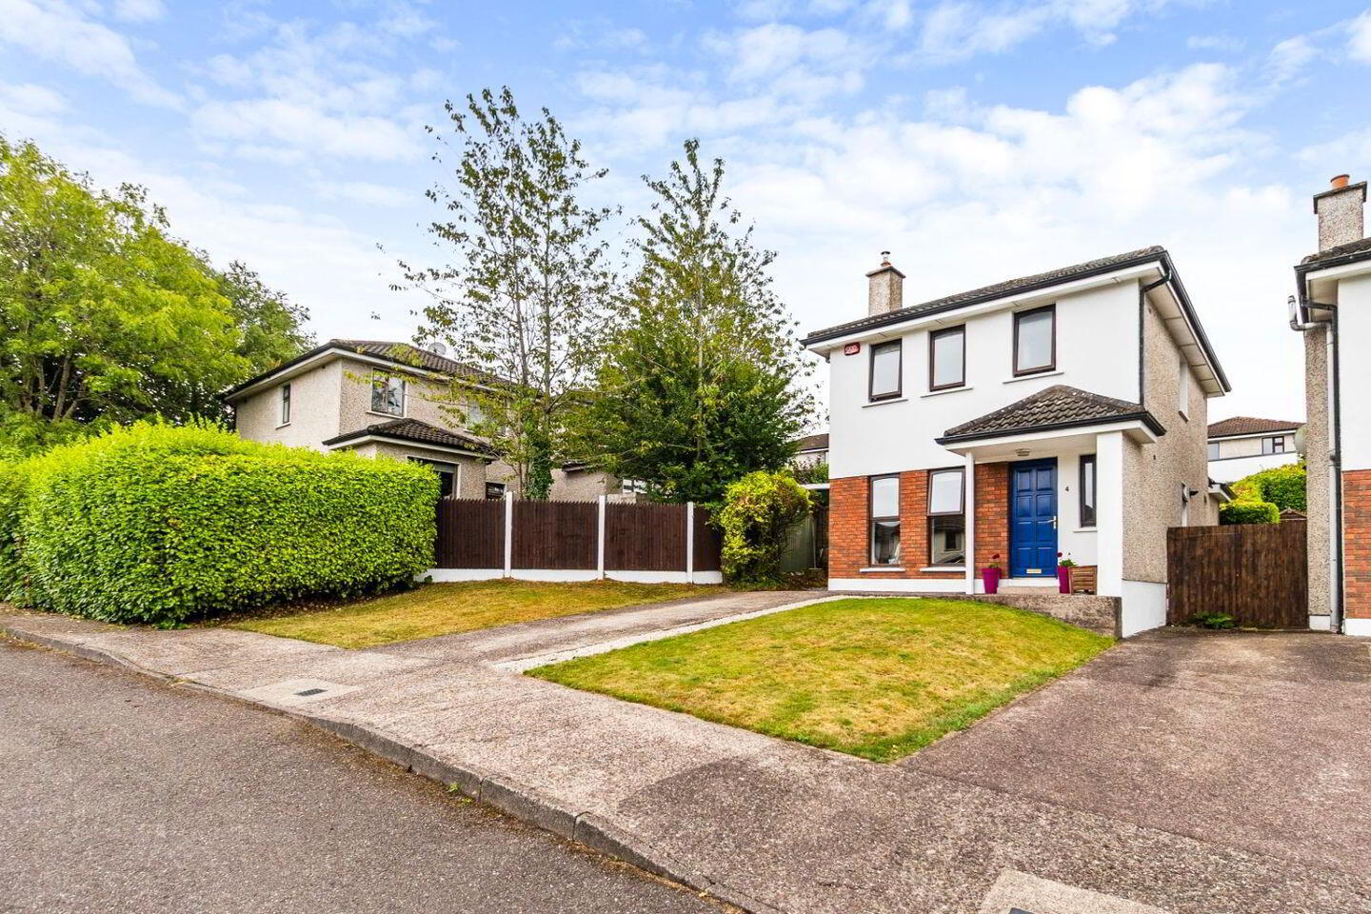
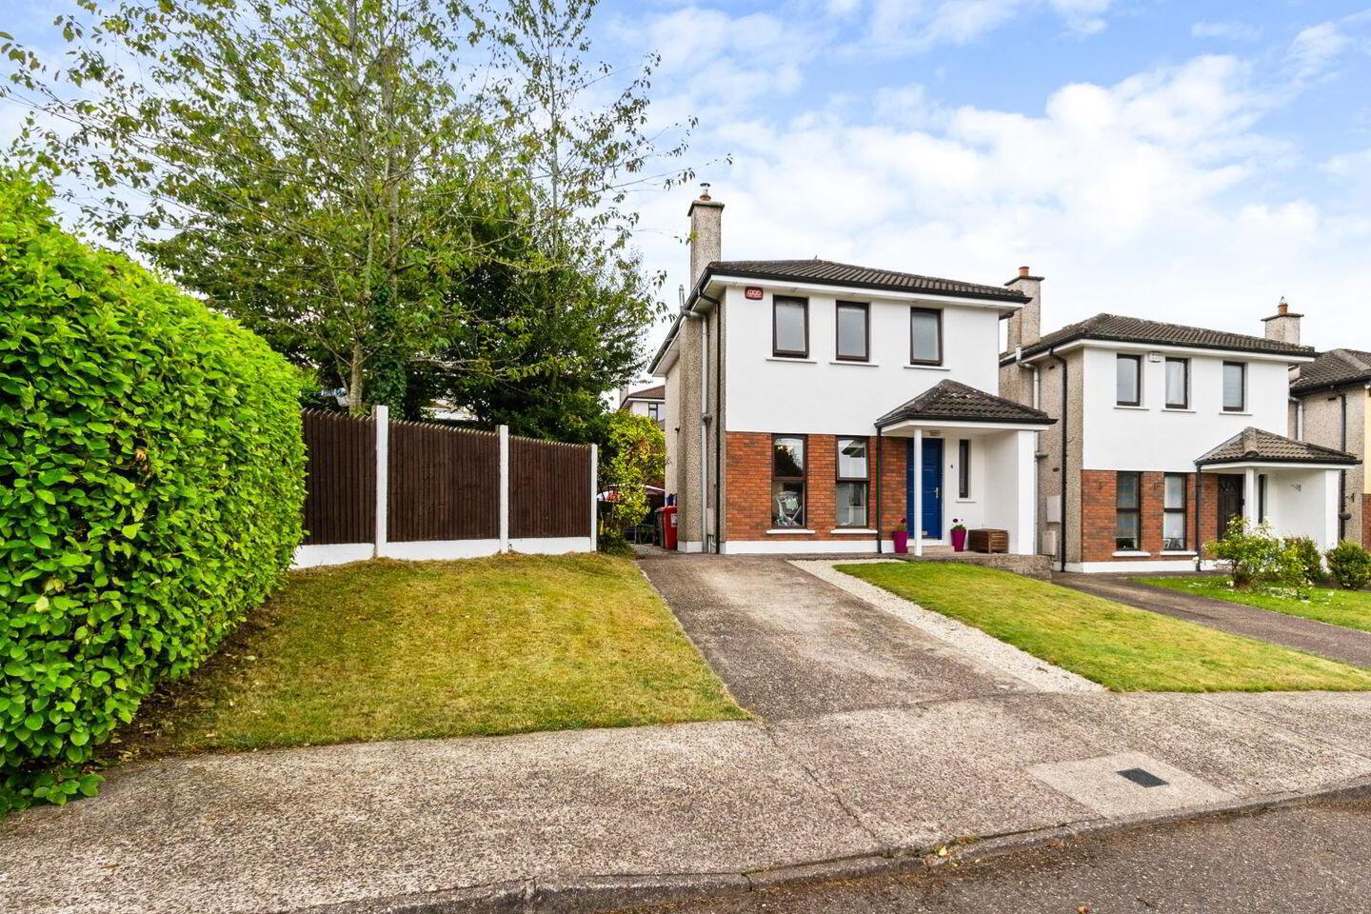
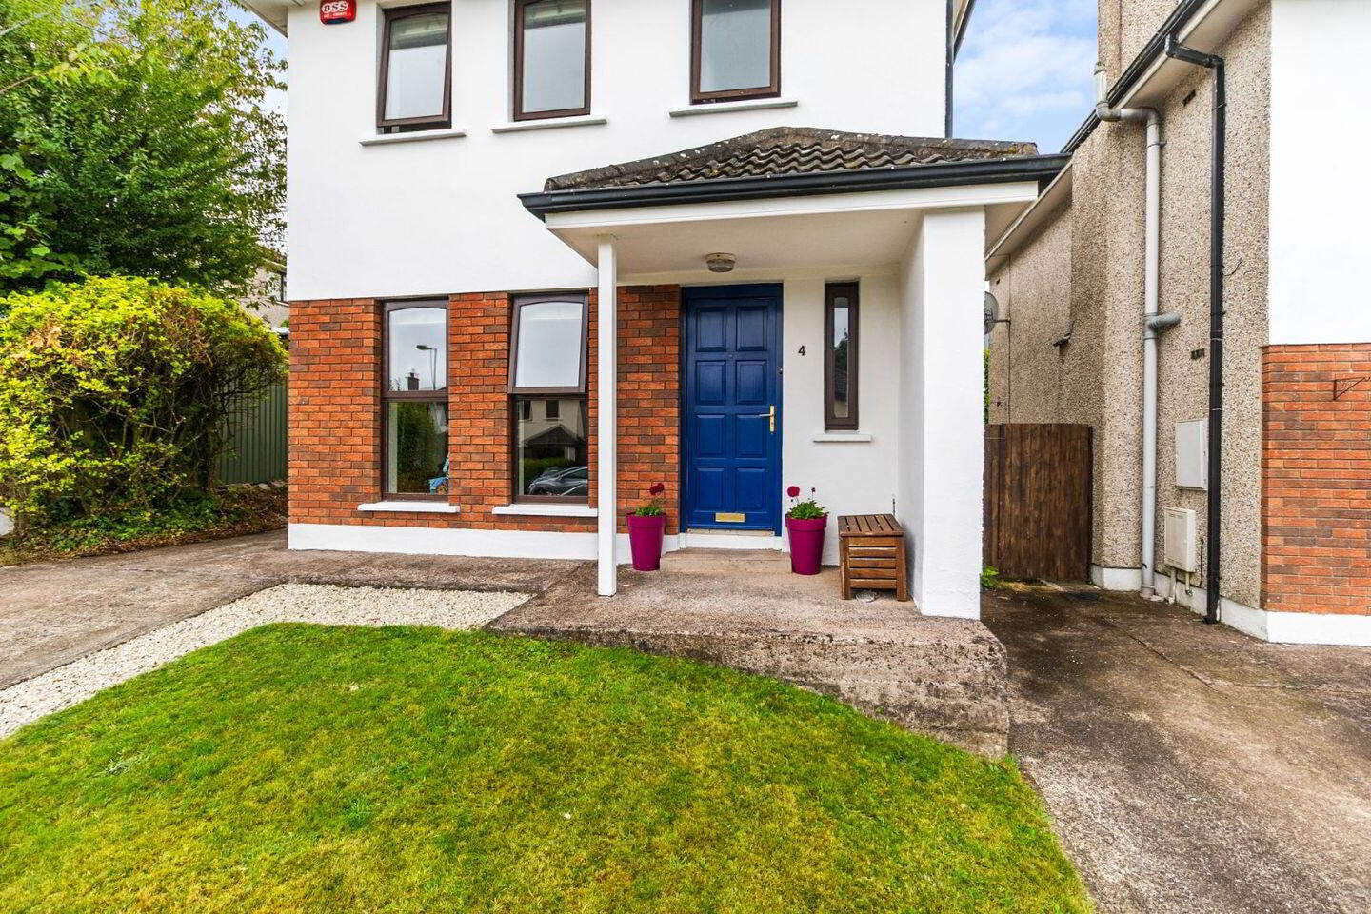
Fiona Waldron of DNG O'Connor Finn is delighted to present this beautiful detached family home, ideally positioned in a quiet cul-de-sac and enjoying a particularly attractive south-facing rear garden.
This owner-occupied property has been lovingly maintained and is presented in spotless condition throughout, offering prospective purchasers the opportunity to move in and immediately enjoy their new home. The property has also benefited from a number of recent upgrades, including a new combi boiler installed in 2023, a new inset multi-fuel stove in the living room and new flooring throughout the ground floor. The property also offers potential for future expansion, subject to the necessary planning permission.
The location is superb, with SuperValu and Aldi, along with two primary schools, all within walking distance. The property is also conveniently located for access to Tramore Valley Park and its extensive walking and recreational amenities. The bustling village of Douglas, with its excellent selection of shops, cafés, restaurants and amenities, is also within easy reach. A regular bus service and convenient access to the South Link road network make commuting to Cork City and surrounding areas particularly convenient.
Accommodation
Entrance Hall – 4.70m x 1.80m
Welcoming entrance hall with new flooring.
Living Room – 4.60m x 3.30m
Comfortable and inviting living room with new flooring and a new inset multi-fuel stove, creating an attractive focal point to the room.
Downstairs WC
Tiled flooring with tiled splashback.
Kitchen / Dining / Living Area
Dining Area – 3.10m x 3.00m
Bright dining area with new flooring.
Kitchen – 5.30m x 2.30m
Well-appointed kitchen with a generous range of floor and eye-level fitted units. Included in the sale are a Siemens dishwasher, Siemens fridge freezer, Artisan four-ring gas hob and electric oven. The kitchen is also plumbed for a washing machine. A door provides direct access to the south-facing rear garden.
Upstairs Accommodation
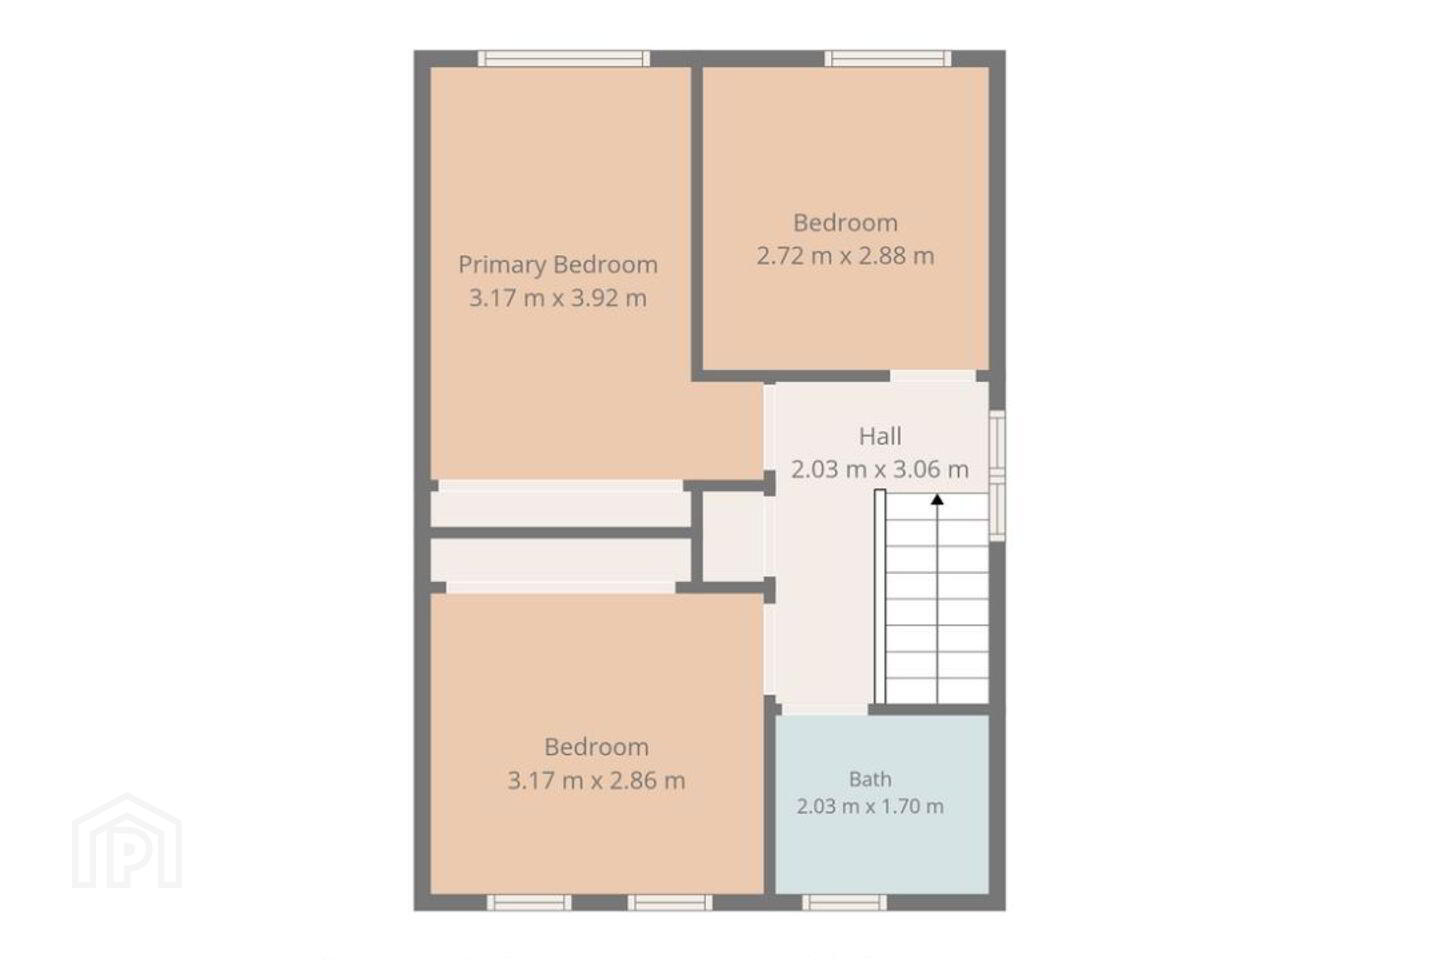
The stairs and landing are fully carpeted, with a window at the top of the landing overlooking the side of the property. Two Stira folding attic stairs provide convenient access to the attic space.
Main Bedroom – 3.42m x 3.27m
Spacious double bedroom with carpeted flooring and a window overlooking the rear garden. Excellent storage is provided by five-door, floor-to-ceiling built-in wardrobes.
Bedroom 2 – 3.60m x 3.75m
Bright double bedroom with carpeted flooring and windows overlooking the front, enjoying lovely views towards Cork City. Excellent storage is provided by five-door, floor-to-ceiling fitted wardrobes.
Bedroom 3 – 2.89m x 2.76m
Comfortable bedroom with carpeted flooring and a window overlooking the rear of the property.
All three bedrooms are fitted with both Roman and Venetian blinds.
Family Bathroom – 2.08m x 1.91m
Fully tiled bathroom with tiled flooring and walls. Comprises bath with overhead Triton electric shower, glass shower screen, wash-hand basin, WC and vanity unit with mirror. Frosted window overlooking the front of the property.
Outside
A particular feature of this home is the beautifully landscaped, south-facing rear garden, enhanced by an attractive variety of mature planting. This private and well-established outdoor space provides an ideal setting for outdoor dining, entertaining and family use.
Viewing
This is an excellent opportunity to acquire a beautifully maintained and upgraded detached home in a highly convenient location. The combination of its quiet cul-de-sac setting, south-facing rear garden, recent upgrades and proximity to schools, shops, Douglas Village and Cork City makes this an appealing family home.
DNG O'Connor Finn, for themselves and for the vendors or lessors of the property whose Agents they are, give notice that: (i) The particulars contained herein are set out as a general outline for the guidance of intending purchasers or tenants, and do not constitute any part of an offer or contract and are not in any way legally binding. (ii) All descriptions, dimensions, references to condition and necessary permissions for use and occupation, and other details are given in good faith and are believed to be correct, but any intending purchasers or tenants should not rely on them as statements or representations of fact but must satisfy themselves by inspection or otherwise as to the correctness of each of them. (iii) No person in the employment of DNG O'Connor Finn has any authority to make or give representation or warranty whatever in relation to this development. (iv) The particulars contained herein are confidential and are given on the strict understanding that all negotiations shall be conducted through DNG O'Connor Finn. (v) DNG O'Connor Finn disclaims all liability and responsibility for any direct and/or indirect loss or damage which may be suffered by any recipient through relying on any particular contained in or omitted from the aforementioned particulars.
BER Details
BER Rating: C
BER No.: 101901866
Energy Performance Indicator: Not provided
Travel Time From This Property

Important PlacesAdd your own important places to see how far they are from this property.
Agent Accreditations
Not Provided

Marketed by DNG O’Connor Finn
PSR Licence: 003905
+353 21 489 7300




