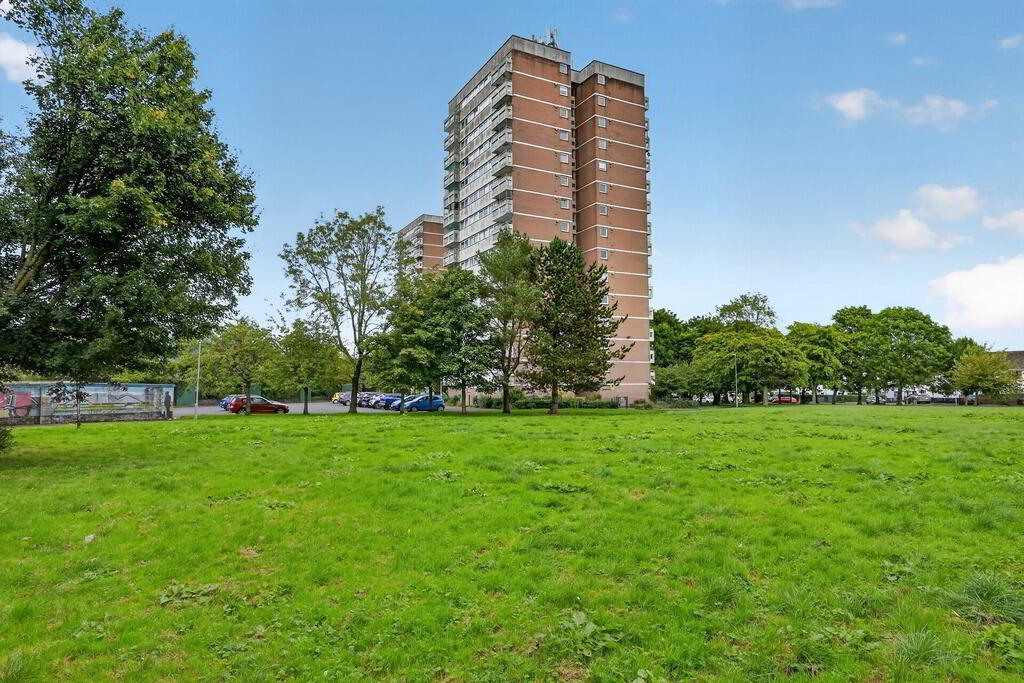
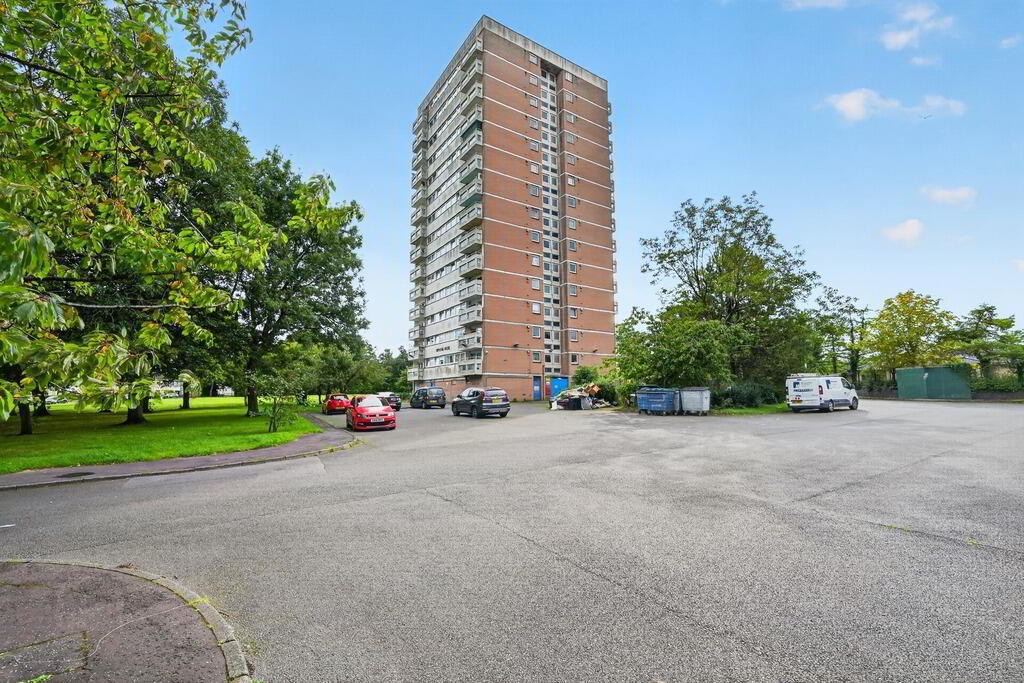
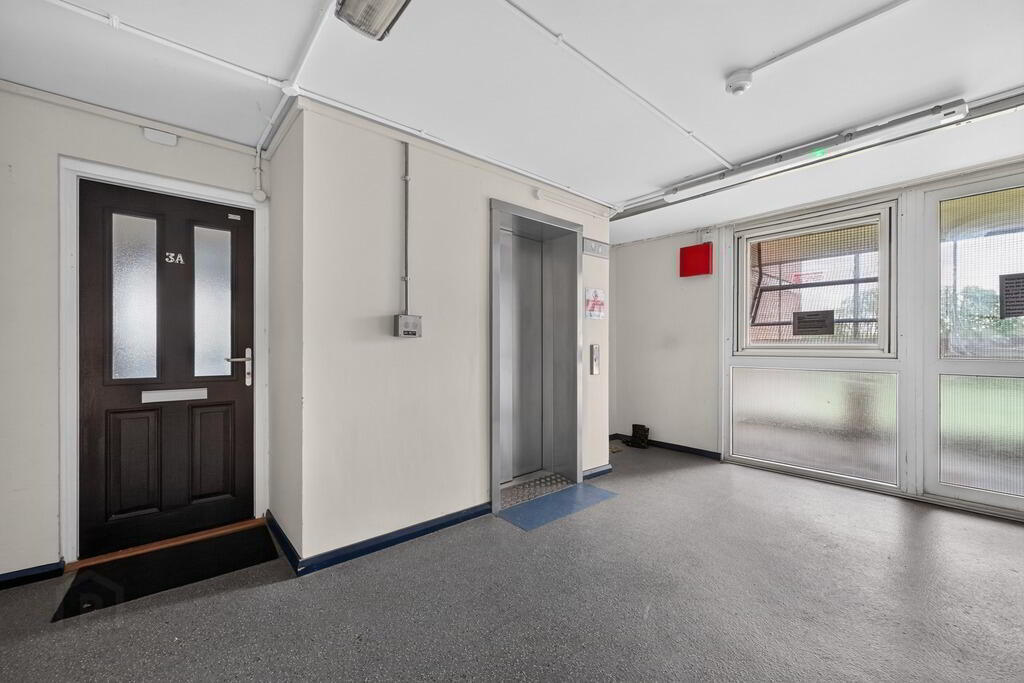
3A Moylena House, Benmore Drive, Belfast, BT10 0EG
2 Bed Apartment
Offers Over £65,000
Property Overview
Status
For Sale
Style
Apartment
Bedrooms
2
Bathrooms
1
Receptions
1
Property Features
Tenure
Not Provided
Energy Rating
Broadband Speed Checker
*³
Property Financials
Stamp Duty
Rates
£552.80 pa*¹
Typical Mortgage


Marketed by Douglas Huston Estate Agents
+44 28 9068 3711

Propertynews Currency Partner - helping you transfer money for property purchases in Ireland & Northern Ireland. Speak to an expert
Additional Information
- A well-presented two-bedroom apartment
- Ideal purchase for first-time buyers and investors
- Two bedrooms
- Family bathroom
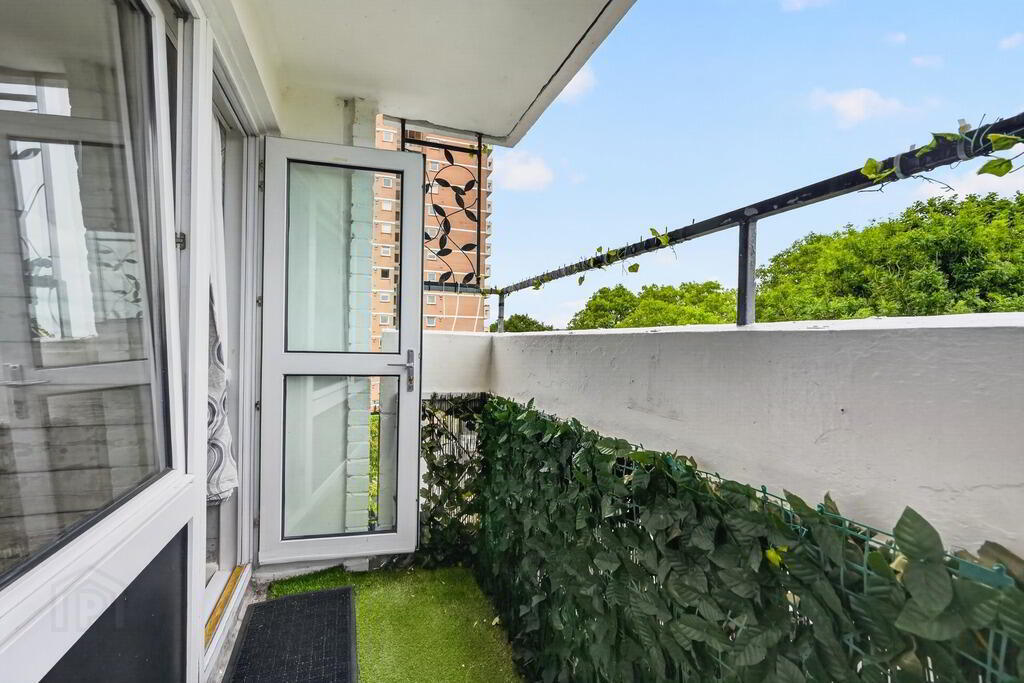
- Sizeable balcony
- Secure communal entrance with buzzer system and lift access
- Double-glazing windows throughout
- Economy7 heating
- Excellent access to local amenities, transport links and Belfast City Centre
The property is situated within the BT10 postcode area of south Belfast, close to the Upper Lisburn Road and within easy reach Dunmurry and Lisburn Road. The area offers a good range of everyday amenities on the doorstep, including local shops, supermarkets, pharmacies, GP surgeries and popular cafes and restaurants along the Upper Lisburn Road and Kennedy Way / Boucher Road retail parks. Families are well served by a good choice of primary and post-primary schools in the surrounding area.
The location benefits from excellent transport connections, with regular Translink bus services into Belfast City Centre and easy access onto the M1 motorway, providing swift onward links to Lisburn, Sprucefield and beyond. Belfast City Centre lies approximately 5.4 miles /16-minute drive away, with Dunmurry railway station also within reach for commuters travelling further afield. Overall, the development offers a well-placed, convenient base for buyers wanting easy access to the city while enjoying a quieter, established residential setting.
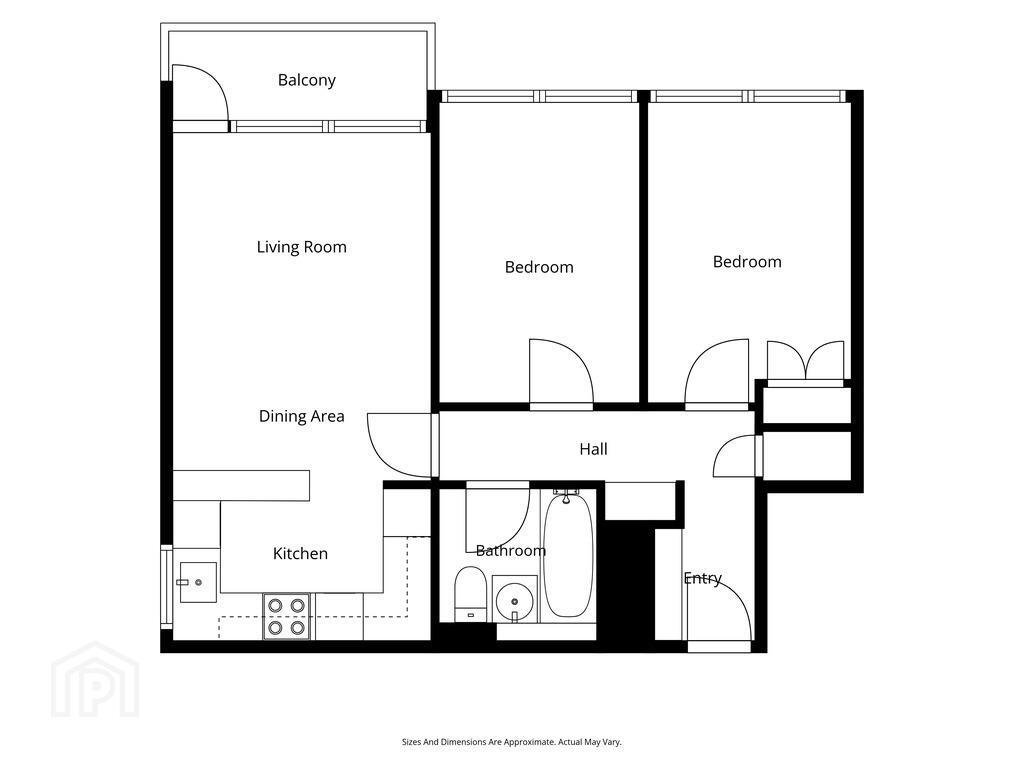
Accommodation comprises a Living and Dining area, a Kitchen, Two-Bedrooms, and a Family Bathroom, and a balcony.
The service charge for this property is £226.88 per month. This includes management costs, building insurance and ground rent.
Accommodation
Living - 3.23m x 2.51m (10'7" x 8'3")
Dining Area – 3.25m x 1.73m (10'8" x 5'8")
Bedroom 1- 2.51m x 3.78m (8'3" x 12'5")
Bedroom 2- 2.56m x 3.78m (8'5" x 12'5")
Kitchen - 3.25m x 2.14m (10'8" x 7'0")
Family Bathroom – 1.98m x 1.90m (6'6" x 6'3")
Early viewing is highly recommended, as we expect high demand. Viewings are by appointment only, so please contact us on 028 90 683 711 or email [email protected]
Please do not forget to register on www.douglashuston.com to receive special offers and alerts on properties about to come on the market. Please note that we have not tested the services or systems in this property.
Purchasers should make/commission their own inspections if they feel it is necessary. As part of the money laundering regulations, it is necessary that any party interested upon making an offer on the property will be required to provide photographic ID, utility bills and proof of funds.
Travel Time From This Property

Important PlacesAdd your own important places to see how far they are from this property.
Agent Accreditations



Marketed by Douglas Huston Estate Agents
+44 28 9068 3711




