For sale
Added 10 hours ago
39 Spring Place, Gardiners Hill, St. Lukes, St. Lukes, T23R99X
3 Bed End-Terrace House
Asking Price €495,000
Property Overview
Status
For Sale
Style
End-Terrace House
Bedrooms
3
Bathrooms
1
Property Features
Size
90 sq m (969 sq ft)
Tenure
Not Provided
Energy Rating
Property Financials
Stamp Duty
€4,950*²

Marketed by Sherry FitzGerald Glanmire
PSR Licence: 002183
+353 21 493 7400

Propertynews Currency Partner - helping you transfer money for property purchases in Ireland & Northern Ireland. Speak to an expert
Additional Information
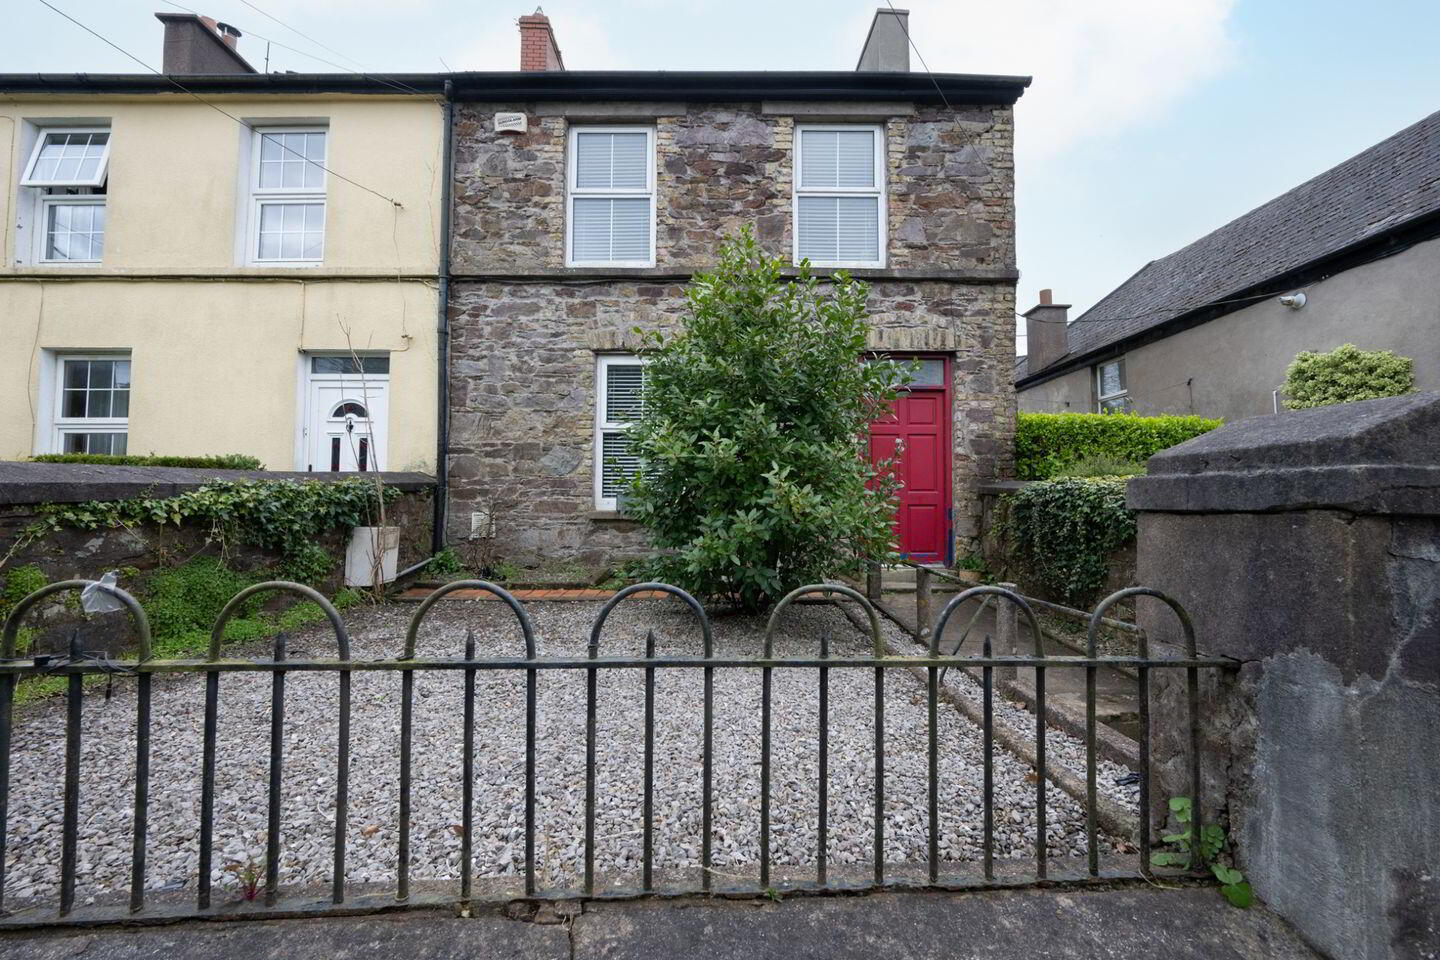
39 Spring Place is a beautiful, Victorian end of terraced home, located in the much sought-after and convenient location of Gardiners Hill, close to St. Luke’s Cross and the City Centre. All local amenities and bus services are right on your doorstep.
This family home arrives to the market in very good decorative condition and benefits from a range of modern features, whilst keeping many beautiful period touches.
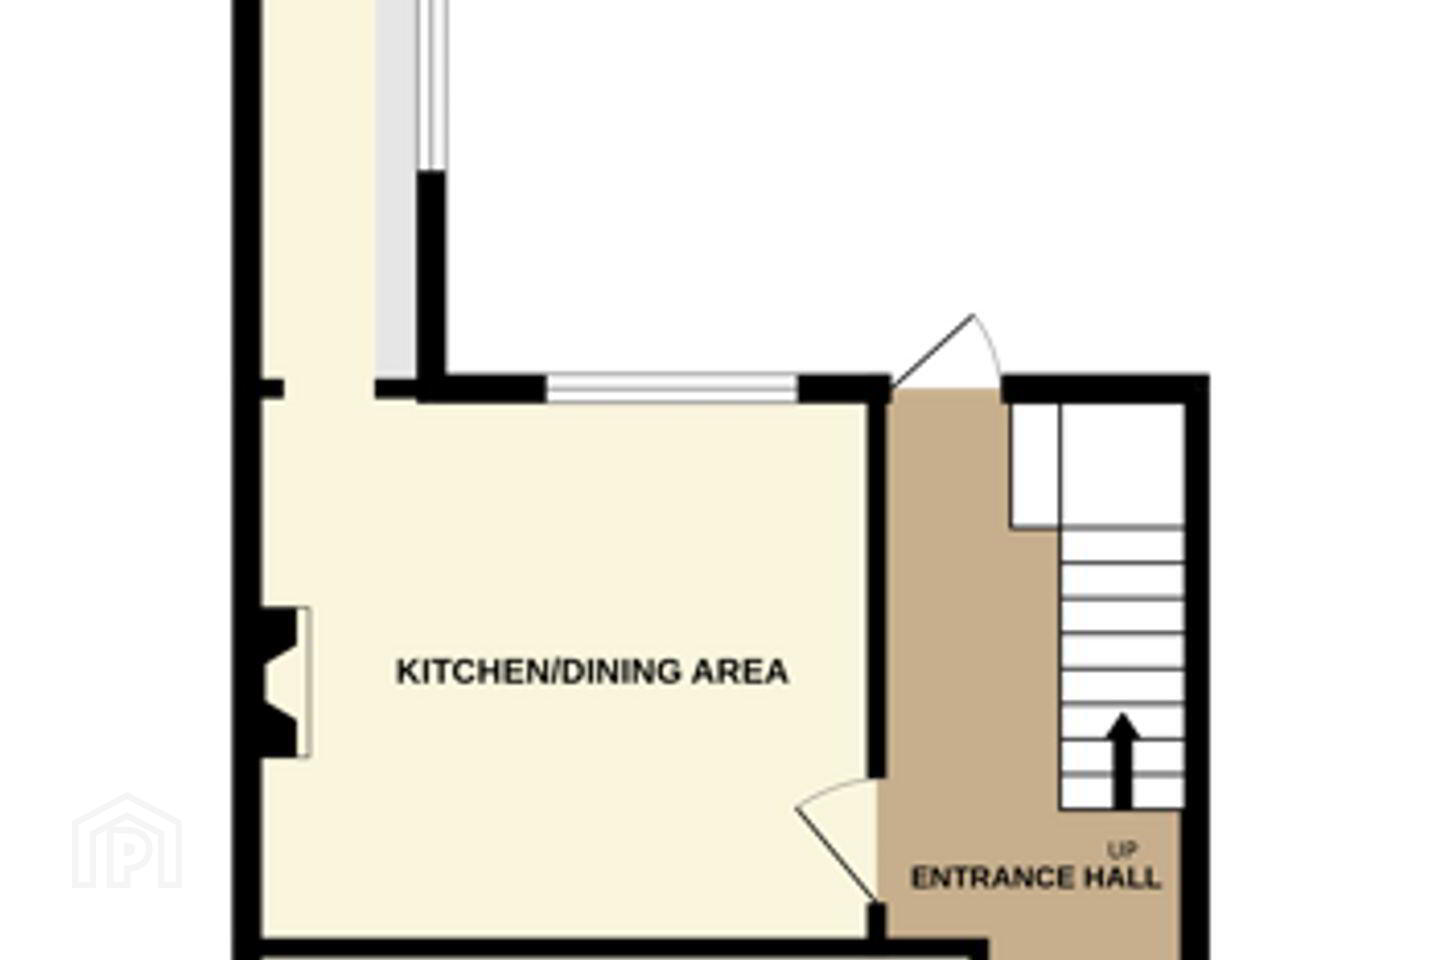
Entering this home, you are greeted by a spacious and welcoming reception hall, providing access throughout the ground floor. To the front of the home is a spacious living room. Continuing to the rear, there is a kitchen/dining area which overlooks the rear garden.
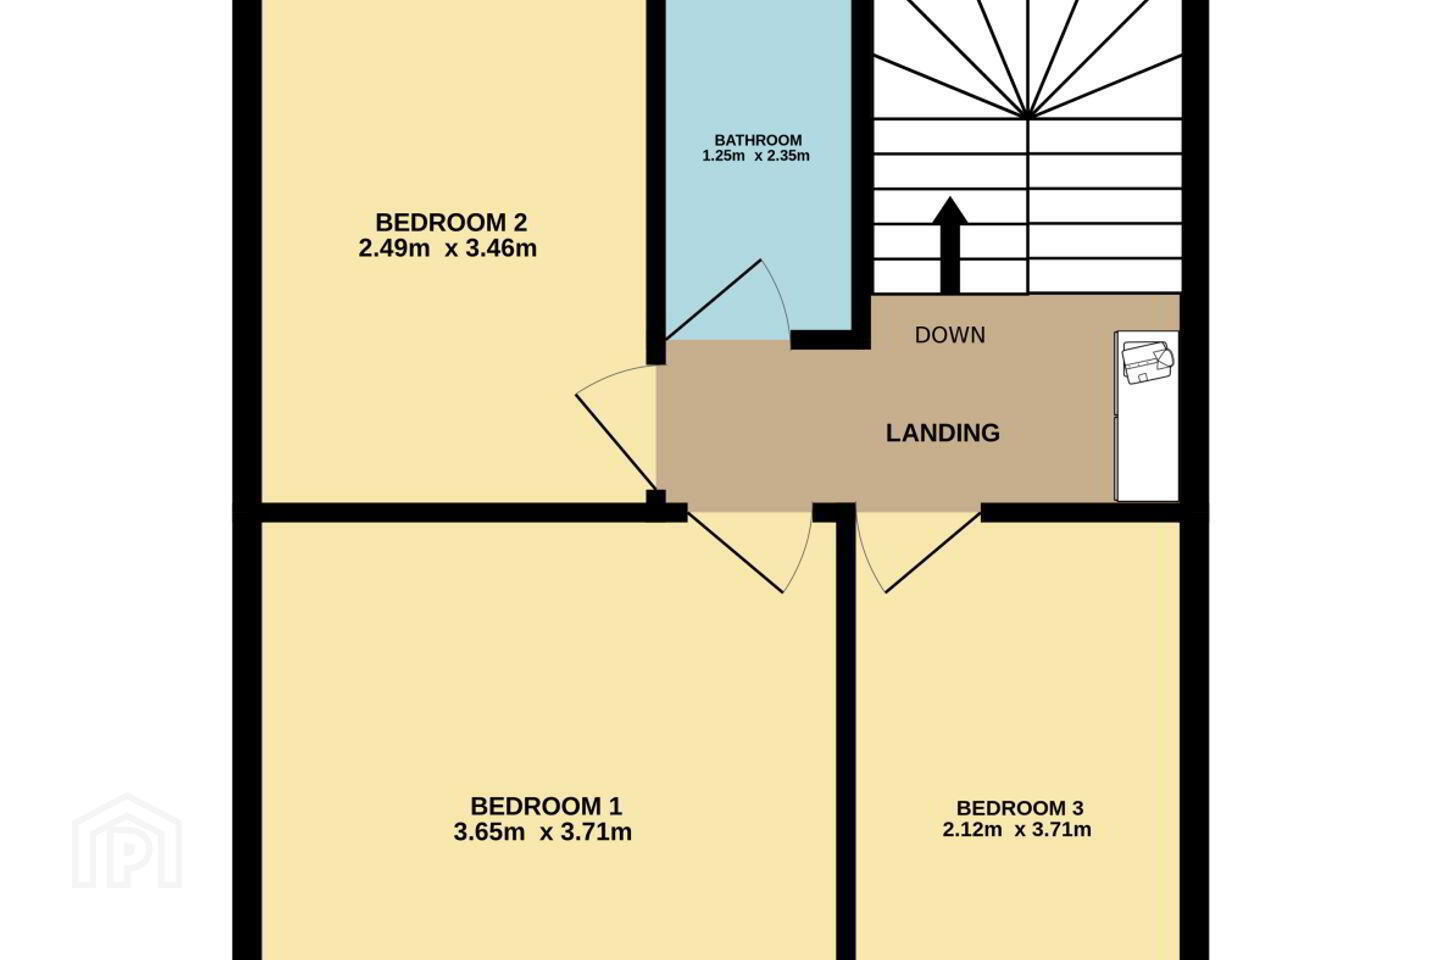
Moving upstairs, a bright landing provides access to a main bathroom, a single bedroom and two double bedrooms.
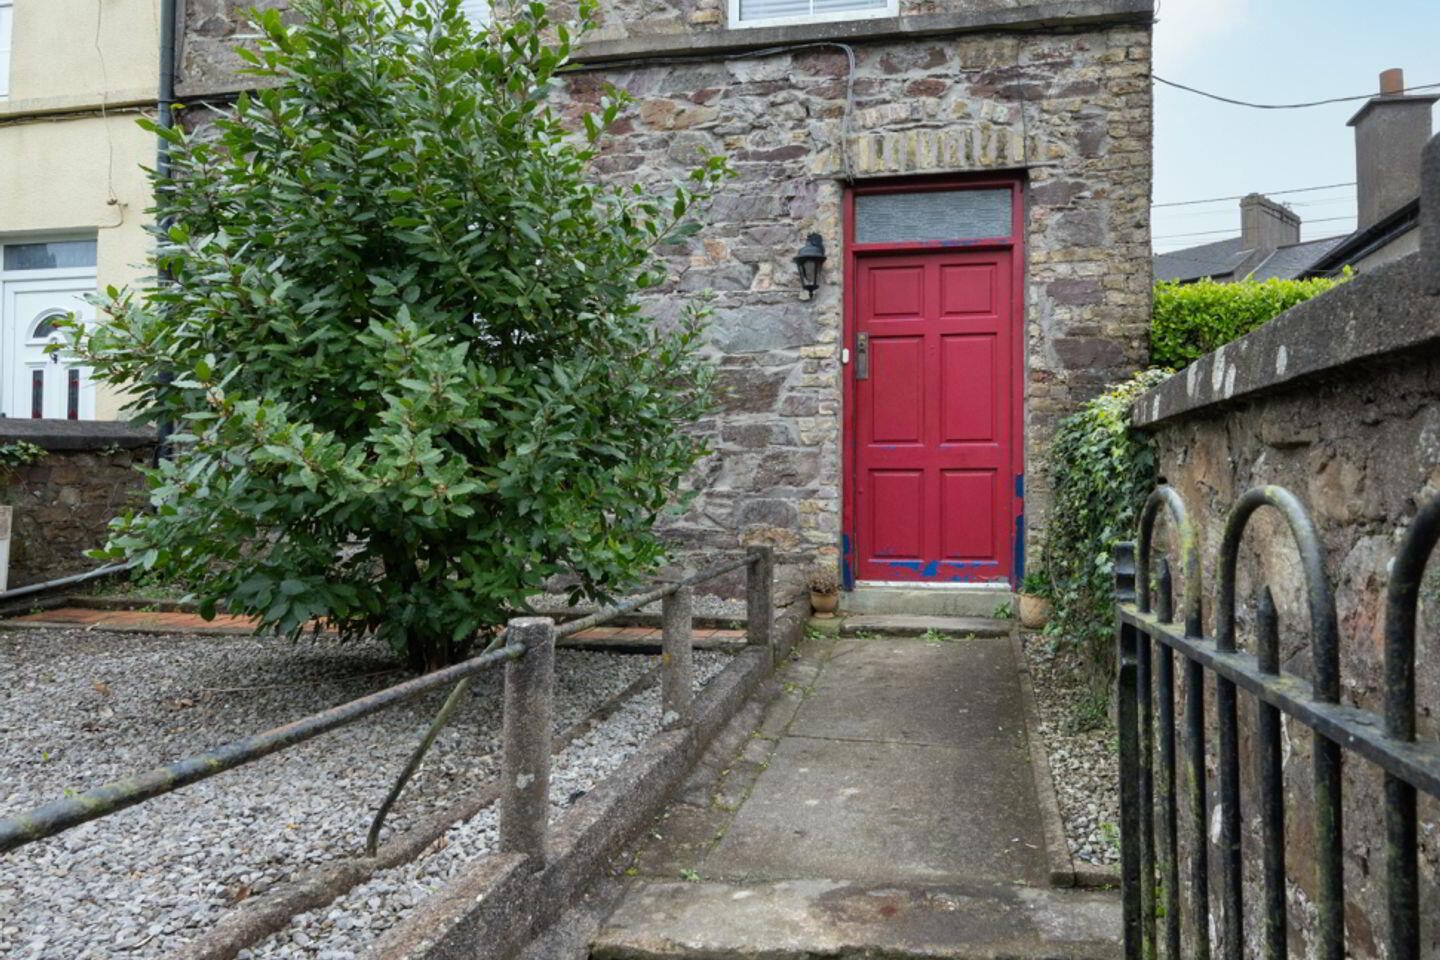
Stepping outside, the home is set back from the street with an elevated front garden and steps leading to the front door of the home. To the rear there is a low maintenance and elevated rear patio that benefits from a gate providing access to the street behind.
St. Luke’s Cross is just a short stroll away, offering all of life’s essential amenities such as shops, pubs, restaurants, bus service, schools, library, swimming pool and The Glen amenity park close by. The city centre is a stroll away and there is easy access to the northern ring road network.
This property will appeal to many home buyers given its layout, condition and location. It is a fantastic opportunity that should not be missed and must be viewed to fully appreciate what this home has to offer.
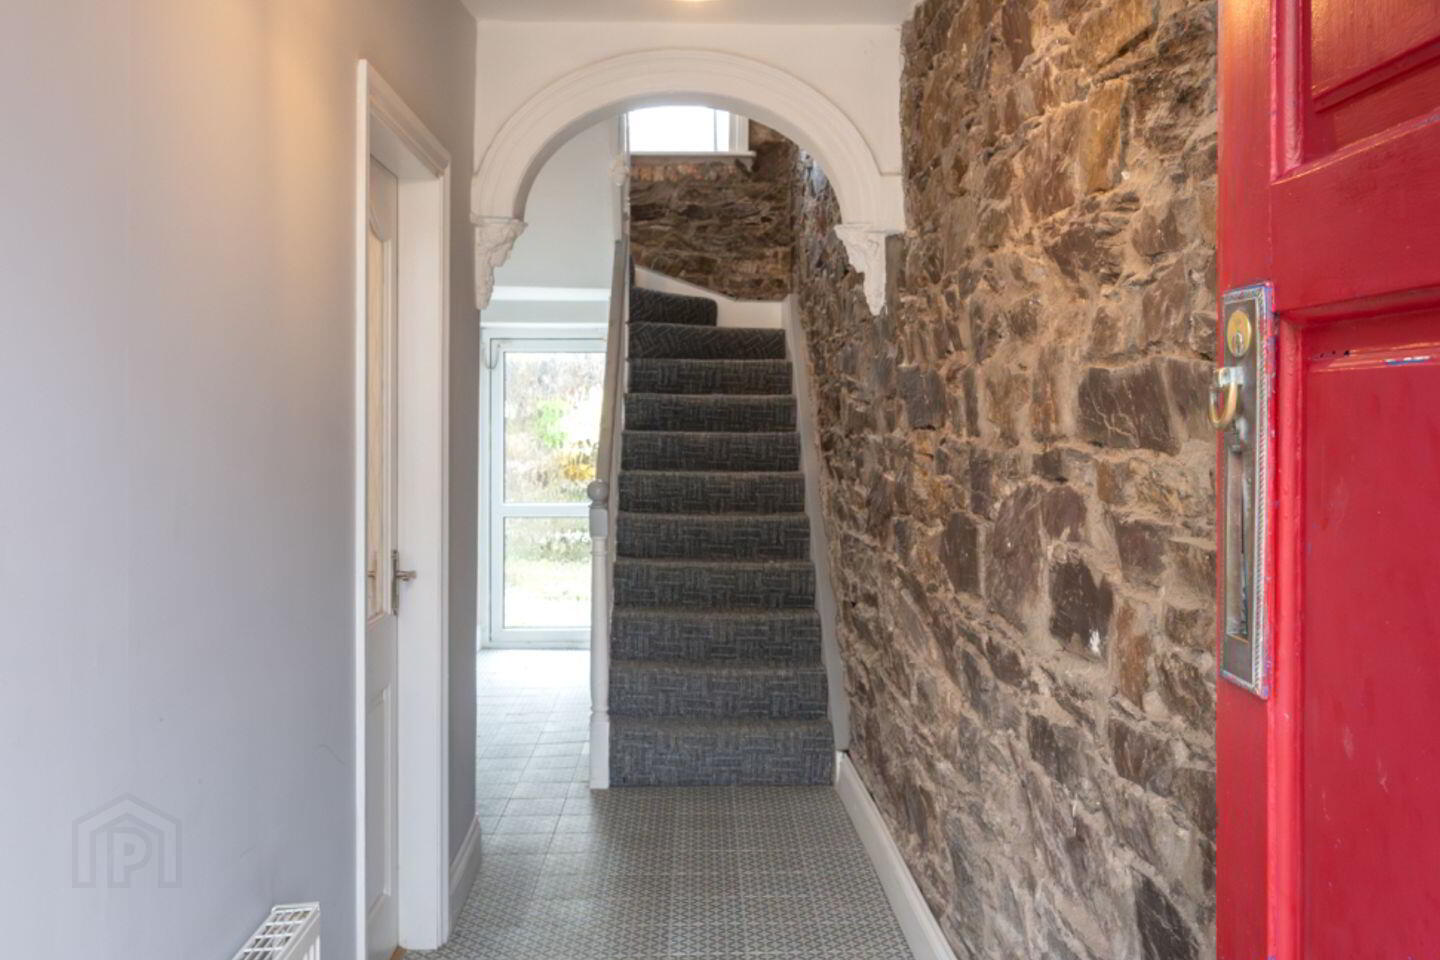
Entrance Hall 1.86m x 7.11m. The welcoming entrance hall is bright and spacious. The living room and kitchen/dining area are accessed from here, there is additional storage under the stairs and access to the rear garden is provided from here. The room features stylish tiled flooring, exposed stone walls and an archway with corbels.
Living Room 4.46m x 3.71m. This spacious reception room sits to the front of the home, and benefits from laminate wood flooring and retains the original fireplace.
Dining Area 3.83m x 3.40m. Accessed from the entrance hall this reception room overlooks the rear garden, the living area is an open space with laminate wood flooring and the original fireplace. An archway leads into the kitchen which extends to the rear garden.
Kitchen 1.12m x 5.31m. The kitchen is well-fitted with floor and eye-level units, a selection of kitchen appliances, ample countertop space, Belfast sink, tiled splashback and a window overlooking the rear garden.
Landing 3.28m x 3.40m. An open landing providing access to all rooms on the first floor.
Bathroom 1.25m x 2.35m. The bathroom has tiled flooring and a tiled bath area. A window provides natural light and ventilation. It has a three piece bath suite with a pump shower over the bath.
Bedroom 1 3.65m x 3.71m. A double bedroom to the front of the home with an original fireplace.
Bedroom 2 2.49m x 3.46m. A double bedroom to the rear of the home with an original fireplace.
Bedroom 3 2.12m x 3.71m. A single bedroom to the front of the home.
Garden Stepping outside, the home is set back from the street with an elevated front garden and steps leading to the front door of the home. To the rear of the home there is a low maintenance and elevated rear patio that benefits from a gate providing access to the street behind.
BER Details
BER Rating: G
BER No.: 114645781
Energy Performance Indicator: 508.25 kWh/m²/yr
Travel Time From This Property

Important PlacesAdd your own important places to see how far they are from this property.
Agent Accreditations
Not Provided

Marketed by Sherry FitzGerald Glanmire
PSR Licence: 002183
+353 21 493 7400




