For sale
Added 1 day ago
39 Owen Roe, Mayobridge, BT34 2TJ
A First Home With Room for More
Offers Over £264,950
Property Overview
Status
For Sale
Style
Semi-Detached House
Bedrooms
3
Bathrooms
2
Receptions
1
Property Features
Size
122.2 sq m (1,315.3 sq ft)
Tenure
Freehold
Energy Rating
Heating
Oil
Broadband Speed Checker
*³
Property Financials
Stamp Duty
Rates
£1,161.38 pa*¹
Typical Mortgage


Marketed by ROC Estate Agents Ltd
+44 28 3082 8898

Propertynews Currency Partner - helping you transfer money for property purchases in Ireland & Northern Ireland. Speak to an expert
Additional Information
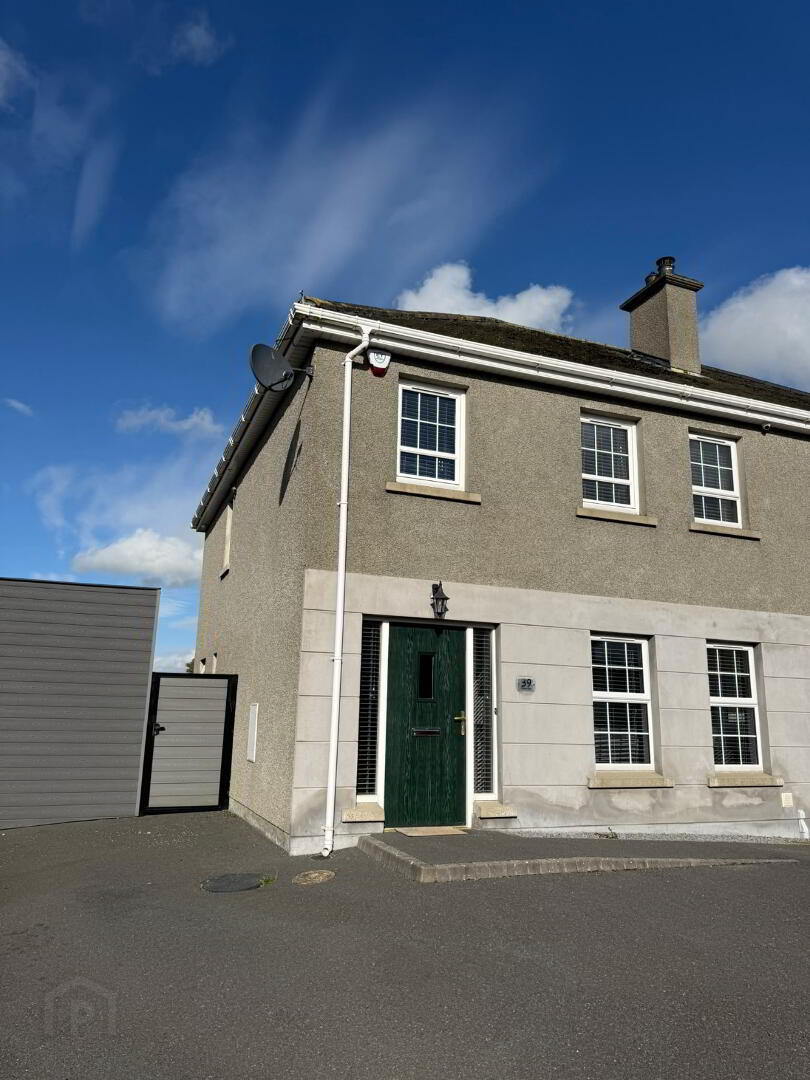
A first home with room for more. This beautifully presented three bedroom semi detached home in Mayobridge combines welcoming interiors with a spacious rear garden, composite fencing and a generous patio overlooking open fields. A separate 6 m × 4 m garden room with bifold doors and electricity offers space to work, train or unwind, with Newry and Warrenpoint within easy reach.
A First Home With Room for More
Three years ago, Conaill and Aislinn bought 39 Owen Roe as their first home together. They are now preparing for their next chapter and giving someone else the opportunity to begin theirs.
This beautifully presented three bedroom semi detached home offers comfortable living space, a spacious rear garden overlooking fields and a separate garden room that can adapt around your life.
A Home That Feels Cared For
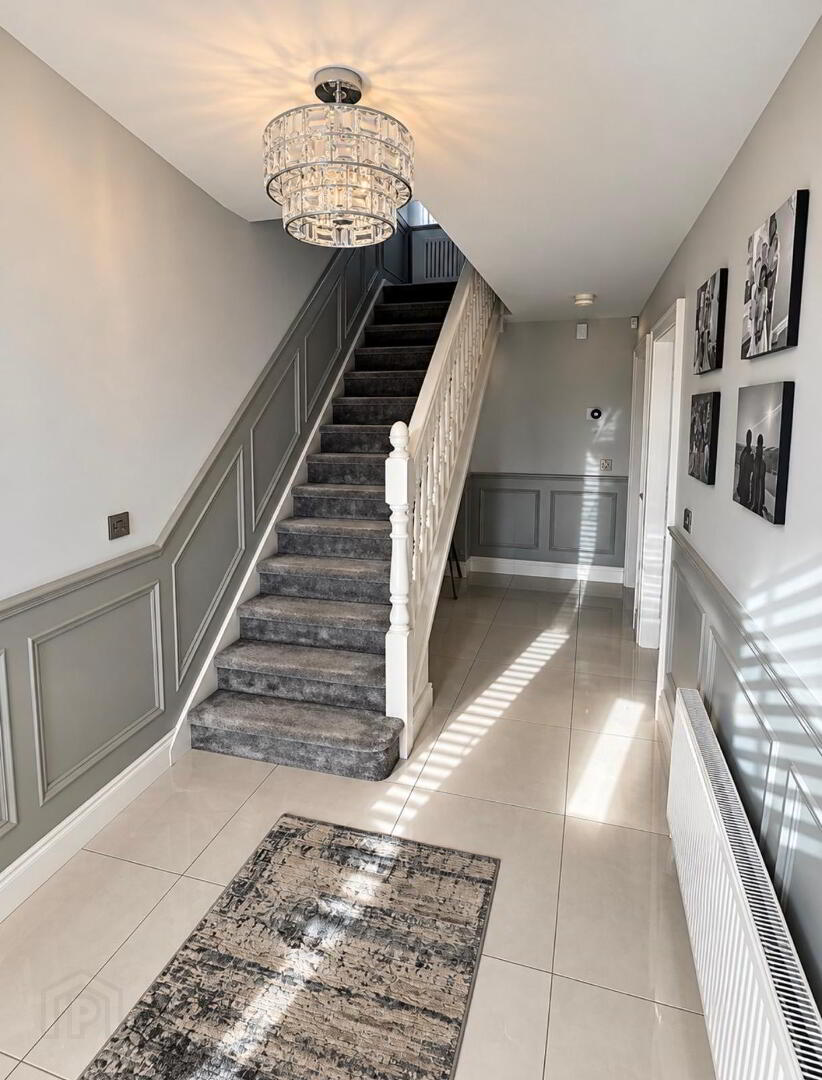
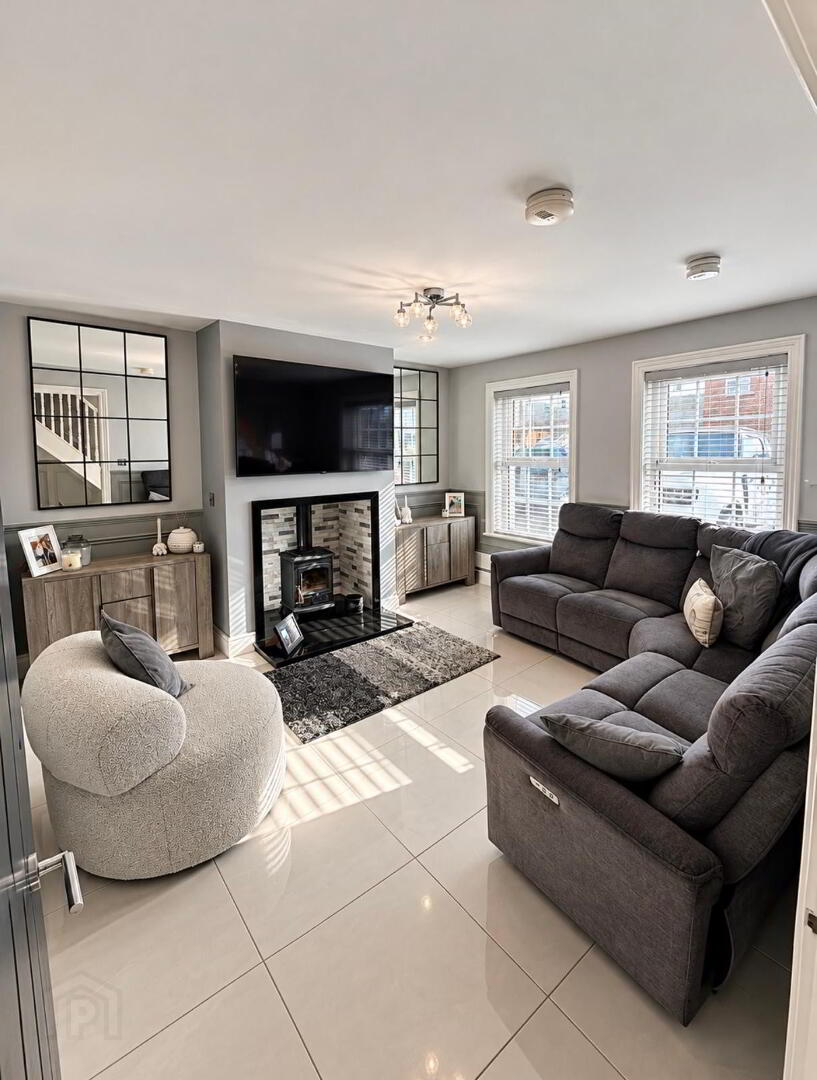
A panelled entrance hall creates a welcoming first impression, with practical tiled flooring continuing through to the kitchen. The living room provides a comfortable place to unwind, with a stove as its focal point and fitted cabinetry and shelving for storage, books and personal touches.
At the rear, grey kitchen cabinetry, contrasting worktops and space for a dining table make cooking, eating together and entertaining easy. A separate utility room keeps laundry out of the kitchen, while a downstairs WC adds everyday convenience.
Upstairs, three bedrooms provide room for family, guests, a nursery or a home office. The main bedroom benefits from adjoining wardrobe space, while the generous bathroom features a freestanding bath, separate shower and vanity storage.
Space to Work, Train or Unwind
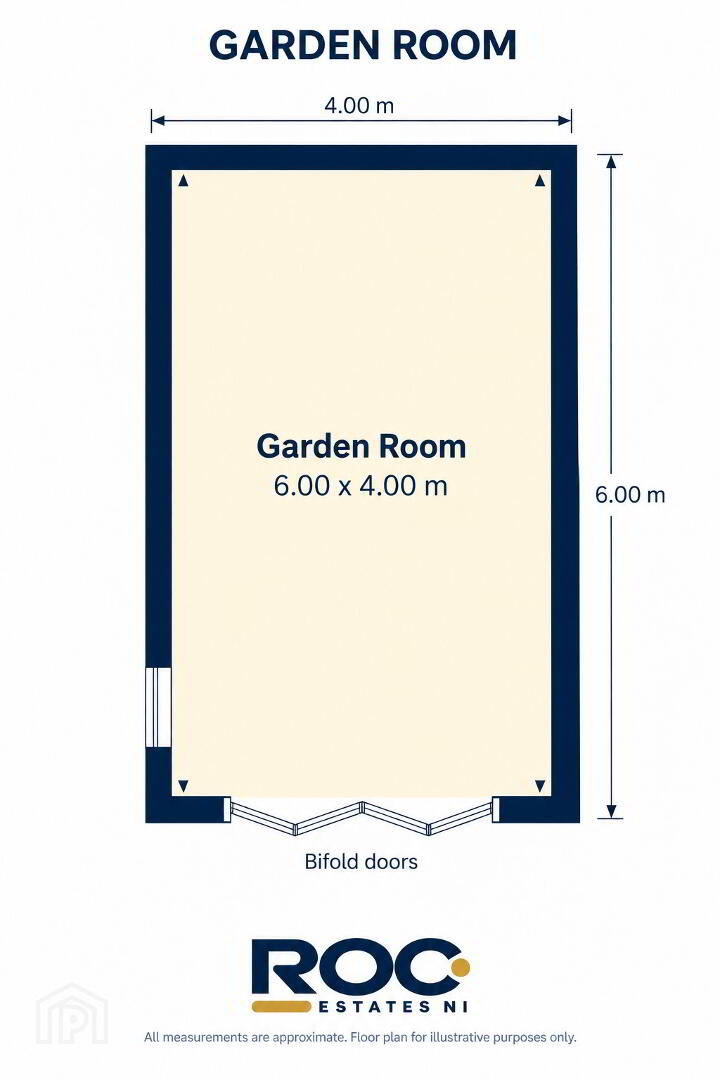
The separate garden room is a standout addition. Supplied by CG Joinery and measuring approximately 6 m × 4 m, it features stone cladding, bifold doors, a side window and an electricity supply. The owners advise that it remains under warranty; details are subject to confirmation. It offers space for an office away from household distractions, a gym or somewhere to enjoy a hobby.
A Garden to Enjoy
The spacious rear garden combines lawn with a generous paved patio for outdoor dining, summer barbecues and having friends over. Composite fencing provides a smart, low maintenance boundary, while side gate access allows bikes and garden equipment to reach the rear without coming through the house. With fields behind and no homes immediately backing onto the garden, there is a welcome sense of privacy and openness. A driveway beside the house provides parking.
Village Life, Well Connected
Mayobridge offers local shops, a pharmacy, post office, St Patrick’s Primary and Nursery School, and a youth and community centre. Mayobridge GAC adds an established sporting and social presence to village life. Allow approximately 10 minutes by car into Newry or Warrenpoint. Newry railway station offers connections towards Belfast and Dublin, with an estimated driving allowance of 15 minutes. Journey times are indicative and depend on route, traffic and destination.
Rooms & Dimensions
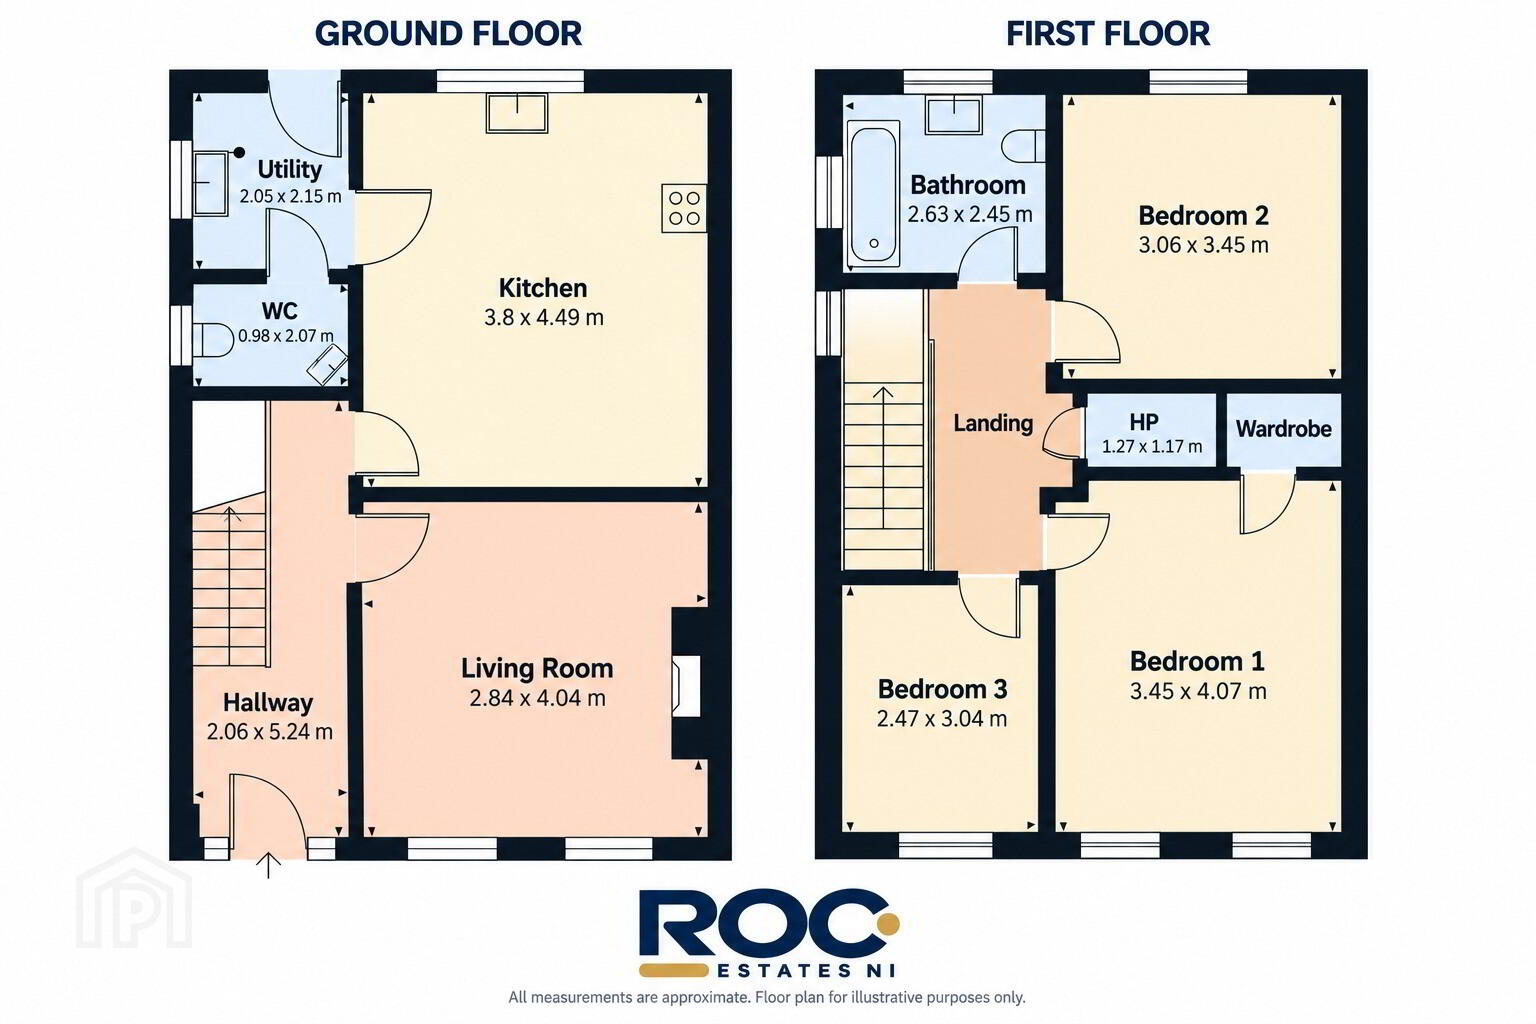
Ground floor: Hallway 2.06 × 5.24 m; Living room 2.84 × 4.04 m; Kitchen 3.80 × 4.49 m; Utility 2.05 × 2.15 m; WC 0.98 × 2.07 m.
First floor: Bedroom 1 3.45 × 4.07 m; Bedroom 2 3.06 × 3.45 m; Bedroom 3 2.47 × 3.04 m; Bathroom 2.63 × 2.45 m; Hot press 1.27 × 1.17 m. Landing and wardrobe dimensions not supplied.
Garden room approximately 6.00 × 4.00 m.
Property size: 122.2 m² / approximately 1,315 sq ft as listed in the valuation record.
All measurements are approximate and should be checked on site.
The Practical Details
EPC: C73, potential C74.
Estimated annual rates: £1,161.
Management fee: £130 per annum for 1 September 2026 to 31 August 2027, managed by Block MGT (N.I.) Ltd on behalf of Owen Roe Mayobridge Management Limited.
Garden Room: https://cggardenrooms.com/ ( Under Warranty )
Come and Picture Yourself Here
The best way to appreciate 39 Owen Roe is to experience it for yourself. Step inside, explore the garden room and take in the private outlook over the fields.
Whether you are buying your first home or planning your next move, get in touch with ROC Estates NI to arrange your viewing. Your next chapter could start here.
At a Glance...
* Beautifully presented three bedroom semi detached home
* Corner position with driveway parking and side gate access
* Comfortable living room with stove and fitted cabinetry
* Kitchen with dining space, separate utility room and downstairs WC
* Main bedroom with adjoining wardrobe space
* Generous bathroom with freestanding bath and separate shower
* Spacious enclosed rear garden with composite fencing and paved patio
* Private rear outlook over open fields with no immediate rear neighbours
* Approximately 6 m × 4 m garden room with stone cladding, bifold doors and electricity
* Garden room supplied by CG Joinery, with remaining warranty advised by the owners
* Convenient to village amenities, with Newry and Warrenpoint within easy reach
* EPC rating C73
* Estimated annual rates of £1,161 and annual management fee of £130
Directions
39 Owen Roe, Mayobridge, BT34 2TJ.
Travel Time From This Property

Important PlacesAdd your own important places to see how far they are from this property.
Agent Accreditations
Not Provided

Not Provided

Not Provided


Marketed by ROC Estate Agents Ltd
+44 28 3082 8898


