39 Moss Lane, Ballynahinch, BT24 8FE
4 Bed Detached House
Offers Around £325,000
Property Overview
Status
For Sale
Style
Detached House
Bedrooms
4
Bathrooms
3
Receptions
2
Property Features
Tenure
Not Provided
Energy Rating
Broadband Speed Checker
*³
In partnership with
Property Financials
Stamp Duty
Rates
£1,794.86 pa*¹
Typical Mortgage


Marketed by Ulster Property Sales (Ballynahinch)
+44 28 9756 1155

Propertynews Currency Partner - helping you transfer money for property purchases in Ireland & Northern Ireland. Speak to an expert
Additional Information
- Beautifully Presented Detached Home
- Detached Garage
- Four Bedrooms incl Master with Ensuite
- Family Bathroom
- Living Room
- Kitchen/Dining/Living with separate utility
- Downstairs W/C
- Enclosed Rear Garden
- Convenient and Popular Location
BEAUTIFUL DETACHED HOME
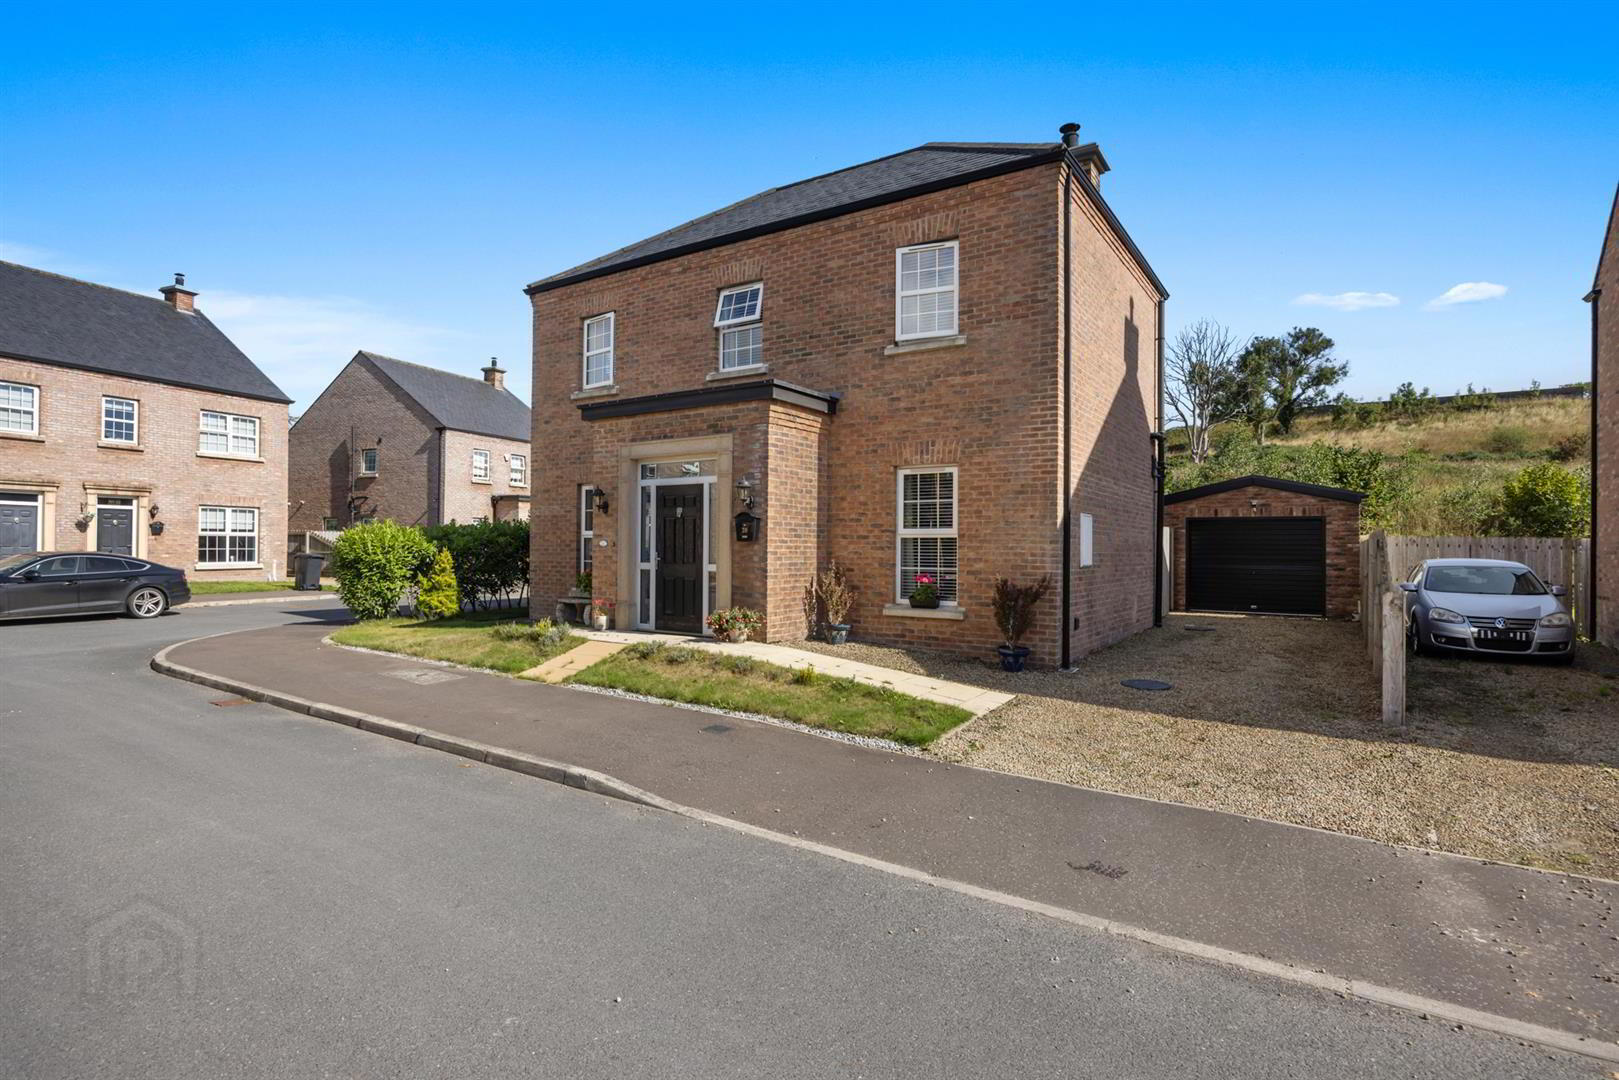
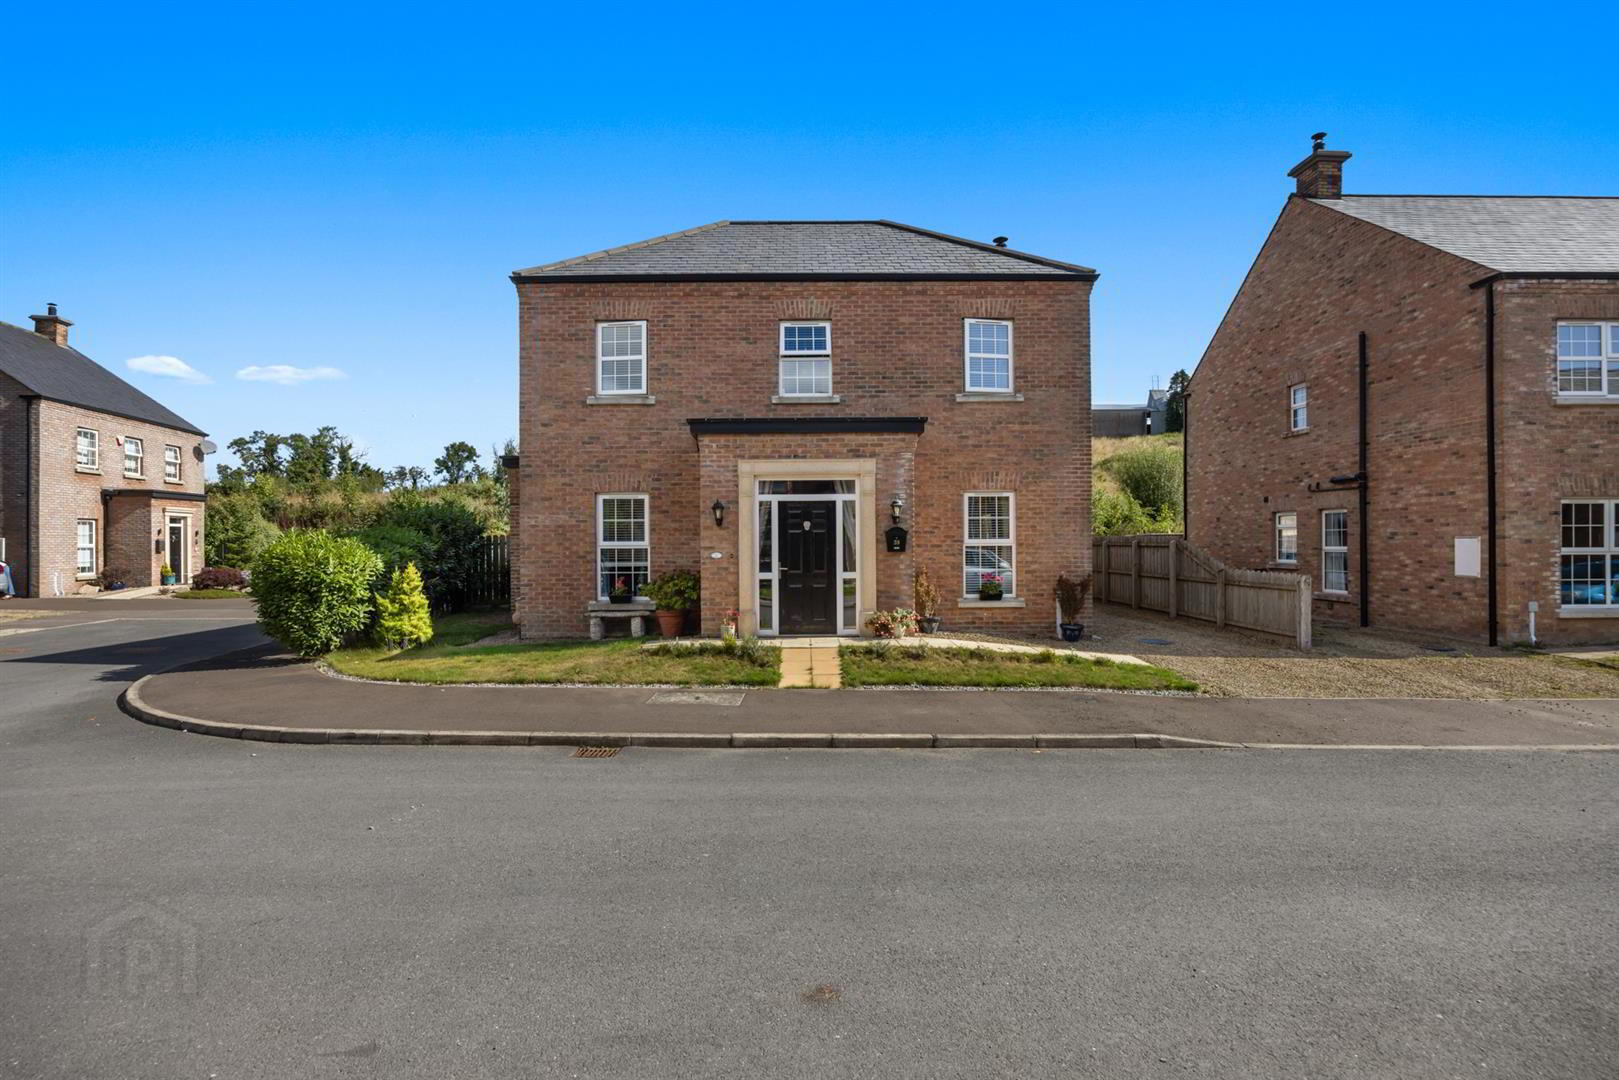
We are pleased to offer for sale this stunning detached home situated in Moss Lane, just off the Moss Road in Ballynahinch. Well maintained and presented to a high standard throughout this spacious property is an excellent opportunity to purchase a quality home and must be internally viewed to fully appreciate the standard of finish used along with the spacious accommodation. The property comprises on the ground floor entrance hall, bright living room with wood burning stove, a stunning kitchen/dining/living area with separate utility and w/c. On the first floor are four good size bedrooms, master with ensuite and a luxury family bathroom. Outside the property further benefits from well maintained gardens ideal for outside entertaining and a detached garage.
The property is conveniently located with easy access onto the main road for commuting to Lisburn, Belfast and beyond.
This development is much admired due to its abundance of outdoor green space and its limit number of properties, so early viewing is recommended.
- Entrance Hall 7.06m x 2.08m (23'2" x 6'10")
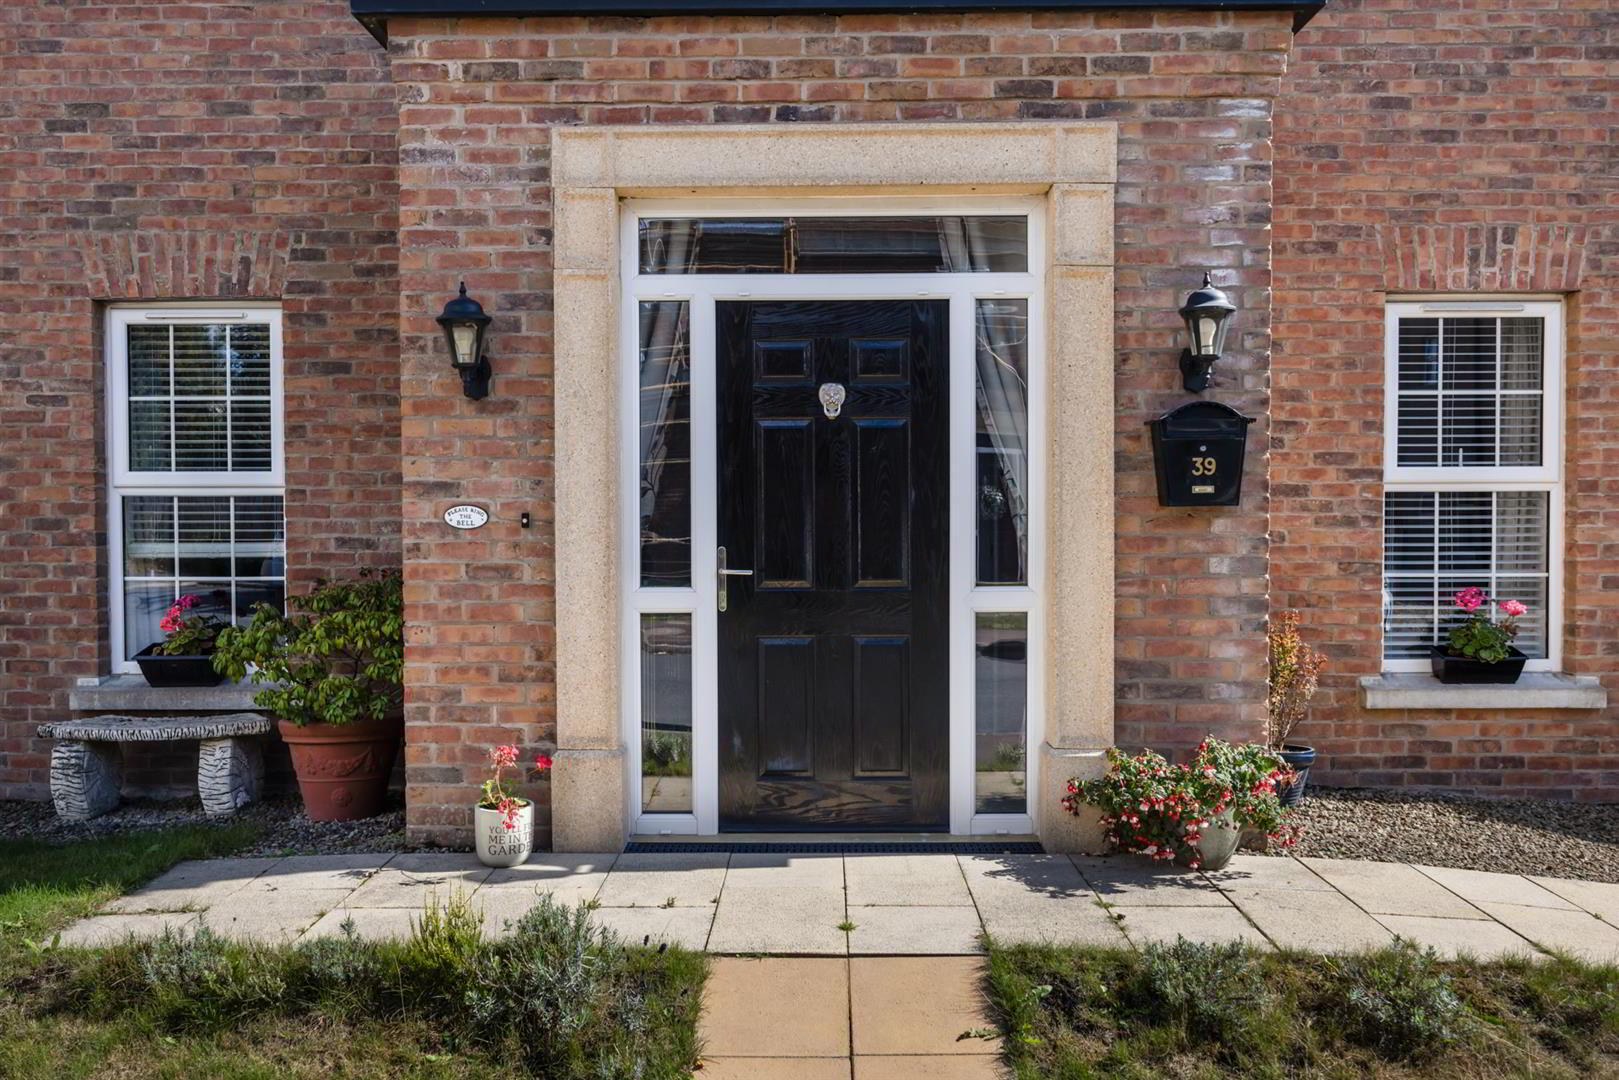
- Composite front door, glazed side panels leading to entrance hall. Polished tiled flooring, stairs leading to first floor.
- Living Room 5.66m x 3.43m (18'7" x 11'3")
- Living room dual aspect, with wood flooring, wood burning stove, slate hearth and wooden mantle.
- Kitchen/ Living/ Dining area 8.79m x 4.37m (28'10" x 14'4")
- Dual aspect room with range of high and low level units incorporating built in electric hob and oven, stainless steel cooker hood with extractor fan, integrated fridge/freezer and dishwasher, island unit with stainless steel sink unit and a half, granite worktops and upstands, polished tiled flooring. Double doors to rear, door to utility room.
- Utility Room 1.93m x 2.49m (6'4" x 8'2")
- Range of high and low level units incorporating stainless steel sink unit, plumbed for washing machine. Polished tiled flooring, door to rear.
- Store 1.65m x 0.78m (5'5" x 2'7")
- Walk in storage cupboard.
- WC 0.99m x 2.49m (3'3" x 8'2")
- White suite incorporating low flush WC, pedestal wash hand basin, polished tiled flooring.
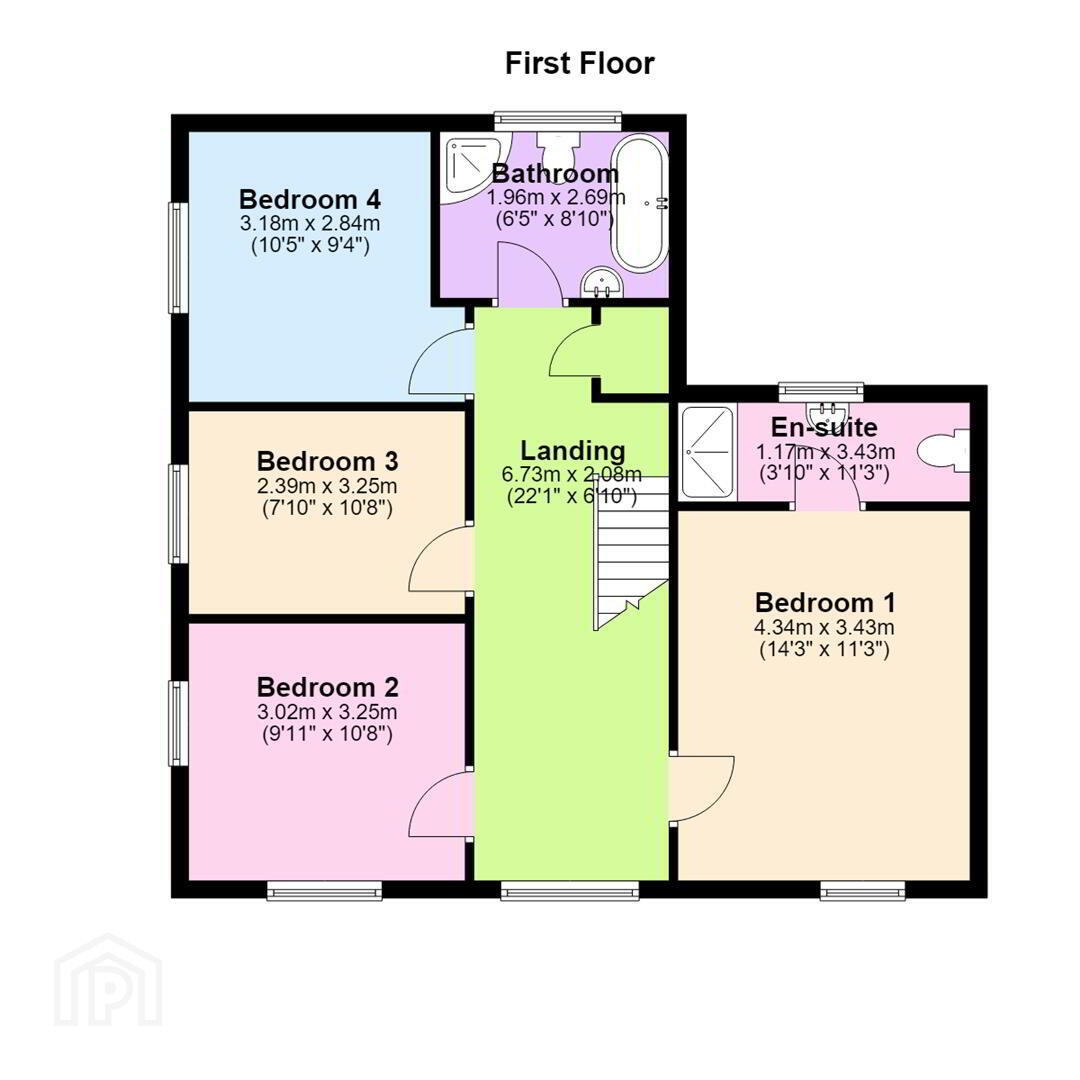
- Landing 6.73m x 2.08m (22'1" x 6'10")
- Stairs leading to gallery style landing.
- Bedroom 1 4.34m x 3.43m (14'3" x 11'3")
- Front facing room with ensuite.
- En-suite 1.17m x 3.43m (3'10" x 11'3")
- White suite incorporating low flush wc, pedestal wash hand basin with vanity unit, enclosed shower unit with wall tiling, stainless steel heated towel rail, tiled flooring.
- Bedroom 2 3.02m x 3.25m (9'11" x 10'8")
- Front and side facing windows.
- Bedroom 3 2.39m x 3.25m (7'10" x 10'8")
- Side facing.
- Bedroom 4 3.18m x 2.84m (10'5" x 9'4")
- Side facing.
- Bathroom 1.96m x 2.69m (6'5" x 8'10")
- White suite comprising, low flush wc, pedestal wash hand basin, free standing bath, quadrant shower unit, tiled flooring and wall tiles.
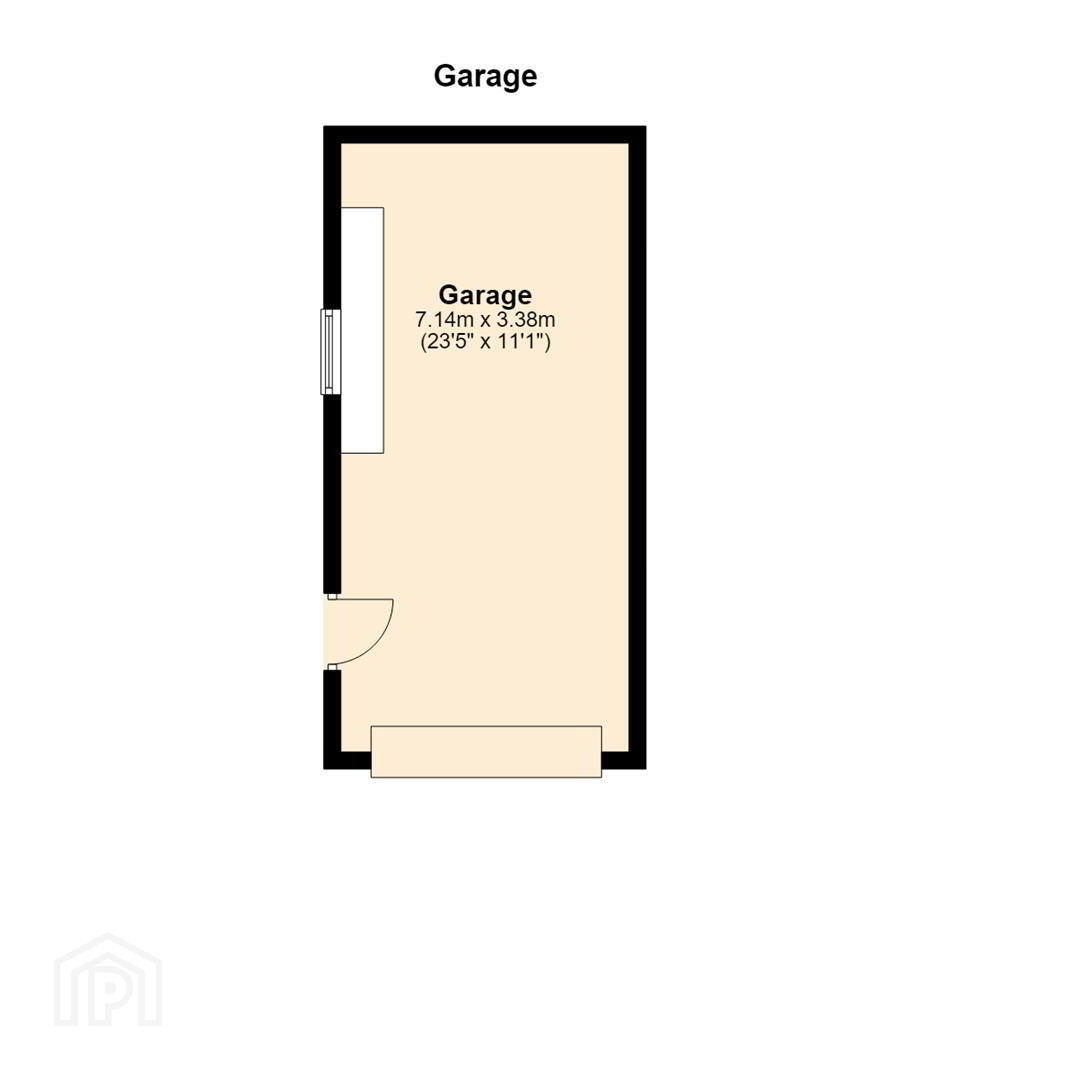
- Garage 7.14m x 3.38m (23'5" x 11'1")
- Window to side, Up and over door, door. Power and light.
- OUTSIDE
- To the front - areas laid in lawn with mature hedging; stoned driveway with ample space for off street parking leading to detached garage. To the rear - enclosed rear garden with paved patio area ideal for outside entertaining and area laid in lawn with an array of flowerbeds with mature plantings.
Travel Time From This Property

Important PlacesAdd your own important places to see how far they are from this property.
Agent Accreditations



Marketed by Ulster Property Sales (Ballynahinch)
+44 28 9756 1155




