
For sale
Added 2 days ago
39 Laurelvale, Crumlin, Crumlin, BT29 4WN
4 Bed Detached House
Offers Around £279,950
Property Overview
Status
For Sale
Style
Detached House
Bedrooms
4
Bathrooms
3
Receptions
3
Property Features
Size
169.1 sq m (1,820 sq ft)
Tenure
Not Provided
Energy Rating
Broadband Speed Checker
Property Financials
Stamp Duty
Rates
Not Provided*¹
Typical Mortgage


Marketed by Ulster Property Sales (Andersonstown)
+44 28 9060 5200

Propertynews Currency Partner - helping you transfer money for property purchases in Ireland & Northern Ireland. Speak to an expert
Additional Information
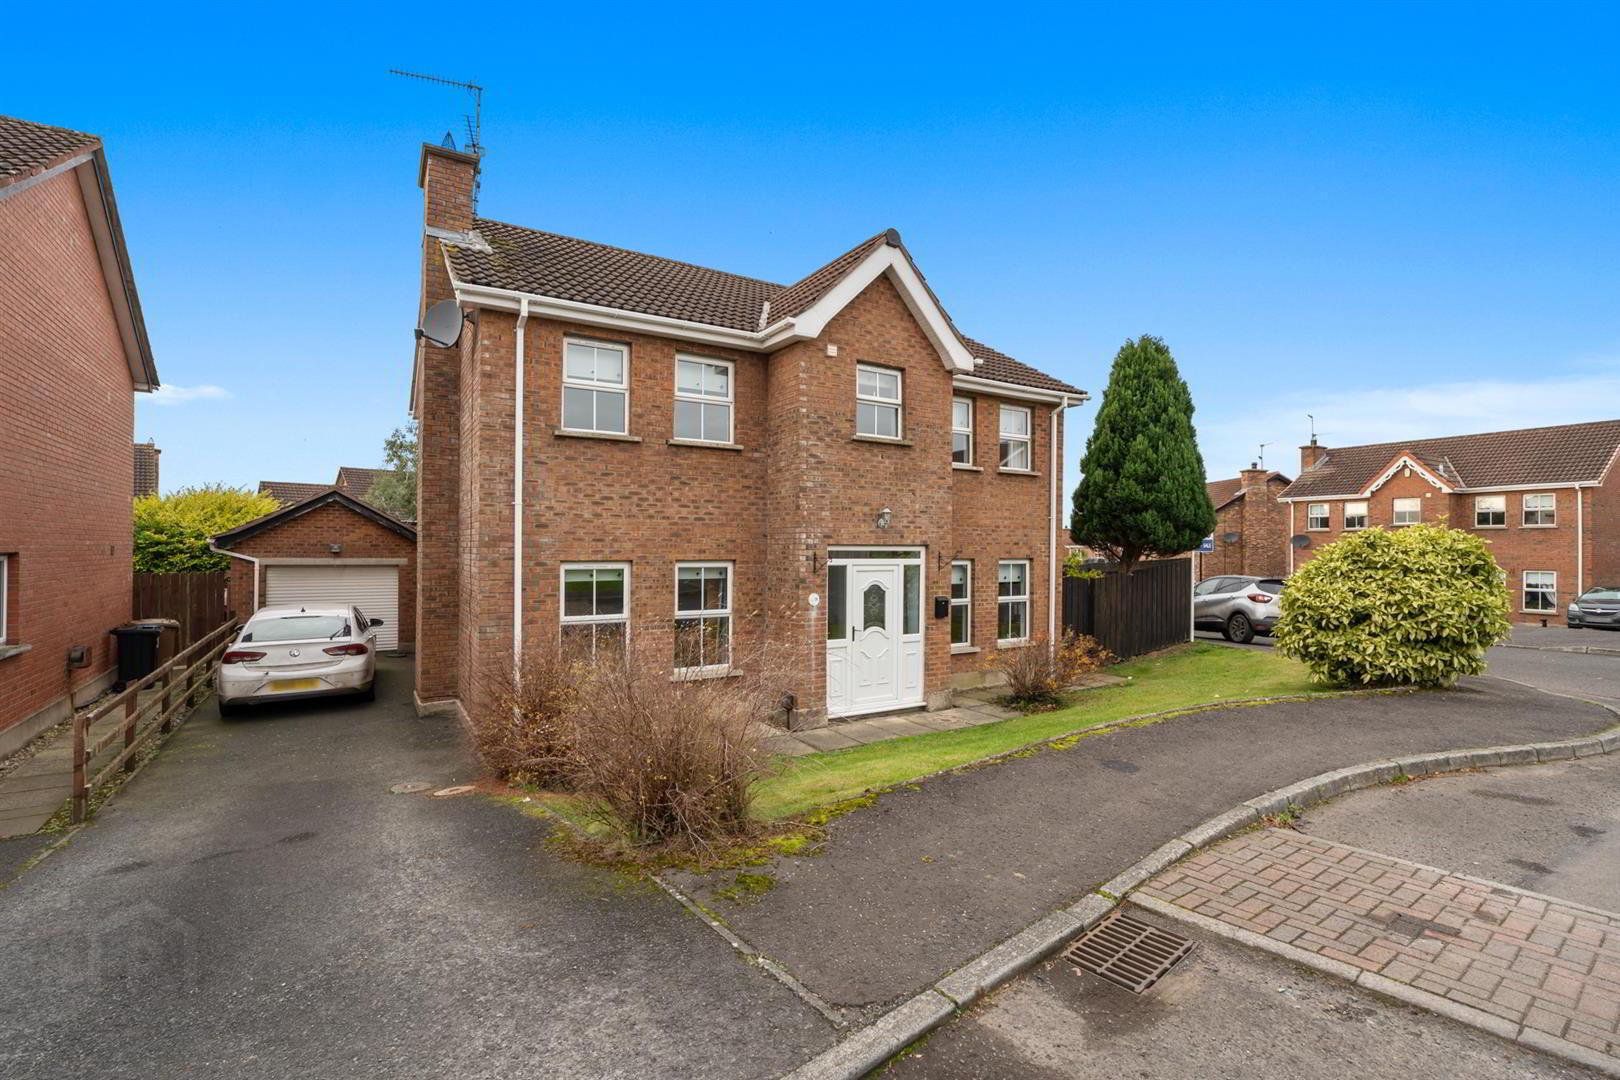
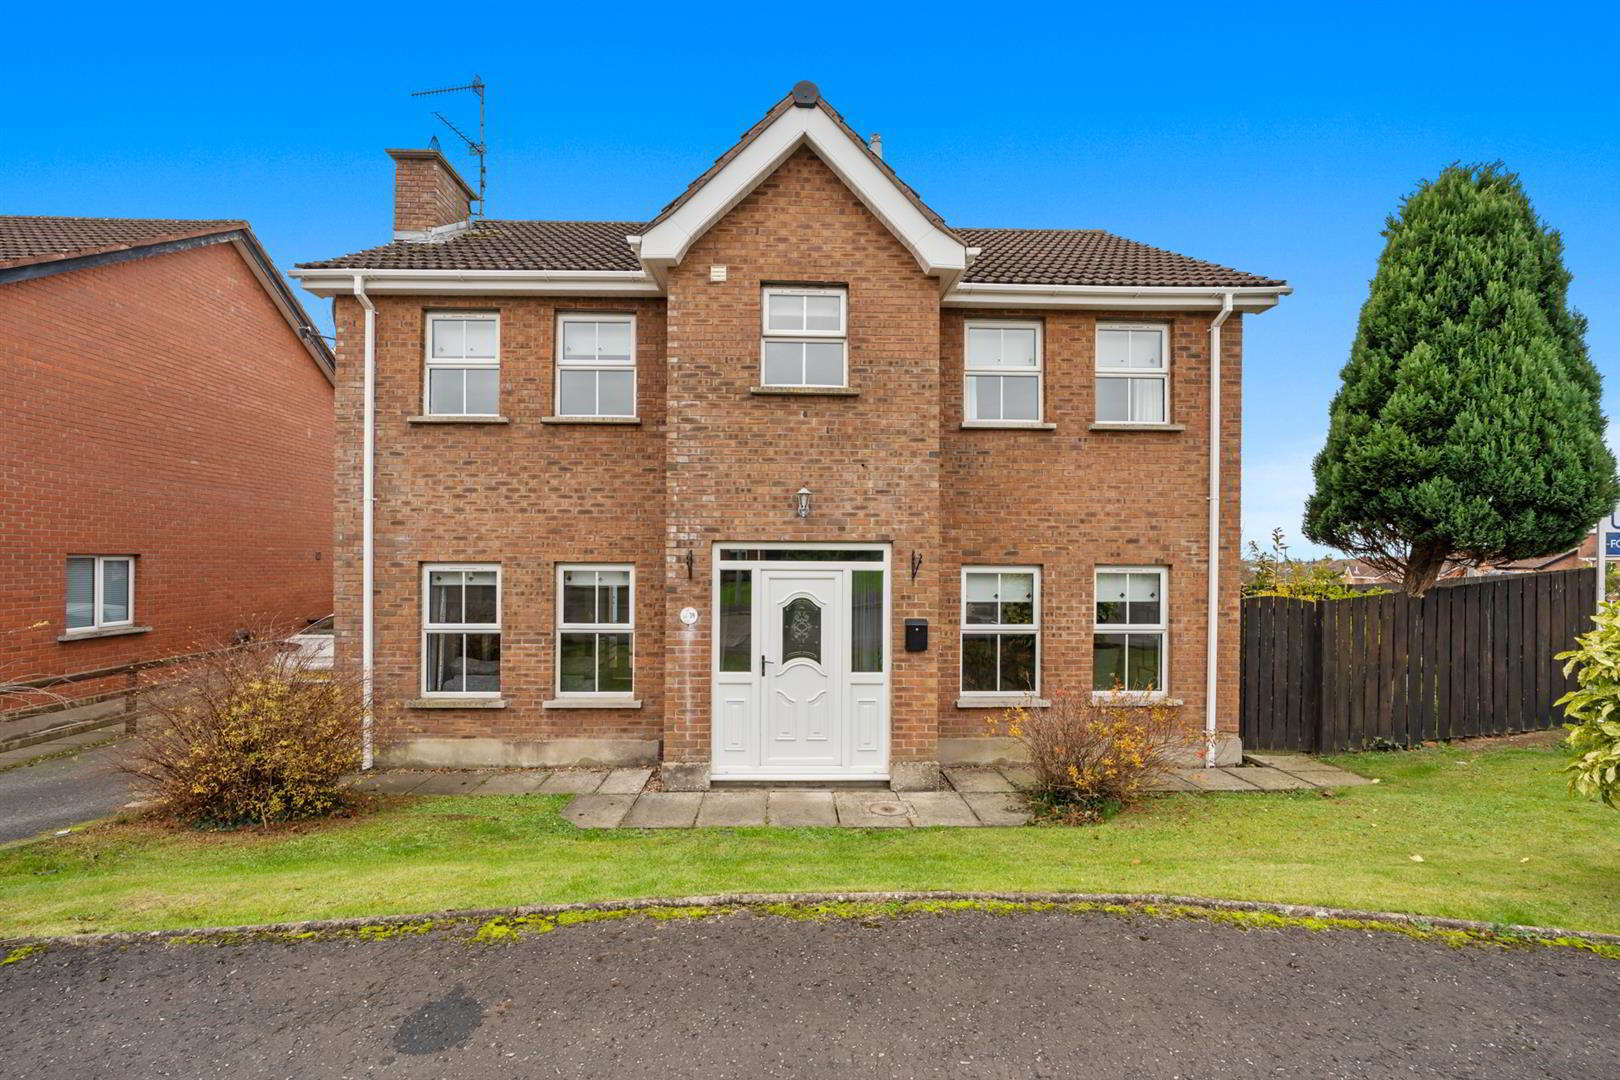
- Substantial double-fronted detached residence occupying a superb position within this established residential location, complemented by extensive, well-maintained gardens.
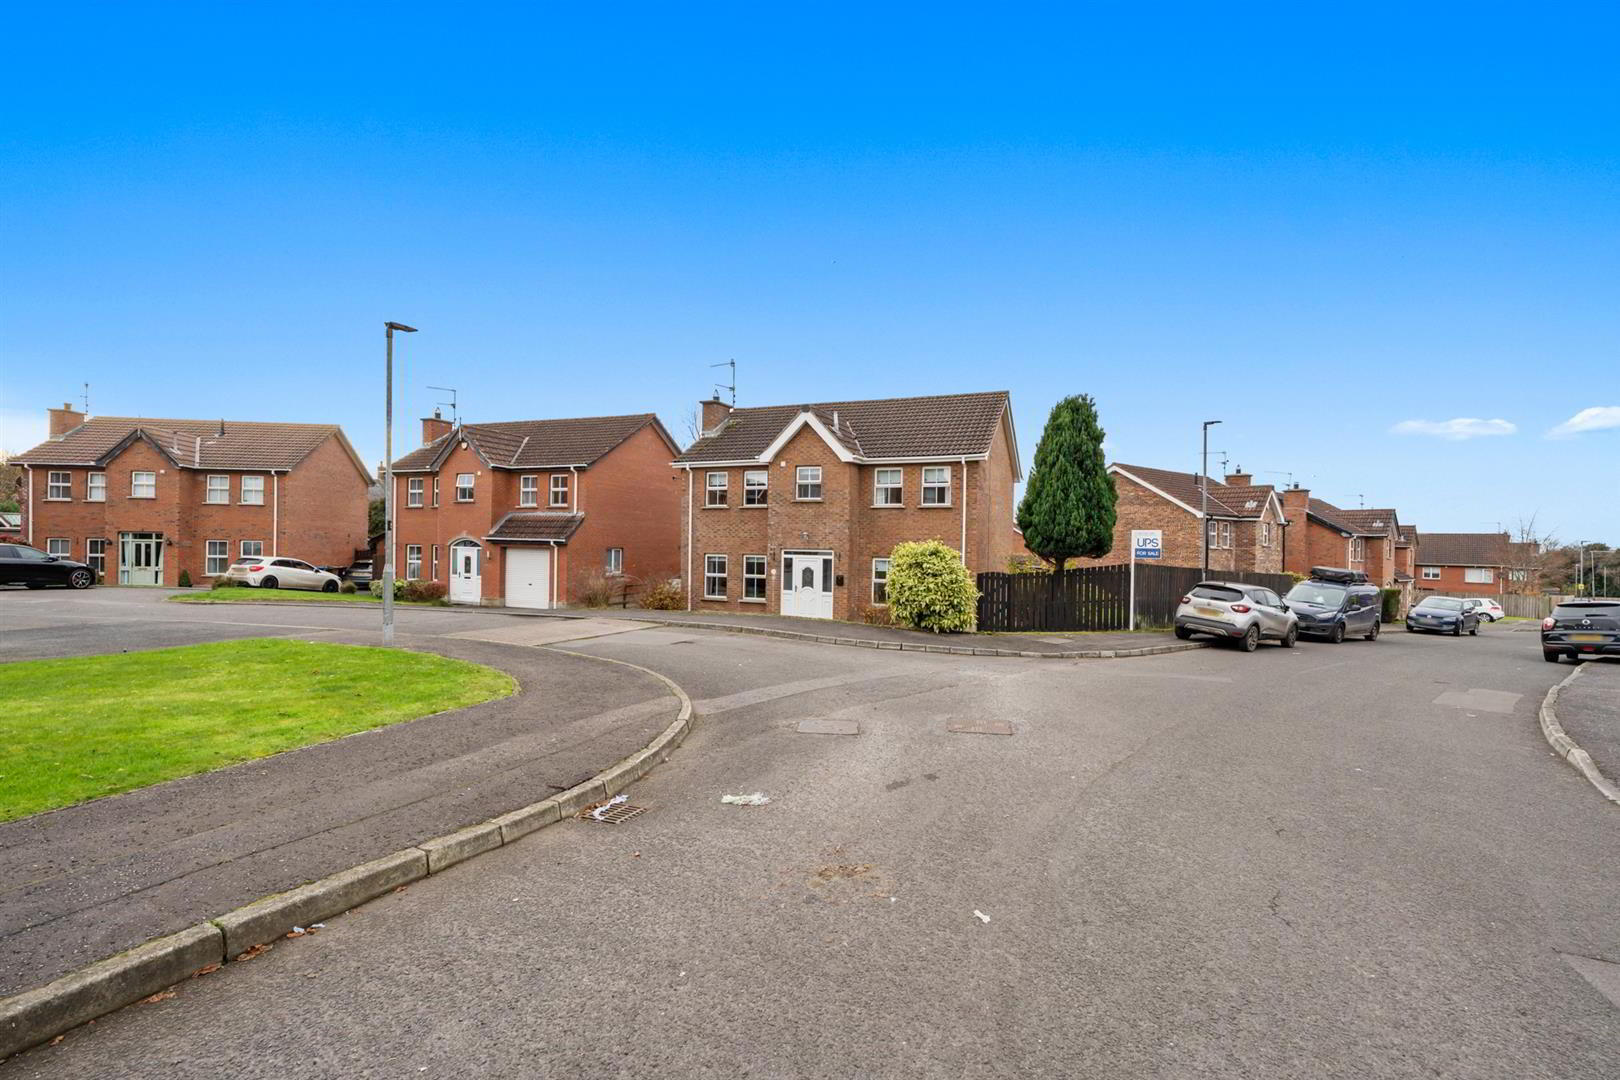
- Conveniently positioned close to the amenities of Crumlin's Main Street, including a Tesco Superstore, leisure centre, medical services and a range of local shops and amenities.
- Four well-proportioned bedrooms, including a principal bedroom with private ensuite shower room.
- Three reception rooms, including a superb kitchen which is now open plan to a generous living, dining and entertaining area.
- Separate utility room, handy downstairs W.C. and two first-floor bathrooms, providing three W.C.s in total.
- Oil-fired central heating and uPVC double glazing.
- Off-road car parking leading to a detached garage.
- Well-maintained front garden, together with extensive, enclosed and well-maintained side and rear gardens, further complemented by additional patio space.
- Convenient access to Belfast, Lisburn, Antrim and Moira, together with Belfast International Airport and a range of major arterial routes.
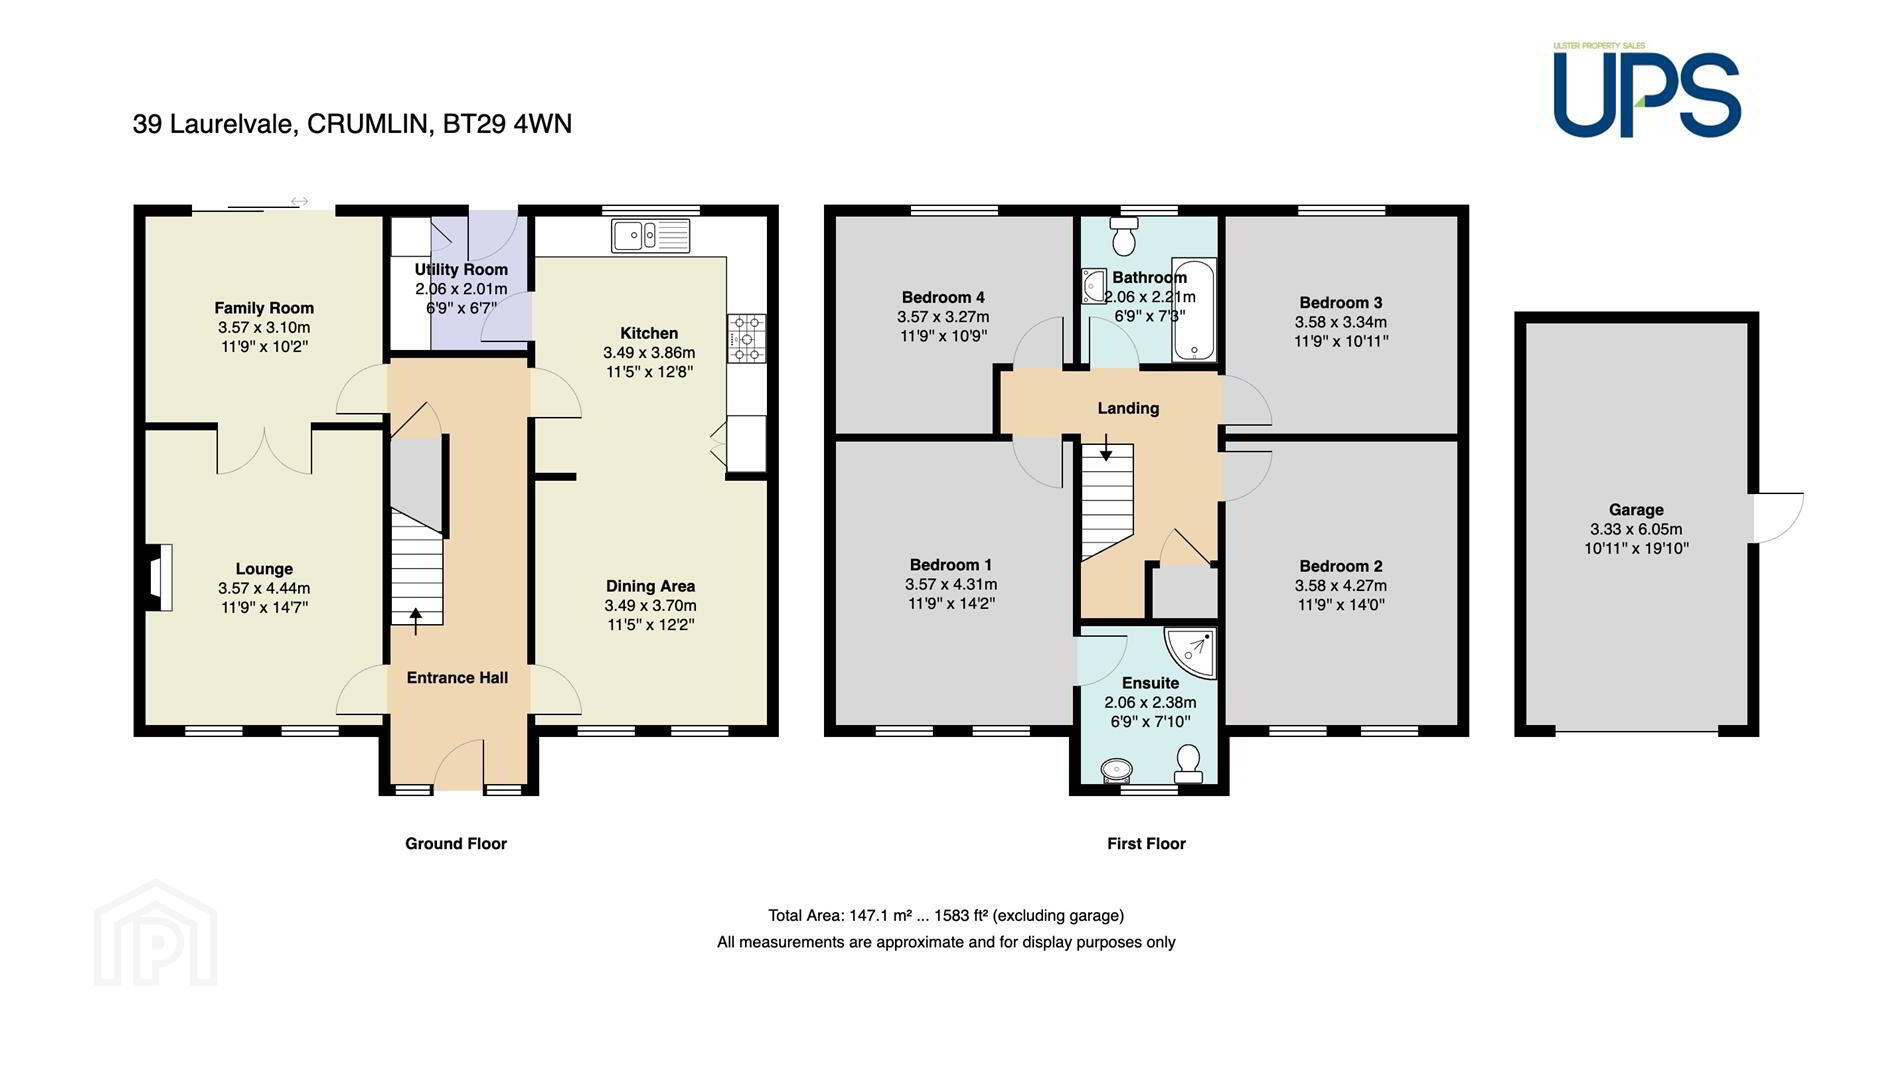
- Early viewing is strongly recommended to fully appreciate this impressive family home, extending to approximately 1,583 sq ft and offering generous accommodation, versatile living space and extensive gardens.
A substantial and attractive double-fronted detached residence occupying a superb position within this established and highly regarded residential location in Crumlin. The property enjoys convenient access to the amenities of Crumlin's Main Street, including Tesco Superstore, leisure facilities, cafes, medical services and a range of everyday amenities. Excellent road connections provide convenient access to Belfast, Lisburn, Moira and Antrim, together with Belfast International Airport, making this an ideal location for those requiring accessibility to surrounding towns and cities.
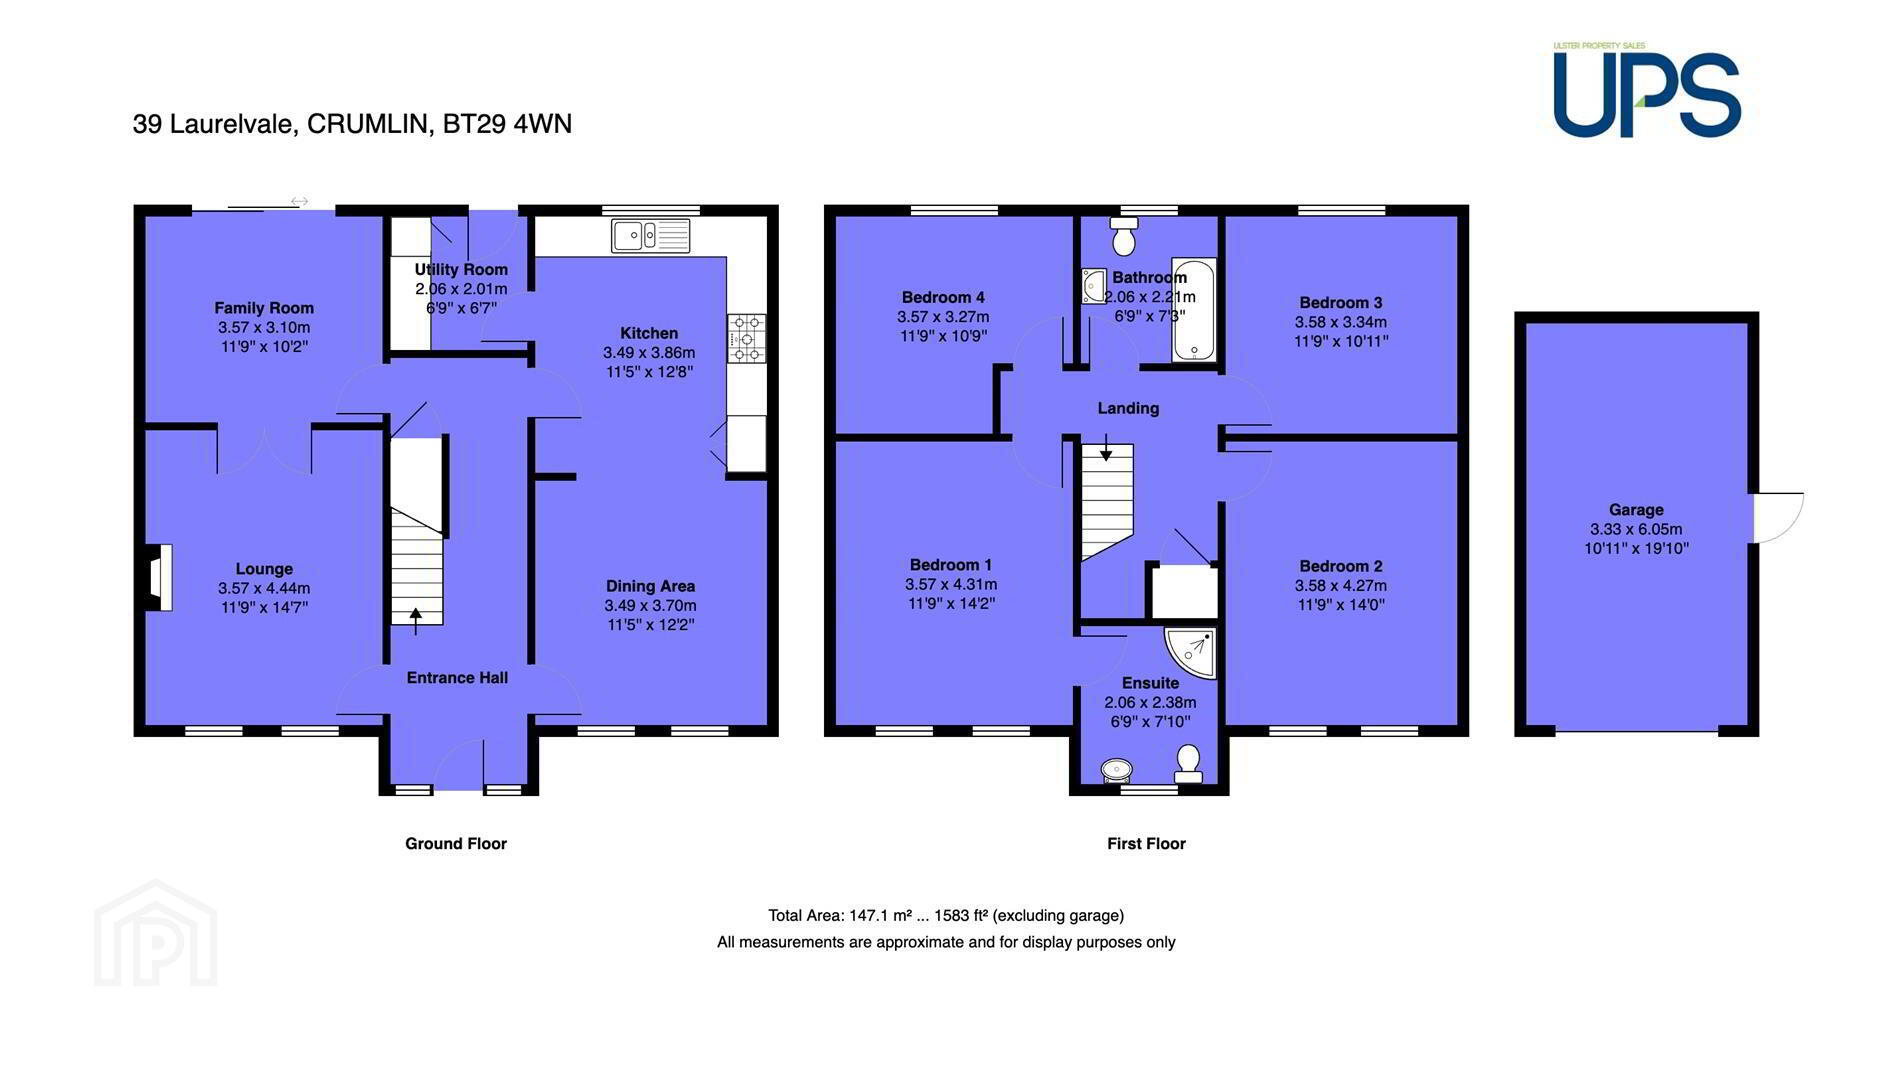
The property offers bright, spacious and versatile accommodation throughout, comprising four well-proportioned bedrooms, including a principal bedroom with private ensuite shower room, together with a separate first-floor family bathroom.
On the ground floor, a spacious and welcoming entrance hall leads to a handy downstairs W.C. and three reception areas, including a superb kitchen which is now open plan to a generous living, dining and entertaining space. This is a particularly attractive feature of the home, providing an excellent arrangement for modern family living. A separate utility room further complements the kitchen accommodation.
The property benefits from oil-fired central heating and uPVC double glazing, together with excellent external features including a well-maintained front garden, extensive side and rear gardens, off-road car parking and a detached garage. The generous outdoor space is a particularly appealing feature and offers considerable scope for family enjoyment, outdoor dining and entertaining.
A beautiful and well-appointed detached family home offering generous accommodation, a versatile layout and extensive gardens in a peaceful yet convenient residential setting. Properties offering this combination of space, setting and accessibility are increasingly difficult to find, and early viewing is strongly recommended to fully appreciate this home.
- GROUND FLOOR
- uPVC double-glazed front door leading to a spacious and welcoming entrance hall with cornicing and wooden-effect stripped flooring.
- LIVING ROOM
- Wooden-effect stripped flooring, attractive fireplace with cosy open fire, ceiling centre rose, cornicing and double doors.
- DINING ROOM / LOUNGE / ADDITIONAL RECEPTION ROOM
- Wooden-effect stripped flooring, ceiling centre rose, cornicing and double-glazed sliding patio doors leading out to the well-maintained, spacious enclosed rear gardens.
- KITCHEN/DINING/LIVING/ENTERTAINING AREA
- Wooden-effect stripped flooring and cornicing, now open plan to the kitchen to provide a superb living, dining and entertaining space. The kitchen comprises a range of high and low-level units, single drainer stainless steel 1½ bowl sink unit, stainless steel extractor fan, display cabinets, spotlights and integrated dishwasher. Wooden-effect stripped flooring. Access to:
- SEPARATE UTILITY ROOM
- Wooden-effect stripped flooring, kitchen units and uPVC double-glazed rear door.
- DOWNSTAIRS W.C.
- Low-flush W.C., wash hand basin, wooden-effect stripped flooring and partially tiled walls.
- FIRST FLOOR
- Hotpress providing useful storage, located off the landing.
- PRINCIPAL BEDROOM 1
- Laminate wood-effect flooring. Access to:
- PRIVATE ENSUITE SHOWER ROOM
- Shower cubicle with electric shower unit, low-flush W.C., wash hand basin with storage, chrome-effect sanitary ware, chrome-effect heated towel rail, recessed spotlights, extractor fan and PVC-panelled walls and ceiling.
- BEDROOM 2
- Laminated wood effect floor.
- BEDROOM 3
- Laminated wood effect floor.
- BEDROOM 4
- Laminated wood effect floor.
- WHITE BATHROOM SUITE
- Bath with electric shower unit over, low-flush W.C., wall-hung wash hand basin with storage, recessed spotlights and PVC-panelled walls and ceiling.
- OUTSIDE
- Well-maintained front garden with off-road car parking leading to a detached garage. Extensive, well-maintained side and rear gardens, further complemented by a flagged patio area and outdoor tap.
- DETACHED GARAGE
- Roller door, light and power.
Travel Time From This Property

Important PlacesAdd your own important places to see how far they are from this property.
Agent Accreditations


Marketed by Ulster Property Sales (Andersonstown)
+44 28 9060 5200


