

For sale
Added 8 hours ago
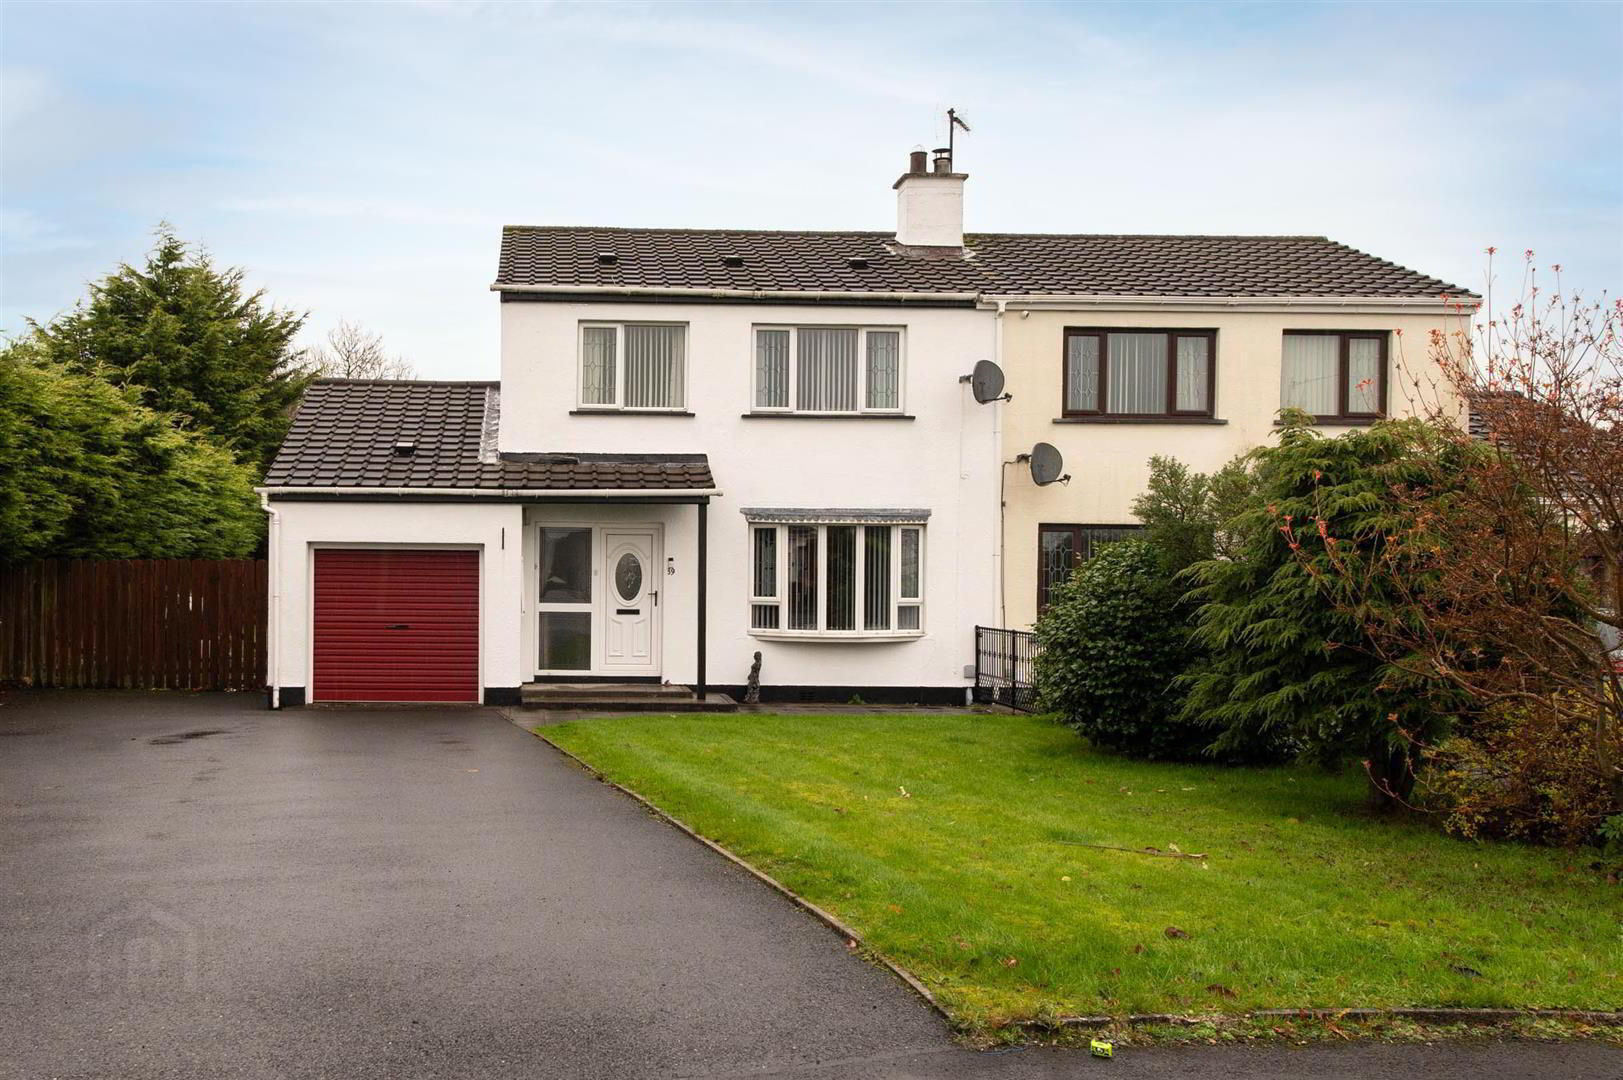
39 Larchwood, Banbridge, BT32 3UT
3 Bed Semi-Detached House
Offers Around £195,000
Property Overview
Status
For Sale
Style
Semi-Detached House
Bedrooms
3
Bathrooms
1
Receptions
1
Property Features
Size
96.7 sq m (1,041 sq ft)
Tenure
Freehold
Heating
Oil
Broadband Speed Checker
*³
In partnership with
Property Financials
Stamp Duty
Rates
£905.11 pa*¹
Typical Mortgage


Marketed by Quinn Estate Agents
+44 28 4062 2226

Need to transfer money for a property purchase?
Speak to our Currency Partner about your options.
Additional Information
- Semi Detached Home
- Approx 1041 Sq Ft
- Integral Garage
- Three Good Sized Bedrooms
- Family Bathroom with Four Piece Suite
- Spacious Lounge
- Open Plan Kitchen/Dining Area
- Separate Utility Room
- Oil Fired Central Heating & PVC Windows & Doors
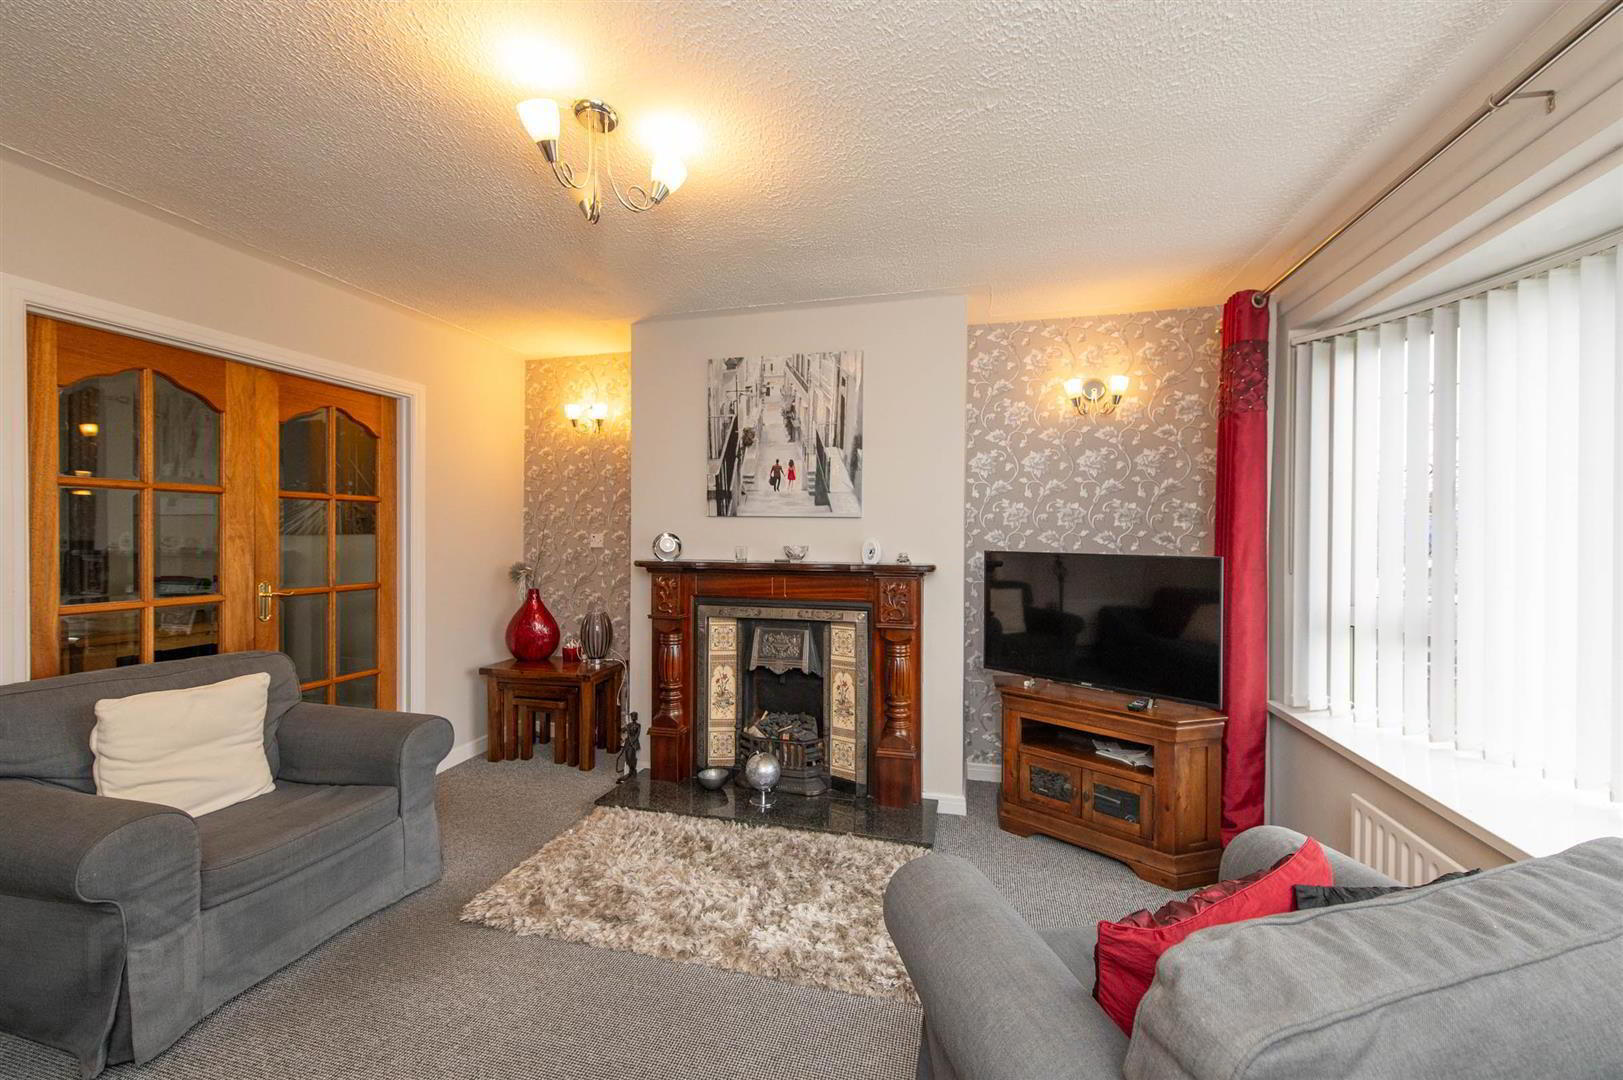
Upon entering, you will find a welcoming reception room that serves as the heart of the home, perfect for relaxation or entertaining guests. The property boasts three well-proportioned bedrooms, providing plenty of room for family or guests. The bathroom is conveniently located, ensuring ease of access for all.
One of the standout features of this home is the parking spaces available, a valuable asset in today's busy world. The property is chain-free, allowing for a smooth and straightforward purchase process, which is particularly appealing for first-time buyers or those looking to relocate without delay.
Situated in a quiet area, 39 Larchwood offers a peaceful retreat from the hustle and bustle of everyday life, making it an ideal choice for families or individuals seeking tranquillity. With its blend of comfort, convenience, and charm, this property is sure to attract interest. Do not miss the chance to make this lovely house your new home.
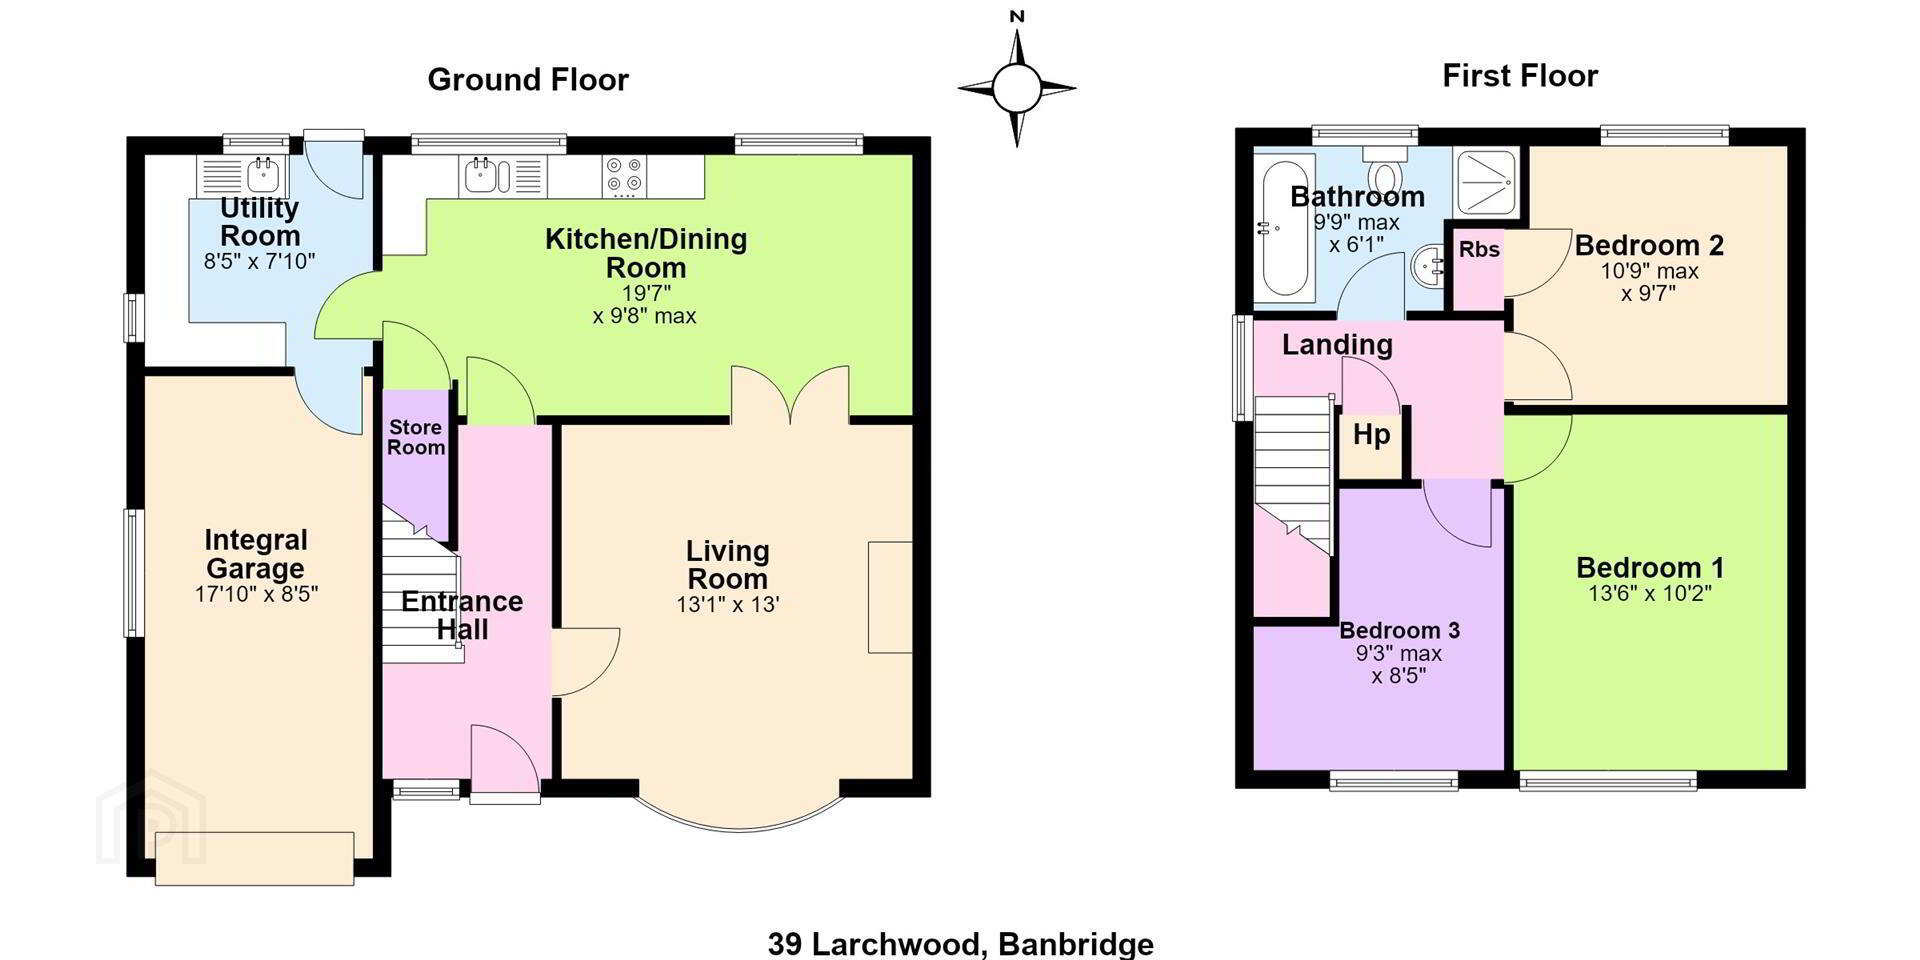
- GROUND FLOOR
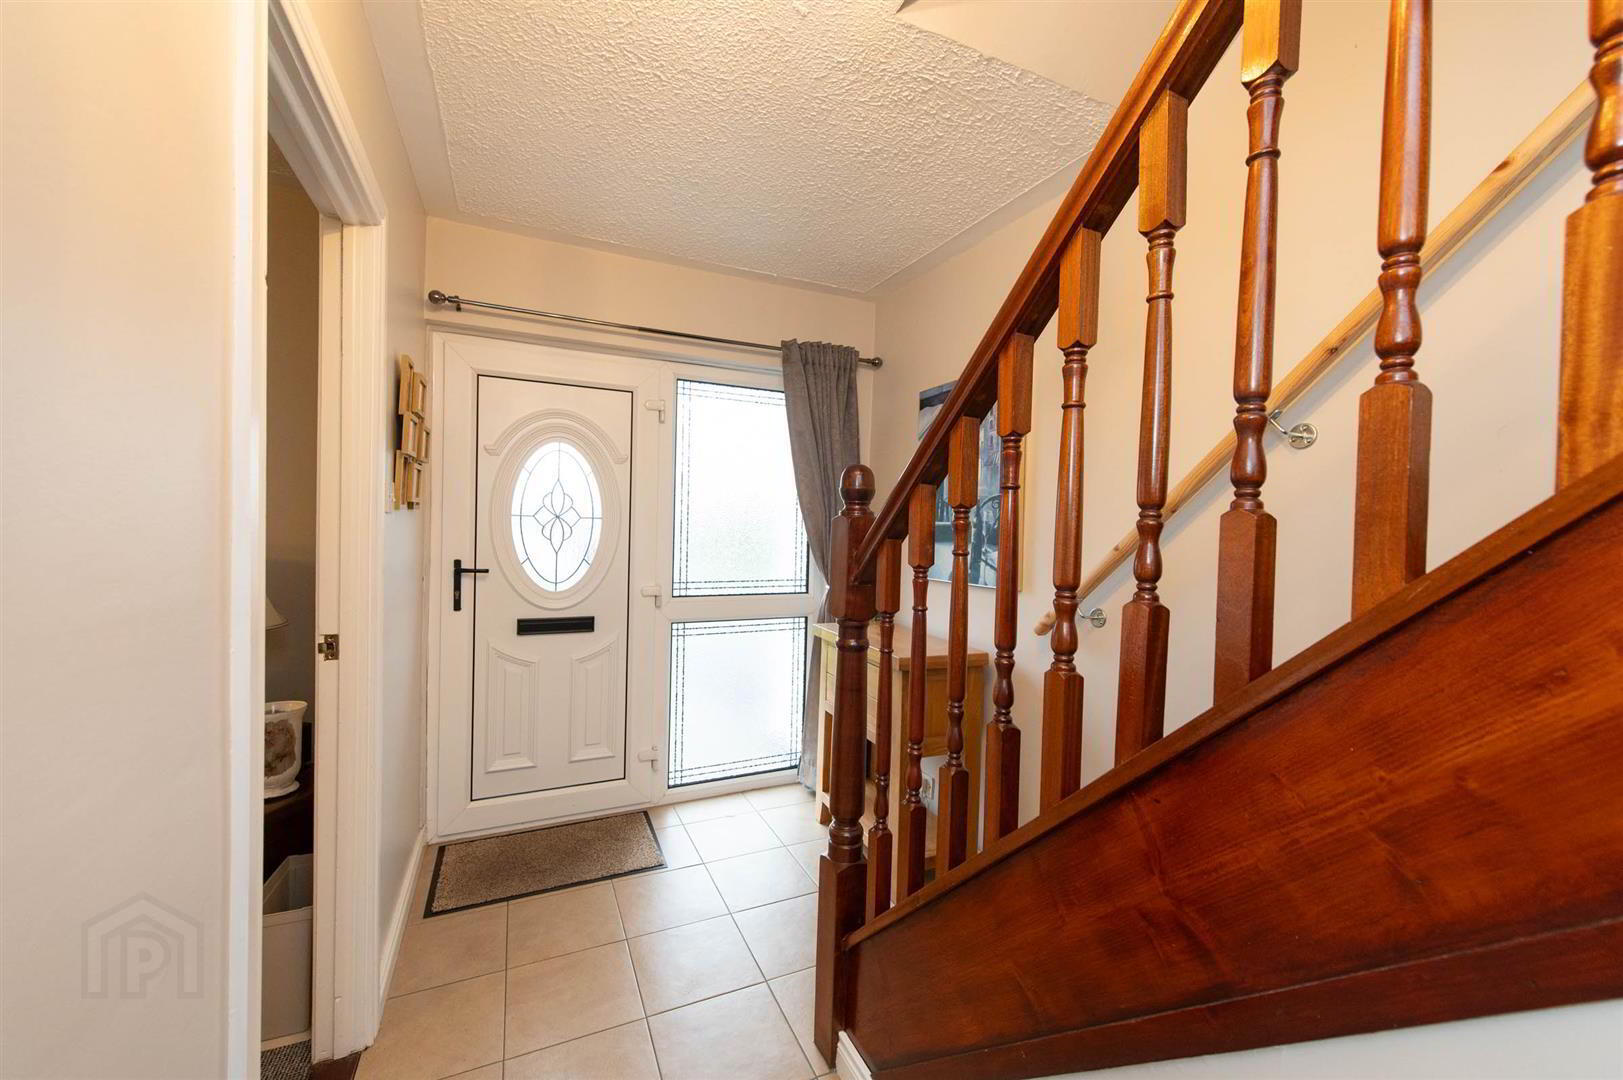
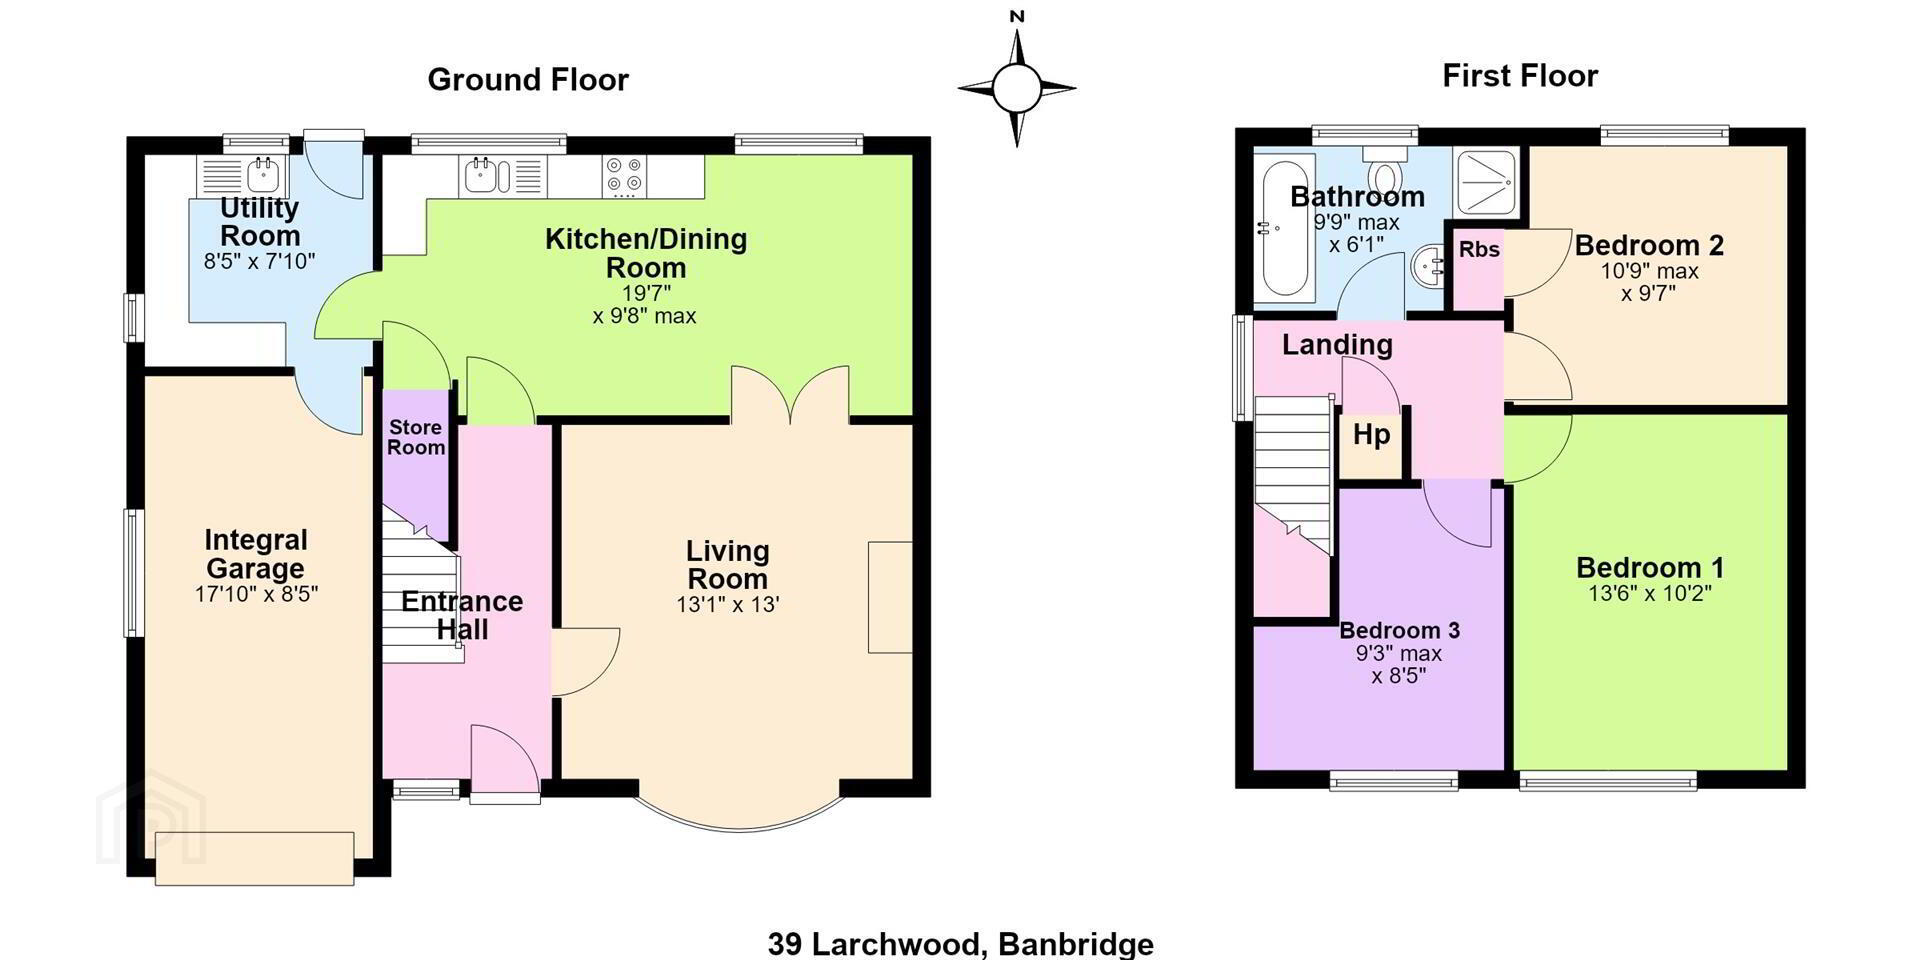
- Tiled entrance hallway. Spacious Lounge with large bay window, carpet laid and double French doors leading to Dining area. Dining area laid with carpet. Fitted Kitchen with integrated Hob, Grill & Oven with range of high and low level units and laminate flooring. Separate Utility room with vinyl flooring, fitted units with space for appliances such as washing machine & dryer with access to the integrated Garage.
- FIRST FLOOR
- Stairs and landing laid with carpet, landing with access to Hot Press. Bedroom one with front facing aspect and carpet laid. Bedroom two with rear facing aspect, carpet laid & built in wardrobe. Bedroom three a good sized third bedroom again with carpet laid. Bathroom fitted with a modern white four piece suite comprising Bath, W.C, Wash hand basin with vanity, enclosed Shower cubicle and fully tiled with recessed lighting.
- OUTSIDE
- Great sized tarmac driveway & well maintained grass lawn either side with side gate access to rear. The rear garden is fully enclosed, private with a good sized grass lawn and paved patio area. Integral garage an added benifit with this one for additional storage or parking.
- MORTGAGE ADVICE
- If you require financial advice on the purchase of this property, please do not hesitate to contact Laura McGeown @ Ritchie & McLean Mortgage Solutions on 07716819003 alternatively you can email [email protected]
- CONTACT
- If you require a viewing please get in contact via phone Leanne on 02840622226/07703612260 or email - [email protected]
Travel Time From This Property

Important PlacesAdd your own important places to see how far they are from this property.
Agent Accreditations





Marketed by Quinn Estate Agents
+44 28 4062 2226


