For sale
Updated 12 hours ago
39 Derryboy Road, Crossgar, BT30 9LH
6 Bed Detached House
Offers Around £475,000
Property Overview
Status
For Sale
Style
Detached House
Bedrooms
6
Bathrooms
5
Receptions
5
Property Features
Size
436.1 sq m (4,694 sq ft)
Tenure
Freehold
Energy Rating
Heating
Oil
Broadband Speed Checker
*³
In partnership with
Property Financials
Stamp Duty
Rates
£3,853.67 pa*¹
Typical Mortgage


Marketed by John Minnis Estate Agents
+44 28 9187 1212

Propertynews Currency Partner - helping you transfer money for property purchases in Ireland & Northern Ireland. Speak to an expert
Additional Information
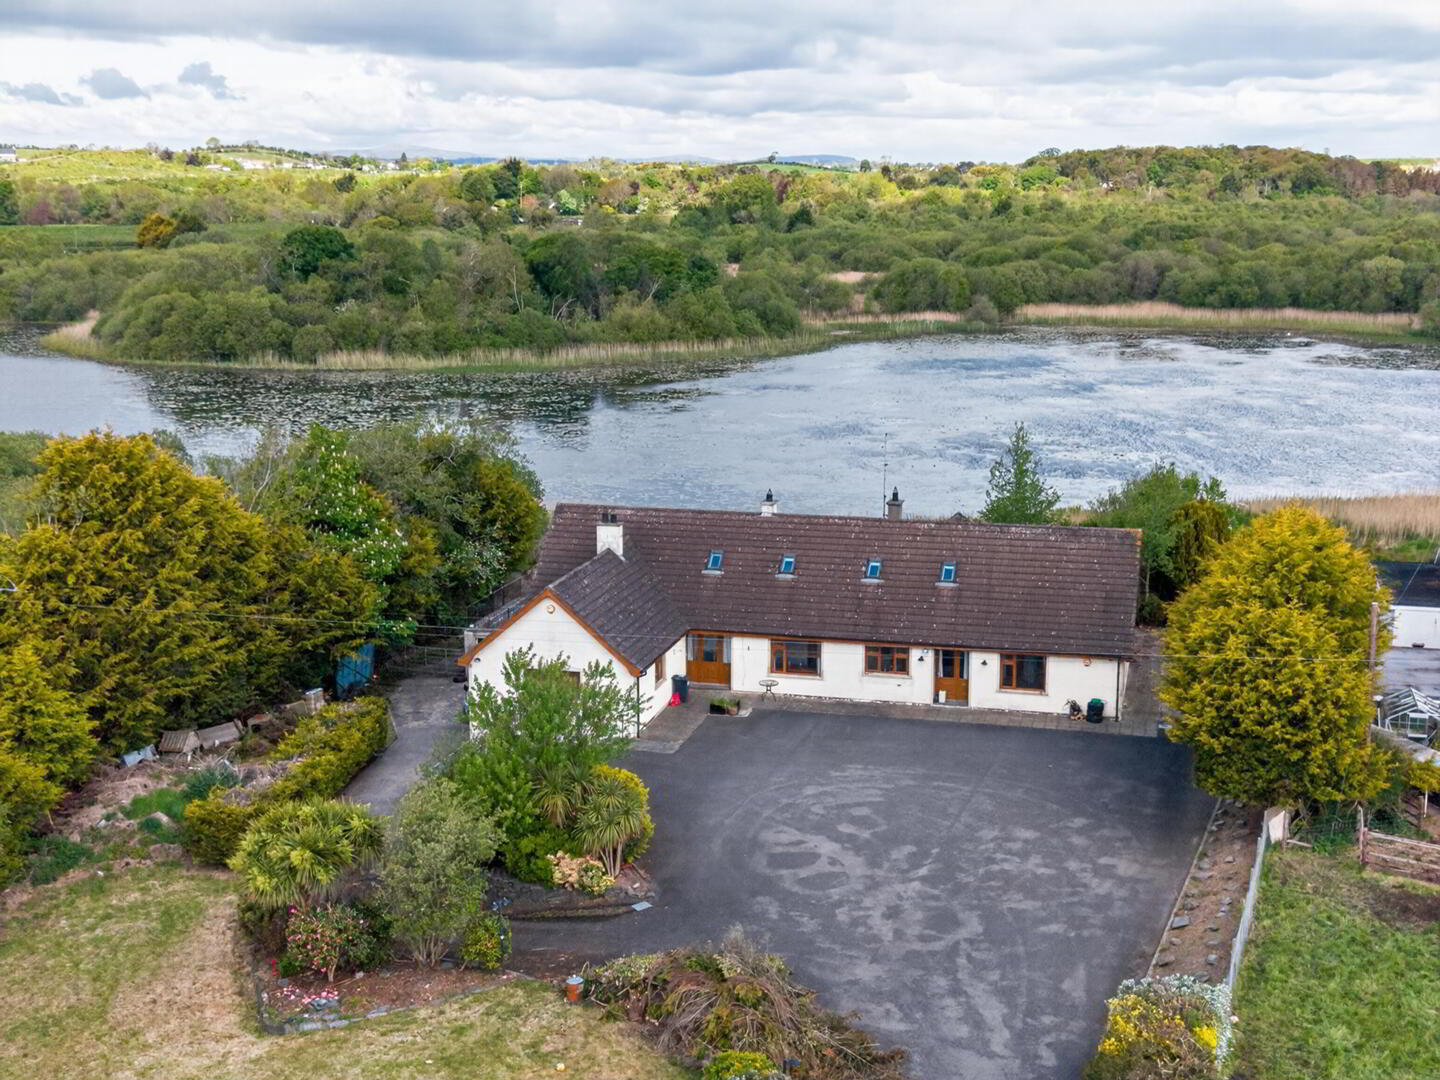
- Exceptionally Spacious Family Home with Stunning Views in Every Direction including Over Heron Lough
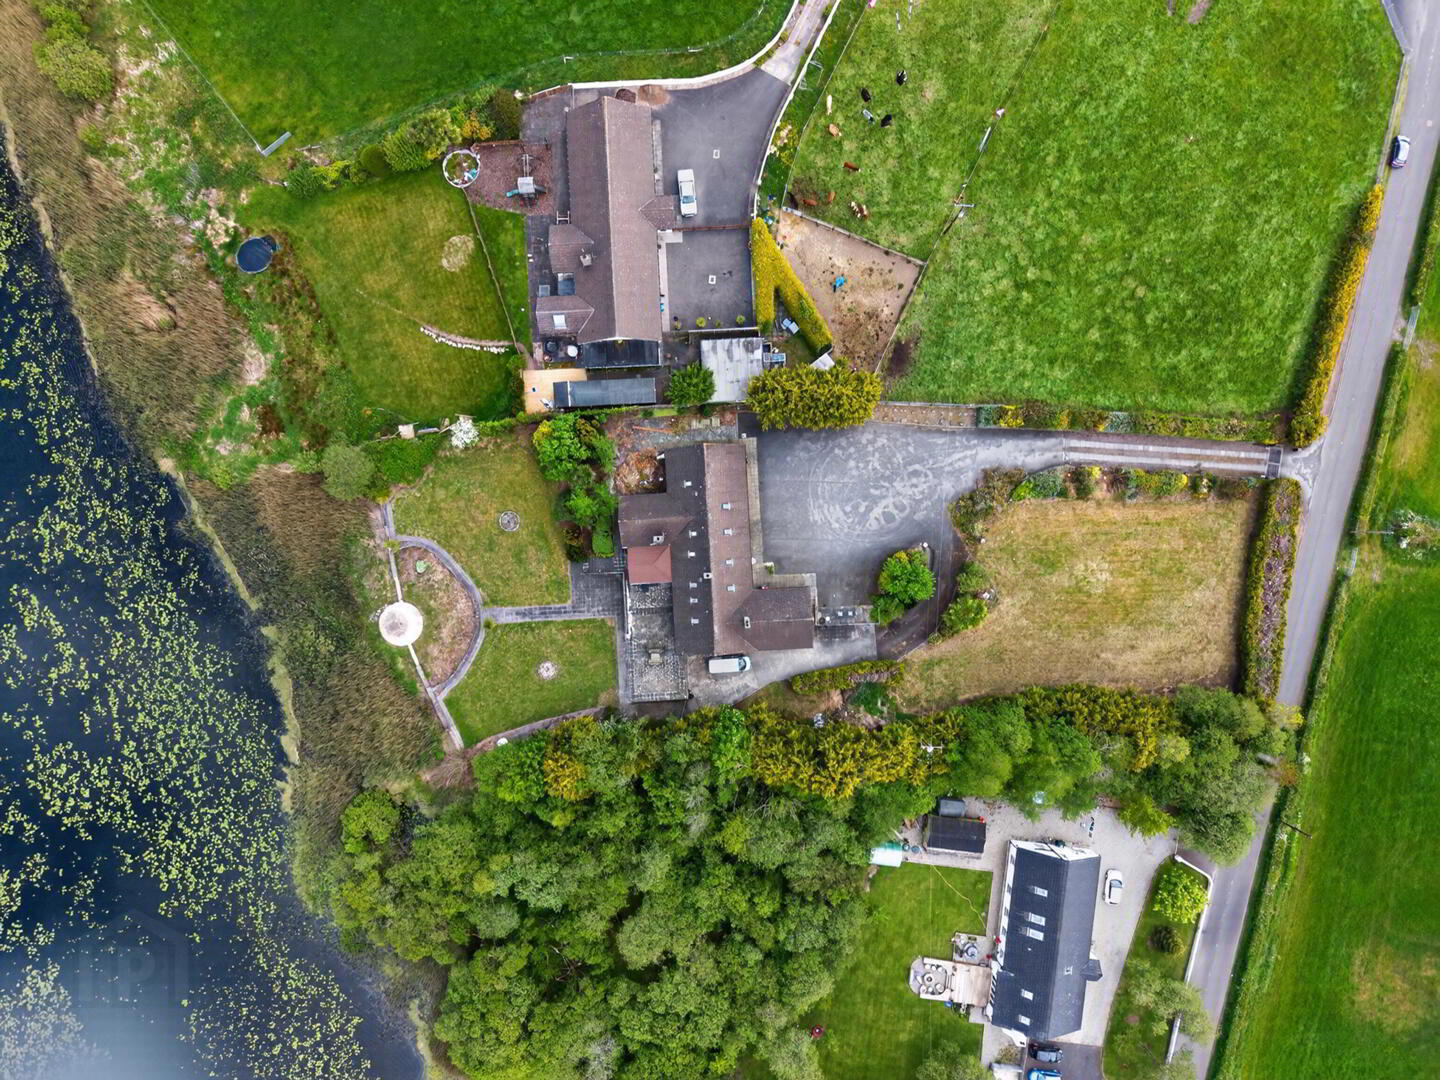
- Generous Private Site
- Entrance Porch and Hallway
- Fully Fitted Kitchen with Integrated Appliances
- Utility Room
- Drawing Room with Feature Fireplace and Tri Aspect Outlook
- Principal Suite with Ensuite, Dressing Room and Access to Raised Paved Patio Area
- Family Living Room / Snug and Sunroom
- Two Further Downstairs Bedrooms Both with Ensuite Facilities
- Downstairs WC
- Three Well Proportioned Bedrooms to the First Floor Two with Ensuite Shower Rooms
- Oil Fired Central Heating / uPVC Double Glazing Throughout
- Detached Garage / Basement Storeroom
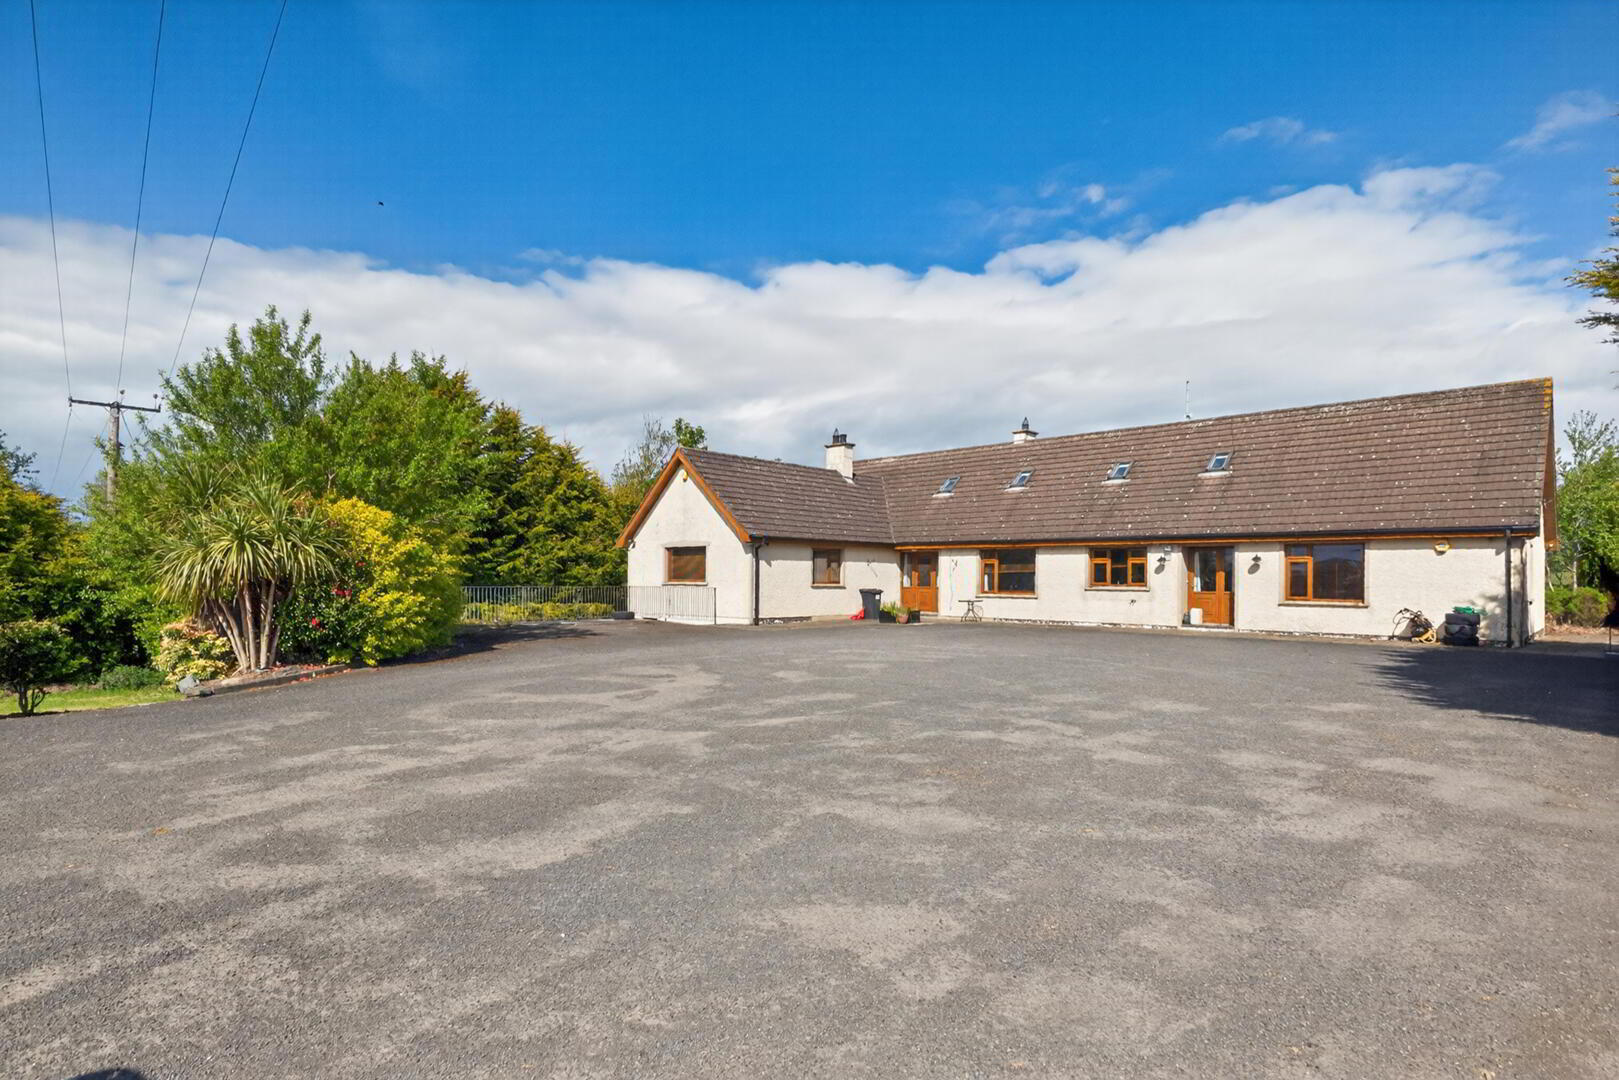
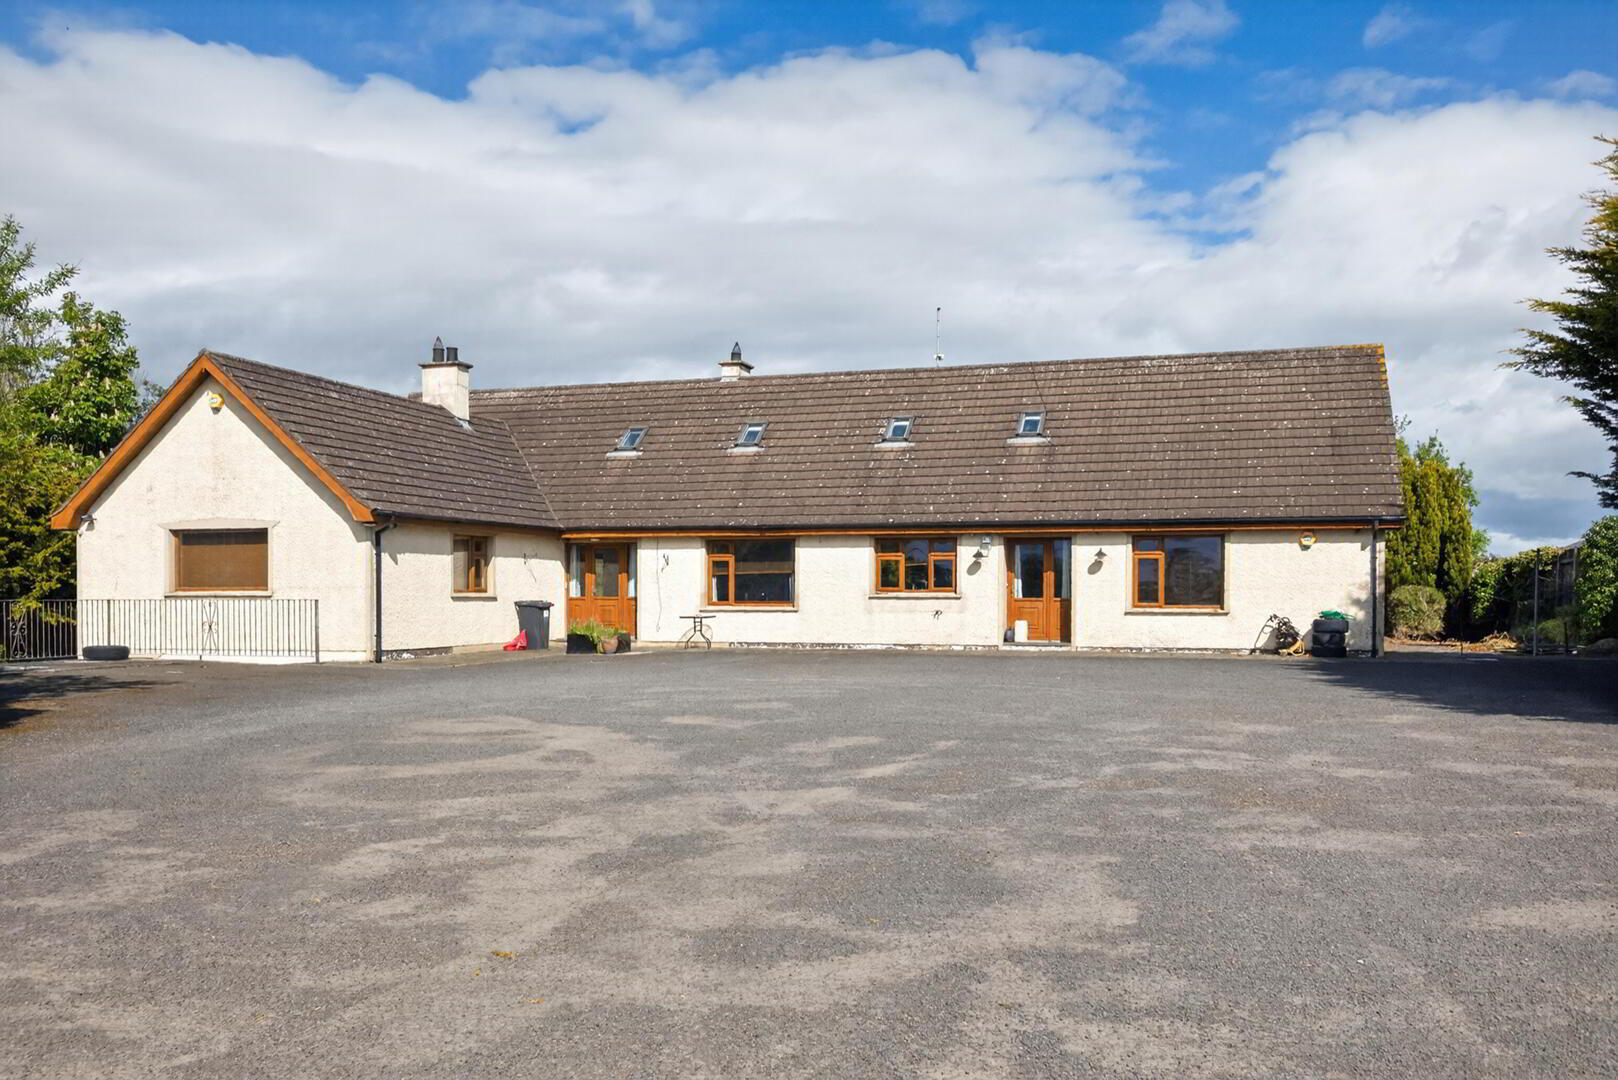
- Large Driveway Providing Ample Off Streetcar Parking
- Gardens Laid in Lawns with Mature Planting and Paved Patio Areas
- Close to Local Amenities in Comber and Killinchy
- Easy Access to The Shorelines of Strangford Lough
- Early Viewing Highly Recommended
Occupying a generous and private site, the property offers flexible family accommodation with multiply reception rooms, a bright fitted kitchen with dining area, sunroom, principal bedroom suite with dressing room, ensuite bathroom and raised paved patio access, together with five further bedrooms, four with ensuite facilities.
Externally, the home benefits from extensive driveway parking, detached garage, basement and under drive storage, mature gardens and private paved patio area ideal for enjoying the peaceful surroundings. Further benefits include oil fired central heating and uPVC double glazing throughout.
Ideally located within easy reach of local schools, shops, Strangford Lough shoreline walks and commuter routes to Newtownards and Belfast, this is a superb opportunity to acquire a substantial family home to put your own stamp on in a beautiful semi – rural setting.
Early Viewing is highly recommended to fully appreciate the beauty and opportunity this property has to offer.
- uPVC front door leading to entrance porch
- GROUND FLOOR
- Entrance Porch
- uPVC door with glass inset, porcelain tiled floor, wall lights, telecom system
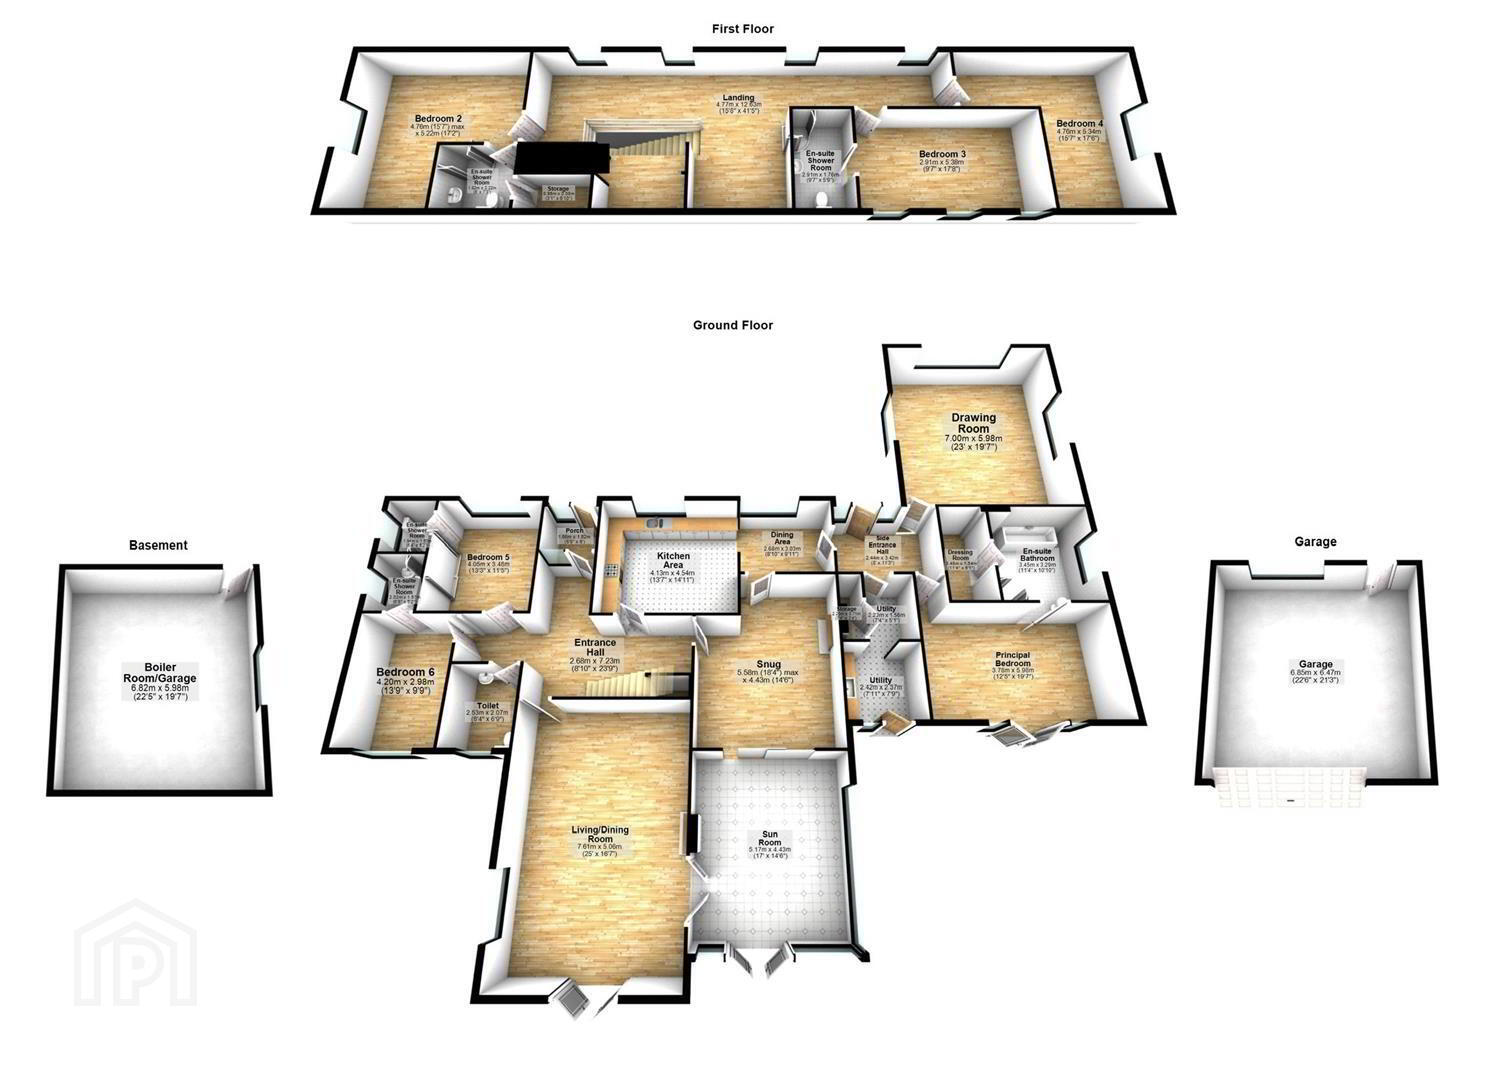
- Entrance Hallway 2.69m x 7.24m (8'10" x 23'9")
- Laminate wood flooring, under stair storage
- Kitchen 4.14m x 4.55m (13'7" x 14'11")
- Porcelain tiled floor, tiled splashback, outlook to the front of the property, cornice ceiling, ample dining space, extensive range of low and high level gloss units with corian work surface and uprights, space for dishwasher, 1 ½ inset stainless steel sink with chrome mixer tap, Neff four ring electric hob, Neff integrated deep fat fryer, Bosch extractor fan, integrated Bosch electric oven / grill, integrated Bosch microwave, pull out larder, wine rack, integrated Baumatic coffee machine, space for American fridge / freezer
- Dining Area 2.69m x 3.02m (8'10" x 9'11")
- Utility Room One 2.24m x 1.55m (7'4" x 5'1")
- Porcelain tiled floor, tiled splashback, uPVC door with glass inset providing access to raised paved patio area with spectacular views over the Lough, Range of low and high level units with gloss doors and corian work surface, space for washing machine, space for tumble dryer, cloaks area, access to hot press with shelves for storage and water tank
- Utility Room Two 2.41m x 2.36m (7'11" x 7'9")
- Family Snug 5.59m x 4.42m (18'4" x 14'6")
- Laminate wood Flooring, cornice ceiling, feature open fire with wooden surround and granite hearth, sliding patio doors providing access into the sunroom
- Sun Room 5.18m x 4.42m (17' x 14'6")
- Impressive outlook over the rear garden and the Lough, porcelain tiled floor, wall lights, uPVC French doors providing access to raised paved patio area, French doors providing access to family lounge
- Living/Dining Room 7.62m x 5.05m (25' x 16'7")
- Carpet, uPVC French doors providing access to the private rear garden, outlook over garden and Lough, wood panel vaulted ceiling, feature open fire with wood beam mantel, granite hearth, cast iron inset and grey slate surround
- Downstairs WC
- Outlook to the rear of the property, porcelain tiled floor, tiled splashback, heated towel rail, floating vanity unit with Sanindusa wash hand basin and chrome mixer tap, illuminated mirror, low flush WC
- Bedroom Five 4.04m x 3.48m (13'3" x 11'5")
- Laminate wood flooring, outlook over the front garden, range of built in wardrobes and drawers, access to ensuite
- En-suite Shower Room
- Porcelain tiled floor, part tiled walls, chrome heated towel rail, low flush WC, shower enclosure with thermostatically controlled shower, vanity unit with wash hand basin, chrome mixer tap and mirror, outlook to the side of the property
- Bedroom Six 4.19m x 2.97m (13'9" x 9'9")
- Wood laminate flooring, outlook to the rear of the property, access to ensuite shower room
- En-suite Shower Room
- Porcelain tiled floor, outlook to the side of the property, low flush WC, vanity unit with wash hand basin and chrome mixer tap, mirror, chrome heated towel rail, shower enclosure with thermostatically controlled shower
- Side Entrance Hall
- Porcelain tiled flooring, cornice ceiling, uPVC door with glass inset and glass side panels providing access to driveway
- Drawing Room 7.01m x 5.97m (23' x 19'7")
- Tri aspect outlook to the front and side garden overlooking rolling countryside, feature fireplace with wooden surround, granite hearth, decorative tiled surround and cast-iron inset
- Principal Bedroom 3.78m x 5.97m (12'5" x 19'7")
- Laminate wood flooring, outlook over the rear garden and Heron Lough, uPVC French doors providing access to raised paved patio area, access to ensuite and dressing room
- Spacious En-suite Bathroom 3.45m x 3.30m (11'4" x 10'10")
- Porcelain tiled floor, fully tiled walls, chrome heated towel rail, outlook to side of property, recessed spot lighting, extractor fan, four piece suite comprising; jacuzzi bath with chrome mixer tap and pull out hand held attachment, low flush WC, shower enclosure with Jet stream, vanity unit with wash hand basin and chrome mixer tap, illuminated mirror
- Dressing Room 3.45m x 1.55m (11'4" x 5'1")
- Porcelain tiled floor, access to electrics, extensive range of built in shelves, drawers and hanging space.
- FIRST FLOOR
- Landing 4.78m x 12.62m (15'8" x 41'5")
- Extremely spacious and bright with Velux windows to front and rear, excellent eave storage, carpet
- Bedroom Three 2.92m x 5.38m (9'7" x 17'8")
- Velux to the rear, eave access, access to the roof space, access to ensuite shower room
- En-suite Shower Room
- Porcelain tiled flooring, low flush WC, pedestal sink with chrome mixer tap, mirror, chrome heated towel rail, shower enclosure with tiled walls and Triton electric shower
- Bedroom Four 4.75m x 5.33m (15'7" x 17'6")
- Outlook to the side of the property, range of built in wardrobes, desk and shelves
- Bedroom Two 4.75m x 5.23m (15'7" x 17'2")
- Outlook to the side of the property, carpet, built in wardrobes with dressing unit, drawers, shelves and a desk, access to ensuite shower room
- En-suite Shower Room
- Porcelain tiled flooring, excellent storage cupboard, Velux to the rear, low flush WC, chrome heated towel rail, pedestal sink with chrome mixer tap and tiled splashback, wall lights, shower enclosure with tiled walls and thermostatically controlled shower
- OUTSIDE
- Detached Garage 6.86m x 6.48m (22'6" x 21'3")
- Outlook to the rear of the property, door to the rear providing access to the garden, light and power
- Basement Store Room 6.83m x 5.97m (22'5" x 19'7")
- Outlook to the side over driveway, beam vacuum controls, boiler, excellent storage, light and power
- Under Driveway Storage Rooms
- Excellent storage space with wooden doors
- Derryboy is a rural area in Northern Ireland, typically characterized by rolling countryside, farmland, and small clusters of homes or cottages. It’s peaceful, with scenic views of fields, hedgerows, and occasionally wooded patches. The community is often tight-knit, reflecting a traditional rural lifestyle, and the area is generally quiet, away from larger towns or urban centers.
Travel Time From This Property

Important PlacesAdd your own important places to see how far they are from this property.
Agent Accreditations



Marketed by John Minnis Estate Agents
+44 28 9187 1212




