39 Derham Park, Balbriggan, K32X967
4 Bed Terrace House
Asking Price €349,500
Property Overview
Status
For Sale
Style
Terrace House
Bedrooms
4
Bathrooms
2
Property Features
Size
100 sq m (1,076 sq ft)
Tenure
Not Provided
Energy Rating
Property Financials
Stamp Duty
€3,495*²

Marketed by Sherry Fitzgerald Cumisky Kelly
PSR Licence: 002340
+353 1 841 3000

Propertynews Currency Partner - helping you transfer money for property purchases in Ireland & Northern Ireland. Speak to an expert
Additional Information
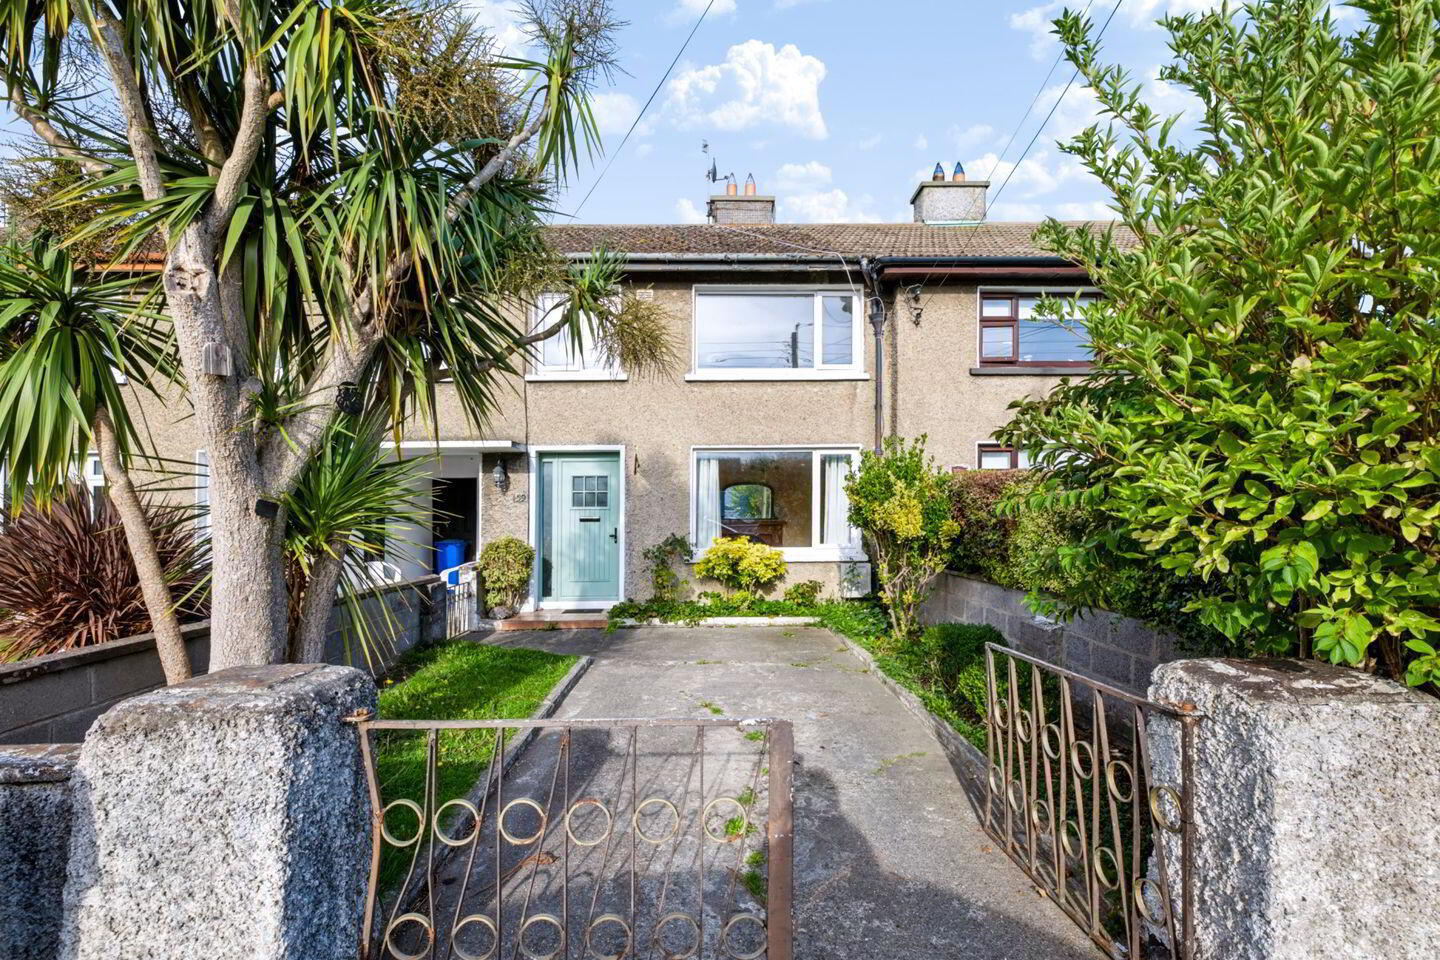
- Spacious 4 bed mid terrace house, with front and rear gardens
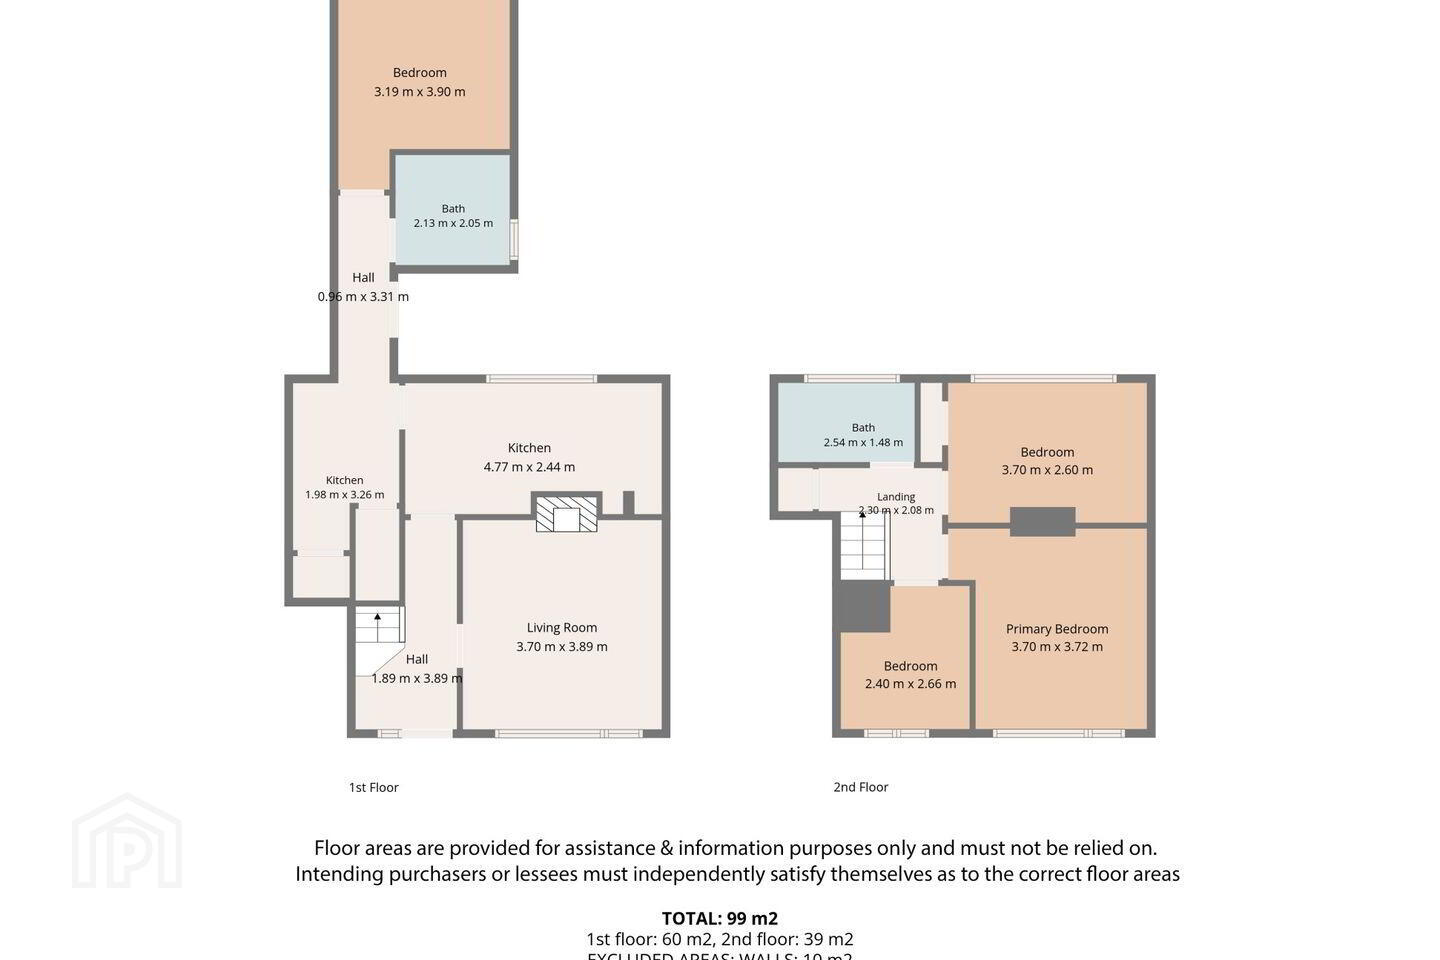
- Large rear extension with downstairs bedroom and shower room
- New composite front door and front windows
- Mature settled development
- Large front and side garden with ample off-street parking
- Large concrete shed with power to the rear
- Paved patio to the rear
- Double Glazed windows and gas central heating
- Close to all local amenities of Balbriggan
- Mins walk to Beach and harbour
Spacious 4 bed mid terrace house, with front and rear gardens
Large rear extension with downstairs bedroom and shower room
New composite front door and front windows
Mature settled development
Large front garden with ample off-street parking
Gas central heating
Close to all local amenities of Balbriggan
Mins walk to Beach and harbour
Nestled within the mature and well-established development of Derham Park, this spacious four-bedroom mid-terrace residence presents an exceptional opportunity for families, first-time buyers, and those seeking a home with generous living space in a highly convenient coastal setting. Enjoying both front and rear gardens, the property has been thoughtfully extended to the rear, creating a versatile layout that offers excellent flexibility for modern family living.
The impressive rear extension incorporates a spacious ground-floor bedroom and a contemporary shower room, making it an ideal space for guests, multi-generational living, or a home office. The accommodation is further enhanced by double-glazed windows to the front, gas-fired central heating, and recently installed front-facing windows together with a stylish composite front door, adding both comfort and kerb appeal.
Externally, the property continues to impress. A generous front garden with ample off-street parking, while the private rear garden that is perfect for outdoor dining and entertaining. While the property has been well maintained, it offers purchasers an exciting opportunity to personalise the interiors. Some cosmetic modernisation, including upgrades to the kitchen, bathroom, and internal décor, would further enhance what is already a spacious and well-proportioned family home, allowing the new owners to create a home tailored to their own taste and style.
Location is another standout feature. Derham Park is a long-established and highly regarded residential neighbourhood, ideally positioned within easy reach of Balbriggan’s excellent range of amenities, including schools, shops, cafés, restaurants, and public transport links. The beautiful beach and picturesque harbour are just a short stroll away, offering the perfect setting for coastal walks, water activities, and enjoying everything this vibrant seaside town has to offer.
Combining generous accommodation, valuable additional living space, excellent outdoor features, and an enviable location close to the coast, 39 Derham Park represents a wonderful opportunity to acquire a home with immense potential in one of Balbriggan’s most convenient and sought-after residential settings.
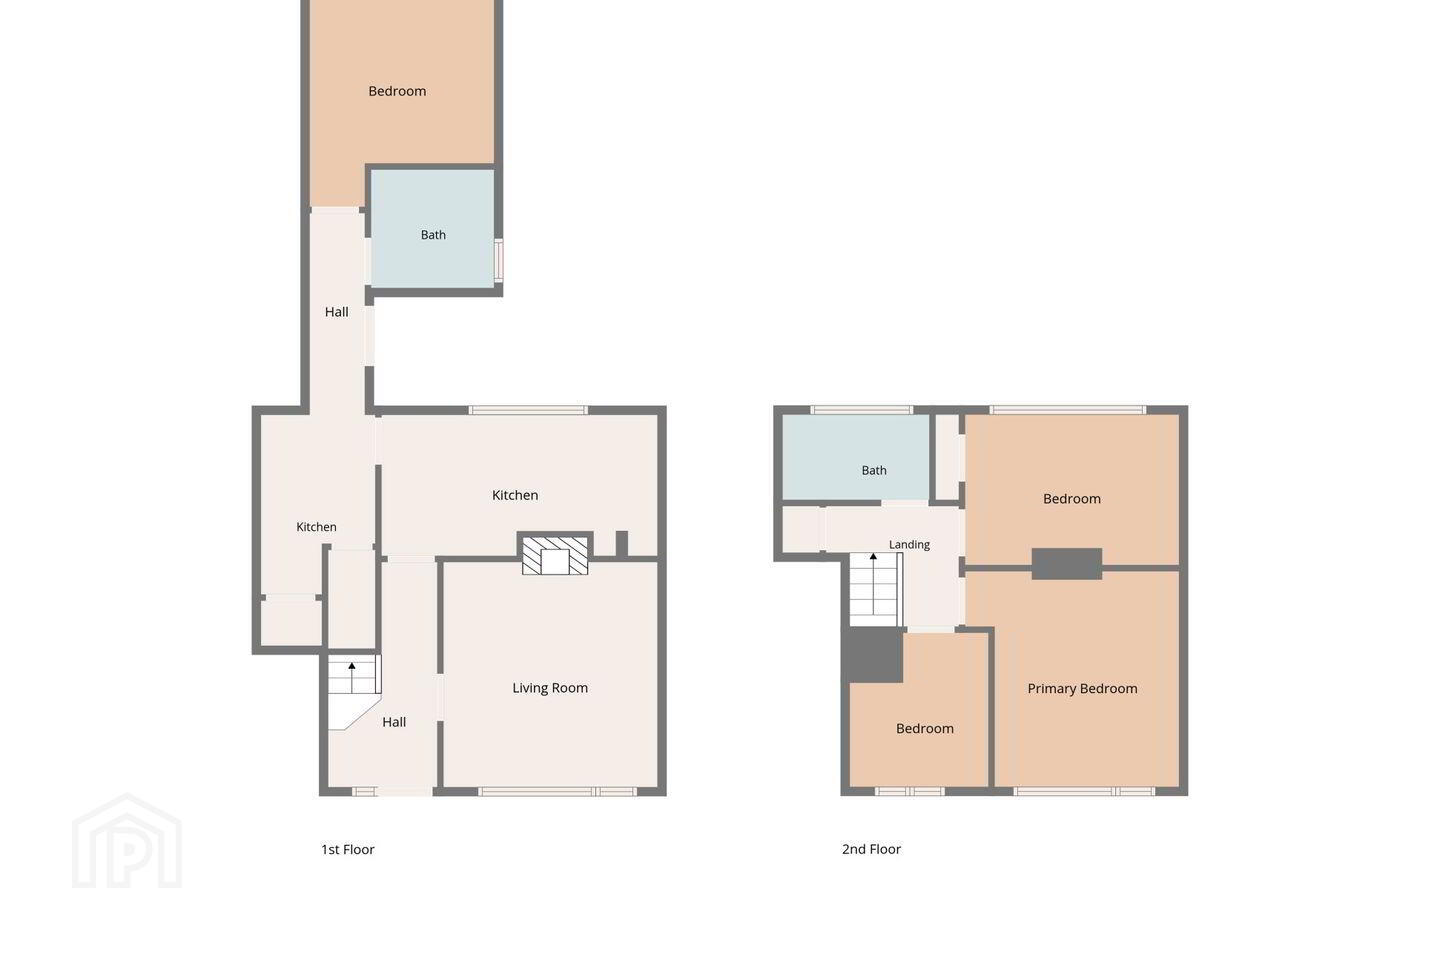
Open porch shared with neighbouring house, door to utility room
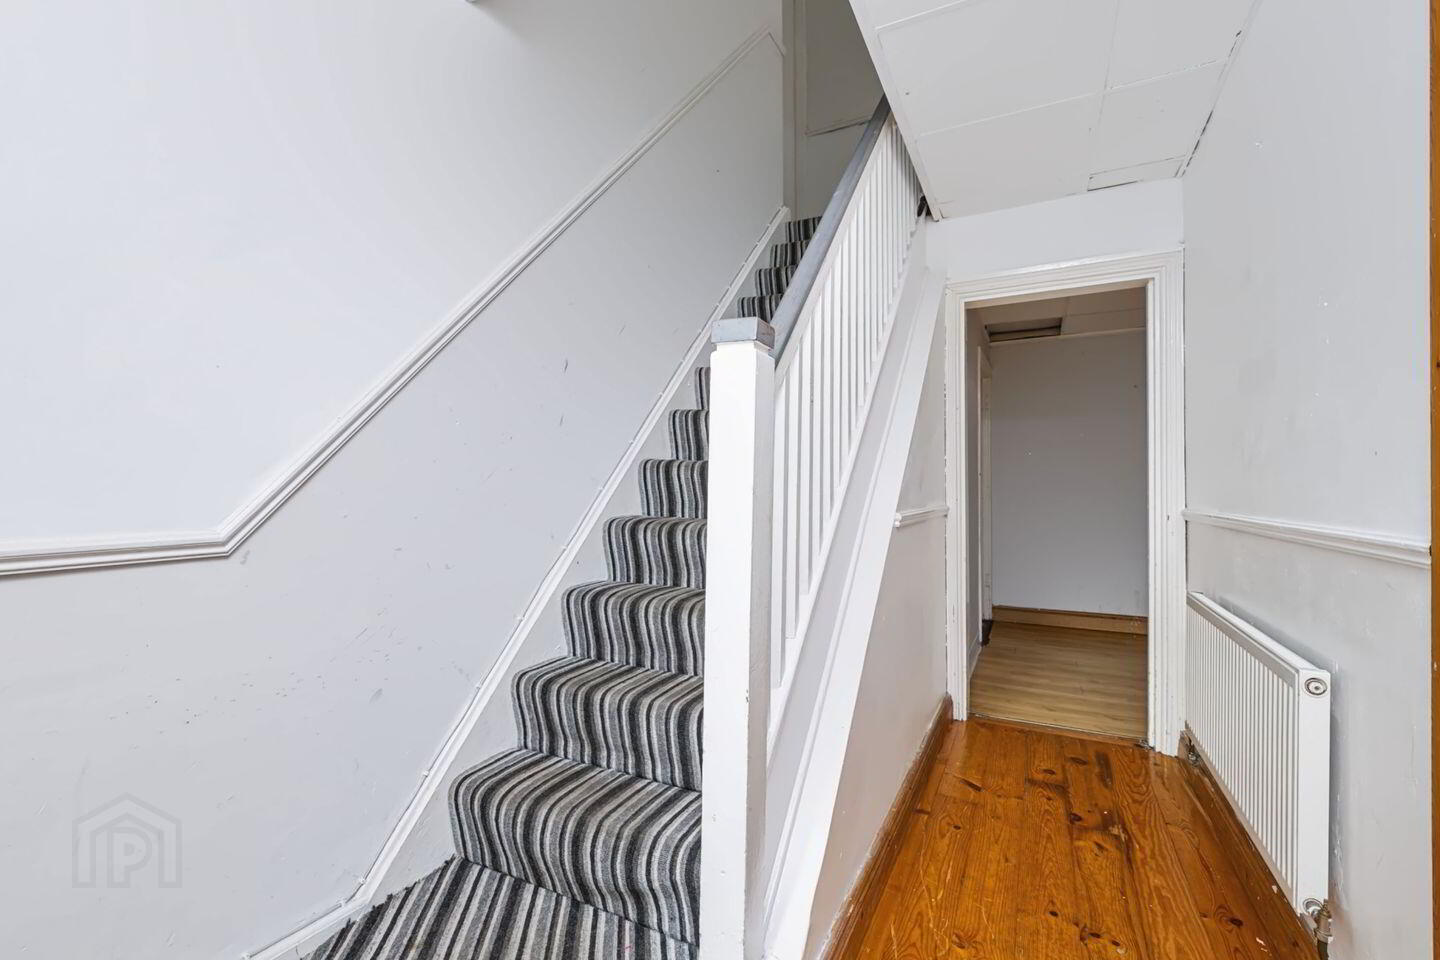
Entrance Hall with tiled floor
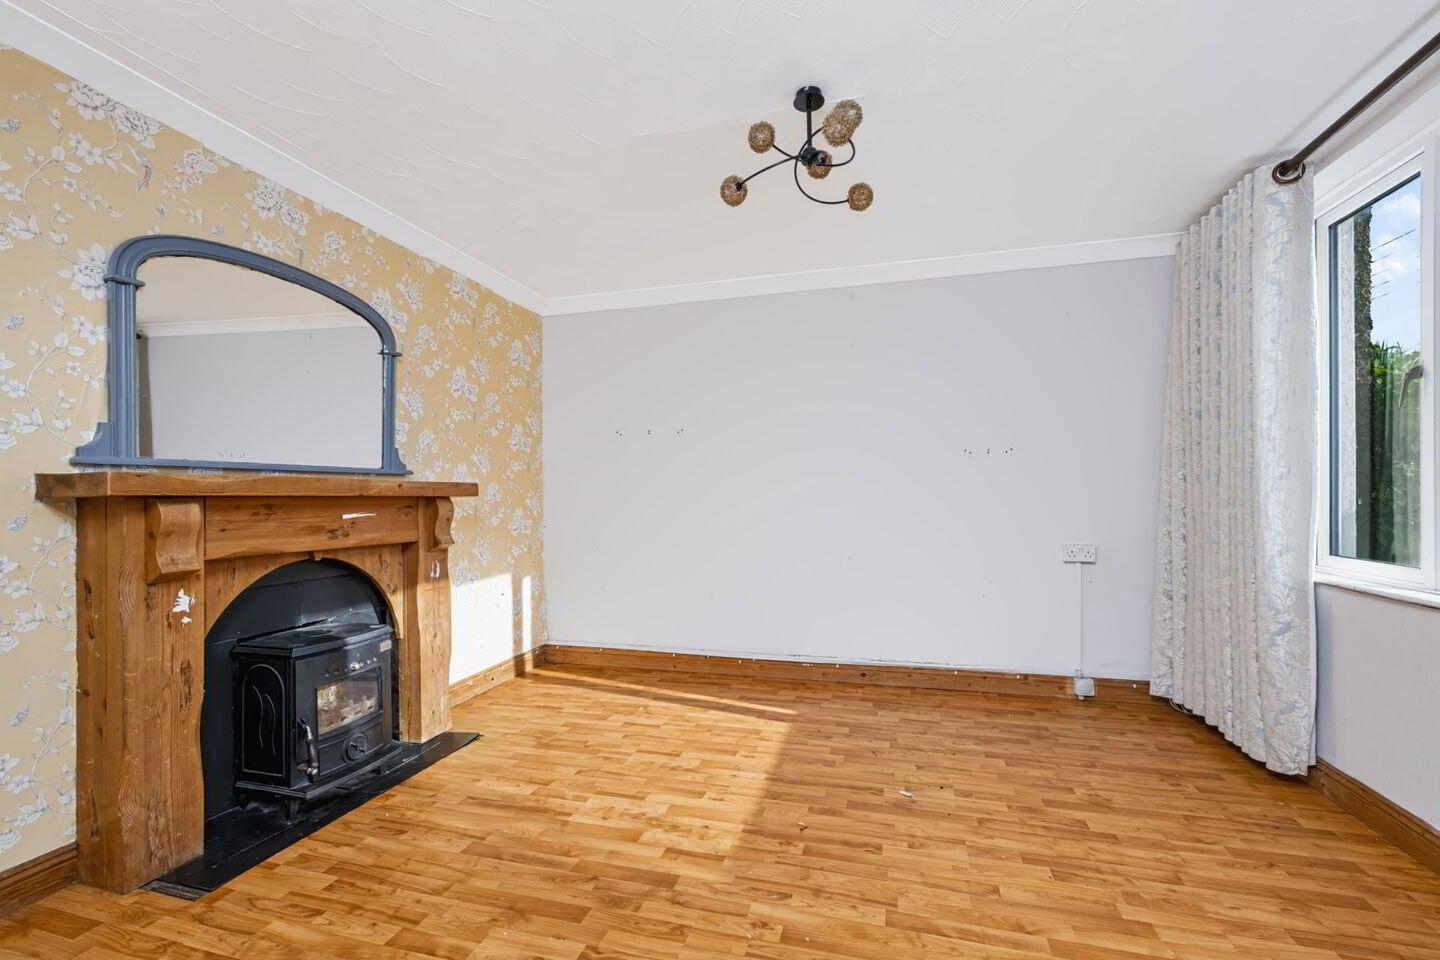
Living Room 4.4m x 3.6m. with laminate flooring, open fire with surround, T.V. point and large window to the front
Kitchen 5.5m x 2.4m. (5.5m x 3m) tiled flooring, range of fitted kitchen presses, storage presses, door to utility area
Utility Room with press units and door to rear hallway with access to gardens
Shower room Fully tiled with wc, whb and shower unit.
Bedroom Four double room with laminate flooring.
Landing with attic access and storage cuboard
Bedroom One 3.7m x 3.1m. with good double room to rear of house with built in wardrobes.
Bedroom Two 3.6m x 3.2m. Double room to front of house
Bedroom Three 2.5m x 2.5m. Single room to front of house
Bathroom 2.2m x 1.9m. with tiled flooring, wc, whb and bath.
BER Details
BER Rating: C3
BER No.: 110583341
Energy Performance Indicator: Not provided
Travel Time From This Property

Important PlacesAdd your own important places to see how far they are from this property.
Agent Accreditations

Marketed by Sherry Fitzgerald Cumisky Kelly
PSR Licence: 002340
+353 1 841 3000




