39 Cluain Aoibhinn, Cavan, H12YX43
4 Bed Semi-Detached House
Asking Price €275,000
Property Overview
Status
For Sale
Style
Semi-Detached House
Bedrooms
4
Bathrooms
3
Property Features
Size
129 sq m (1,389 sq ft)
Tenure
Not Provided
Energy Rating
Heating
Oil
Property Financials
Stamp Duty
€2,750*²

Marketed by Sherry FitzGerald Declan Woods
PSR Licence: 003576
+353 49 438 0038

Propertynews Currency Partner - helping you transfer money for property purchases in Ireland & Northern Ireland. Speak to an expert
Additional Information
- Private rear garden.
- Superbly presented throughout.
- Fitted wardrobes to bedrooms.
- Mains services.
- Oil fired central heating.
- 1.5km approx. Cavan town.
Interested in this property? Sign up for mySherryFitz to arrange your viewing, see current offers, or make your own offer. Register now at SherryFitz.ie.
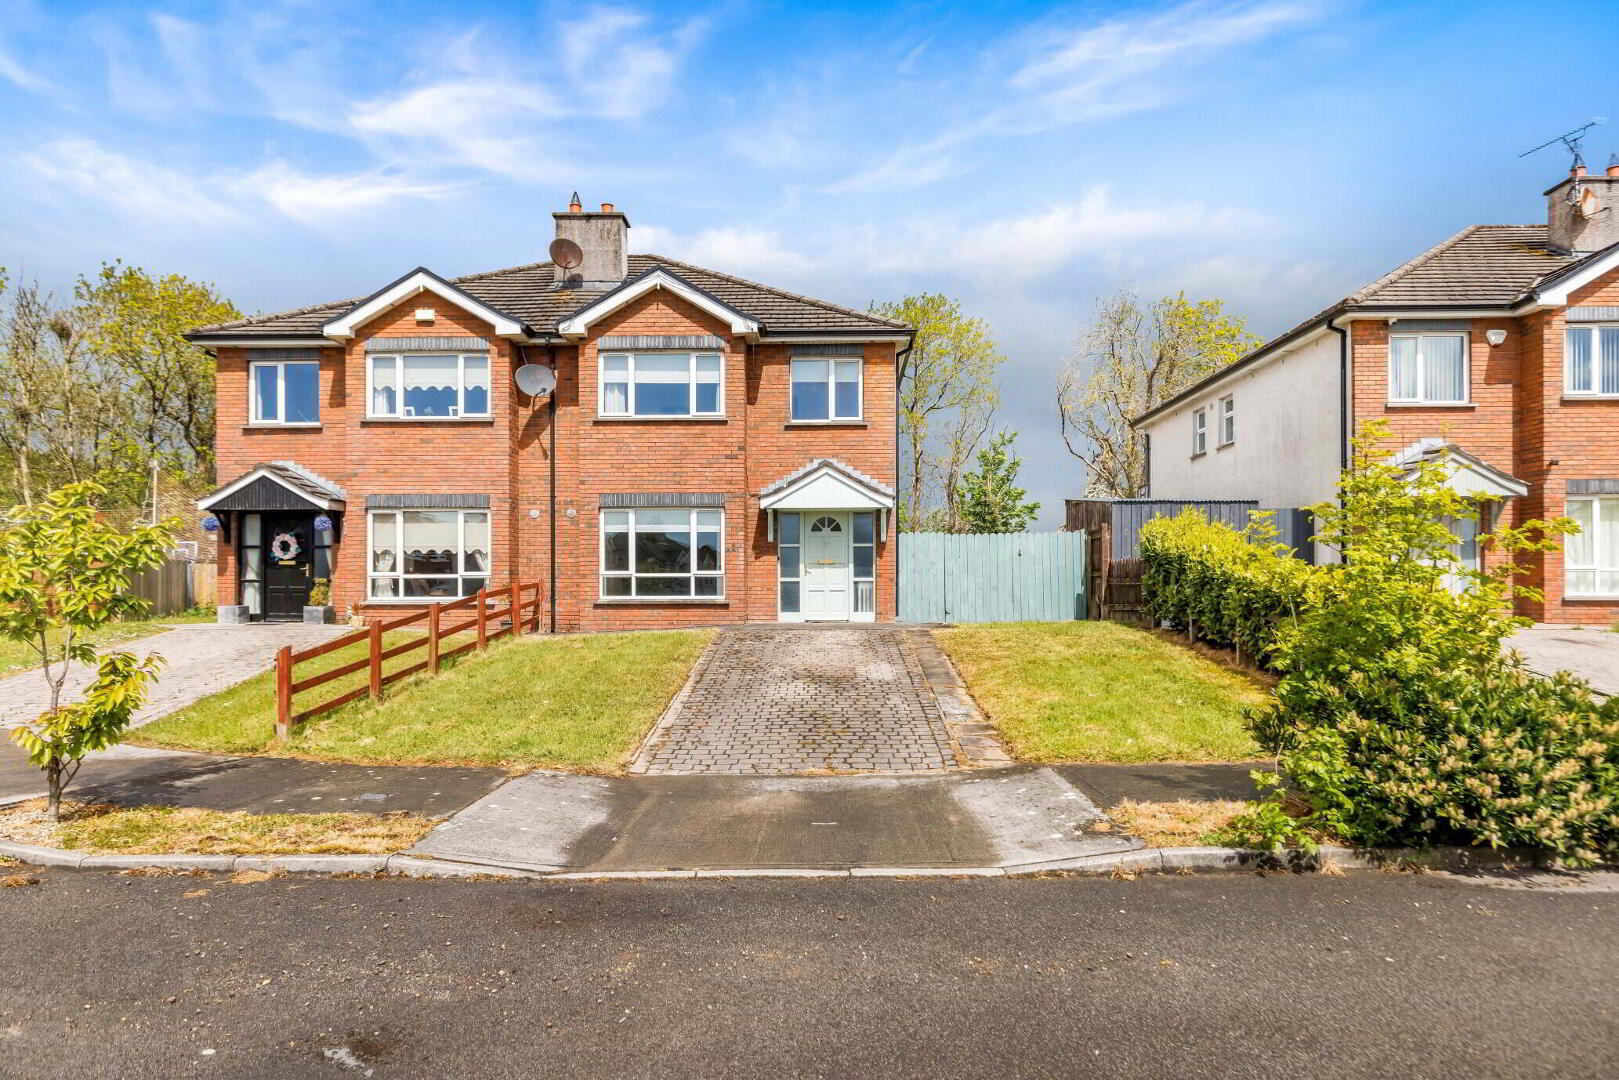
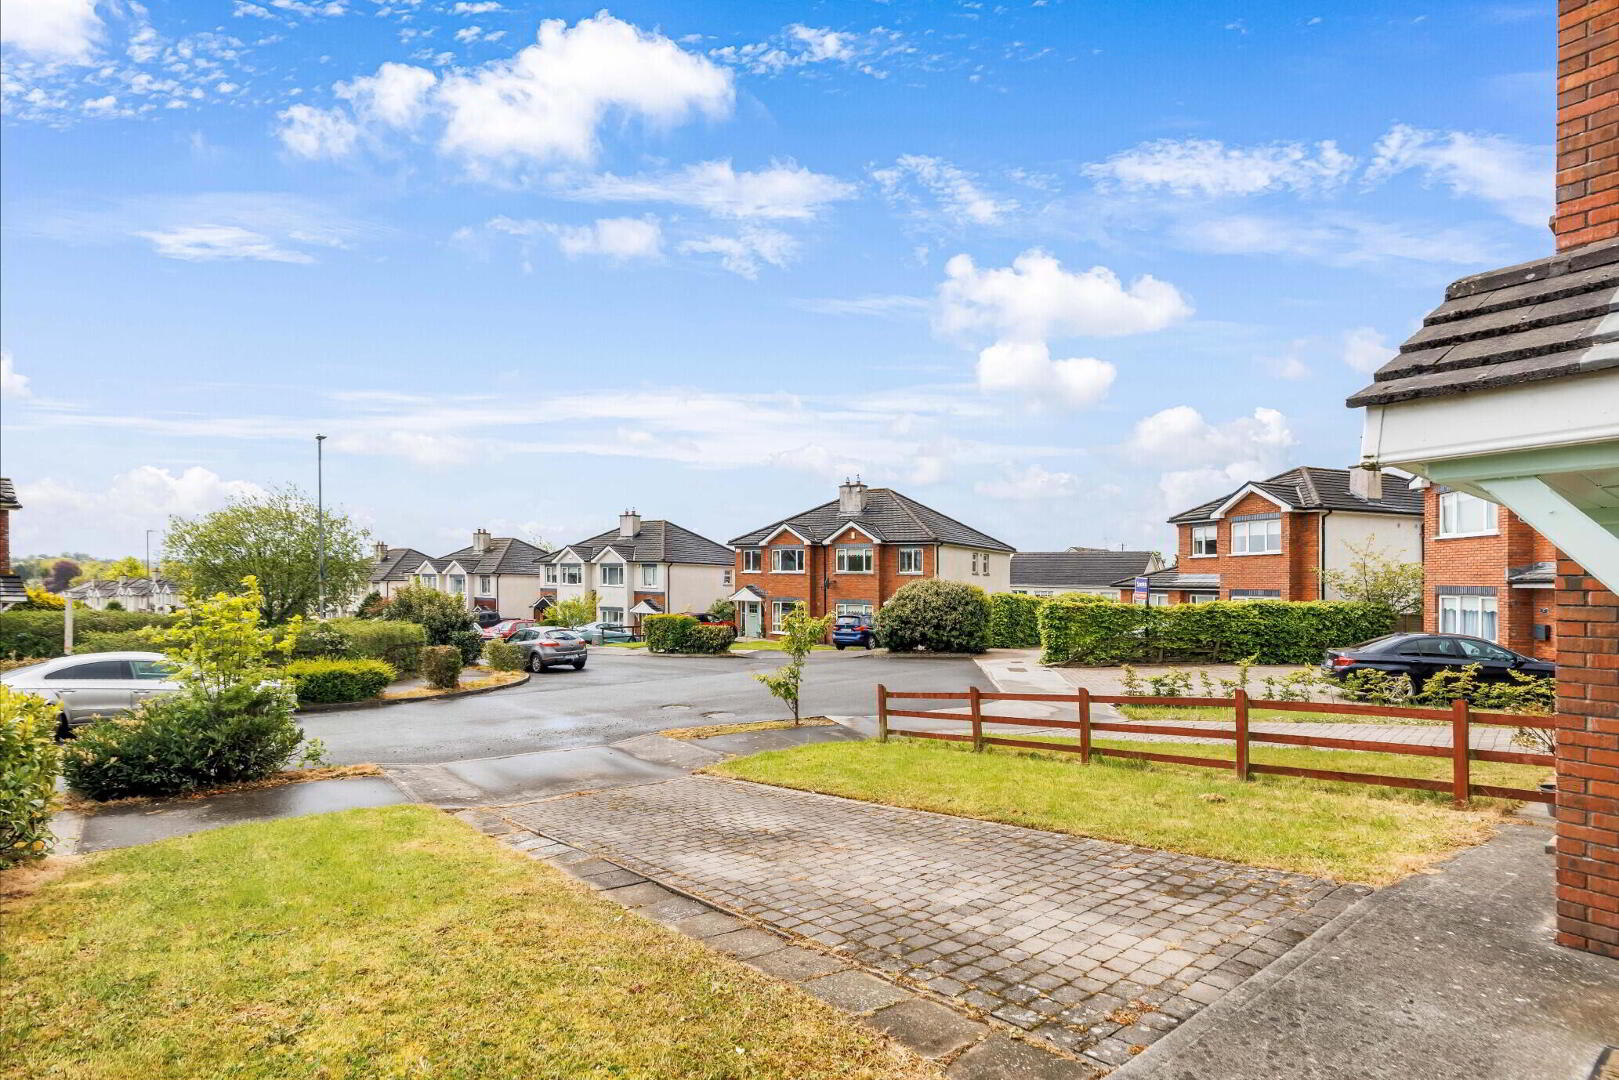
No. 39 Cluain Aoibhinn offers a turn key four bedroom semi-detached home within an established, family orientated development.
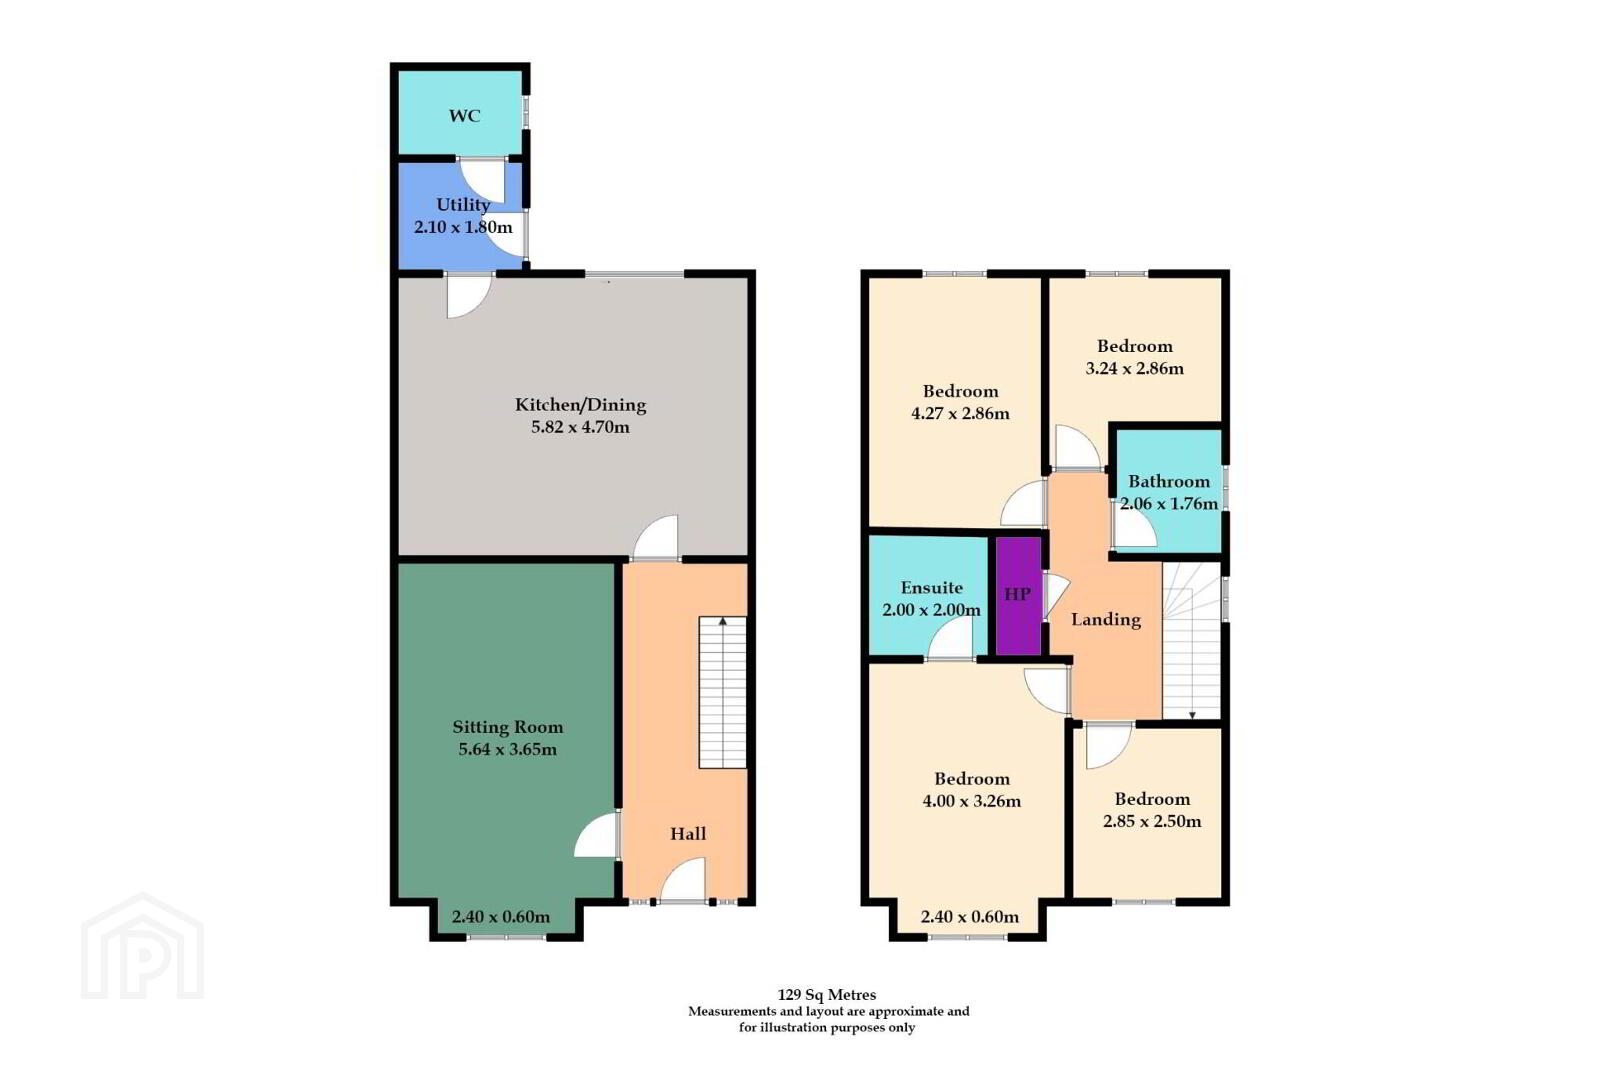
Presented in excellent condition throughout the property extends to 129 sq. m approx. with accommodation comprising entrance hallway, sitting room, kitchen/dining room, utility, guest wc, 4 bedrooms all with fitted wardrobes (1 en-suite) and a family bathroom.
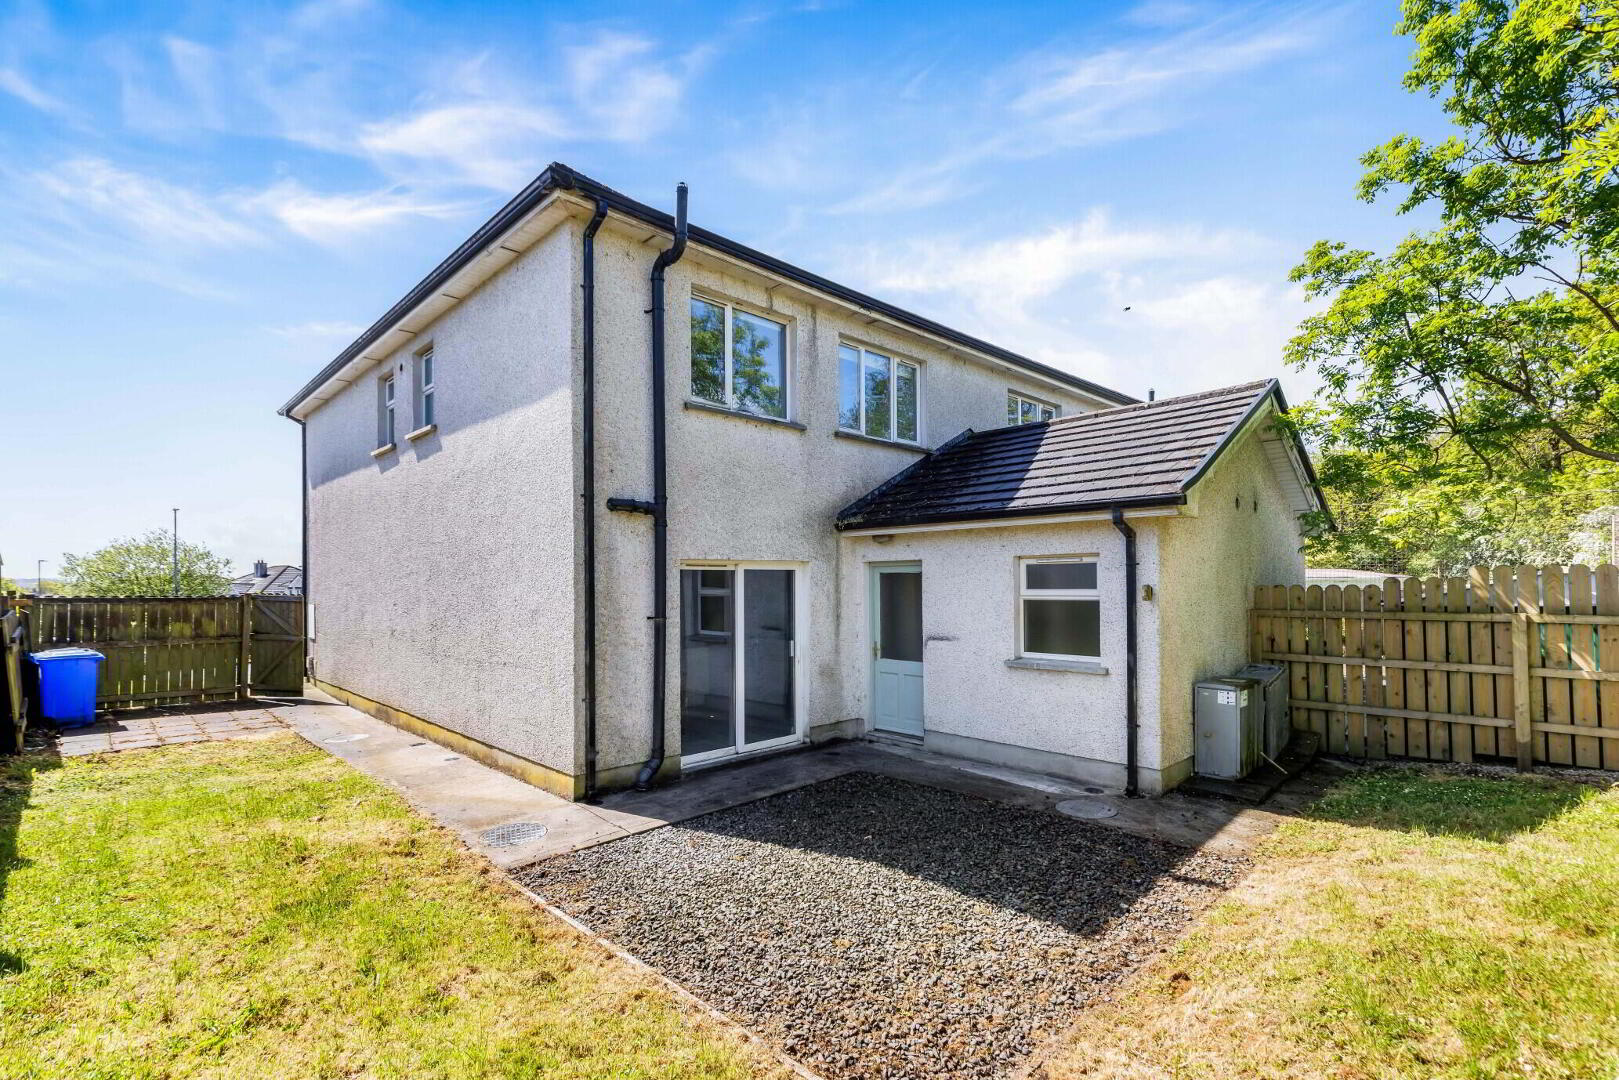
To the front, the driveway provides off street parking for multiple vehicles. A pedestrian side passage provides access to the spacious enclosed rear garden.
Conveniently located 1.5 km approx. from the heart of Cavan town the property is accessible to all amenities and services by foot, car, or local transport links. Overall, an excellent opportunity to acquire a family home in a mature residential area.
Viewing is recommended by appointment only with the sole selling agent.
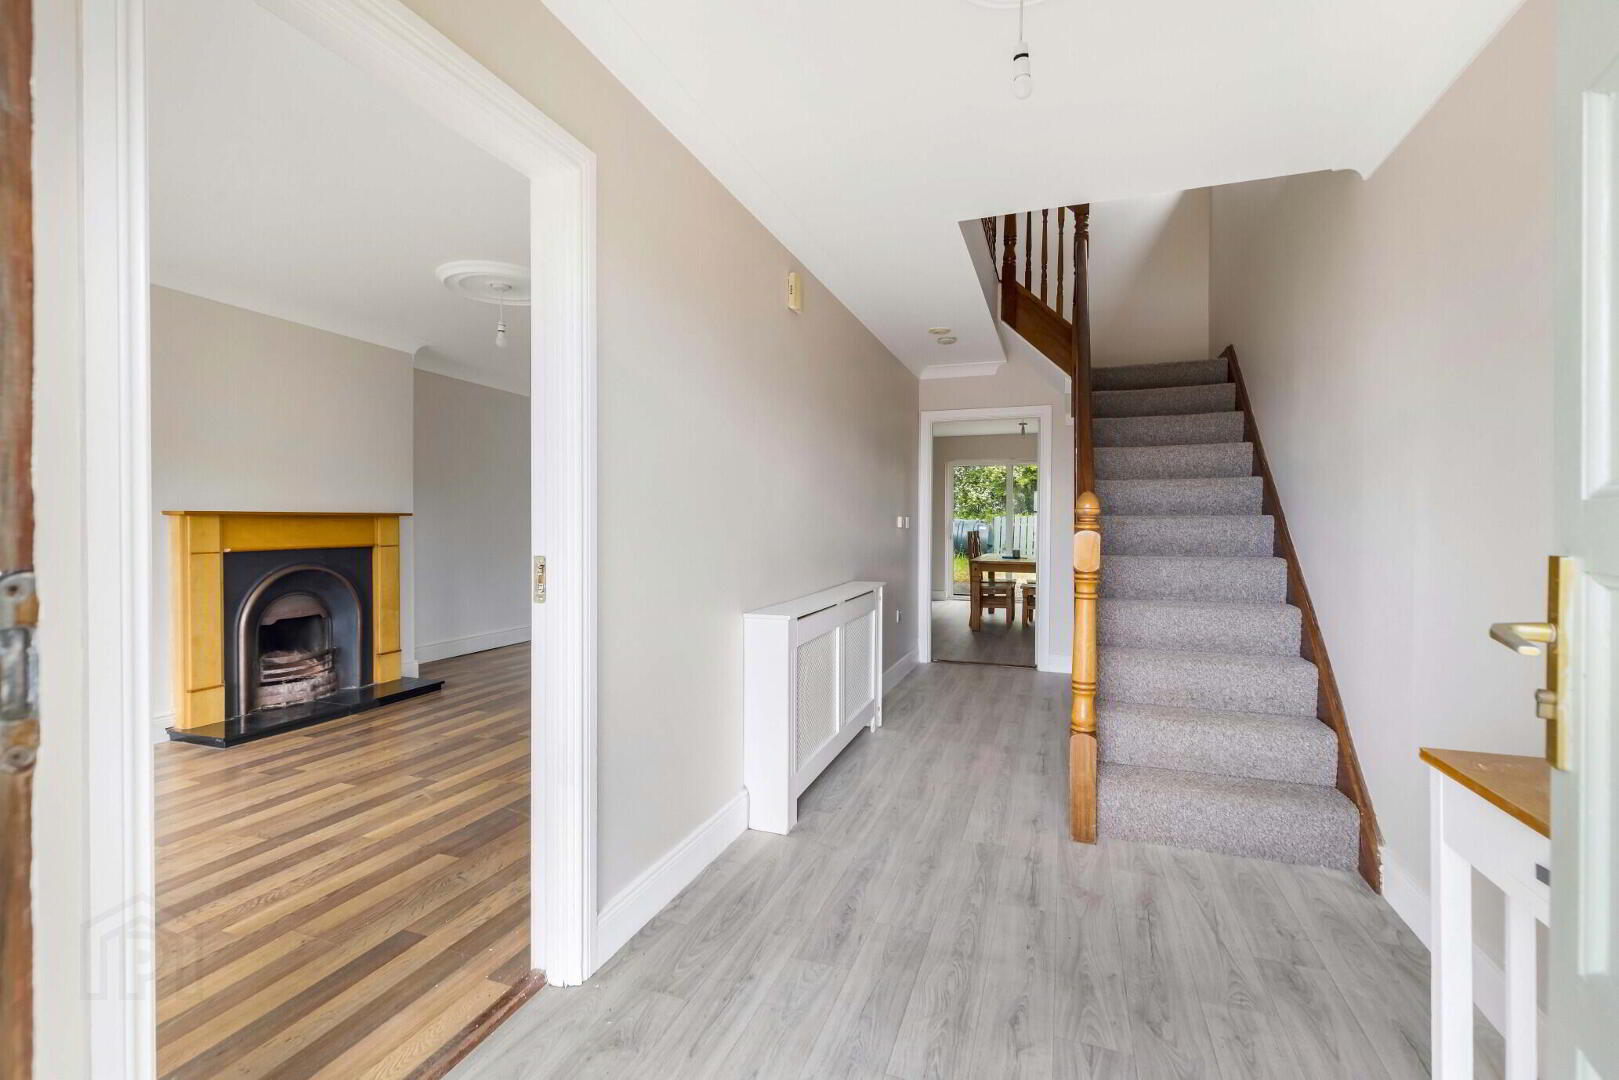
Entrance Hall 5.68m x 2.11m. Vinyl flooring, carpet to first floor.
Sitting Room 5.64m x 3.65m. Bay window (2.40m x 0.60m). Laminate flooring, open hearth fireplace with wooden surround, coving, centrepiece.
Kitchen Dining Room 5.82m x 4.70m. Vinyl flooring, shaker style fitted kitchen, sliding patio door to rear.
Utility Room 2.10m x 1.80m. Vinyl flooring, fitted units, door to rear.
Guest w.c. 1.70m x 1.80m. Vinyl flooring, w.c., wash hand basin.
First Floor
Bedroom 1 3.24m x 2.86m. Vinyl flooring, fitted wardrobes.
Bedroom 2 4.27m x 2.86m. Vinyl flooring, fitted wardrobes.
Master Bedroom 4.00m x 3.26m. Bay window ( 2.40m x 0.60m). Vinyl flooring, fitted wardrobes.
Ensuite 2.00m x 2.00m. Tiled flooring, w.c., wash hand basin, shower.
Bedroom 4 2.85m x 2.50m. Vinyl flooring, fitted wardrobes.
Bathroom 2.06m x 1.76m. Tiled flooring, w.c., wash hand basin, bath / shower.
BER Details
BER Rating: C1
BER No.: 102072923
Energy Performance Indicator: 166.93 kWh/m²/yr
Travel Time From This Property

Important PlacesAdd your own important places to see how far they are from this property.
Agent Accreditations
Not Provided

Marketed by Sherry FitzGerald Declan Woods
PSR Licence: 003576
+353 49 438 0038




