SALE AGREED
SALE AGREED
SALE AGREED
SALE AGREED
SALE AGREED
SALE AGREED
SALE AGREED
SALE AGREED
SALE AGREED
SALE AGREED
SALE AGREED
SALE AGREED
SALE AGREED
SALE AGREED
SALE AGREED
SALE AGREED
SALE AGREED
SALE AGREED
SALE AGREED
SALE AGREED
SALE AGREED
SALE AGREED
SALE AGREED
SALE AGREED
SALE AGREED
SALE AGREED
SALE AGREED
SALE AGREED
SALE AGREED
SALE AGREED
SALE AGREED
SALE AGREED
SALE AGREED
SALE AGREED
SALE AGREED
SALE AGREED
SALE AGREED
SALE AGREED
SALE AGREED
SALE AGREED
SALE AGREED
SALE AGREED
SALE AGREED
SALE AGREED
SALE AGREED
SALE AGREED
SALE AGREED
SALE AGREED
SALE AGREED
SALE AGREED
SALE AGREED
SALE AGREED
SALE AGREED
SALE AGREED
SALE AGREED
SALE AGREED
SALE AGREED
SALE AGREED
SALE AGREED
SALE AGREED
SALE AGREED
SALE AGREED
SALE AGREED
SALE AGREED
SALE AGREED
SALE AGREED
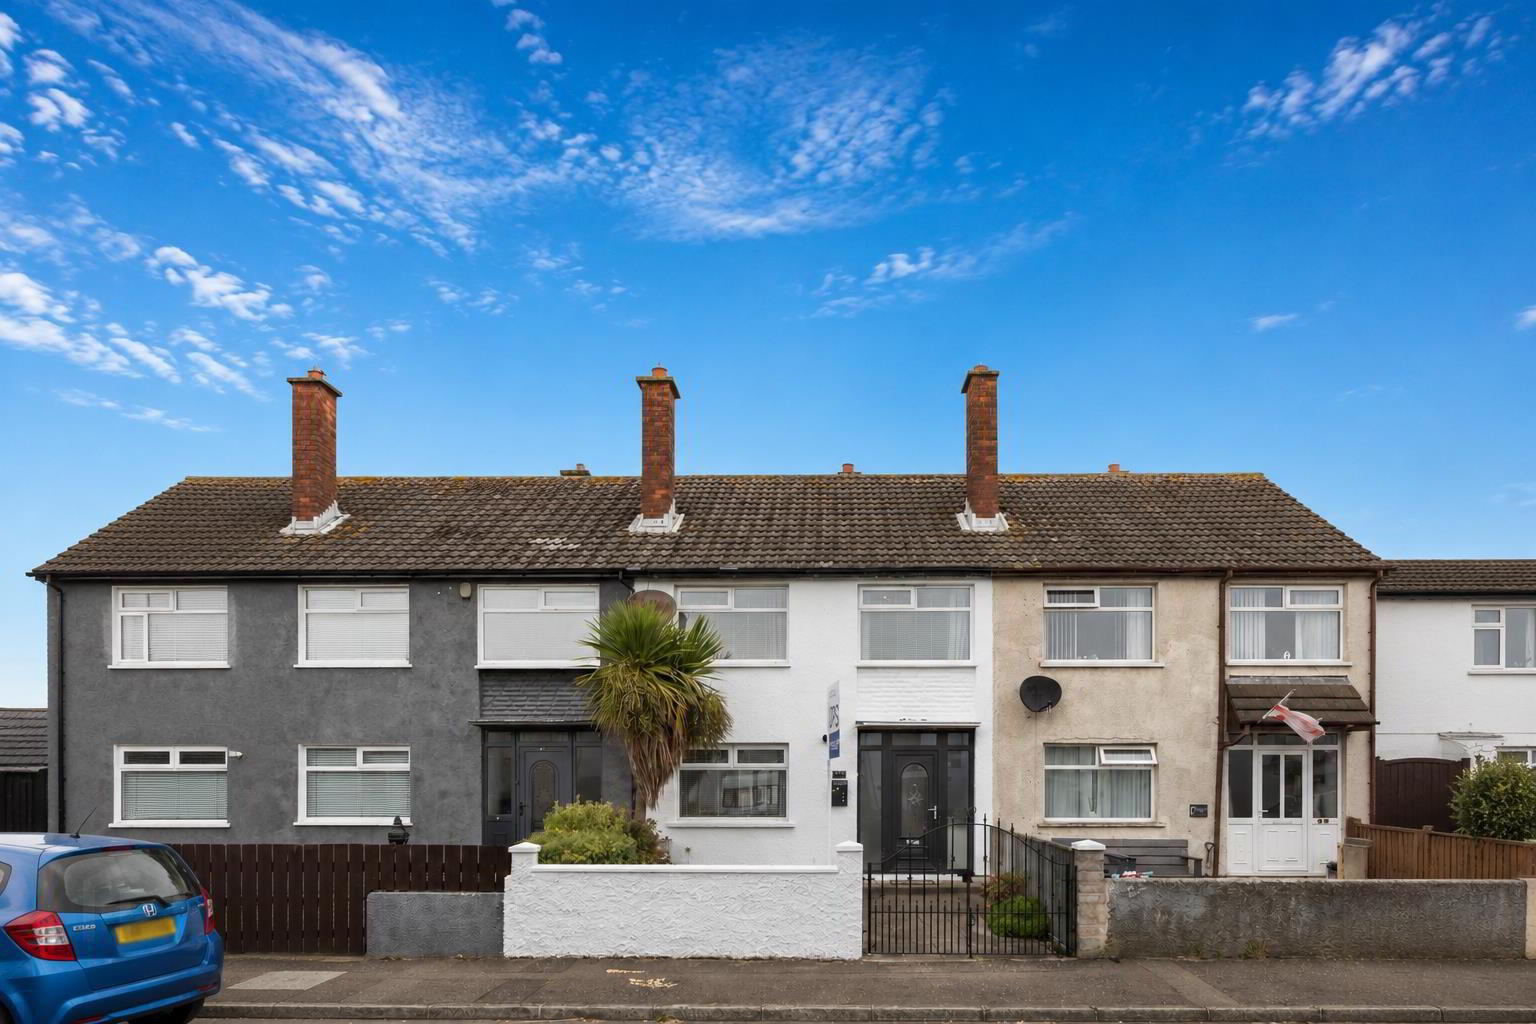
39 Beechfield Drive, Donaghadee, BT21 0BA
3 Bed Terrace House
Sale agreed
Property Overview
Status
Sale Agreed
Style
Terrace House
Bedrooms
3
Bathrooms
1
Receptions
1
Property Features
Tenure
Not Provided
Energy Rating
Heating
Gas
Broadband Speed Checker
*³
Property Financials
Price
Last listed at Offers Around £137,500
Rates
£624.63 pa*¹

Marketed by Ulster Property Sales (Donaghadee)
+44 28 9188 8000

Propertynews Currency Partner - helping you transfer money for property purchases in Ireland & Northern Ireland. Speak to an expert
Additional Information
- Well Presented Three Bedroom Mid-Terrace Property Offering Spacious And Versatile Accommodation Throughout
- right And Welcoming Living Room Featuring Parquet Effect Flooring And Attractive Mock Brick Fireplace
- Separate Dining Room With French Doors Providing Access To The Living Room
- Modern Fitted Kitchen Featuring Gloss Units, Integrated Appliances And Convenient Rear Garden Access
- Three Well Proportioned Bedrooms Including Two Generous Double Bedrooms With Built-In Storage
- Useful Floored Roofspace Featuring Lighting, Power And Velux Window For Excellent Additional Storage
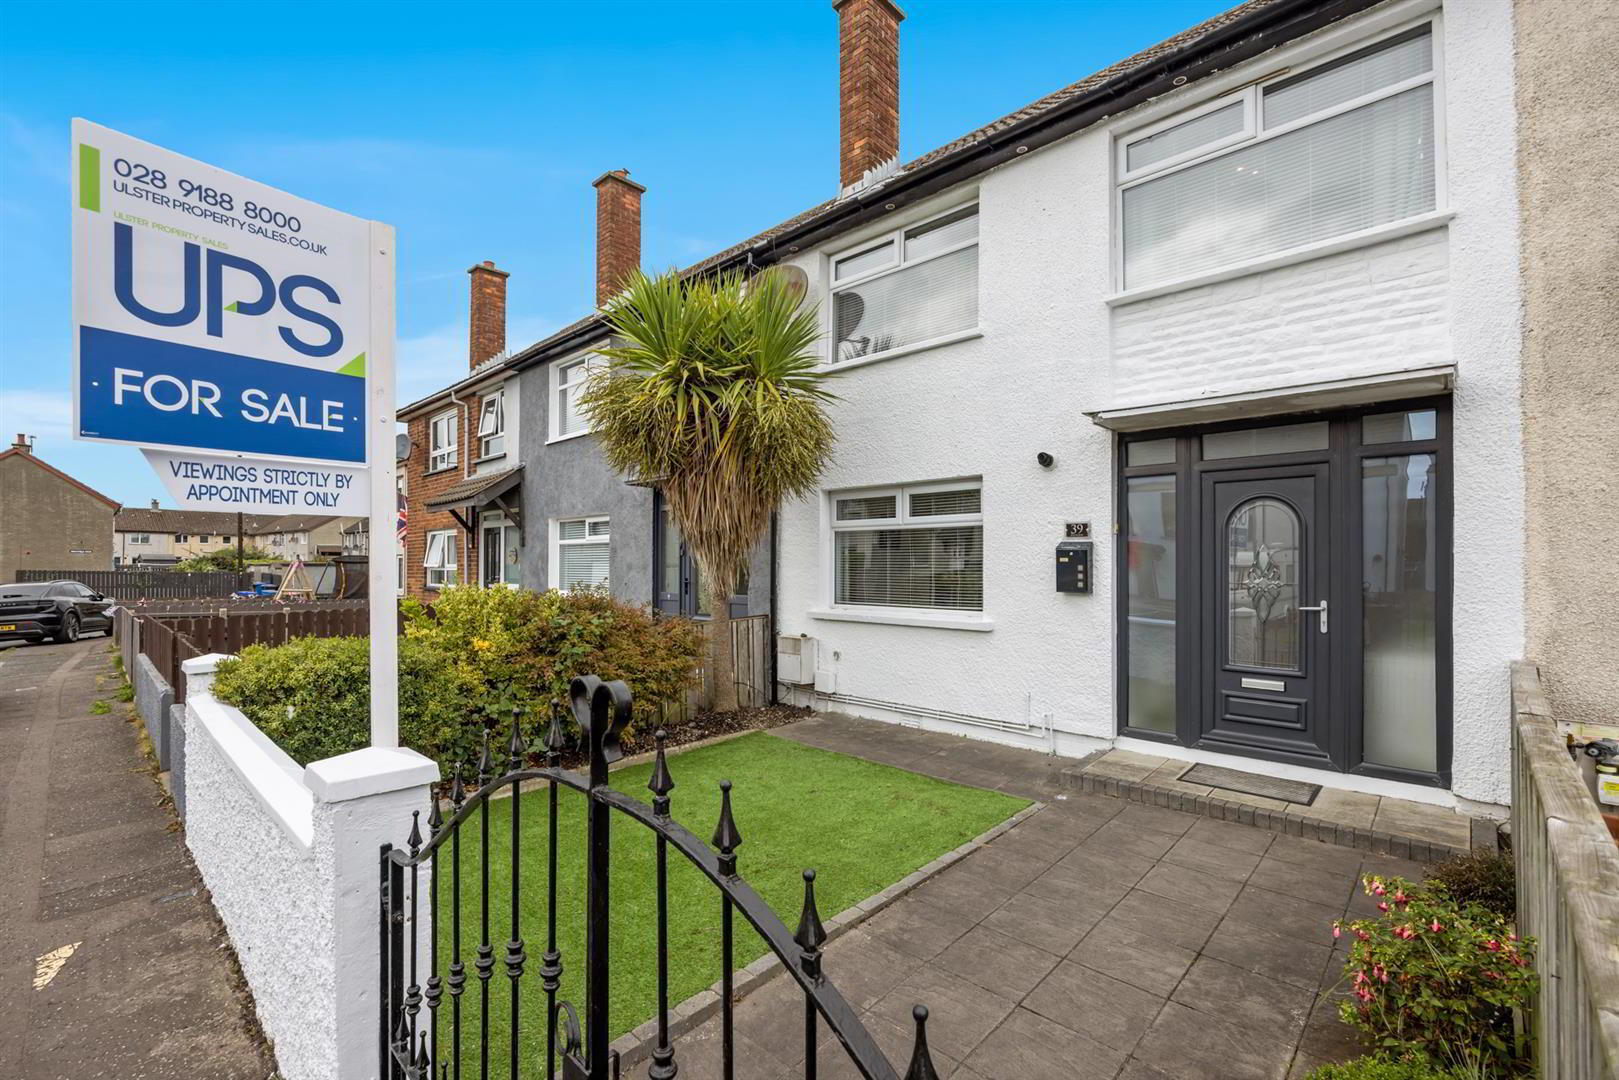
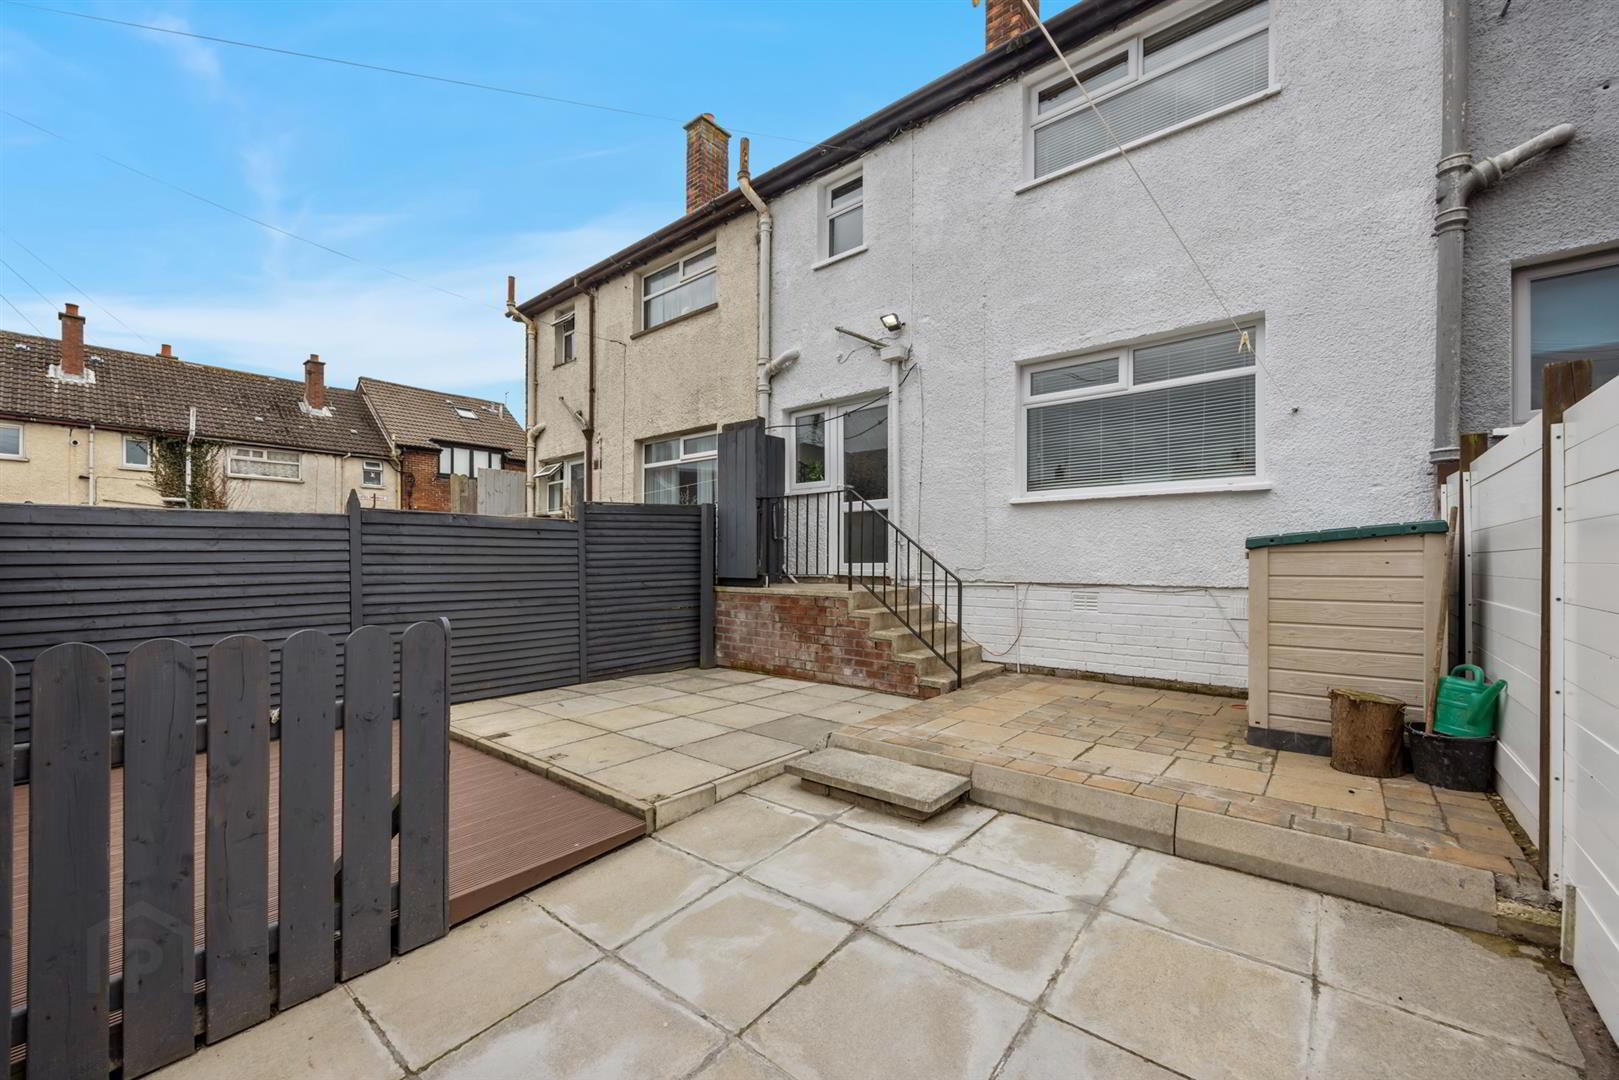
- Fully Enclosed Gardens To Front And Rear With Patio Areas And Artificial Grass
- Popular Residential Location Within Walking Distance Of Local Amenities, Eateries And Public Transport Links
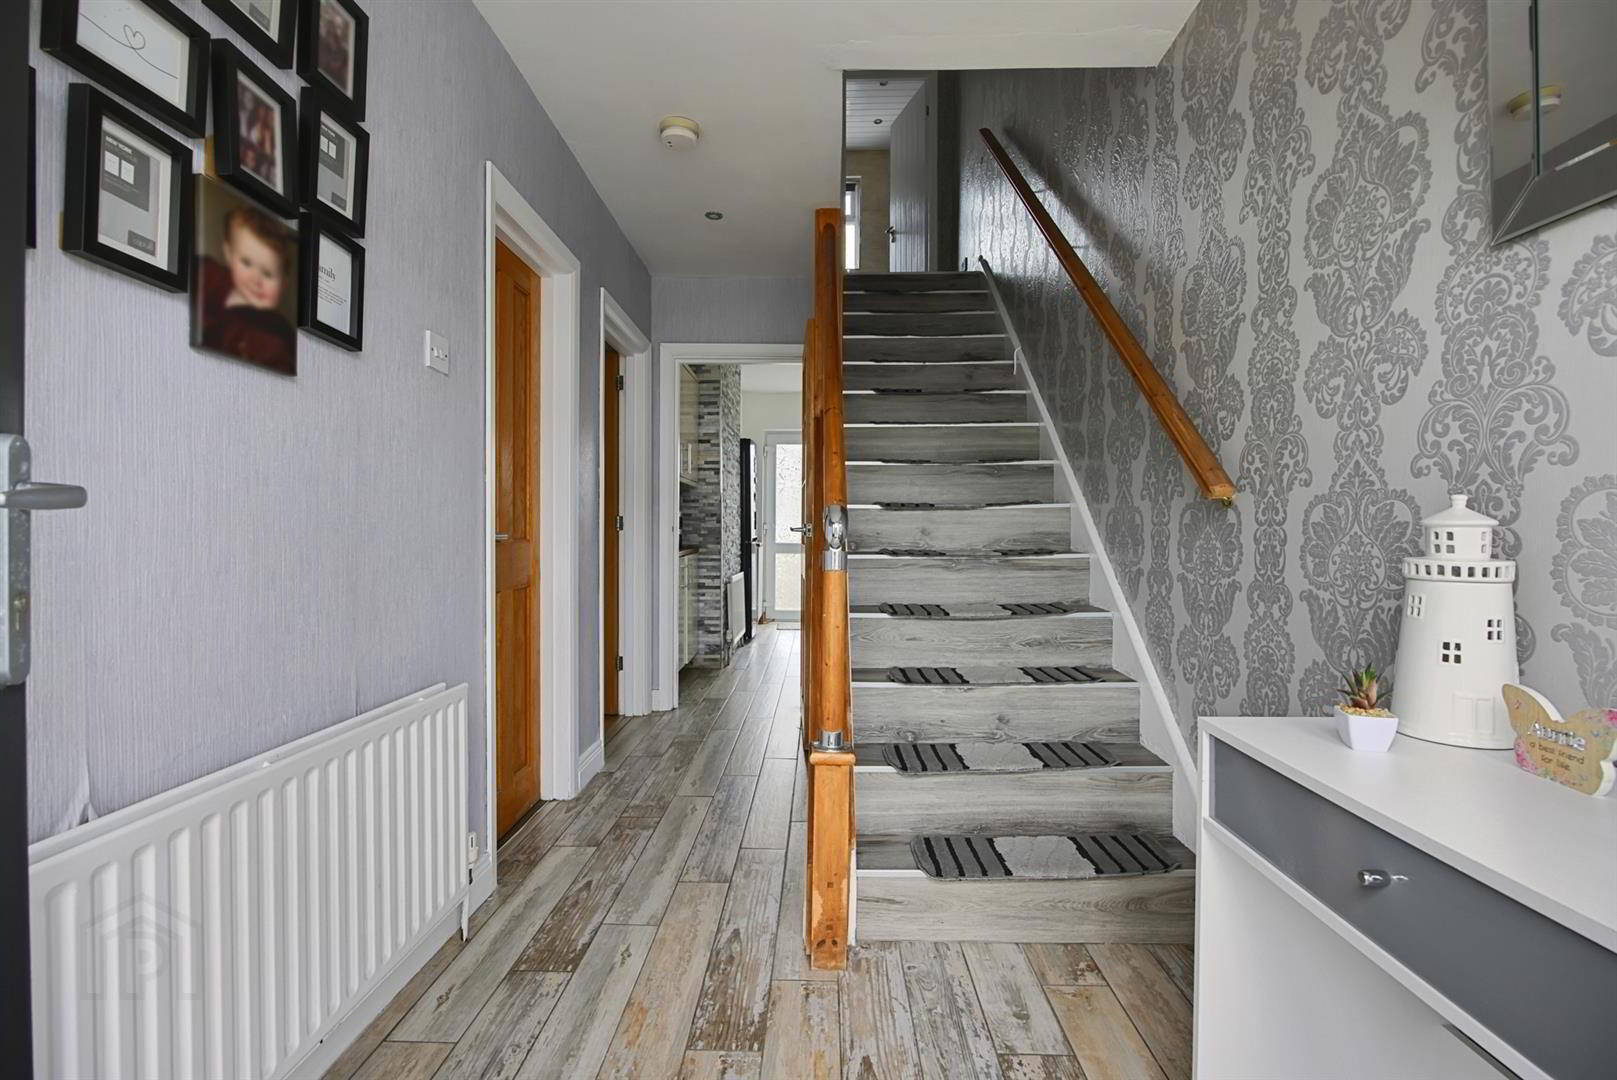
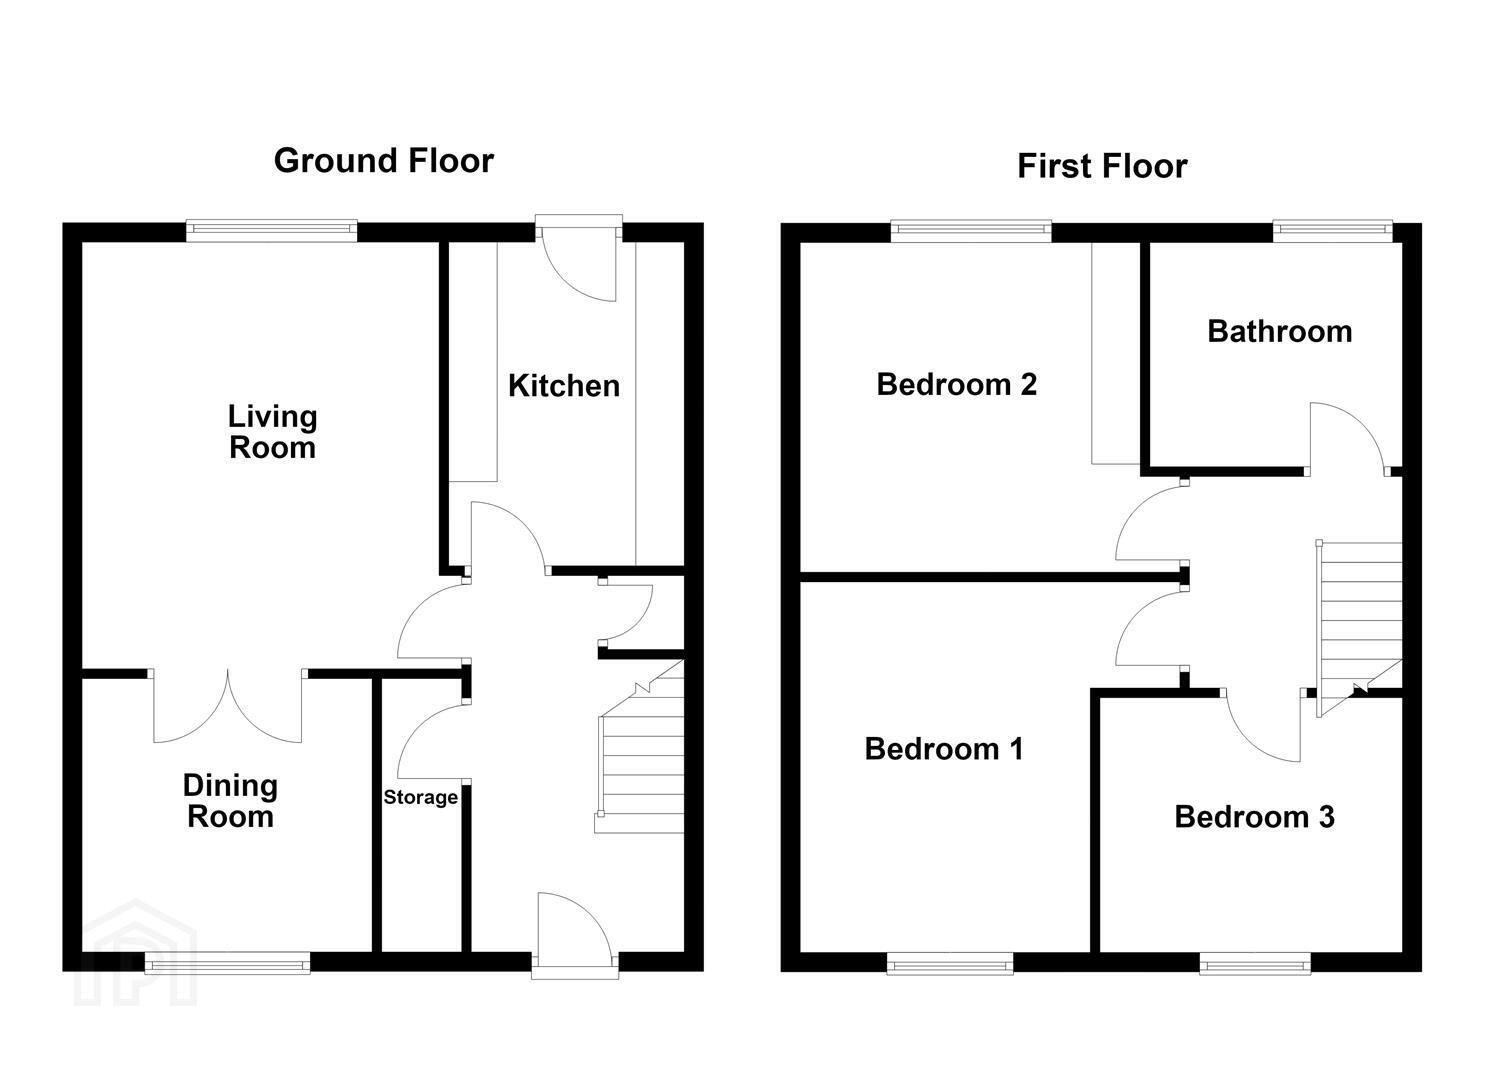
The ground floor comprises an entrance hall with understairs storage, a bright living room featuring parquet effect flooring, a mock brick fireplace and French doors opening into the dining room. The separate kitchen is fitted with a range of gloss high and low-level units, wood effect work surfaces, integrated oven, induction hob and extractor hood, with access to the rear garden.
On the first floor are three well proportioned bedrooms, including two generous double bedrooms, with the second bedroom benefiting from built-in storage. The modern bathroom is fitted with a white suite, panelled bath with overhead electric shower and glass screen, WC and wash hand basin.
A particularly useful feature is the floored roofspace, accessed from the first floor landing, which benefits from lighting, power and a Velux window, providing excellent additional storage or flexible use.
Externally, the front garden is fully enclosed and features a combination of patio and artificial grass. The rear garden is also fully enclosed and offers a patio area with a wooden garden bar, providing an ideal space for outdoor entertaining and relaxation.
Located in a popular residential area, within walking distance to a range of local amenities, eateries and public transport links, the property is ideally positioned for convenient day-to-day living. With its well proportioned accommodation, excellent storage and attractive enclosed gardens, this is an ideal home for first-time buyers, young families or those seeking a well-connected property in a convenient location.
- Accommodation Comprises:
- Entrance Hall
- Wood effect laminate flooring and understairs storage.
- Living Room 4.42 x 3.66 (14'6" x 12'0")
- Parquet style wood laminate flooring, feature mock brick fireplace with wooden mantle and tiled hearth, recessed spotlights and french doors leading to dining room.
- Dining Room 3.1 x 2.82 (10'2" x 9'3")
- Parquet style wood laminate flooring.
- Kitchen 3.33 x 2.22 (10'11" x 7'3")
- Fitted range of high and low level gloss units with wood effect work surfaces, inset stainless steel sink with mixer tap, four ring induction hob with integrated oven and stainless steel extractor hood, plumbed for washing machine, wood laminate flooring, part tiled walls, recessed spotlights and access to rear.
- First Floor
- Landing
- Stair access to floored roofspace.
- Bathroom
- Modern white suite comprising panelled bath with mixer tap and overhead electric shower and glass shower screen, low flush WC, pedestal wash hand basin, wood laminate flooring, tile effect walls, extractor fan and recessed spotlights.
- Bedroom 1 4.27 x 3.73 (14'0" x 12'2")
- Double bedroom, wood effect laminate flooring.
- Bedroom 2 3.73 x 3.23 (12'2" x 10'7")
- Double bedroom, wood effect laminate flooring and built in wardrobe.
- Bedroom 3 3.2 x 2.95 (10'5" x 9'8")
- Roofspace 4.5 x 3.51 (14'9" x 11'6")
- Floored, lighting and power and velux window.
- Outside
- Front - Fully enclosed, area in patio, area in artifical grass.
Rear - Fully enclosed garden, area in patio with wooden "bar".
Travel Time From This Property

Important PlacesAdd your own important places to see how far they are from this property.
Agent Accreditations


Marketed by Ulster Property Sales (Donaghadee)
+44 28 9188 8000




