

Click here to view the 3D tour
Click here to view the 3D tour
Click here to view the 3D tour
38a The Brae, Ballygowan, BT23 5TJ
6 Bed Detached House
Offers Over £595,000
Property Overview
Status
For Sale
Style
Detached House
Bedrooms
6
Bathrooms
5
Receptions
4
Property Features
Tenure
Freehold
Broadband Speed Checker
In partnership with
Property Financials
Stamp Duty
Rates
£3,997.60 pa*¹
Typical Mortgage


Marketed by Michael Chandler Estate Agents (Belfast)
+44 28 9045 0550

Propertynews Currency Partner - helping you transfer money for property purchases in Ireland & Northern Ireland. Speak to an expert
Additional Information
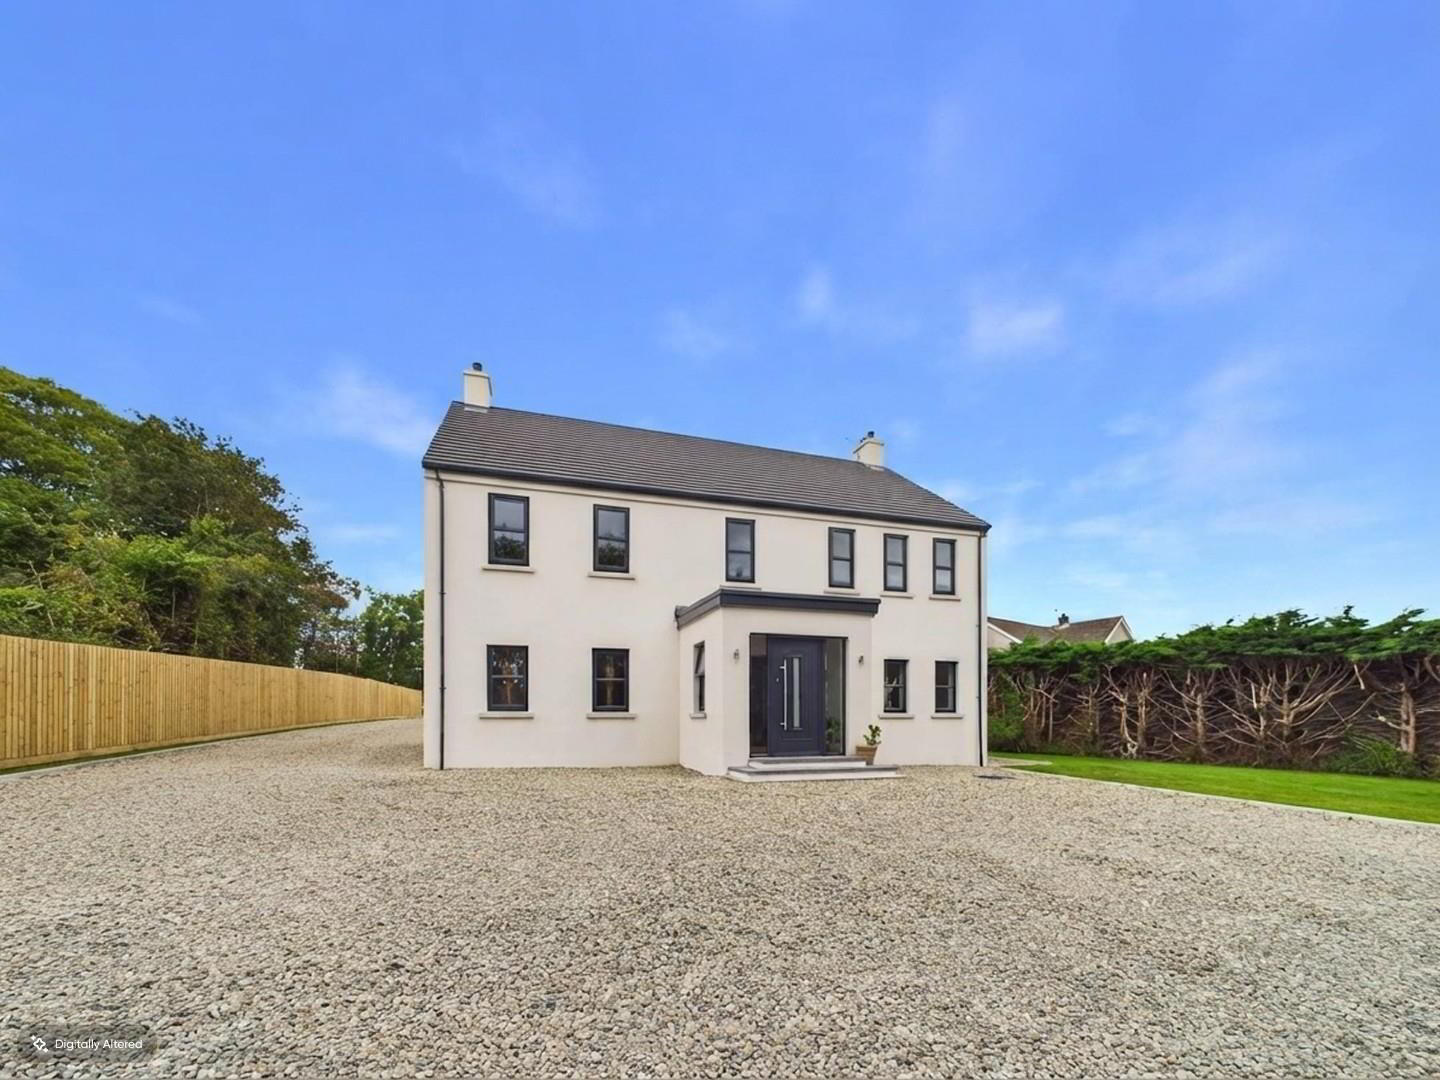
- Exceptional recently constructed detached family home extending to Approx. 4000 sq ft
- Highly sought-after location within the charming village of Ballygowan
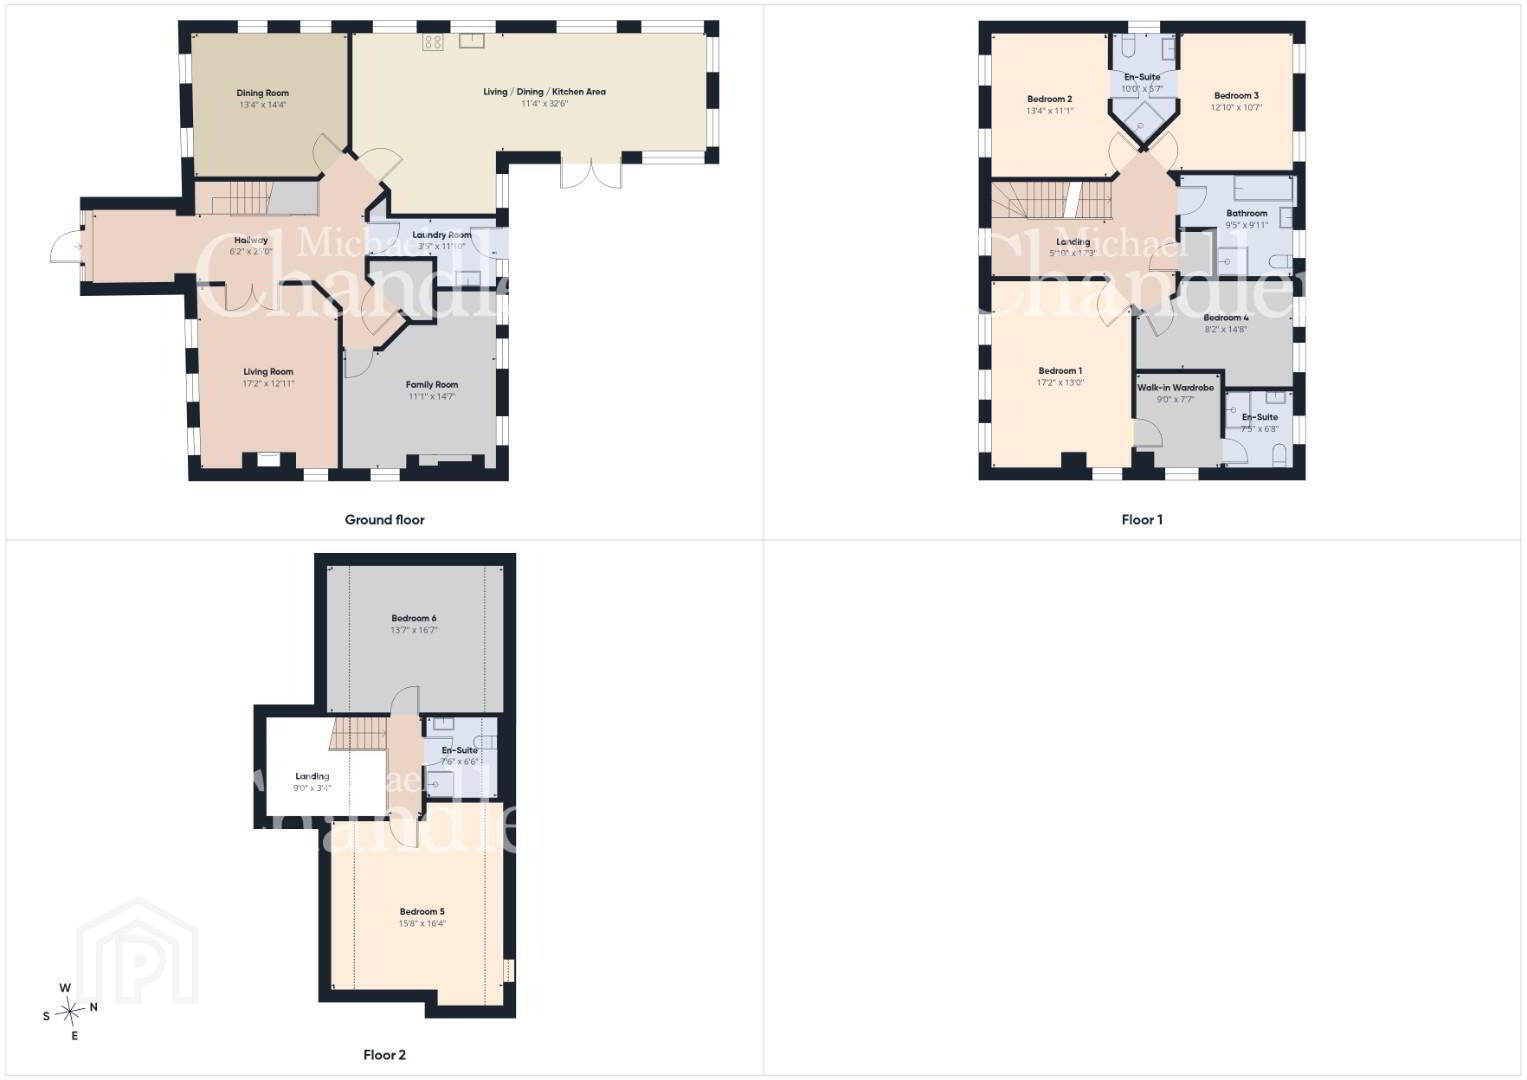
- Six generous and well-proportioned bedrooms
- Principal bedroom with stylish dressing room and en-suite bathroom
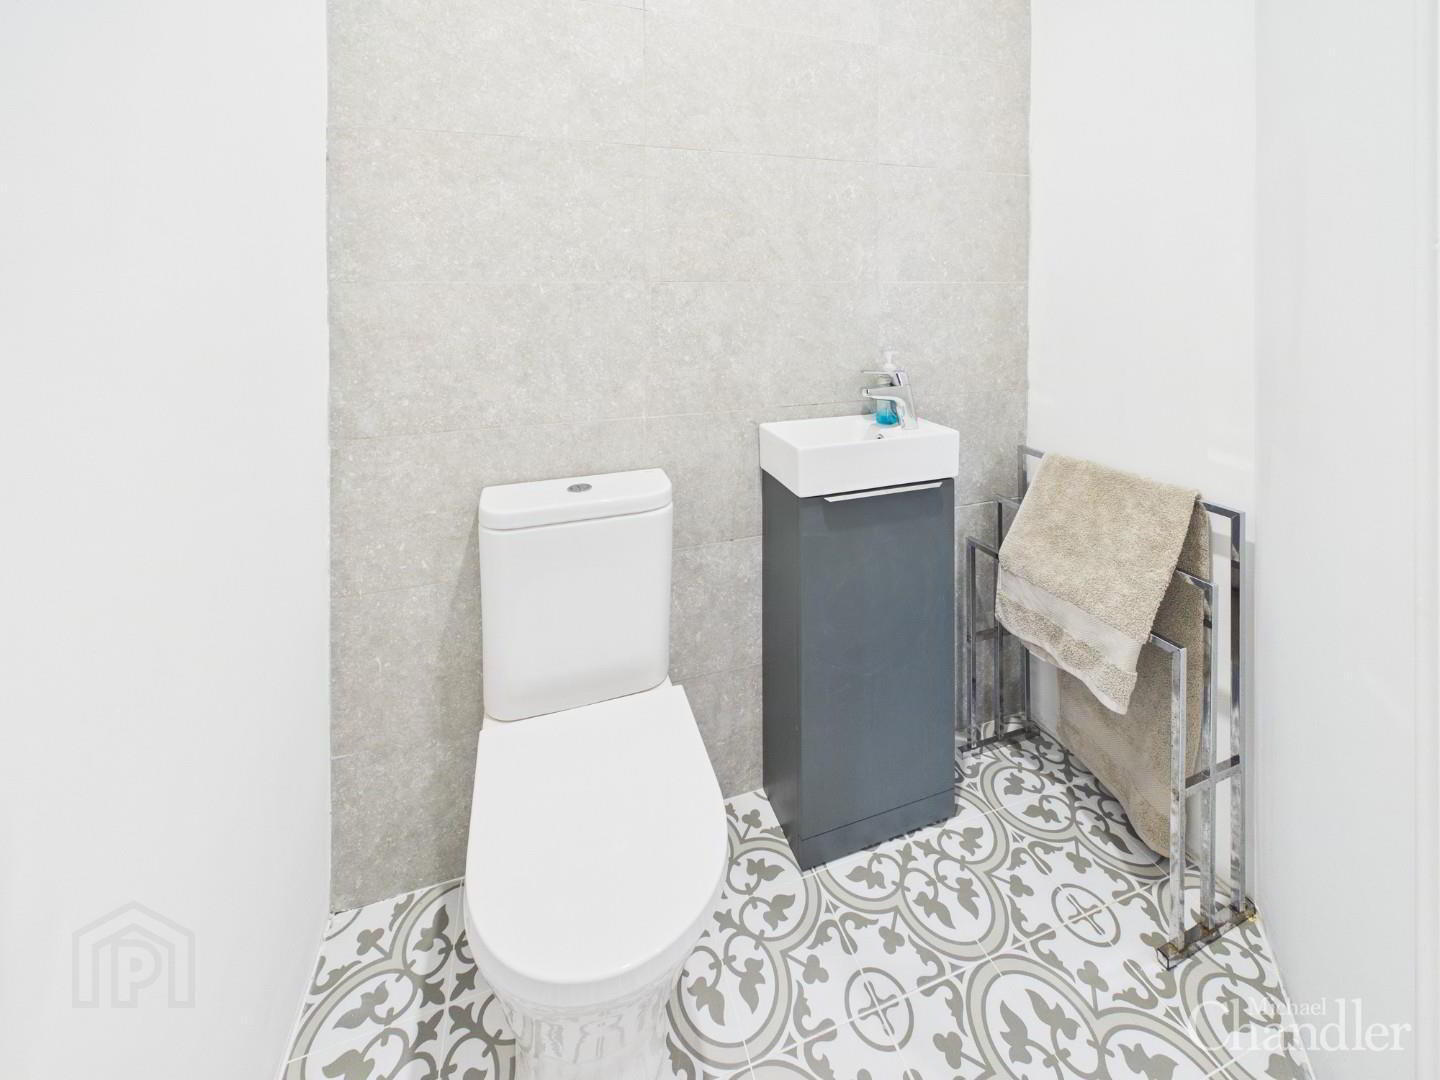
- Three en-suite bathrooms, luxury family bathroom and downstairs WC
- Four separate reception rooms offering superb versatility
- Magnificent open-plan kitchen and dining area leading to a bright sunroom
- Contemporary kitchen with central island, quartz worktops and integrated appliances
- Underfloor heating throughout the ground floor
- Mechanical extract ventilation, Beam vacuum system and wiring for integrated sound
- Larger-than-average detached garage with twin roller doors
- Landscaped gardens, feature patio, illuminated stone driveway, electric entrance gates and alarm system
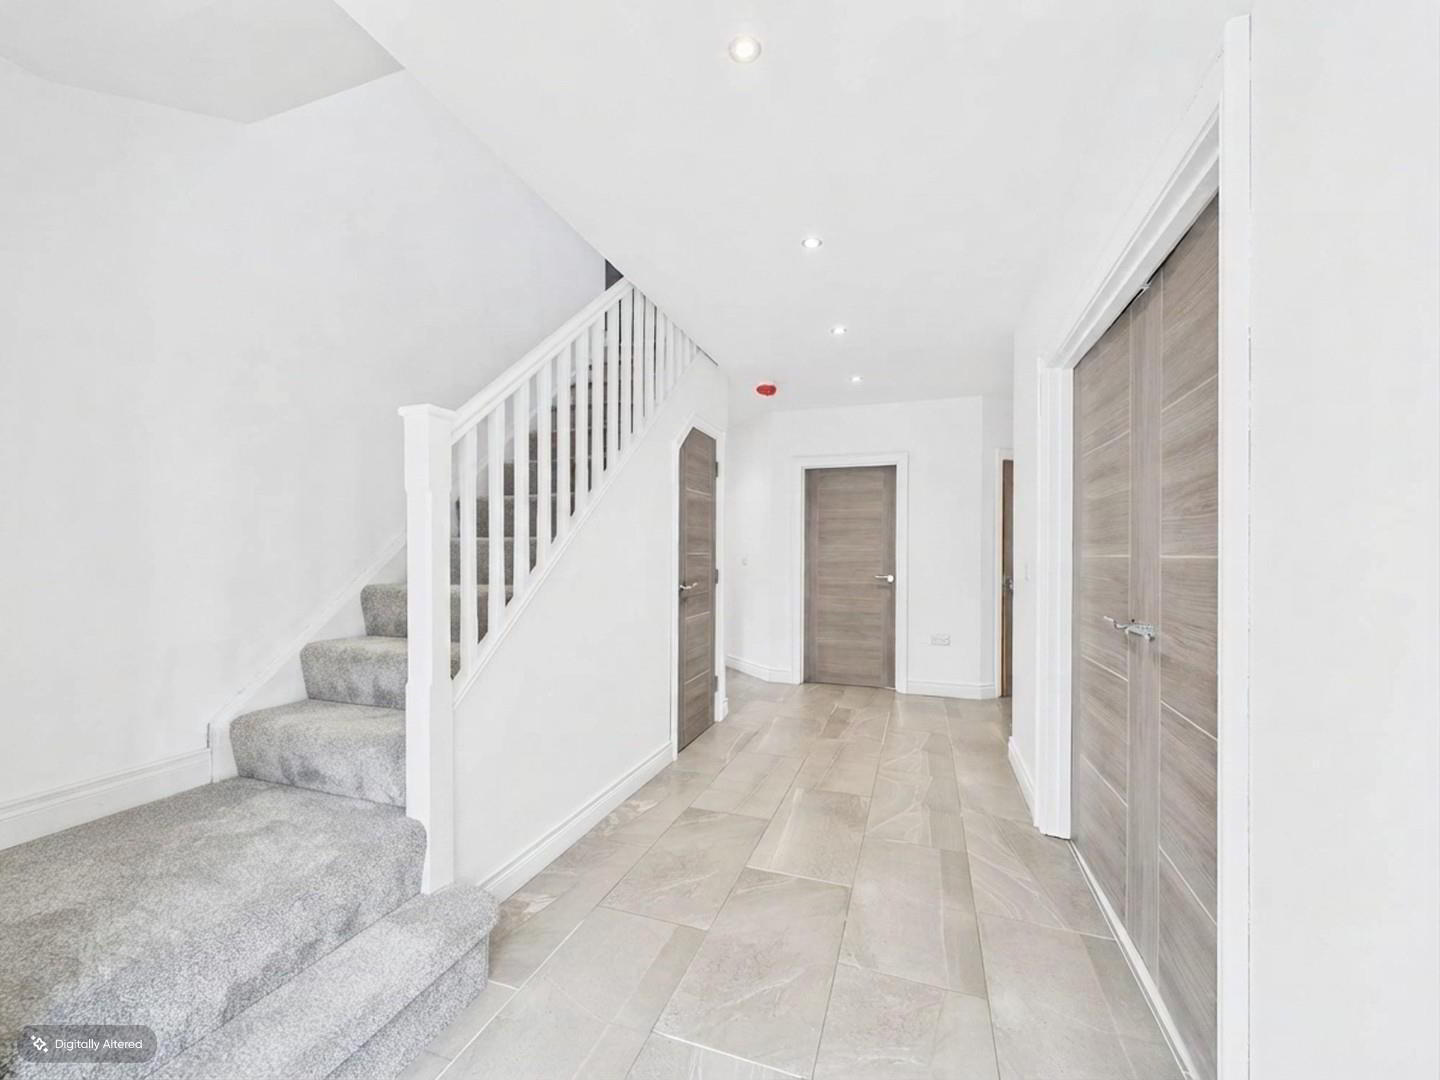
Finished to an exacting standard throughout, the property provides the perfect balance of luxury, space and modern convenience. The impressive entrance hall leads to four separate reception rooms, providing excellent flexibility for everyday family life, working from home and entertaining.
At the heart of the home is a magnificent open-plan kitchen and dining area, flowing seamlessly into a bright sunroom. The contemporary kitchen features a central island, quartz work surfaces and an extensive range of integrated appliances, including a double oven, microwave, wine cooler and American-style fridge freezer.
The first-floor accommodation is equally impressive, comprising six well-proportioned bedrooms. The principal bedroom benefits from a stylish dressing room and en suite, while two further bedrooms also enjoy en-suite facilities. A luxurious family bathroom completes the accommodation.
Designed with modern living in mind, the property incorporates underfloor heating to the ground floor, a mechanical extract ventilation system, Beam central vacuum system and wiring for an integrated sound system.
Externally, the home is approached through electric entrance gates and over an illuminated stone driveway. Generous landscaped gardens surround the property and include an attractive patio area, ideal for outdoor dining and entertaining. A larger-than-average detached garage with twin roller doors provides excellent parking and storage.
Travel Time From This Property

Important PlacesAdd your own important places to see how far they are from this property.
Agent Accreditations


Marketed by Michael Chandler Estate Agents (Belfast)
+44 28 9045 0550




