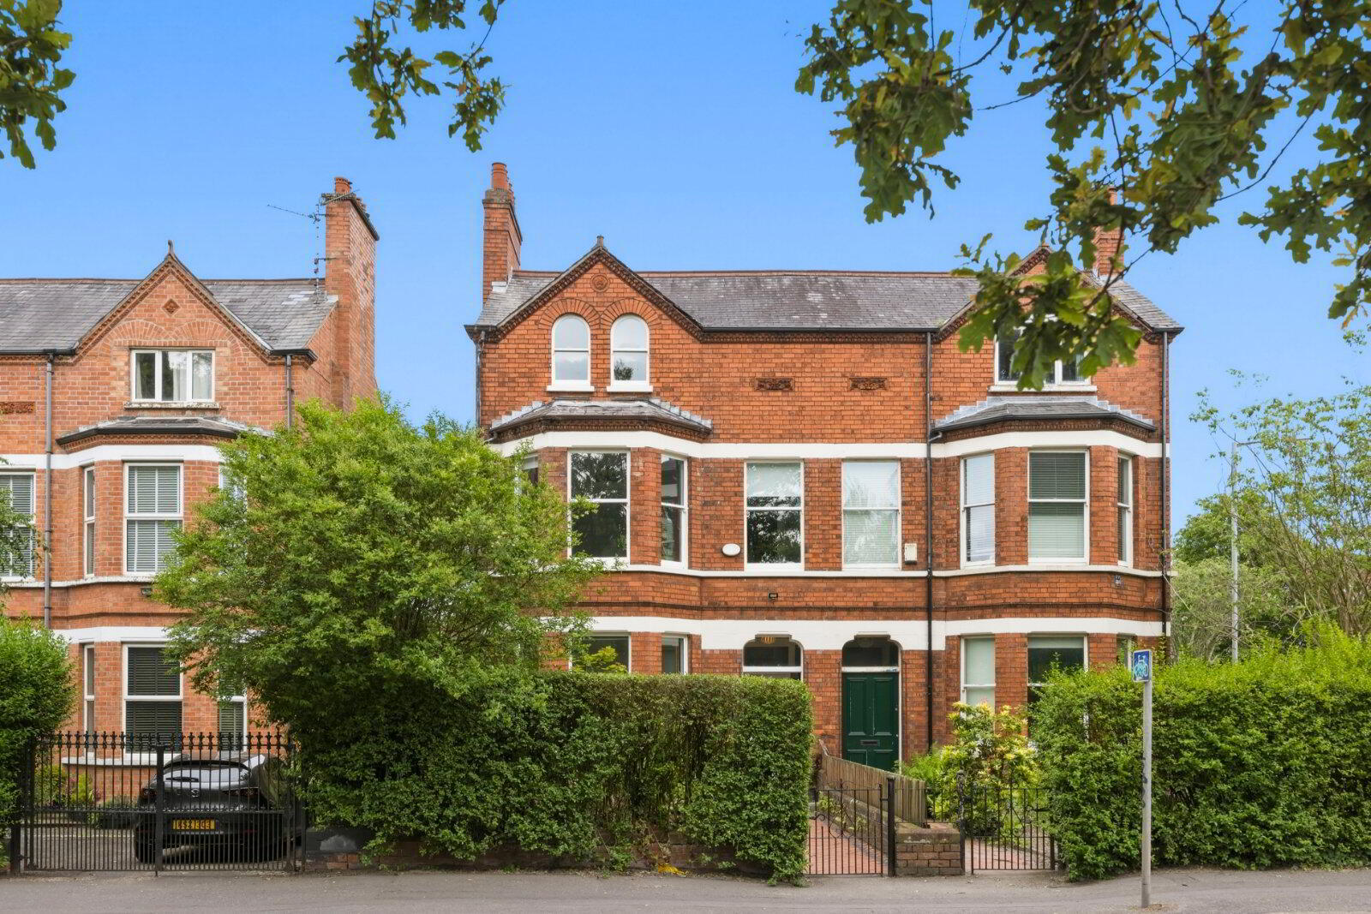
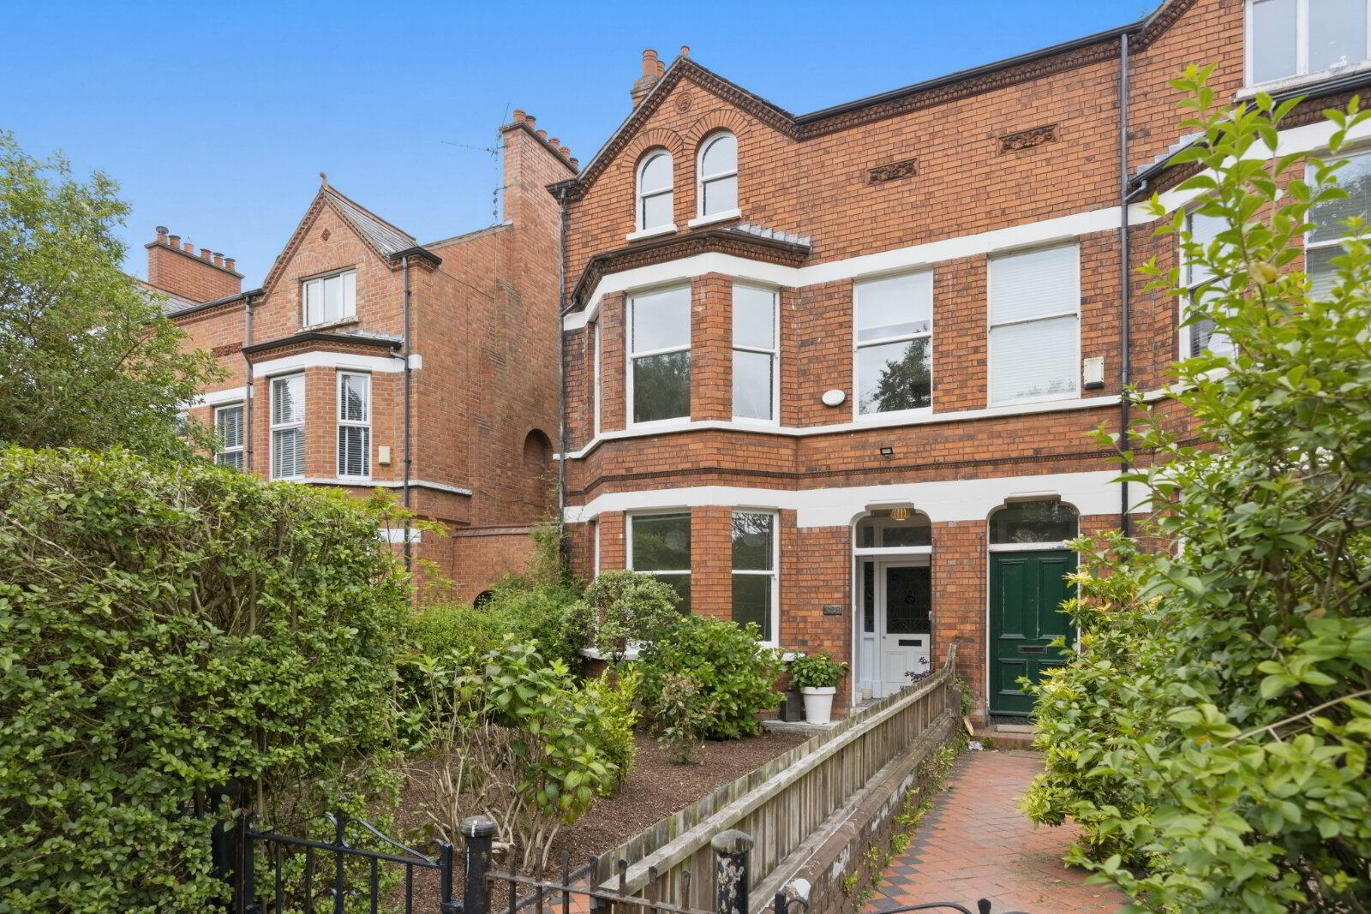
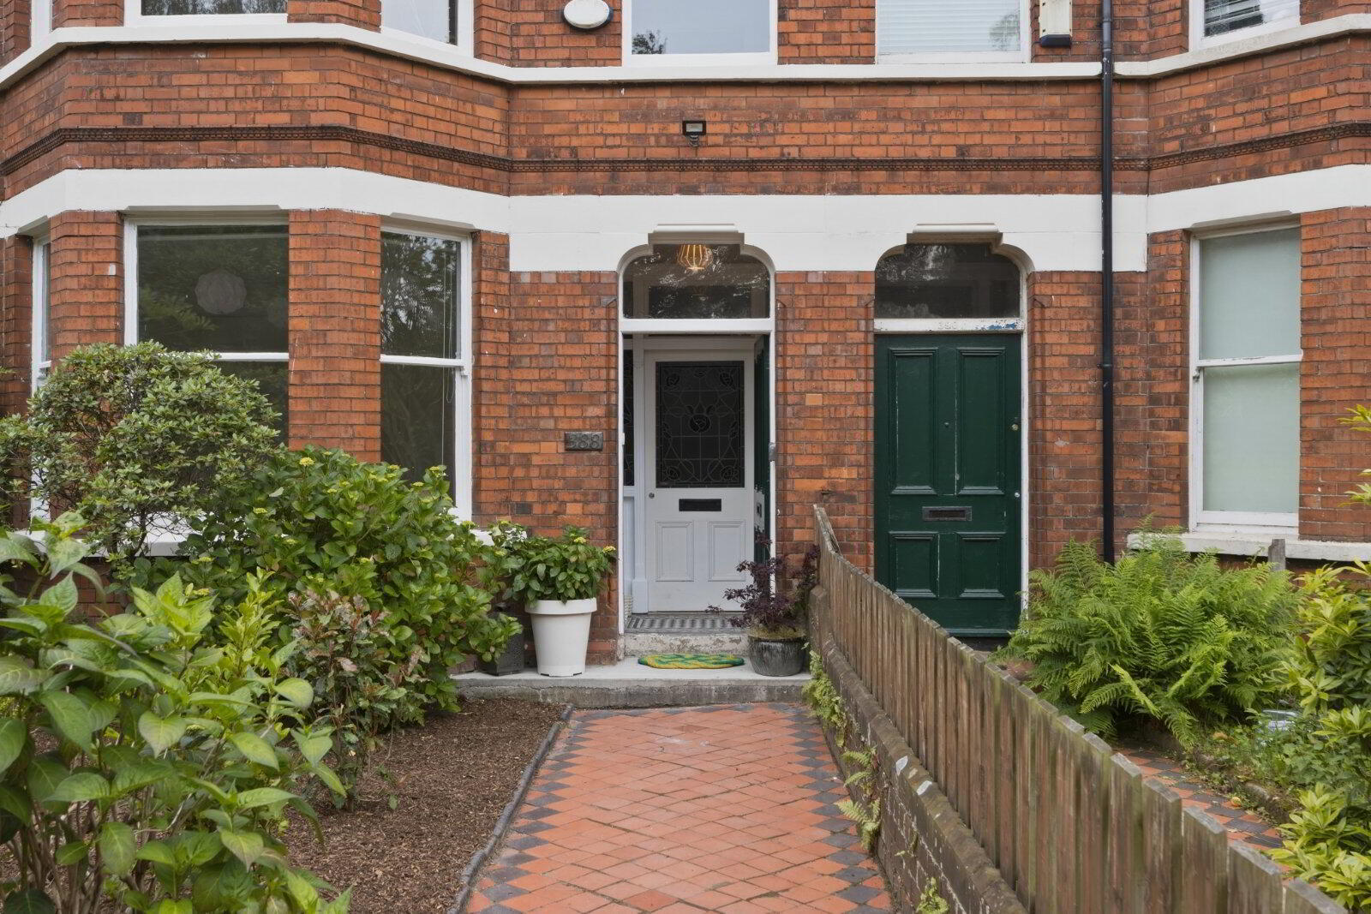
388 Ravenhill Road, Belfast, BT6 0BA
4 Bed Semi-Detached House
Asking Price £495,000
Property Overview
Status
For Sale
Style
Semi-Detached House
Bedrooms
4
Receptions
2
Property Features
Tenure
Not Provided
Energy Rating
Heating
Gas
Broadband Speed Checker
In partnership with
Property Financials
Stamp Duty
Rates
Not Provided*¹
Typical Mortgage


Marketed by Simon Brien (South Belfast)
+44 28 9066 8888

Propertynews Currency Partner - helping you transfer money for property purchases in Ireland & Northern Ireland. Speak to an expert
Additional Information
- Magnificent Red Brick Semi Detached Family Home
- Beautifully Proportioned and Exceptionally Well Presented Accommodation
- Retaining a Host of Original Period Features
- Four Generous Bedrooms
- Option to use 1st Floor Bedroom as Additional Living Room
- Living Room and Dining Room
- Modern Fully Fitted Kitchen
- Utility Room and Downstairs Wet Room
- Luxury First Floor Family Bathroom and Additional Second Floor Bathroom
- Gas Fired Central Heating
- Gardens to Front and Rear
- Popular and Sought After Location close to all local amenities/cafes/pubs/restaurants, schooling and transport networks
- Viewing by private Appointment
This particular three storey semi detached is attractive from an external appraisal and offers beautifully proportioned and presented accommodation retaining a host of original features.
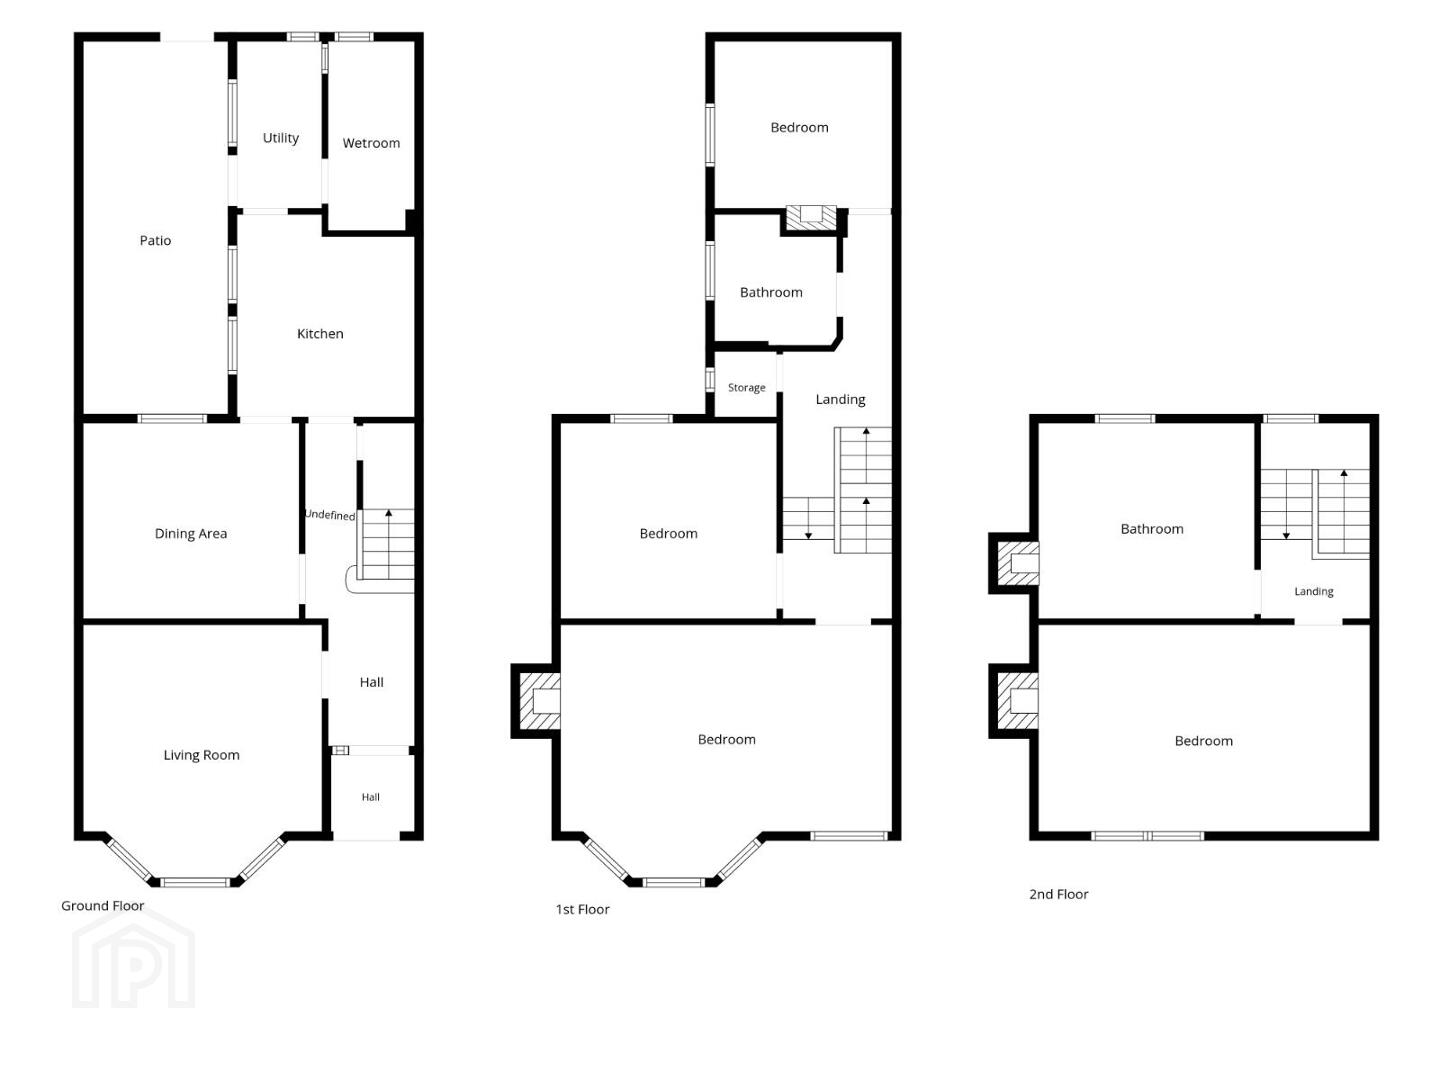
On the ground floor there is a spacious living room to the front and a dining room open to modern kitchen to rear with utility room and downstairs wet room. On the first floor there are three bedrooms one of which can be an additional living room together with luxury bathroom. On the second floor there is one further bedrooms and additional bathroom.
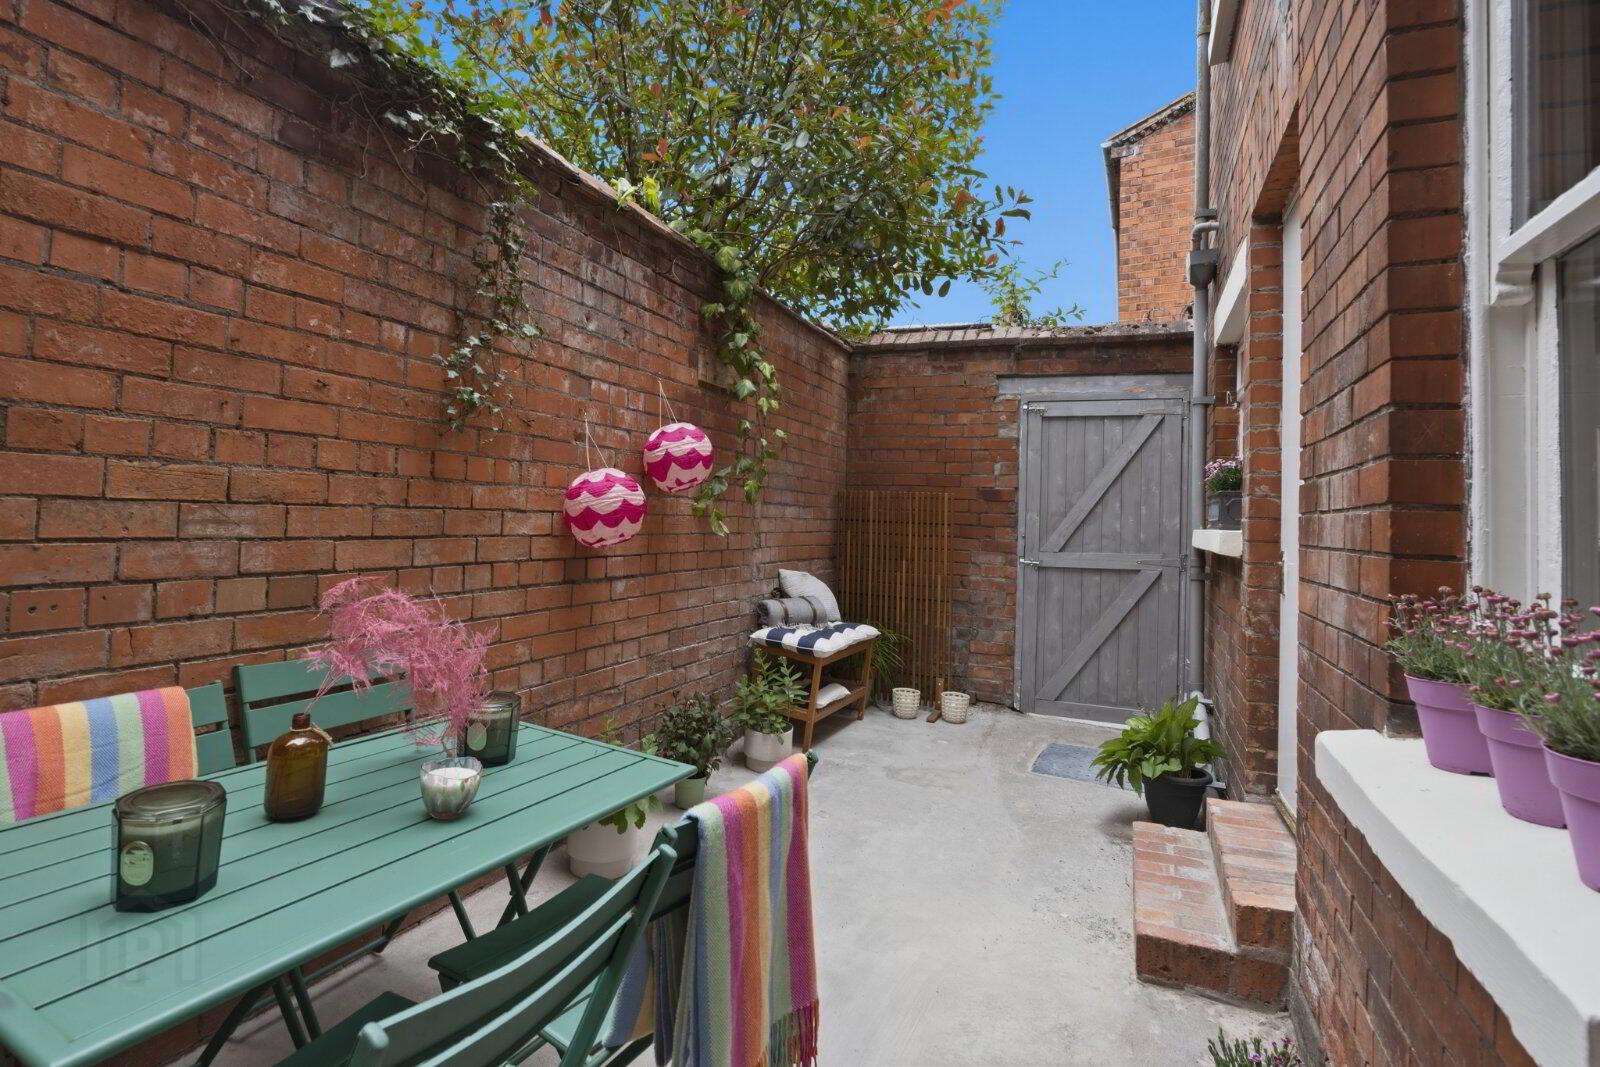
Externally there are gardens to front and patio garden to rear.
Likely to be of interest to the professional couple or young family viewing is by private appointment through our Lisburn Road Office on 02890 668888.
- Entrance Hall
- Living Room
- 4.34m x 4.1m (14'3" x 13'5")
- Kitchen
- 3.48m x 3.05m (11'5" x 10'0")
- Utility Room
- 2.87m x 1.45m (9'5" x 4'9")
- Dining Area
- 3.7m x 3.35m (12'2" x 11'0")
- Wetroom
- Patio
- 6.4m x 2.5m (21'0" x 8'2")
- First Floor
- Bedroom
- 5.7m x 4.34m (18'8" x 14'3")
- Bedroom
- 3.7m x 3.35m (12'2" x 11'0")
- Bedroom
- 3.25m x 3.05m (10'8" x 10'0")
- Bathroom
- 2.26m x 2.1m (7'5" x 6'11")
- Storage
- 1.12m x 1.07m (3'8" x 3'6")
- Second Floor
- Bedroom
- 6.38m x 3.56m (20'11" x 11'8")
- Bathroom
- 3.7m x 3.35m (12'2" x 11'0")
- Outside
Travel Time From This Property

Important PlacesAdd your own important places to see how far they are from this property.
Agent Accreditations




Marketed by Simon Brien (South Belfast)
+44 28 9066 8888




