
SALE AGREED
SALE AGREED
SALE AGREED
SALE AGREED
SALE AGREED
SALE AGREED
SALE AGREED
SALE AGREED
SALE AGREED
SALE AGREED
SALE AGREED
SALE AGREED
SALE AGREED
SALE AGREED
SALE AGREED
SALE AGREED
SALE AGREED
SALE AGREED
SALE AGREED
SALE AGREED
SALE AGREED
SALE AGREED
SALE AGREED
SALE AGREED
SALE AGREED
SALE AGREED
SALE AGREED
SALE AGREED
SALE AGREED
SALE AGREED
SALE AGREED
SALE AGREED
SALE AGREED

SALE AGREED

SALE AGREED

SALE AGREED
SALE AGREED
SALE AGREED
SALE AGREED
SALE AGREED
SALE AGREED
SALE AGREED
SALE AGREED
SALE AGREED
SALE AGREED
SALE AGREED
SALE AGREED
SALE AGREED
SALE AGREED
SALE AGREED
SALE AGREED
SALE AGREED
SALE AGREED
SALE AGREED
SALE AGREED
SALE AGREED
SALE AGREED
SALE AGREED
SALE AGREED
SALE AGREED
SALE AGREED
SALE AGREED
SALE AGREED
SALE AGREED
SALE AGREED
SALE AGREED
SALE AGREED
SALE AGREED
SALE AGREED
SALE AGREED
SALE AGREED
SALE AGREED
SALE AGREED
SALE AGREED
SALE AGREED
SALE AGREED
SALE AGREED
SALE AGREED
SALE AGREED
SALE AGREED
SALE AGREED
SALE AGREED
SALE AGREED
SALE AGREED
SALE AGREED
SALE AGREED
SALE AGREED
SALE AGREED
SALE AGREED
SALE AGREED
SALE AGREED
SALE AGREED
SALE AGREED
SALE AGREED
SALE AGREED
SALE AGREED
SALE AGREED
SALE AGREED
SALE AGREED
SALE AGREED
SALE AGREED
SALE AGREED
SALE AGREED
SALE AGREED
SALE AGREED
SALE AGREED
SALE AGREED
SALE AGREED
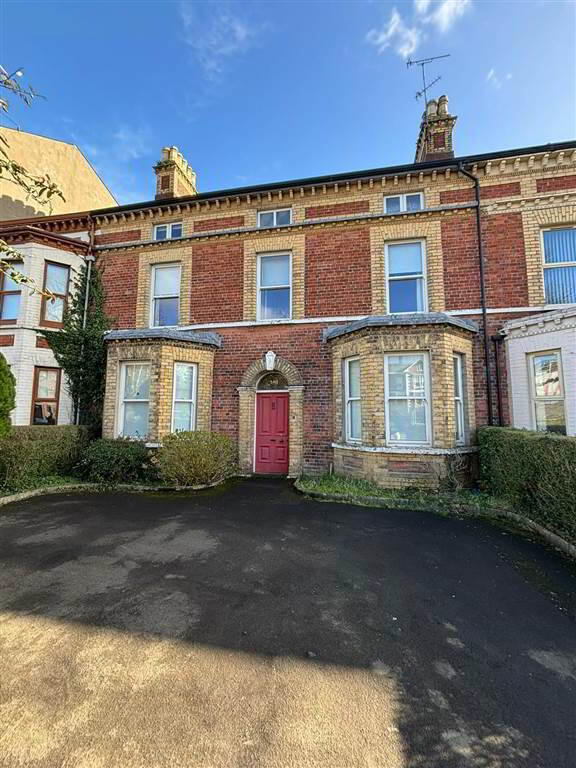
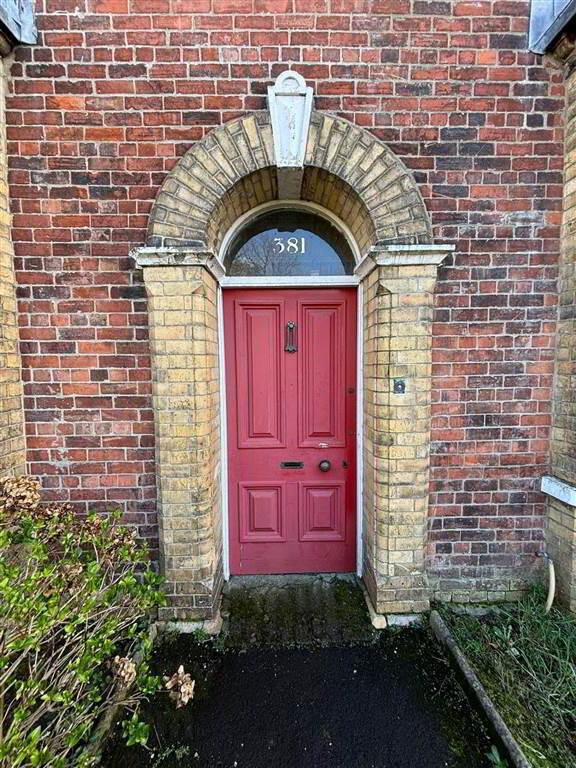
381 Antrim Road, Belfast, BT15 3BG
8 Bed Mid-Terrace House
Sale agreed
Property Overview
Status
Sale Agreed
Style
Mid-Terrace House
Bedrooms
8
Receptions
2
Property Features
Tenure
Freehold
Energy Rating
Heating
Gas
Broadband Speed Checker
*³
Property Financials
Price
Last listed at Offers Around £350,000
Rates
£1,959.95 pa*¹

Marketed by GOC Estate Agents
+44 28 9066 2366

Propertynews Currency Partner - helping you transfer money for property purchases in Ireland & Northern Ireland. Speak to an expert
Additional Information
- Development Opportunity With Full Planning Permission for Conversion to Five Apartments
- Planning Application LA04/2022/0568/F Approved December 2025
- Victorian Mid-Terrace with Double Bays (Recently rebuilt with new RSJ's installed)
- Original Period Features including Fireplaces and Proportions
- Two Large Double Reception Rooms, One with Original Wooden Portcullis to Provide Separation
- Versatile Accomodation over Three Levels
- Ample Parking to Front for Three Cars
- Expansive Mature Garden to Rear
- Re-Roofed, Re-Plumbed and Re-Wired with Double Glazing
- Large Plot in Popular City Location
- Central Heating ( Gas and oil boilers removed but can be replaced)
- Fire-Alarmed with Mains Connection
To the front of the house sits a large drive and to the rear is a c.85ft deep garden in lawn. 381 Antrim Road is in close proximity to a number of transport links, shopping, social amenities and excellent schools.
Early viewing is recommended as the character and location of this property will appeal to a wide range of buyers.
Ground Floor
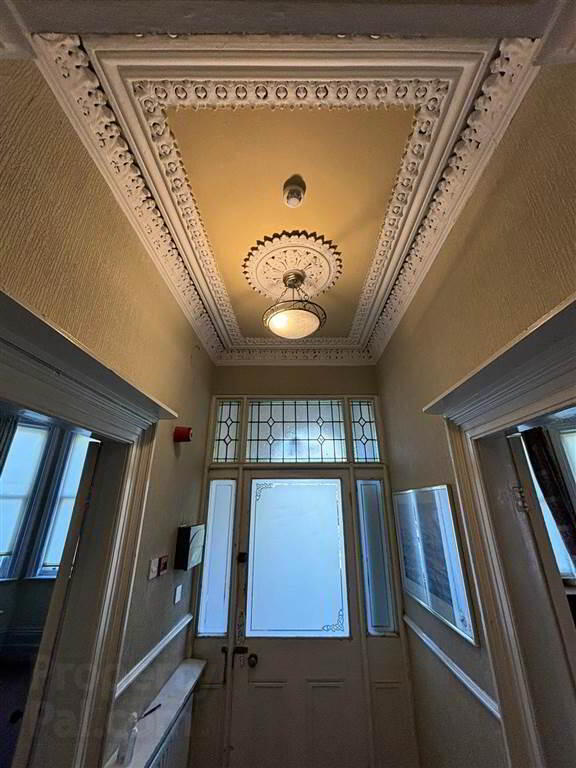
- ENTRANCE PORCH:
- Original tiled flooring, cornicing, ceiling rose and ceiling corbels.
- HALLWAY:
- Carpeted, cornices, original wooden staircase.
- LOUNGE:
- 8.69m x 4.8m (28' 6" x 15' 9")
Double reception room, bay window, cornices, original marble fireplace, carpeted. - LOUNGE:
- 4.62m x 4.14m (15' 2" x 13' 7")
Lounge, bay window, cornices, original marble fireplace, carpeted. - BREAKFAST ROOM
- 4.01m x 3.66m (13' 2" x 12' 0")
Cornices, original marble fireplace, carpeted. - KITCHEN:
- 5.94m x 3.53m (19' 6" x 11' 7")
High and low level units, laminate flooring, stand alone oven, belfast sink, wooden panelled ceiling, recessed lighting. - SHOWER ROOM:
- Laminate flooring, electric shower with sliding door, wash hand basin and W/C.
First Floor
- BEDROOM (1):
- 4.32m x 3.51m (14' 2" x 11' 6")
Bay window, cornices, original marble fireplace, carpeted. - BEDROOM (2):
- 4.9m x 3.58m (16' 1" x 11' 9")
Bay window, cornices, original marble fireplace, carpeted. - BEDROOM (3):
- 3.66m x 3.56m (12' 0" x 11' 8")
Cornices, original marble fireplace, carpeted. - BEDROOM (4):
- 4.9m x 3.73m (16' 1" x 12' 3")
Cornices, original marble fireplace, carpeted. - SHOWER ROOM:
- Laminate flooring, electric shower with sliding door, wash hand basin and W/C.
- SHOWER ROOM:
- Laminate flooring, electric shower with sliding door, wash hand basin and W/C.
Second Floor
- BEDROOM (5):
- 3.76m x 3.45m (12' 4" x 11' 4")
Dulux window, carpeted. - BEDROOM (6):
- 4.57m x 3.73m (15' 0" x 12' 3")
Dulux window, solid wooden flooring. - BEDROOM (7):
- 4.67m x 3.25m (15' 4" x 10' 8")
Dulux window, carpeted. - BEDROOM (8):
- 3.51m x 3.45m (11' 6" x 11' 4")
Carpeted.
Directions
Heading North its immediatey on right just past Limestone/ Cavehill junction and just before Jubilee Avenue.
Travel Time From This Property

Important PlacesAdd your own important places to see how far they are from this property.
Agent Accreditations



Marketed by GOC Estate Agents
+44 28 9066 2366


