For sale
Cash Offers Only
Added 1 day ago
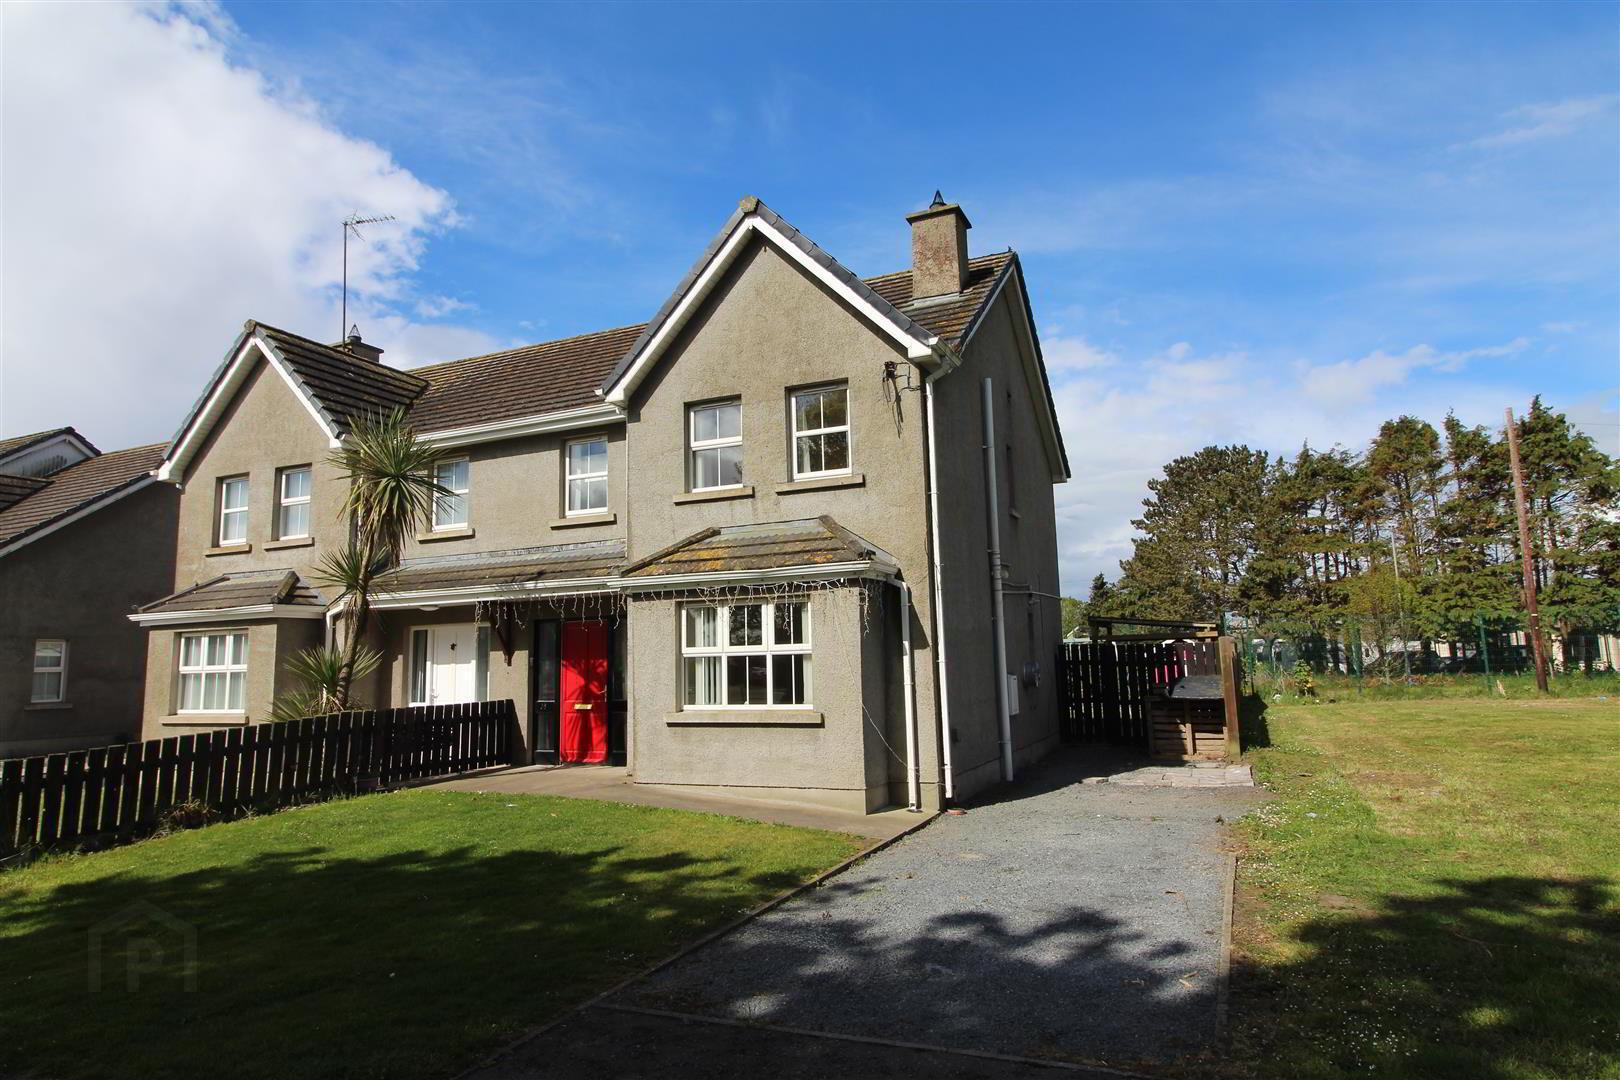
38 The Links, Ballykinler, Downpatrick, BT30 8FE
3 Bed Semi-Detached House
Offers Around £100,000
Property Overview
Status
For Sale
Style
Semi-Detached House
Bedrooms
3
Property Features
Tenure
Not Provided
Energy Rating
Broadband Speed Checker
*³
In partnership with
Property Financials
Stamp Duty
Rates
£1,003.01 pa*¹


Marketed by Ulster Property Sales (Downpatrick)
+44 28 4461 4101

Propertynews Currency Partner - helping you transfer money for property purchases in Ireland & Northern Ireland. Speak to an expert
Additional Information
- Semi detached
- Four bedrooms
- Living Room
- Kitchen with dining area
- Utility room
- Family bathroom
- Off street Parking
- Rear garden
FOUR BEDROOM SEMI DETACHED HOUSE IN POPULAR LOCATION
We note that the Land Registry title plan does not appear to include the access areas serving the property, as shown on the transfer plan.
We further note that the reversionary interest remains vested in the Developer and was not transferred to the management company prior to its dissolution.
We have received engagement from one party who has advised that they are currently maintaining the common areas, but that these areas will not be transferred until the development has been completed. There are two legal owners of the common areas, and we have not received confirmation from the other owner regarding the current maintenance arrangements or their position in this regard.
Given that the common areas are currently being maintained and insured, it appears unlikely that there would be any objection to the property continuing to have access over those areas. However, any necessary rectification of the title and/or transfer arrangements should be addressed following completion.
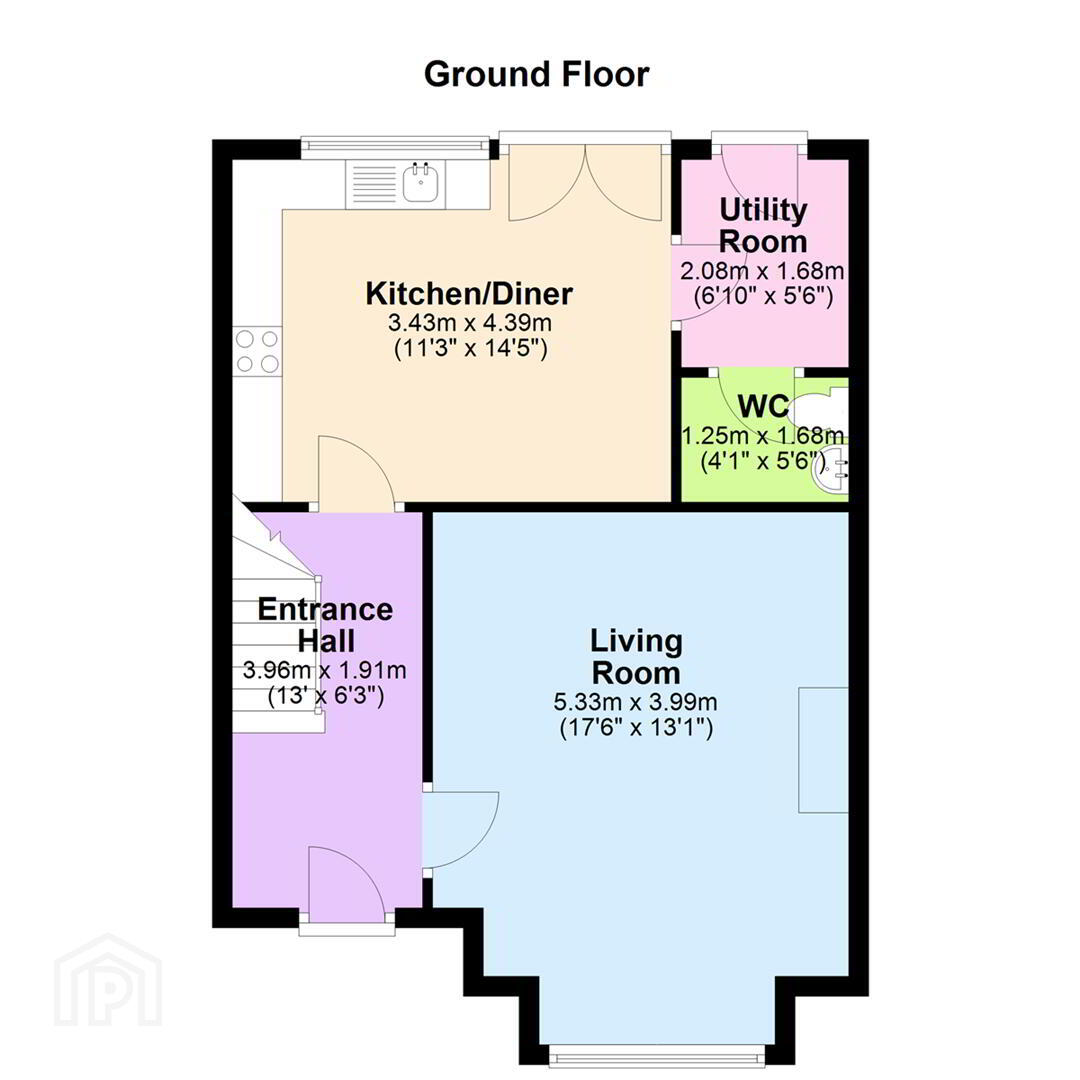
- Entrance Hall 3.96m x 1.91m (13'0" x 6'3")
- Stairs, door to:
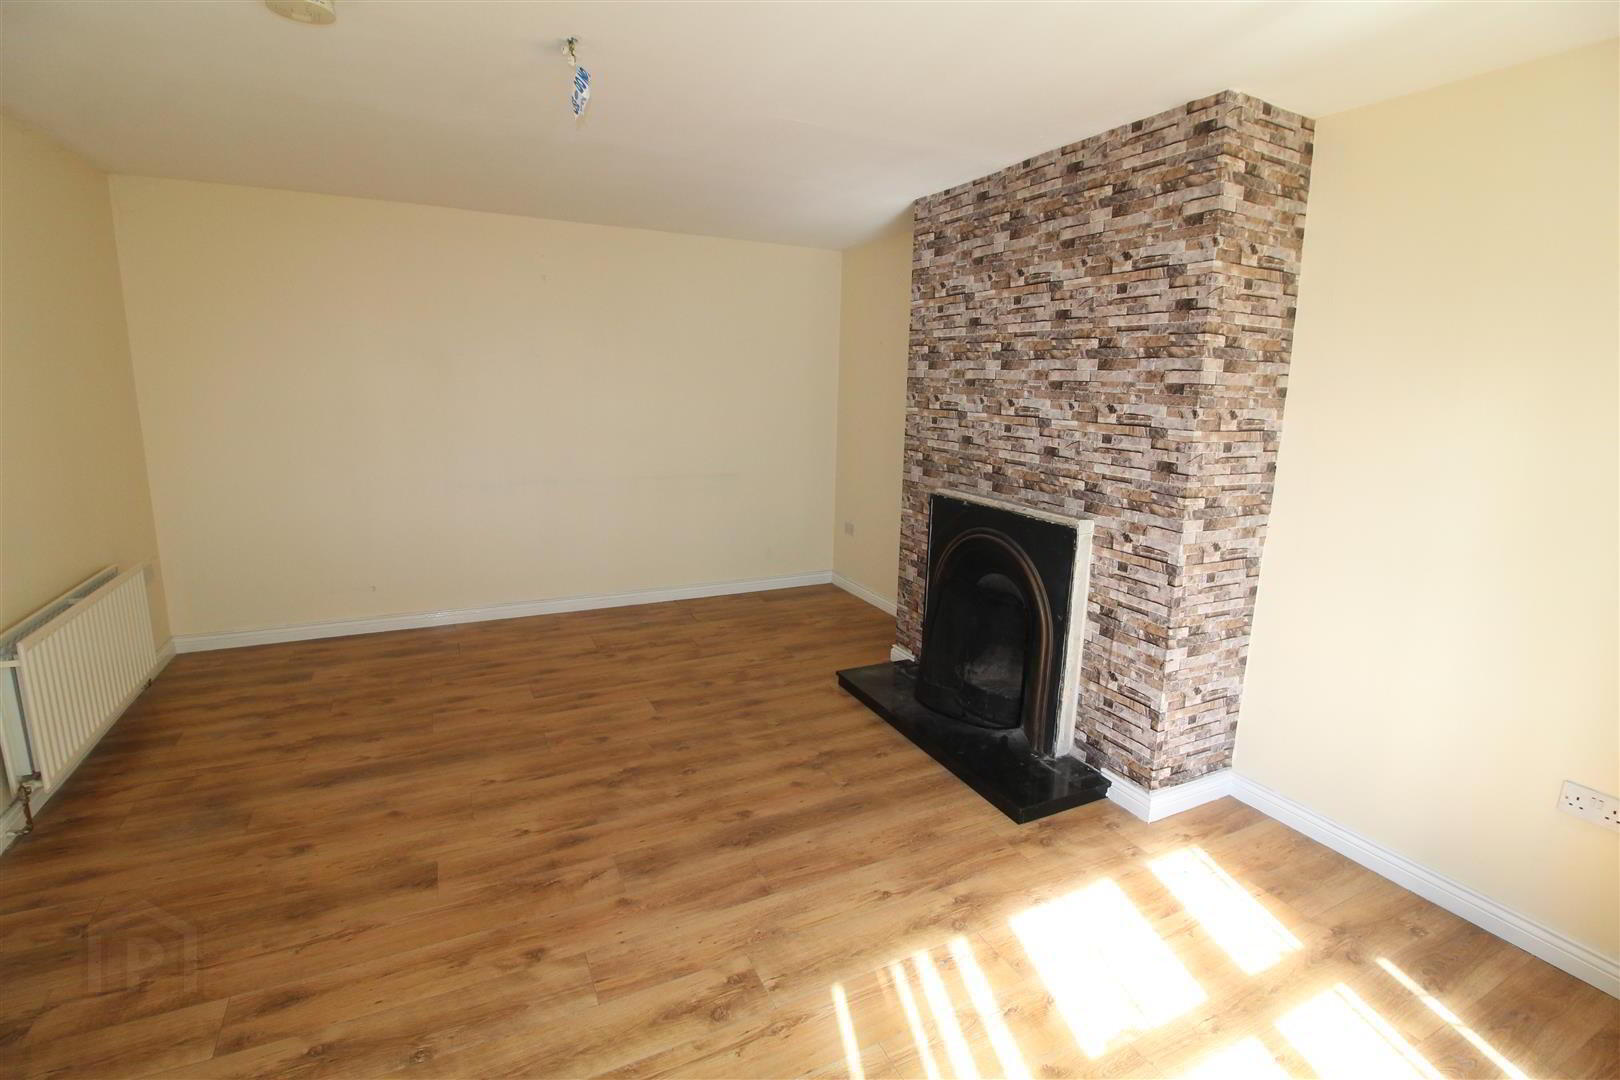
- Living Room 5.33m x 3.99m (17'6" x 13'1")
- Window to front, fireplace, door.
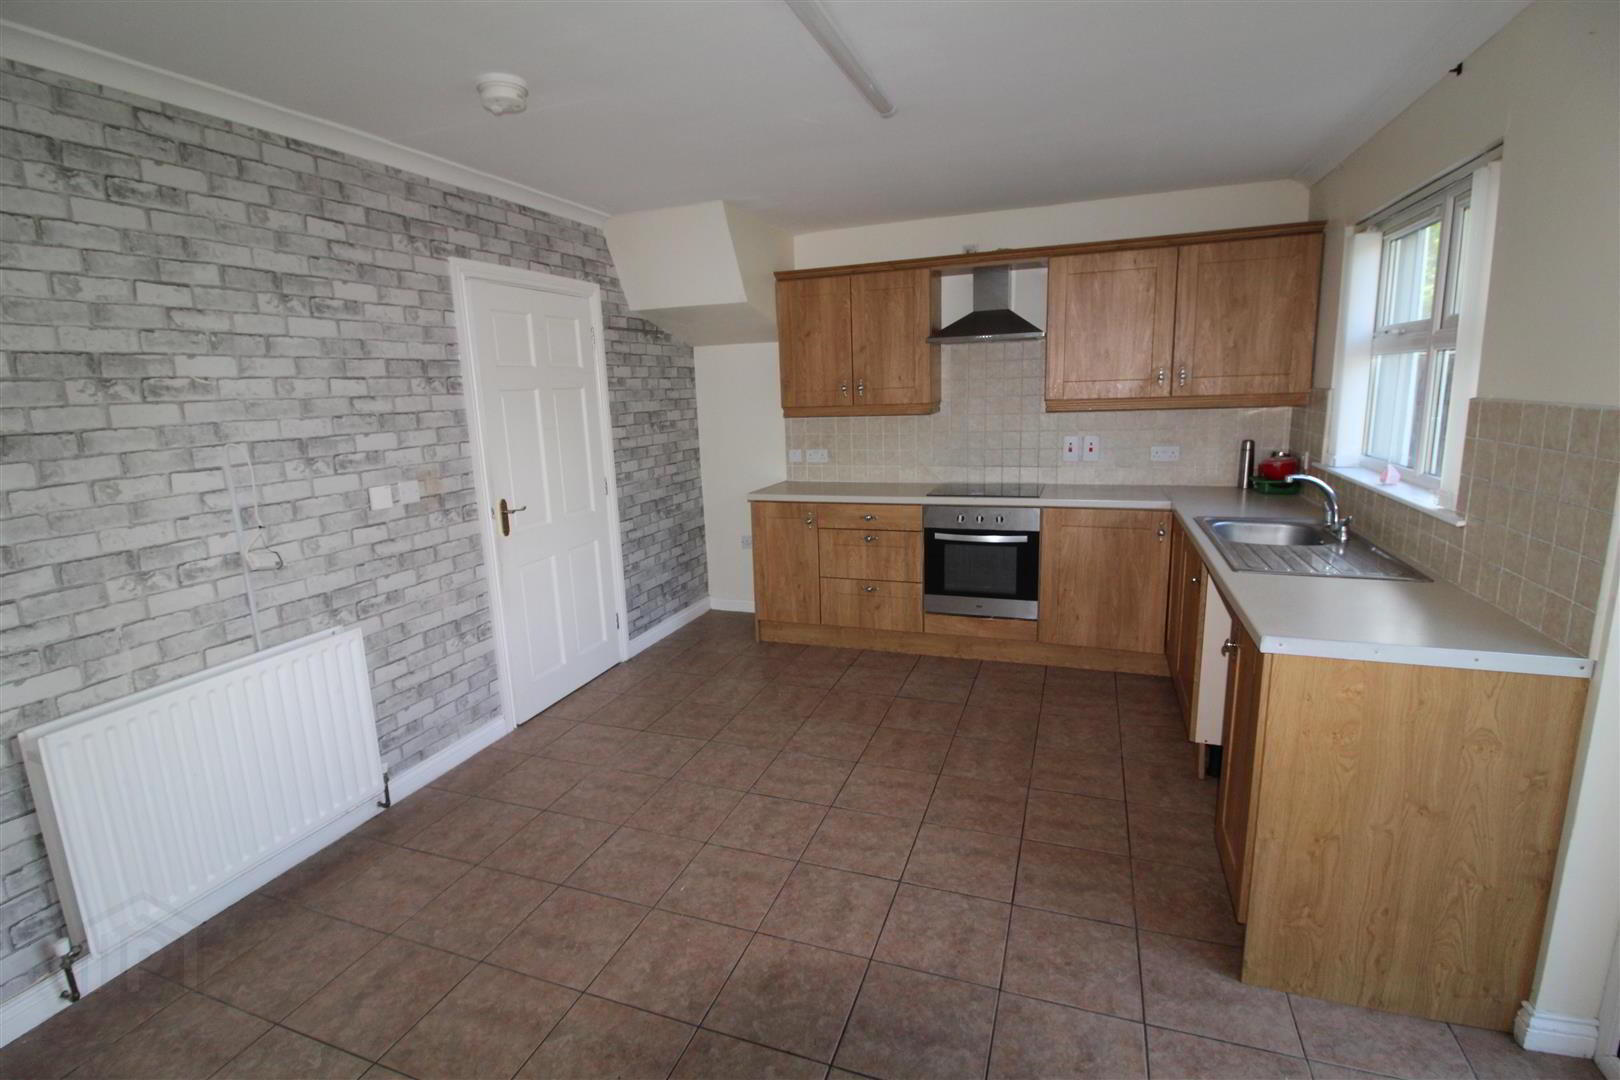
- Kitchen/Diner 3.43m x 4.39m (11'3" x 14'5")
- Window to rear, double door, door to:
- Utility Room 2.08m x 1.68m (6'10" x 5'6")
- Door to:
- WC 1.25m x 1.68m (4'1" x 5'6")
- Door to:
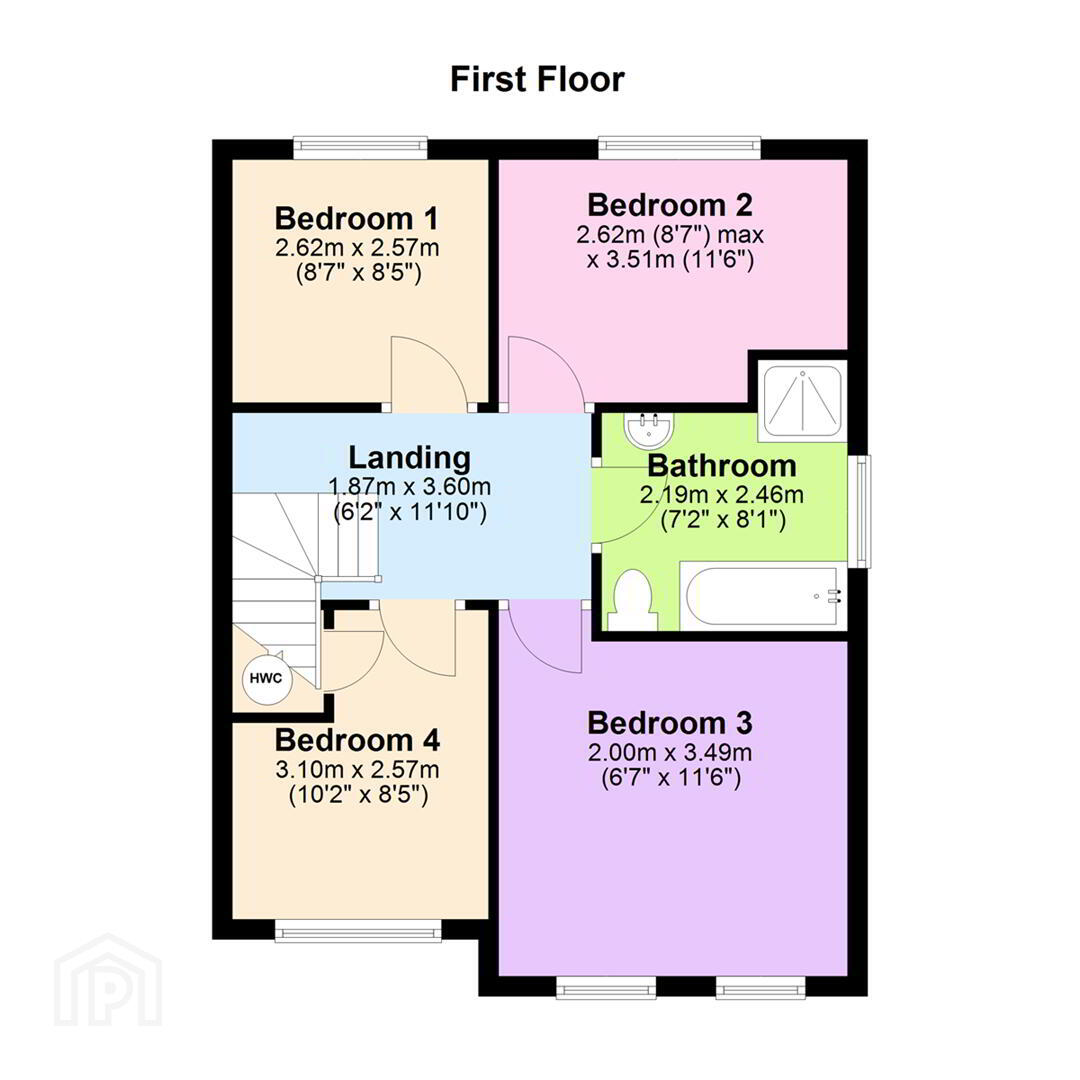
- Landing 1.87m x 3.60m (6'2" x 11'10")
- Bedroom 1 2.62m x 2.57m (8'7" x 8'5")
- Window to rear, door to:
- Bedroom 2 2.62m x 3.51m (8'7" x 11'6")
- Window to rear, door to:
- Bathroom 2.19m x 2.46m (7'2" x 8'1")
- Window to side, door to:
- Bedroom 3 2.00m x 3.49m (6'7" x 11'5")
- Two windows to front, door to:
- Bedroom 4 3.10m x 2.57m (10'2" x 8'5")
- Window to front, Storage cupboard, two doors.
- Outside
- Enclosed rear gardens in lawn with driveway to the front.
Travel Time From This Property

Important PlacesAdd your own important places to see how far they are from this property.
Agent Accreditations



Marketed by Ulster Property Sales (Downpatrick)
+44 28 4461 4101




