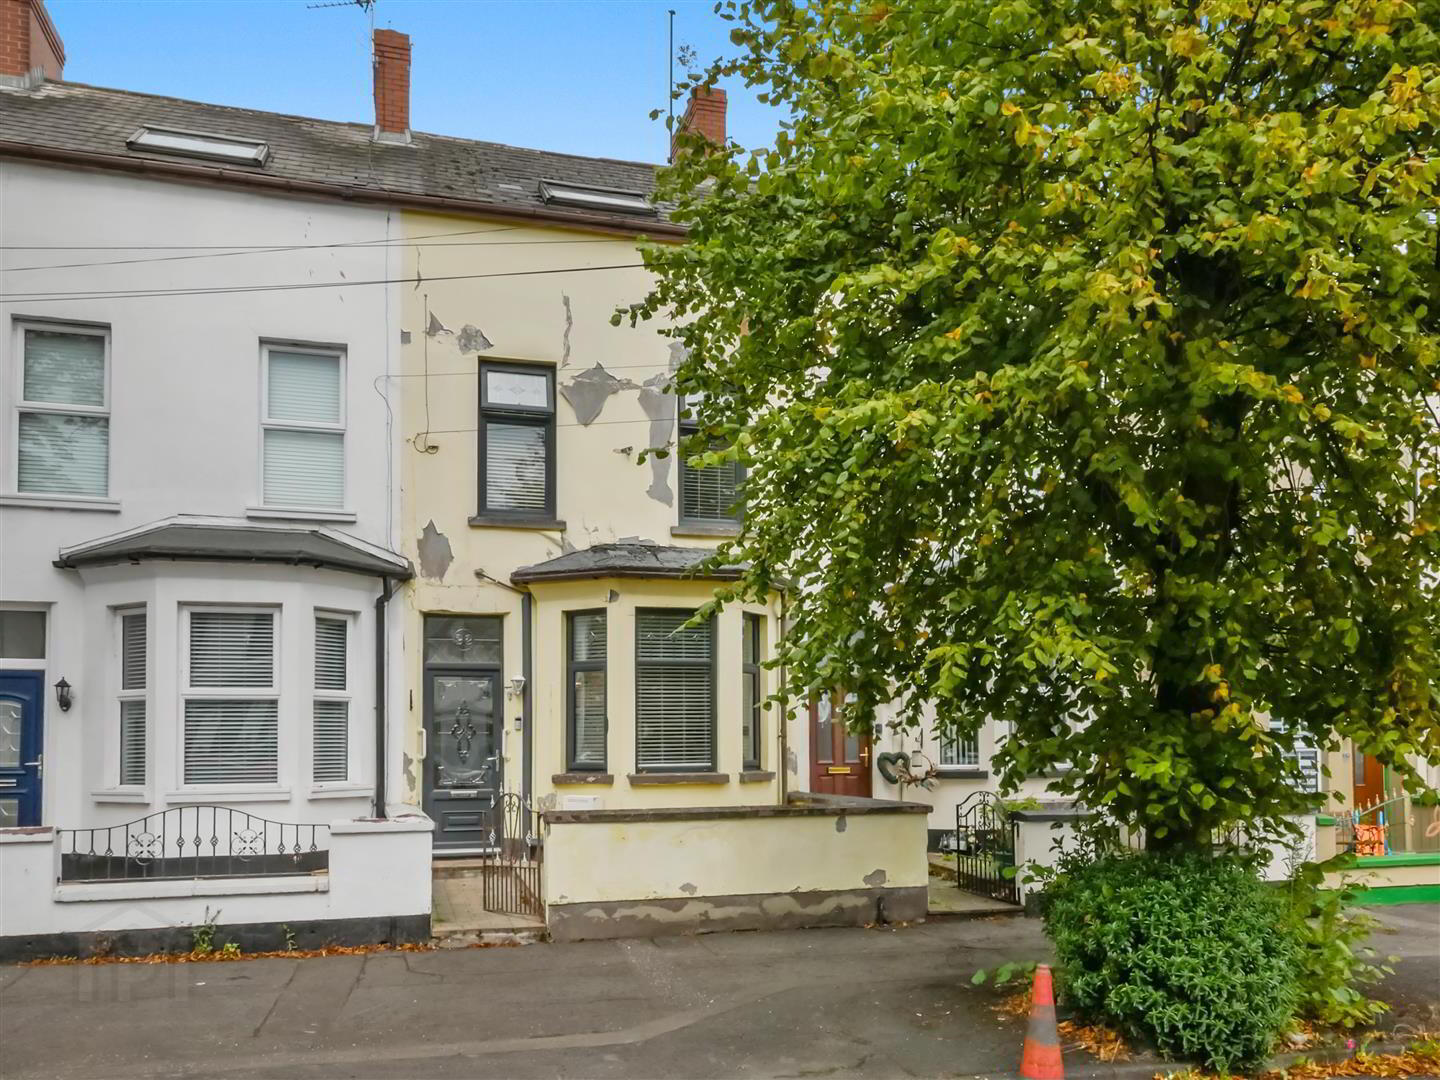
38 Shaftesbury Avenue, Ormeau Road, Belfast, BT7 2ES
4 Bed Terrace House
Asking Price £165,000
Property Overview
Status
For Sale
Style
Terrace House
Bedrooms
4
Bathrooms
1
Receptions
1
Property Features
Tenure
Not Provided
Energy Rating
Heating
Gas
Broadband Speed Checker
*³
In partnership with
Property Financials
Stamp Duty
Rates
£1,206.12 pa*¹
Typical Mortgage


Marketed by Ulster Property Sales (Forestside)
+44 28 9064 1264

Propertynews Currency Partner - helping you transfer money for property purchases in Ireland & Northern Ireland. Speak to an expert
Additional Information
- Mid Terrace Home
- Four Bedrooms
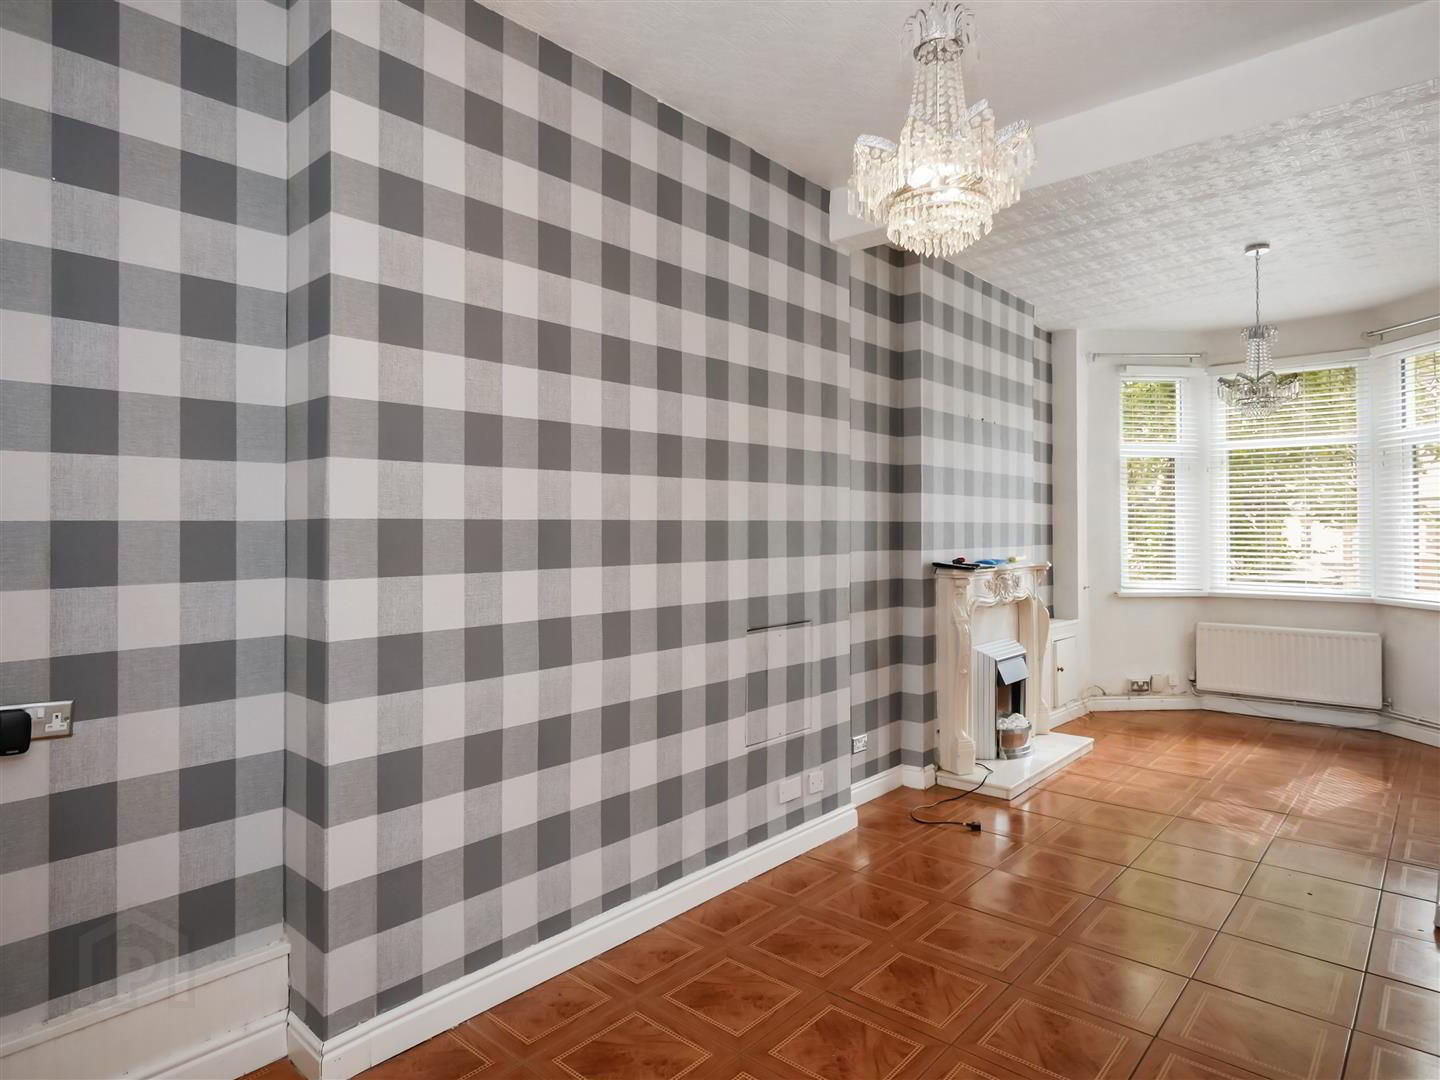
- Lounge Open To Dining Room
- Fitted Kitchen
- White Bathroom Suite
- Gas Heating
- Double Glazed
- Enclosed Rear Yard
- Walking Distance To Queens University
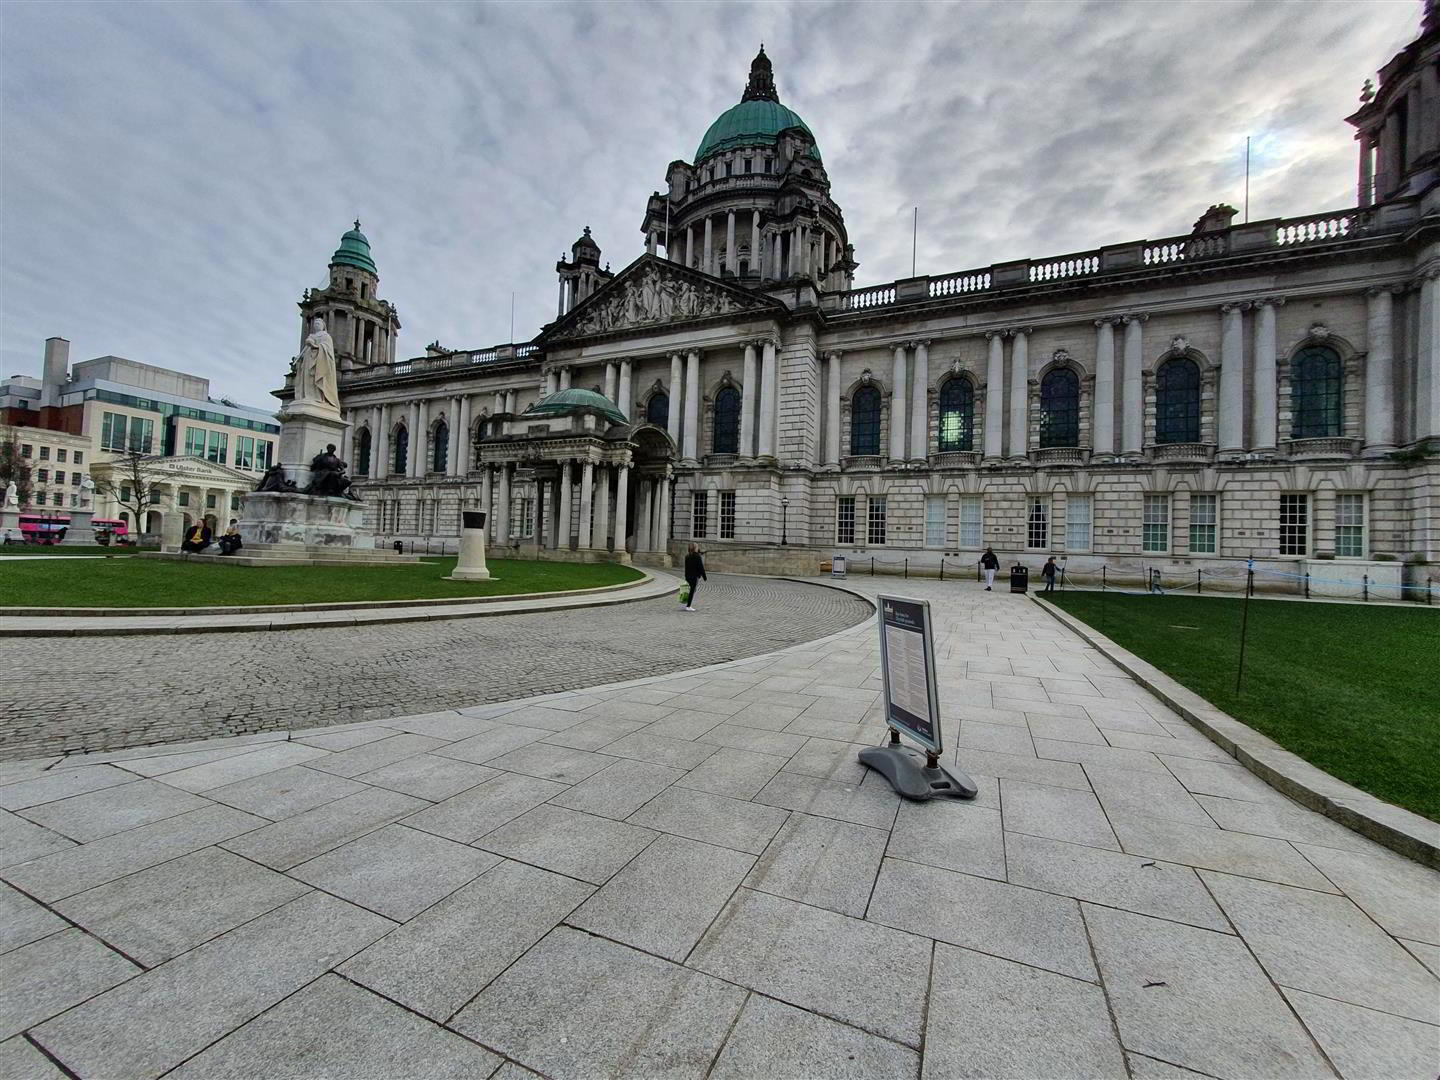
- Walking Distance To Belfast City Centre
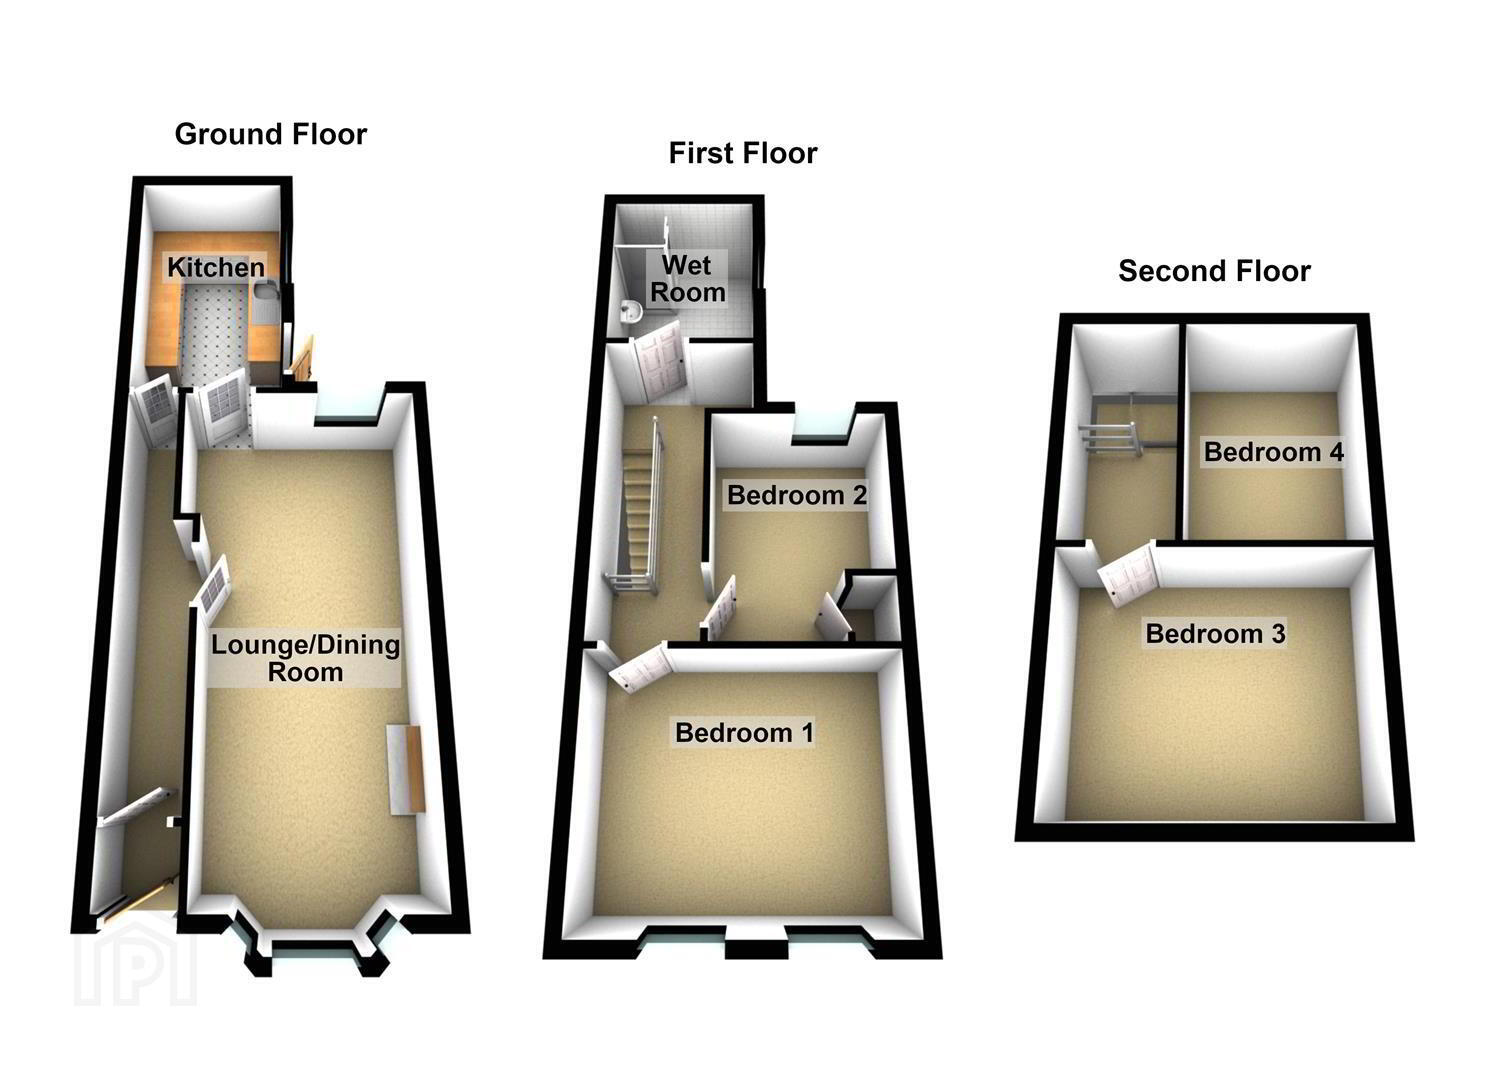
The accommodation comprises a lounge/dining room and fitted kitchen on the ground floor. The first floor provides two bedrooms and a bathroom, with a further two bedrooms located on the second floor.
The property further benefits from gas-fired central heating and double glazing.
Ideally suited to investors or first-time buyers, this well-located property represents an excellent opportunity to acquire a spacious home close to a wide range of amenities, transport links and the university.
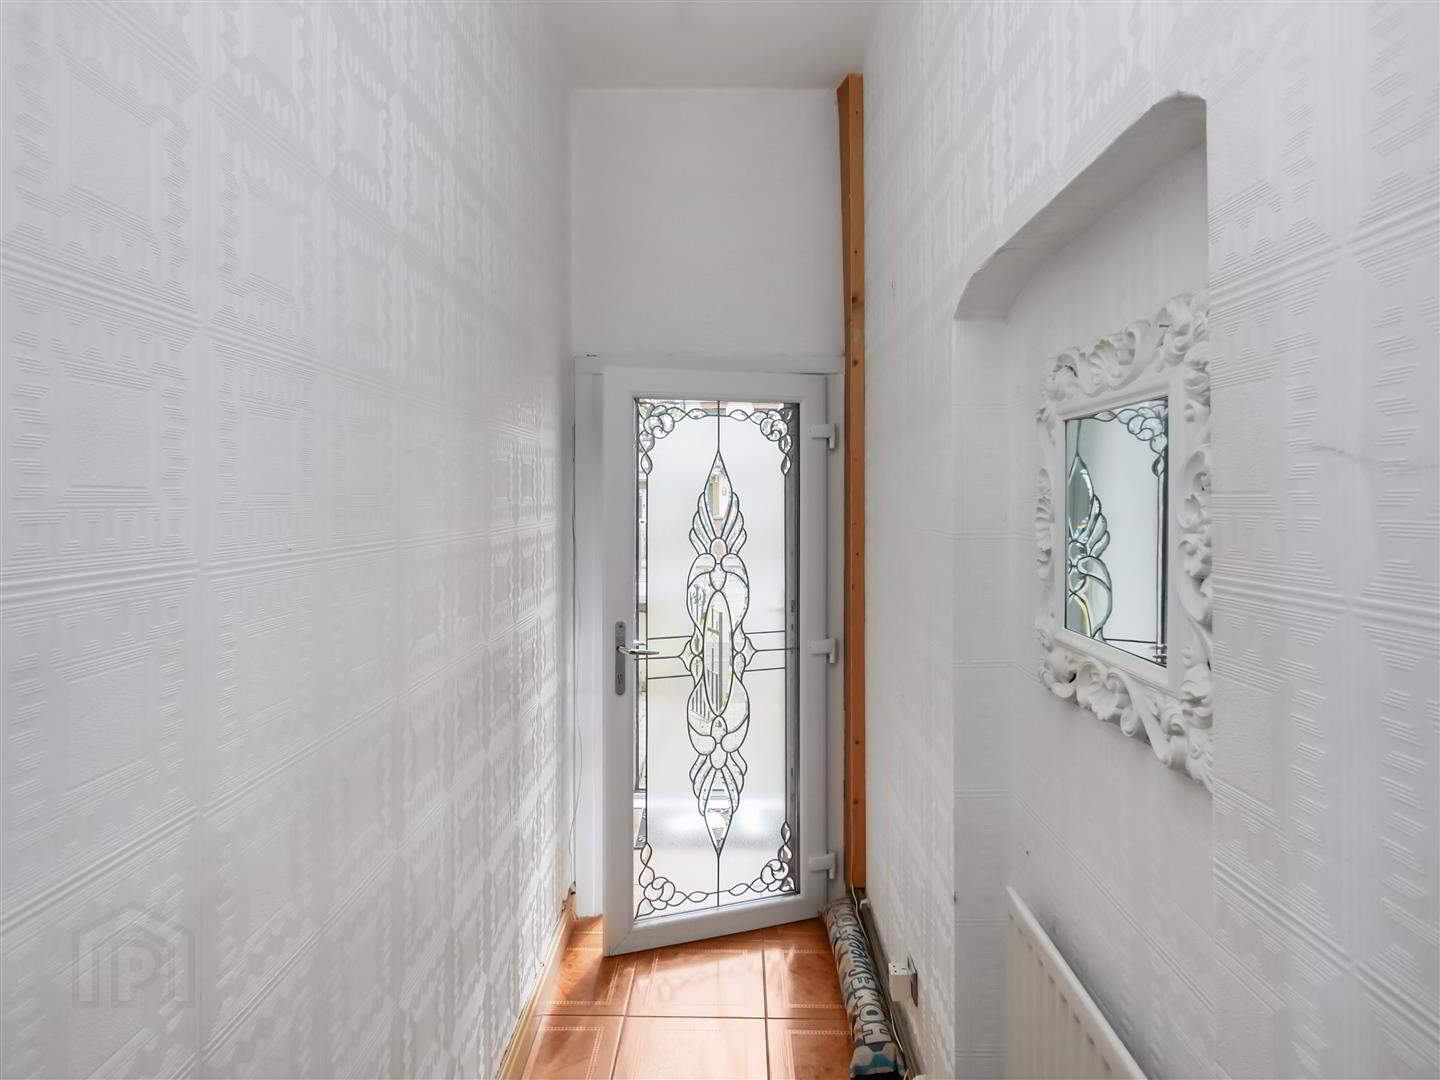
- Entrance Hall
- Glass panelled front door to entrance porch. Tiled flooring. Pvc glass panelled inner door to hallway. Tiled flooring.
- Lounge/Dining 7.65m x 2.97m (25'1 x 9'9)
- (into bay) Tiled flooring.
- Fitted Kitchen 3.96m x 2.29m (13'0 x 7'6)
- Full range of high and low level units, single drainer stainless steel sink unit with mixer taps, plumbed for washing machine, tiled flooring,
Part tiled walls. Access to rear yard. Tongue and groove ceiling. - First Floor
- Bedroom One 4.34m x 3.38m (14'3 x 11'1)
- Laminate flooring.
- Bedroom Two 3.40m x 2.46m (11'2 x 8'1)
- Laminate flooring. Built in storage. Gas boiler.
- Wet Room
- Comprising walk in shower area with glazed partition, chrome shower unit with drench head attachment, wash hand basin with storage below, low flush w.c Tiled walls, tiled floor Pvc ceiling. Spot-lights.
- 2nd Floor
- Bedroom Three 4.60m x 3.23m (15'1 x 10'7)
- Bedroom Four 3.40m x 2.46m (11'2 x 8'1)
- Outside Front
- Easily maintained block paved area to the front.
- Outside Rear
- Enclosed rear yard, additional covered area.
Travel Time From This Property

Important PlacesAdd your own important places to see how far they are from this property.
Agent Accreditations



Marketed by Ulster Property Sales (Forestside)
+44 28 9064 1264




