38 Pembroke Road, Ballsbridge, Ballsbridge, D04X789
5 Bed Terrace House
Asking Price €1,700,000
Property Overview
Status
For Sale
Style
Terrace House
Bedrooms
5
Bathrooms
4
Property Features
Size
328 sq m (3,530.6 sq ft)
Tenure
Not Provided
Property Financials
Stamp Duty
€24,000*²

Marketed by Bergins Property Consultants
PSR Licence: 002740
+353 1 660 3587

Propertynews Currency Partner - helping you transfer money for property purchases in Ireland & Northern Ireland. Speak to an expert
Additional Information
- Full planning permission granted for change of use to residential (Ref. WEB1757/26, granted 01/07/2026)
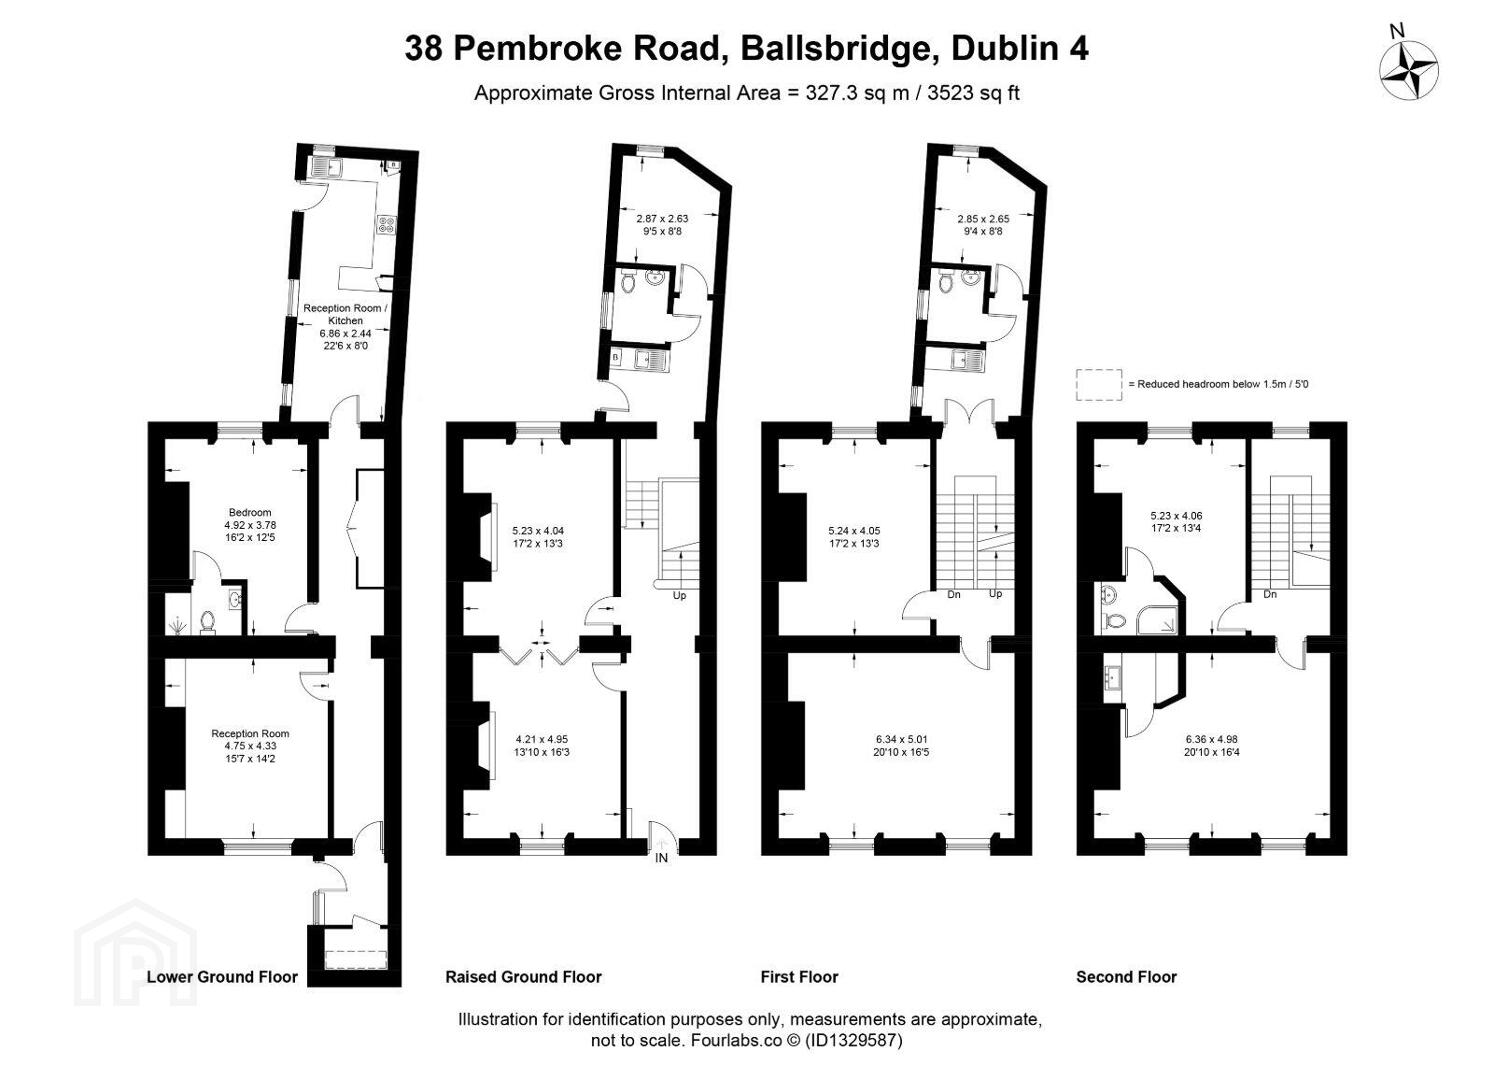
- Approx. 327.3 sq m / 3,523 sq ft gross internal area
- Proposed four/five bedroom accommodation, four with en suite bathrooms
- Private, gated parking courtyard to the rear with electric gates
- Enclosed courtyard garden
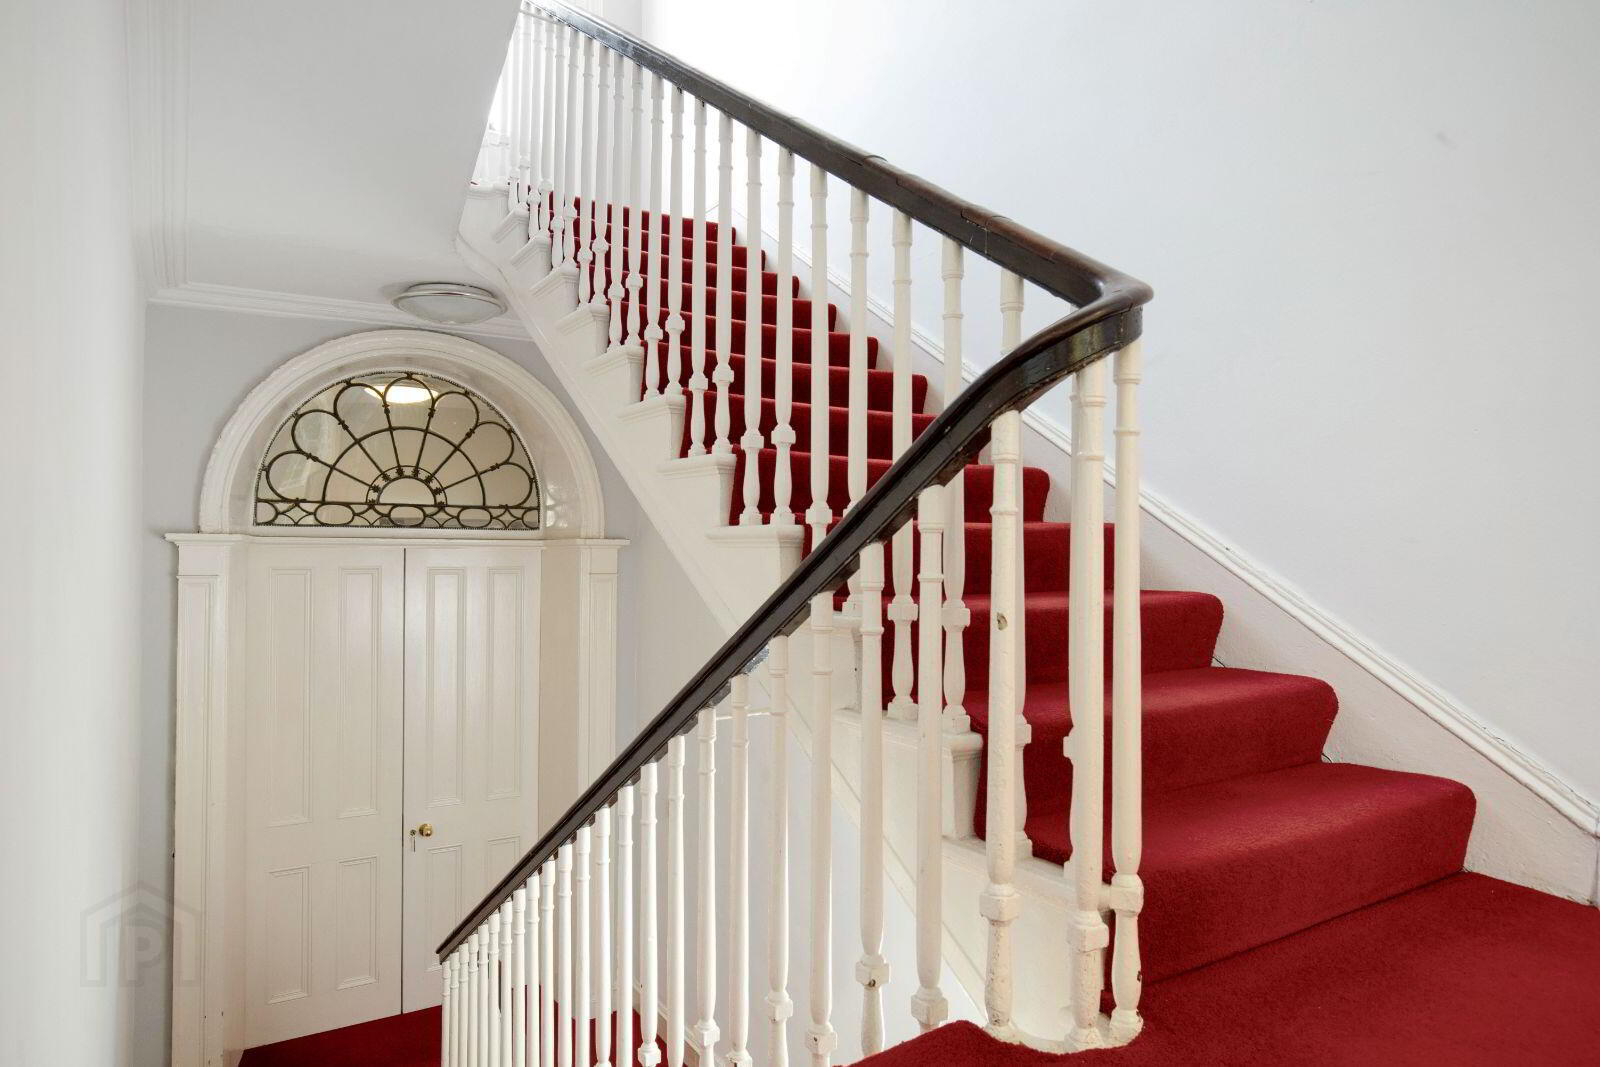
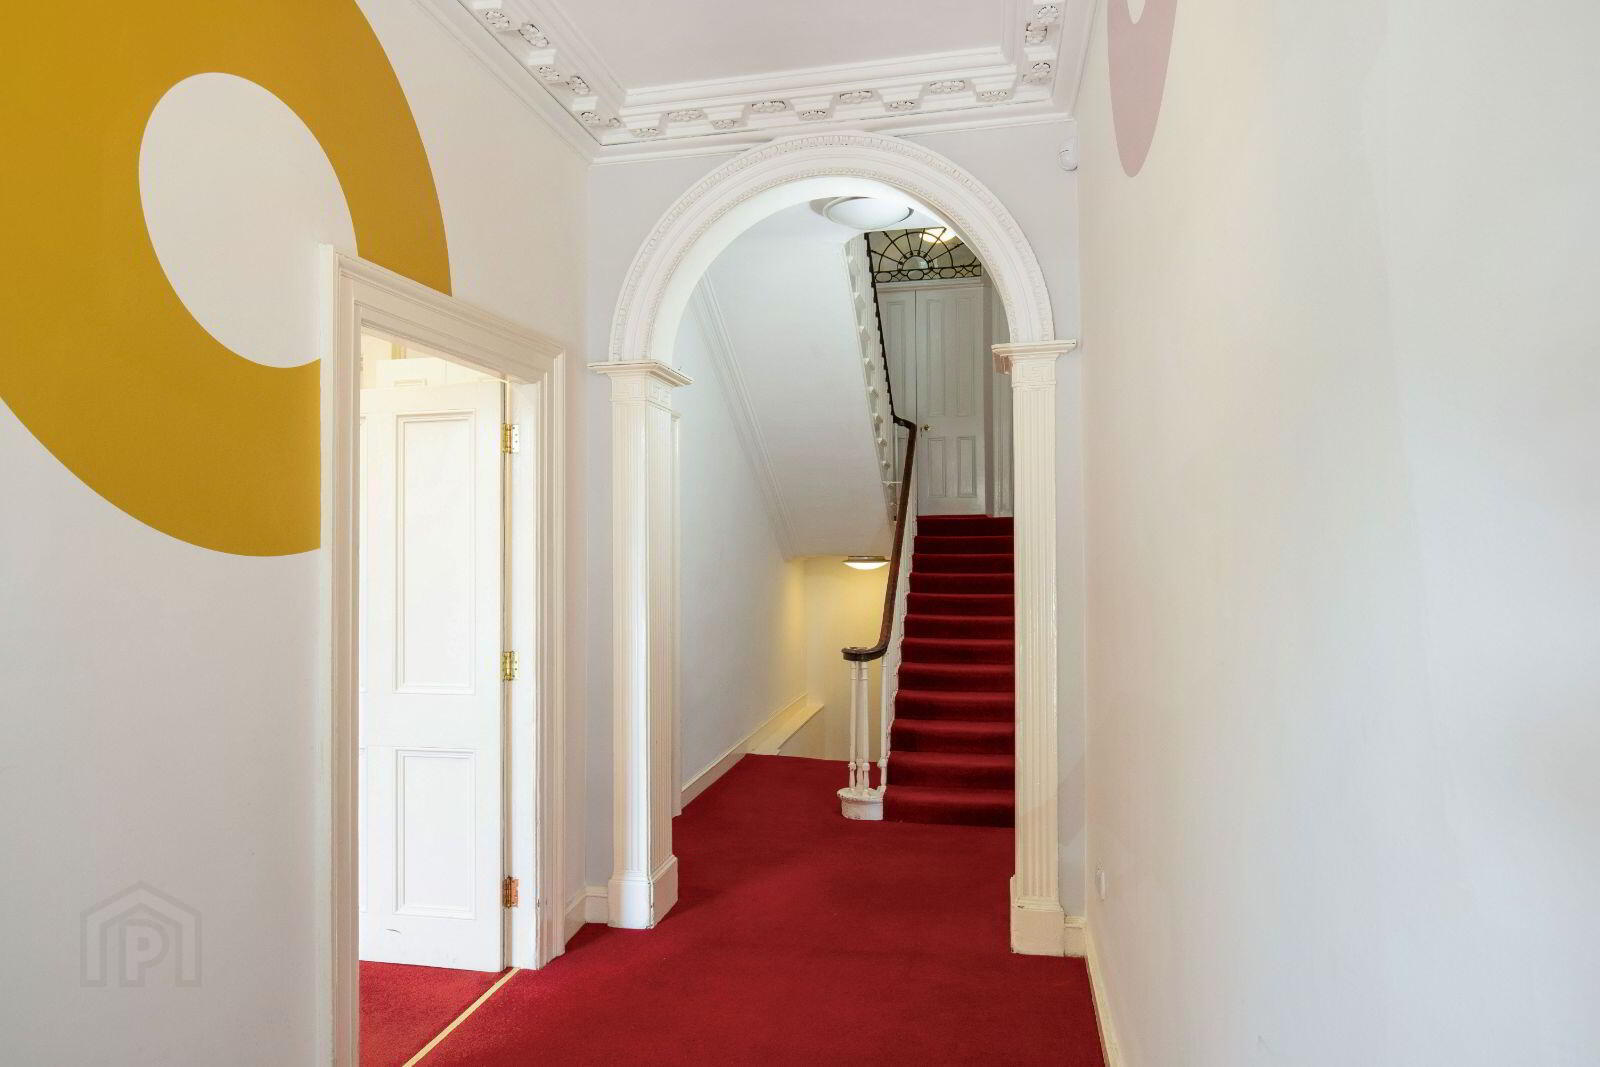
- Period features retained: brick facade, slate roof, sash windows, cornicing, original staircase
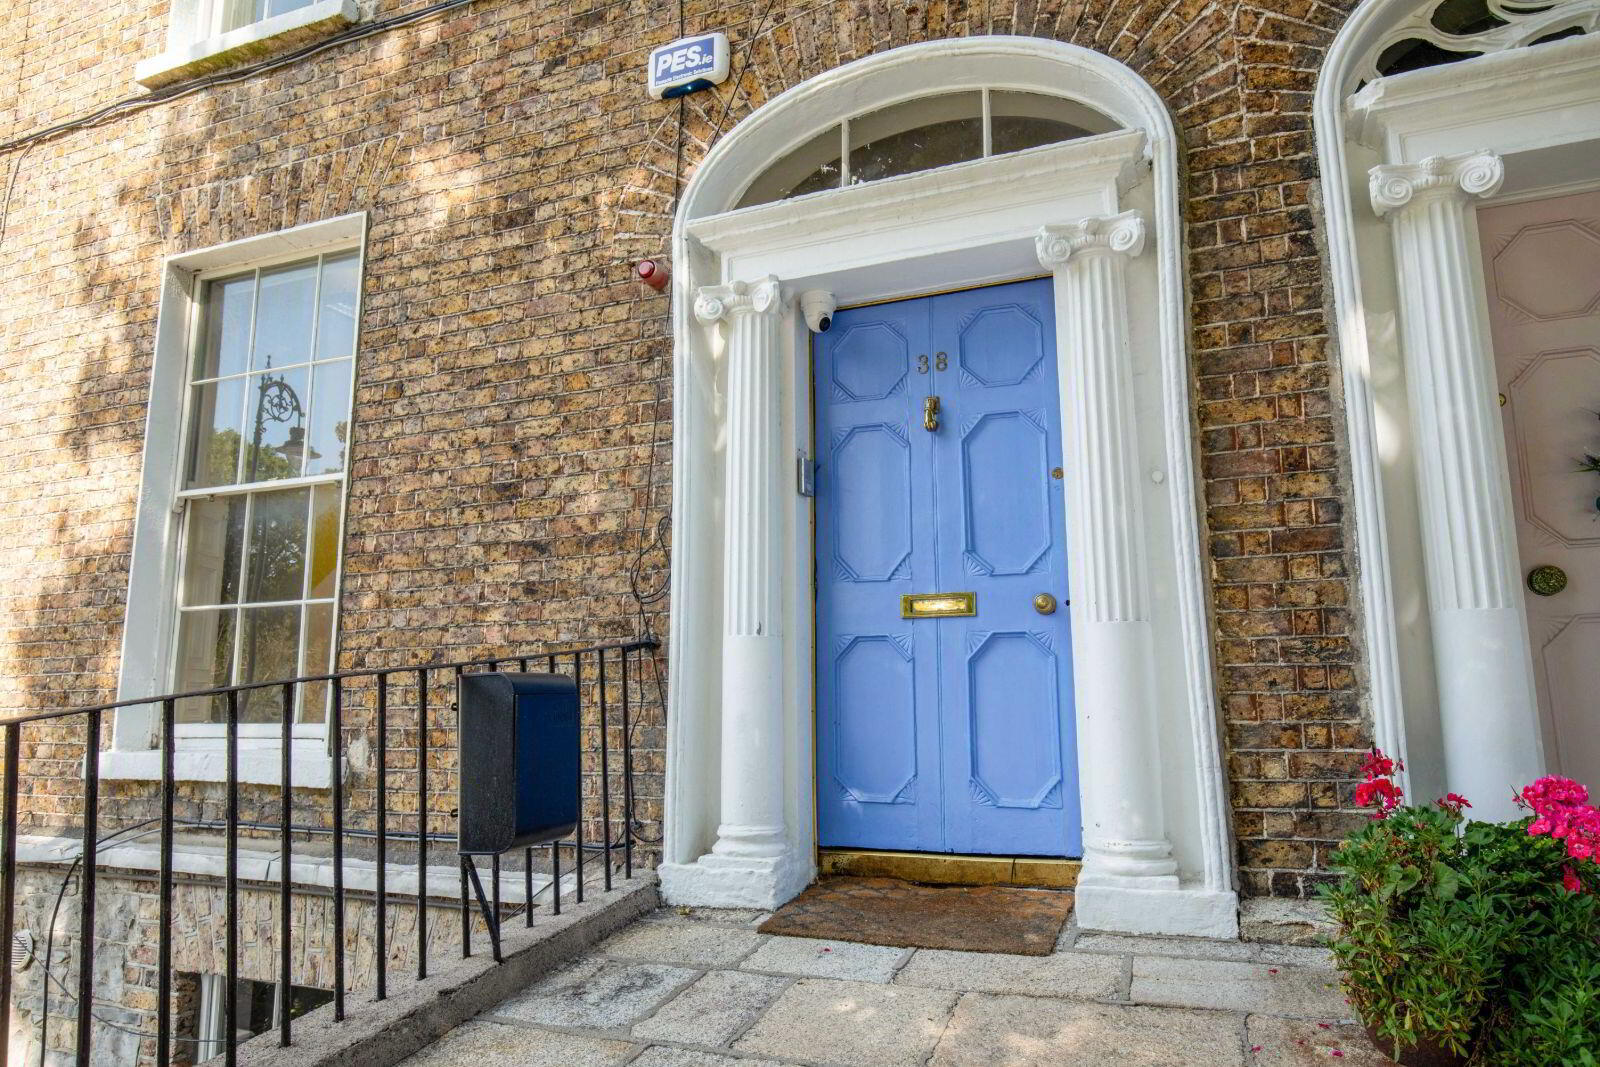
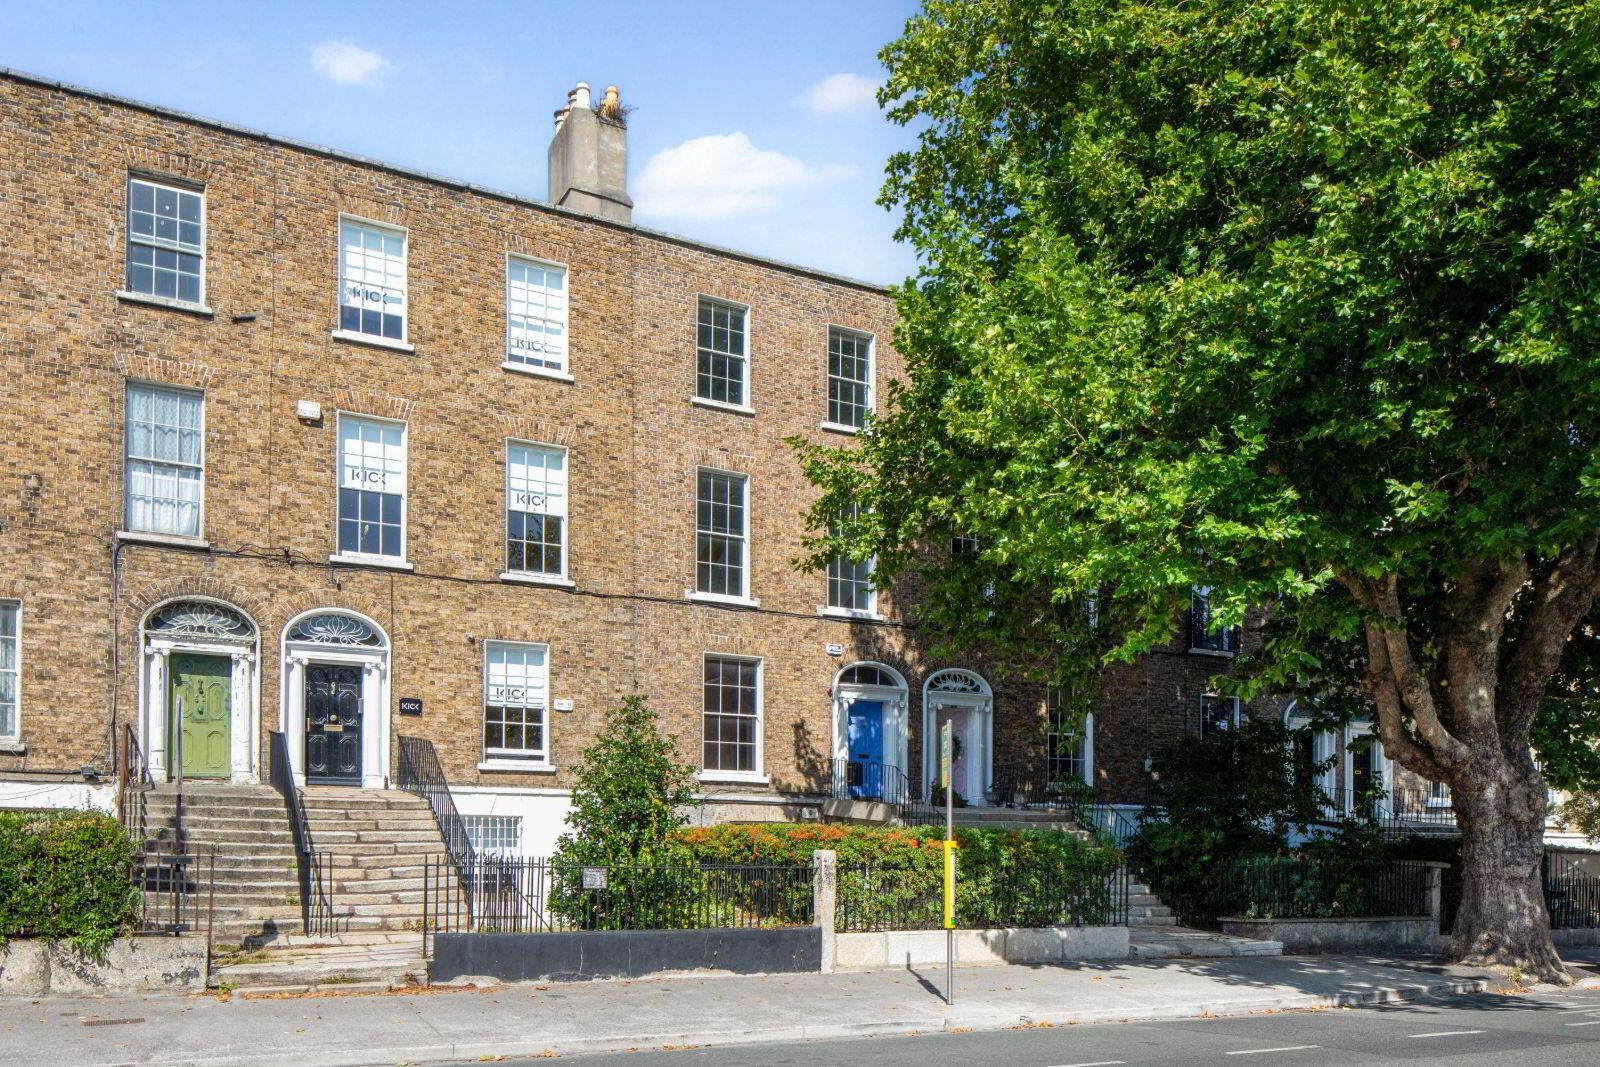
38 Pembroke Road is a substantial four-storey over lower ground period townhouse, set within a fine brick terrace on one of Ballsbridge’s best-known residential roads. The house presents behind a classic Dublin 4 facade, a slate roof, sash windows and a decoratively panelled front door beneath a fanlight, approached over granite steps and behind cast iron railings.
The building has been in commercial use for a number of years, currently arranged as office accommodation across the hall, first and second floors, with a self-contained apartment at lower ground floor level. Full planning permission has been granted (Dublin City Council Reg. Ref. WEB1757/26, granted 1st July 2026) to change the use of the building back to residential and reconfigure the accommodation into a generous four/five bedroom family home extending to approximately 327.3 sq m / 3,523 sq ft, with the benefit of a private, gated parking courtyard to the rear.
This is a rare opportunity to acquire a substantial Dublin 4 property with the planning work already done, in one of the city’s most established and sought-after residential locations.
Travel Time From This Property

Important PlacesAdd your own important places to see how far they are from this property.
Agent Accreditations
Not Provided

Marketed by Bergins Property Consultants
PSR Licence: 002740
+353 1 660 3587




