For sale
Added 1 day ago
38 Kings Road, Belfast, BT5 6JJ
5 Bed House
Offers Around £895,000
Property Overview
Status
For Sale
Style
House
Bedrooms
5
Bathrooms
3
Receptions
3
Property Features
Tenure
Not Provided
Broadband Speed Checker
*³
In partnership with
Property Financials
Stamp Duty
Rates
£4,020.40 pa*¹
Typical Mortgage


Marketed by Ulster Property Sales (Ballyhackamore)
+44 28 9047 1515

Propertynews Currency Partner - helping you transfer money for property purchases in Ireland & Northern Ireland. Speak to an expert
Additional Information
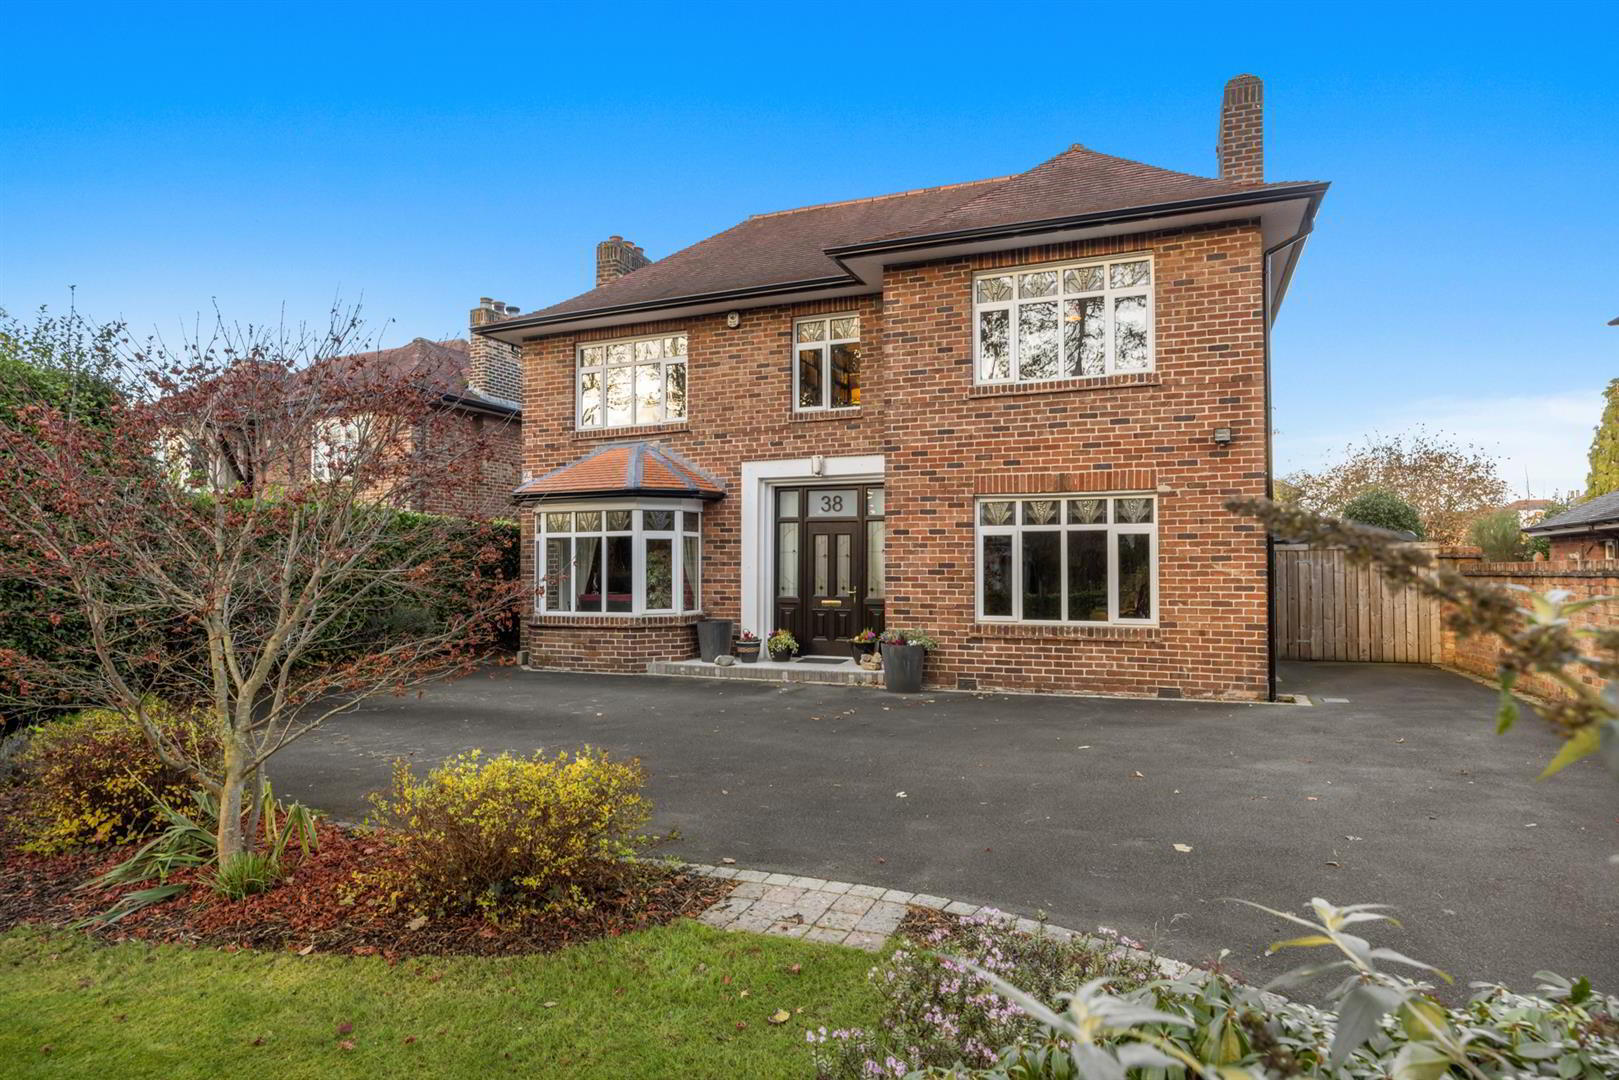
- Exceptional Five Bedroom Art Deco Styled Residence
- Prestigious Kings Road Location
- Beautifully Presented Throughout With An Abundance Of Original Period Features
- Two Generous Reception Rooms With Attractive Architectural Detailing
- Magnificent Open Plan Kitchen, Dining And Family Room
- Luxury Parkes Kitchen Installed In 2021 With Quartz Work Surfaces And Extensive Integrated Appliances
- Underfloor Heating To Kitchen, Living And Dining Areas
- Beautifully Landscaped Private Rear Garden, Ideal For Relaxation And Entertaining
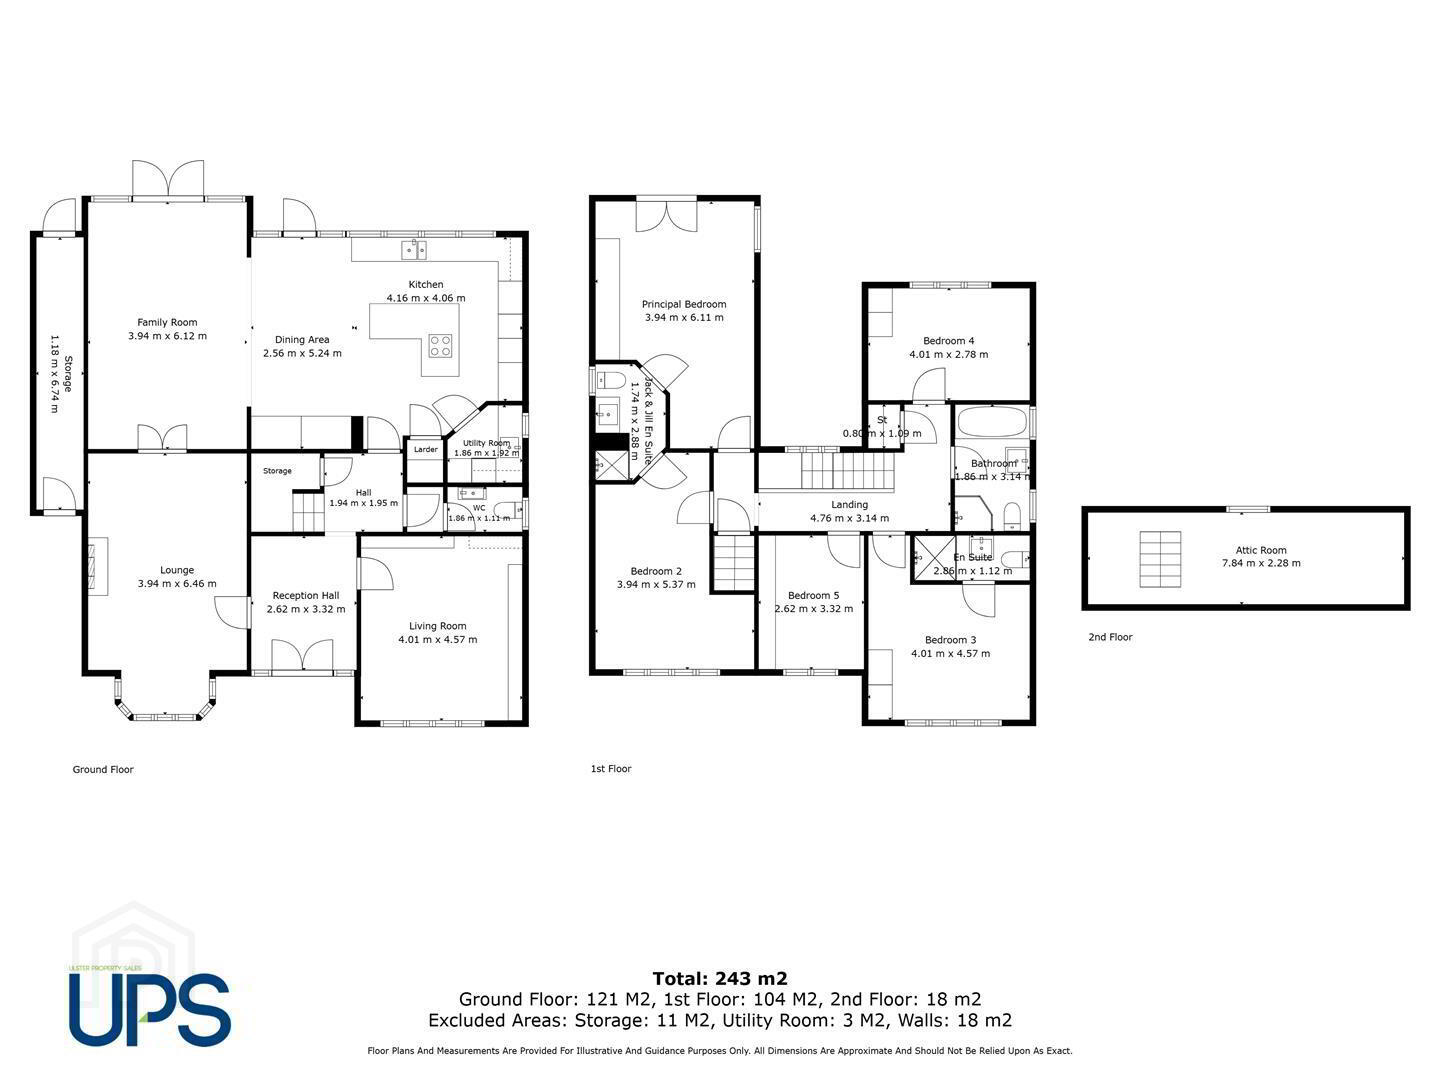
The impressive reception hall immediately establishes the character of the home, featuring beautifully panelled walls incorporating a decorative plate rack, intricate ceiling cornicing and stunning original parquet flooring. The ground floor offers two elegant reception rooms, each with its own distinctive character. The living room features sanded and varnished wooden flooring, classic picture rails and ornate cornicing, while the spacious lounge enjoys an attractive bay window with decorative leaded glass detailing, a feature fireplace with granite hearth and double doors opening into the heart of the home. Underfloor heating extends throughout the kitchen, living room and dining room, adding an extra level of comfort.
The magnificent kitchen, dining and family room provides an exceptional space for modern family living and entertaining. Installed in 2021, the luxurious Parkes kitchen is fitted with an extensive range of cabinetry, complemented by beautiful Quartz work surfaces, a substantial centre island and breakfast bar. The specification includes Siemens double ovens, ceramic hob, integrated full size fridge and freezer, dishwasher and twin wine coolers, together with a Quooker boiling water tap and a particularly useful walk in larder. Underfloor heating enhances the kitchen and dining area, while double doors provide a seamless connection to the rear garden. A separate utility room and ground floor cloakroom add further practicality.
- The first floor provides five generously proportioned bedrooms, with the principal bedroom enjoying double doors opening onto a Juliet balcony and access to a stylish Jack and Jill ensuite shared with bedroom two. Bedroom three benefits from its own ensuite, while the remaining bedrooms are served by a luxurious family bathroom featuring a panelled bath and separate rainfall shower. A substantial floored roof space, complete with Velux window, lighting and power, provides excellent additional storage.
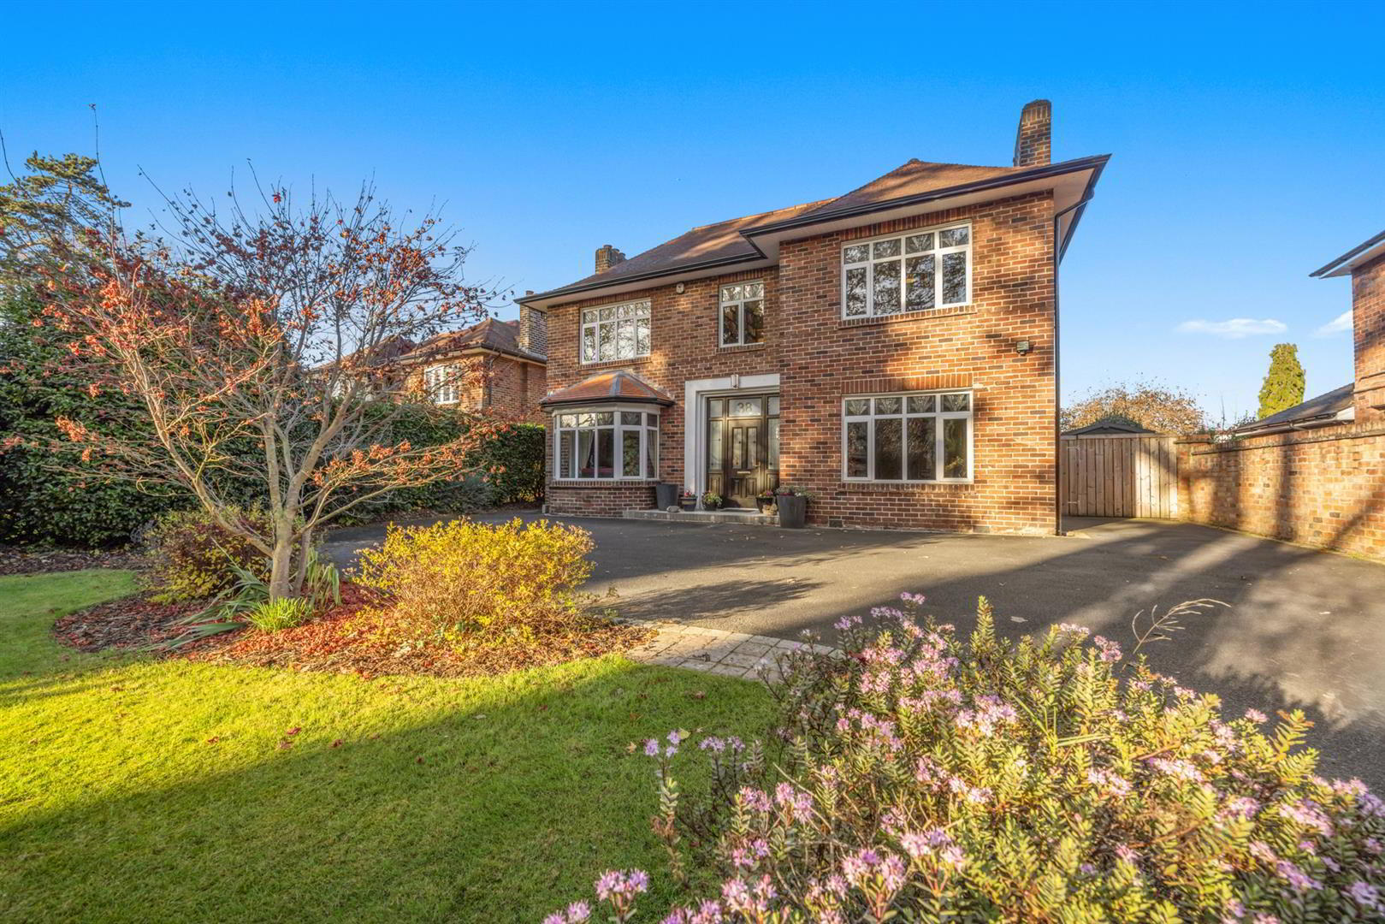
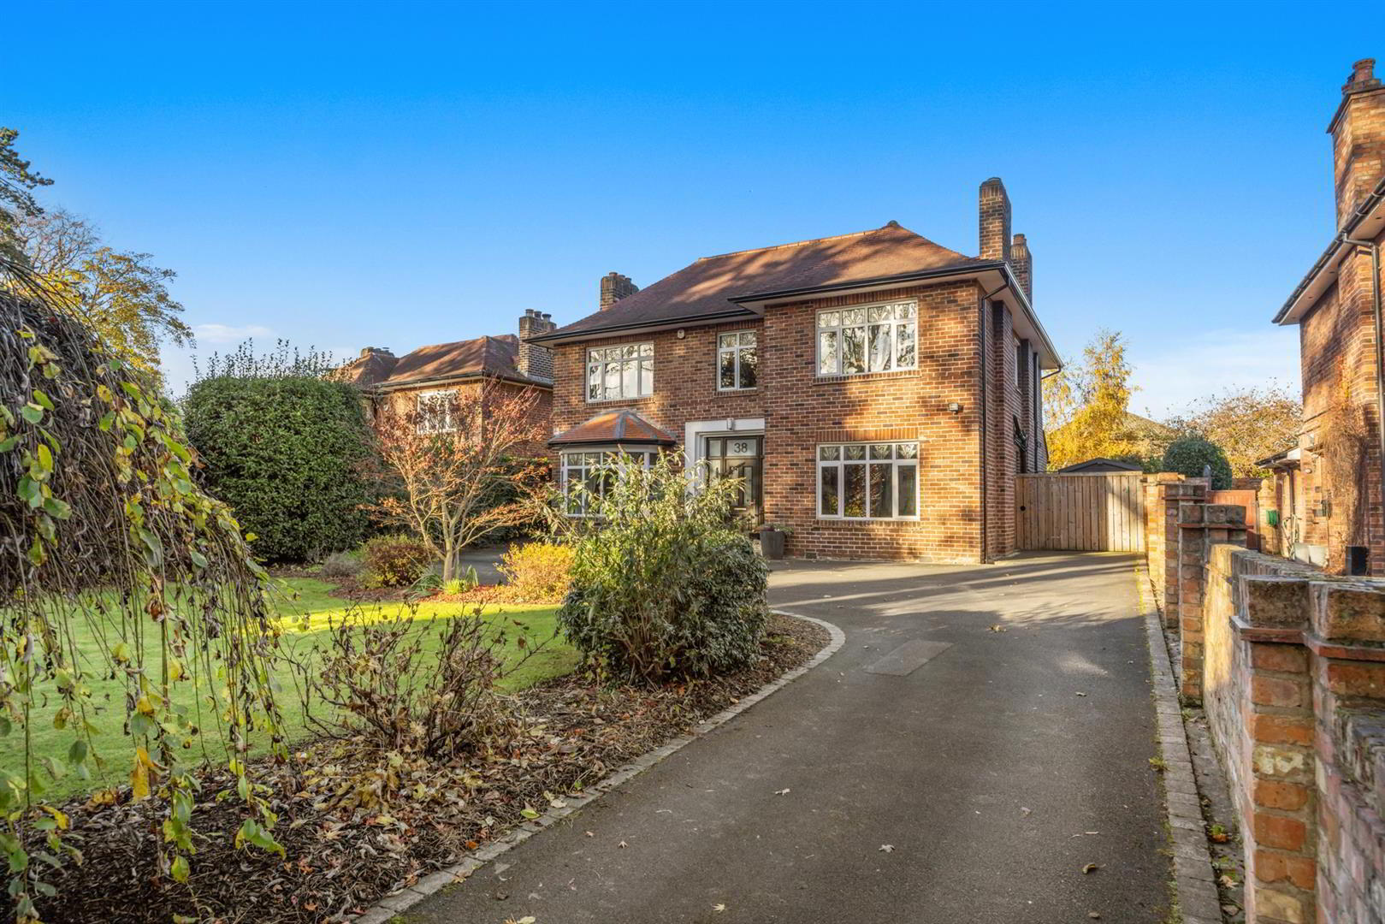
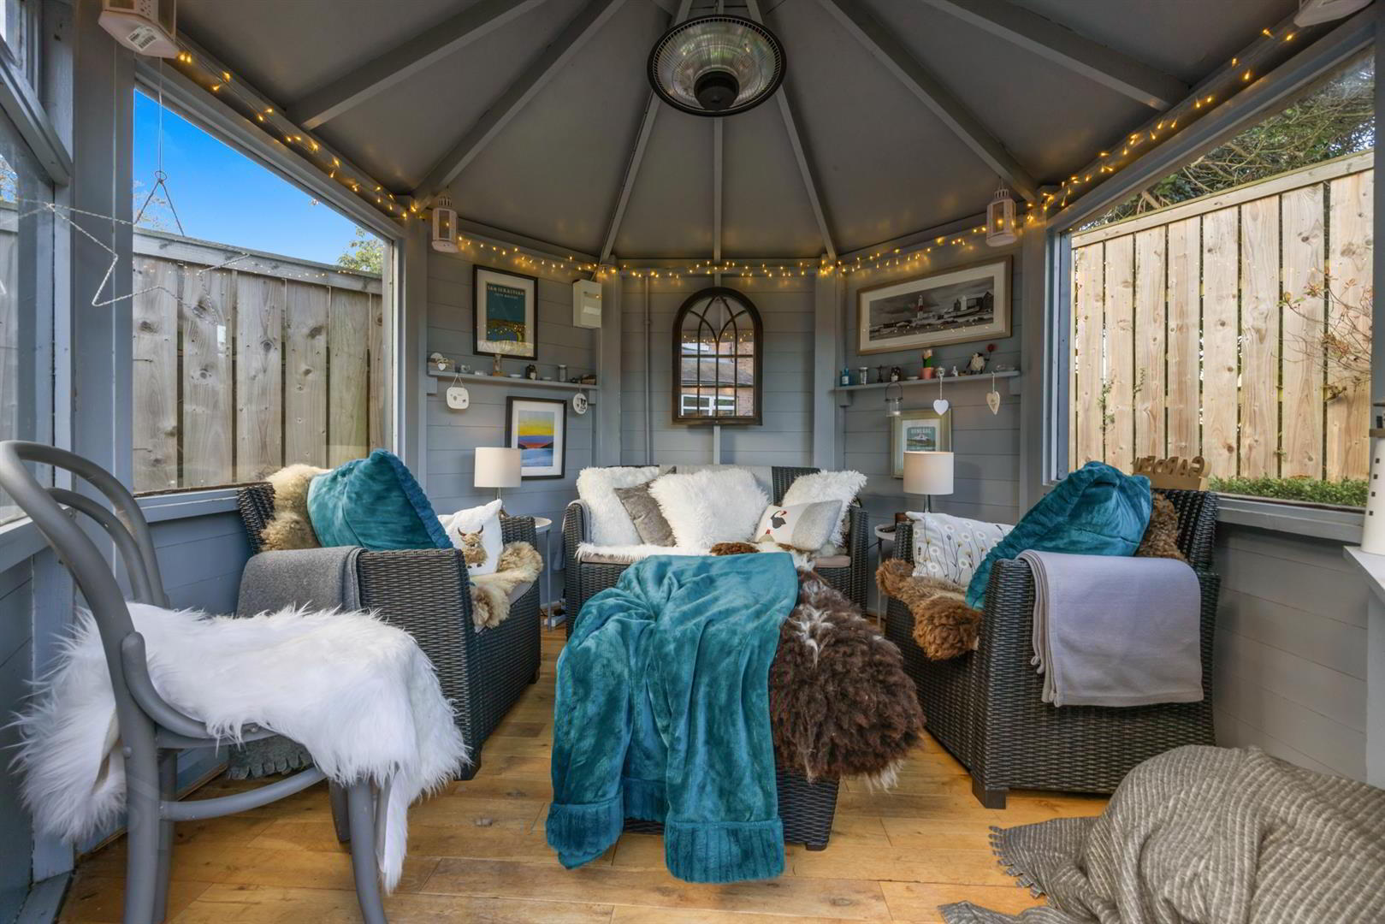
- Externally, the property is approached via a tarmac driveway, set within an attractive front garden featuring mature trees, established shrubs, planted borders and boundary hedging, with ample off street parking. The private enclosed rear garden is a particularly impressive feature, offering an extensive patio which wraps around the property, ideal for outdoor entertaining and al fresco dining. A covered barbecue station, beautifully maintained lawn, stepping stone pathway with mature planting create a wonderful outdoor setting. A separate summer house with power and lighting provides further versatility.
- Combining distinctive Art Deco styling, a luxurious kitchen installed in 2021, quality contemporary finishes, outstanding family accommodation and beautifully landscaped private gardens, this exceptional Kings Road residence represents a rare opportunity to acquire a home of genuine distinction in one of Belfast's most desirable residential locations.
- Accommodation Comprising:
- Front Door
- Reception Hall
- Feature panelled walls incorporating a decorative plate rack, intricate cornicing and stunning original parquet flooring.
- Ground Floor Cloakroom
- Access to W/C comprising: low flush W/C, wash hand basin with mixer tap, fully tiled flooring.
- Living Room 4.57m x 3.96m (15' x 13')
- Sanded and varnished wooden flooring, cornicing, classic picture rail.
- Lounge 6.60m x 3.89m (21'8 x 12'9)
- (Into bay)
Attractive bay window with decorative leaded glass detailing within a double-glazed frame, fireplace with granite hearth, ornate cornicing, picture rail and double doors leading to: - Kitchen/Dining Room/Family Room 10.06m x 5.99m (33' x 19'8)
- Luxury 'Parkes' kitchen comprising: extensive range of high and low level cabinetry, featuring soft close drawers and cupboards, complemented by luxurious Quartz work surfaces, 1 1/2 tub stainless steel sink unit with Quooker boiling water tap, concealed lighting, feature drinks cabinet with concertina double doors complemented by twin integrated 'Siemens' wine coolers beneath, double 'Siemen's' ovens with an integrated full size fridge and integrated full size freezer to either side, 'Siemen's' ceramic hob, feature extractor fan built into the ceiling, integrated dishwasher, walk in larder cupboard, feature 'L' shape centre island with breakfast bar, fully tiled flooring, PVC double doors to garden.
- Utility Room 1.93m x 1.88m (6'4 x 6'2)
- Single drainer stainless steel sink unit with mixer tap, plumbed for washing machine.
- First Floor
- Landing
- Built in cupboard with stairs to roof space.
- Principal Bedroom 5.94m x 3.96m (19'6 x 13')
- PVC double doors to Juliette balcony, recessed spotlighting, Jack and Jill ensuite.
- Jack and Jill Ensuite
- Shower cubicle, vanity unit with mixer tap and storage, low flush W/C, heated towel rail, part tiled walls, fully tiled flooring, recessed spotlighting, access to:
- Bedroom 2 4.57m x 3.96m (15' x 13')
- Laminate strip wood flooring, access to Jack and Jill ensuite.
- Bedroom 3 4.57m x 4.01m (15' x 13'2)
- Laminate strip wood flooring, ensuite.
- Ensuite
- Shower cubicle with hand held shower, vanity unit with mixer tap and storage, heated towel rail, low flush W/C, part tiled walls, fully tiled flooring.
- Bedroom 4 3.89m x 2.74m (12'9 x 9')
- Laminate strip wood flooring.
- Bedroom 5 3.56m x 2.57m (11'8 x 8'5)
- Laminate strip wood flooring, range of built in shelving.
- Bathroom
- Luxury white suite comprising: attractive panelled bath with centred mixer tap, shower cubicle with overhead rainfall shower, low flush W/C, vanity unit with mixer tap and storage, fully tiled walls, fully tiled flooring.
- Roof Space 7.62m x 2.44m (25' x 8')
- Fully floored, Velux window, light and power.
- Outside
- Approached by a tarmac driveway through a beautiful front garden with lawn, mature trees, shrubs and planted beds, boundary hedging, ample parking. Private enclosed rear garden with large feature patio area wrapping around the property, ideal for entertaining and al fresco dining, covered BBQ station, well kept area in lawn with stepping stone path, raised brick beds with hedging, trees, shrubs and planting, timber fenced boundaries, summer house with power and light, outside power and lighting.
Travel Time From This Property

Important PlacesAdd your own important places to see how far they are from this property.
Agent Accreditations

Not Provided


Marketed by Ulster Property Sales (Ballyhackamore)
+44 28 9047 1515


