For sale
Added 3 hours ago
38 Grangewood Manor, Dundonald, Belfast, BT16 1GJ
3 Bed Detached House
Asking Price £285,000
Property Overview
Status
For Sale
Style
Detached House
Bedrooms
3
Receptions
1
Property Features
Tenure
Not Provided
Energy Rating
Broadband Speed Checker
*³
In partnership with
Property Financials
Stamp Duty
Rates
£1,524.00 pa*¹
Typical Mortgage


Marketed by Simon Brien (East Belfast)
+44 28 9059 5555

Propertynews Currency Partner - helping you transfer money for property purchases in Ireland & Northern Ireland. Speak to an expert
Additional Information
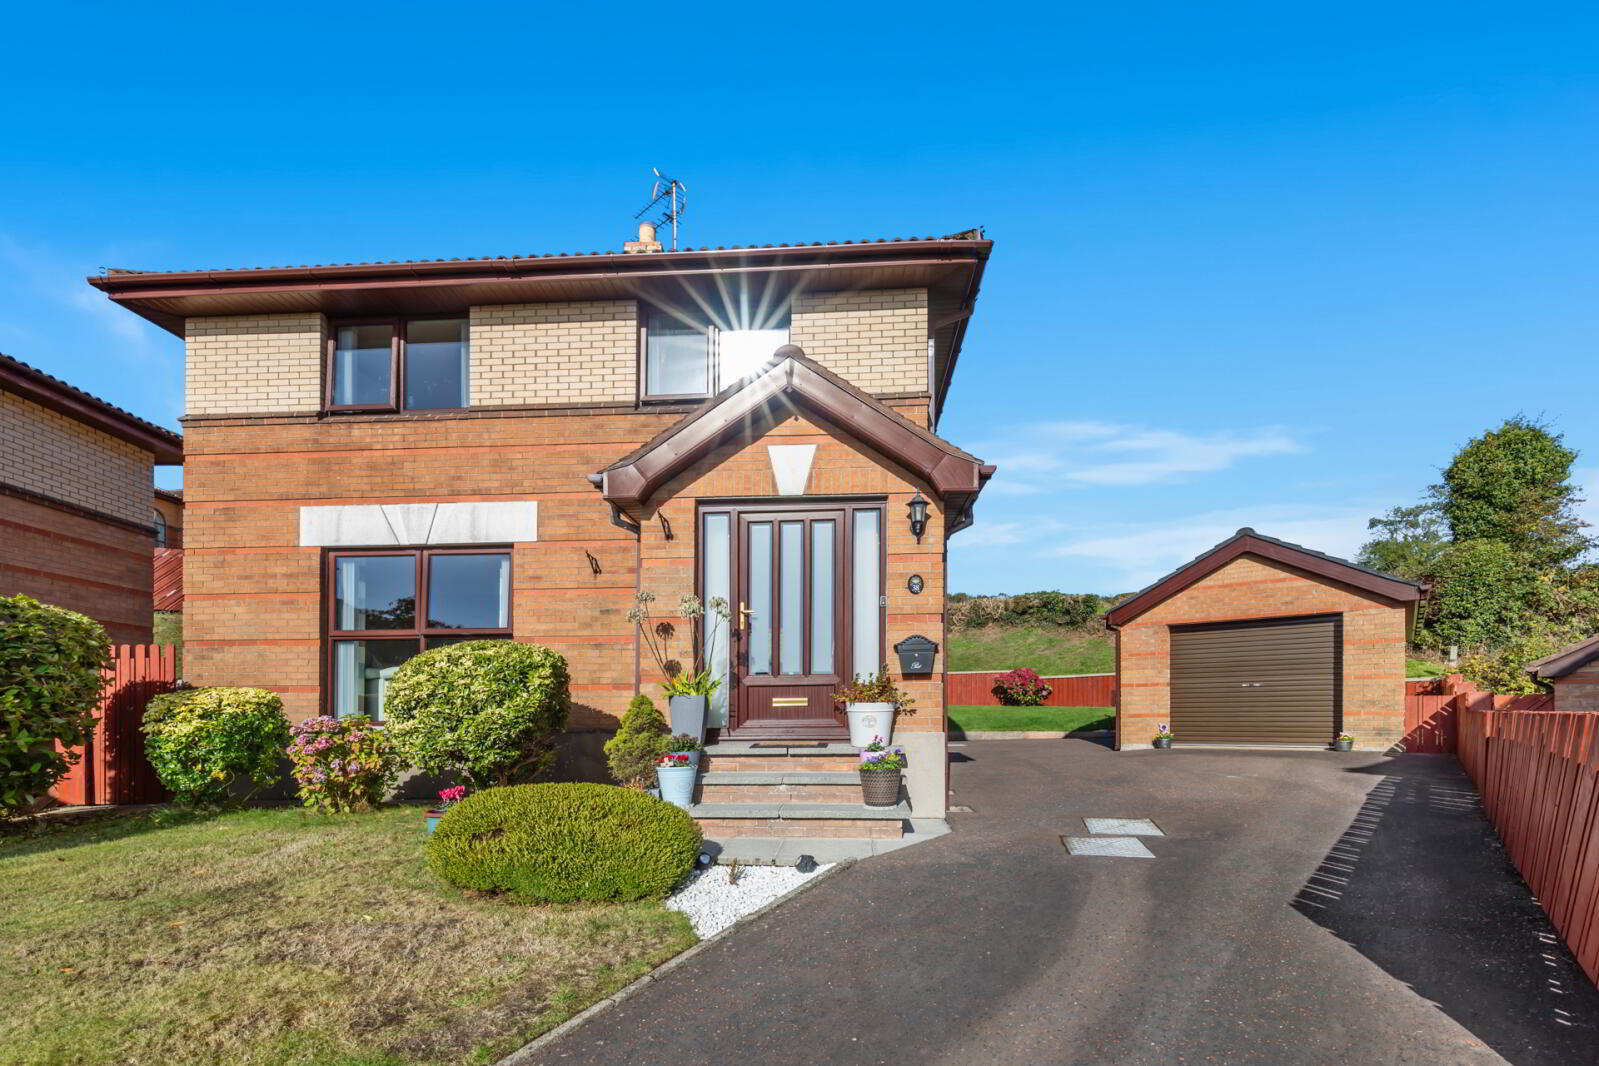
- Beautifully Presented Detached Family Home
- Three Well Proportioned Bedrooms - One With Provision for an Ensuite Shower Room
- Modern Kitchen With Open Plan Dining Area
- Living Room With Feature Fireplace
- Family Bathroom With White Suite
- Oil Fired Central Heating
- Partially triple glazed
- PVC fascias and soffits throughout
- Detached Garage With Roller Door And Light & Power
- Enclosed Private Rear Garden Laid In Lawn & Generous Driveway Parking
- Bordering Open Countryside
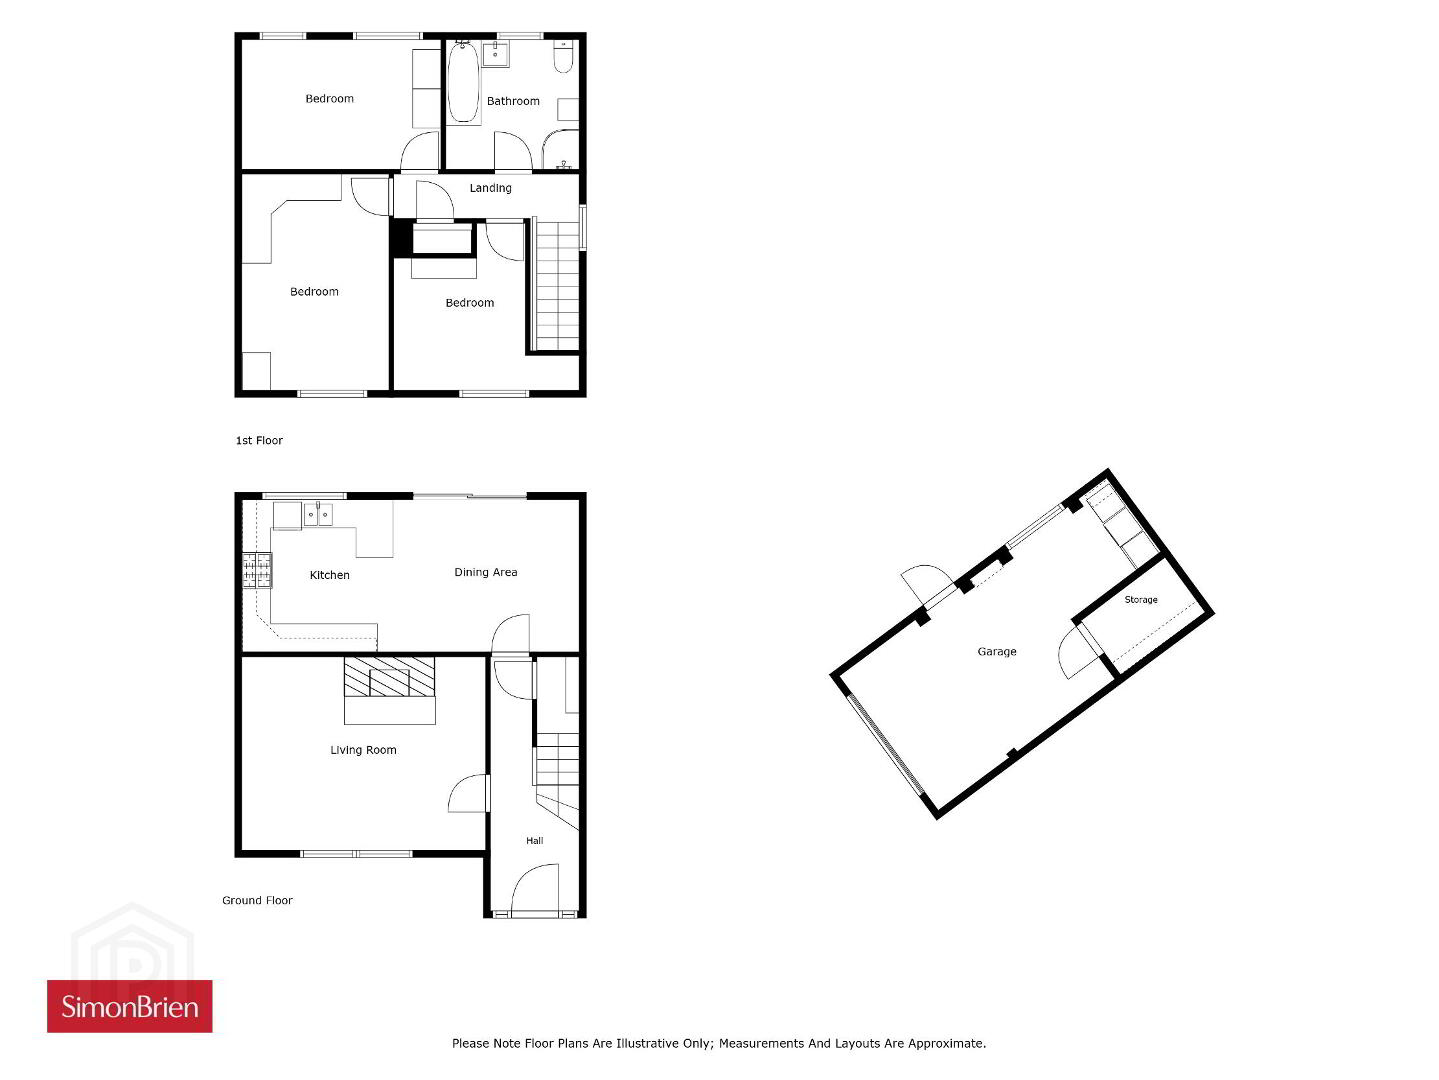
Internally, the accommodation comprises a welcoming entrance hall, a generous living room with attractive feature fireplace, and a modern fitted kitchen open plan to a spacious dining area, creating an ideal space for everyday family life and entertaining. Upstairs, there are three well-proportioned bedrooms, including a principal bedroom with provision for an ensuite shower room, together with a family bathroom fitted with a white suite.
Externally, the property benefits from a detached garage with roller door, light and power, a generous driveway providing ample off-street parking, and an enclosed private rear garden laid in lawn, offering a safe and secure space for children and outdoor entertaining.
Further benefits include oil-fired central heating, double glazing throughout, and the unique advantage of open countryside immediately to the rear, providing an attractive outlook rarely found within modern developments.
Early viewing is highly recommended to fully appreciate the quality of accommodation and enviable location this excellent family home has to offer.
- Ground Floor
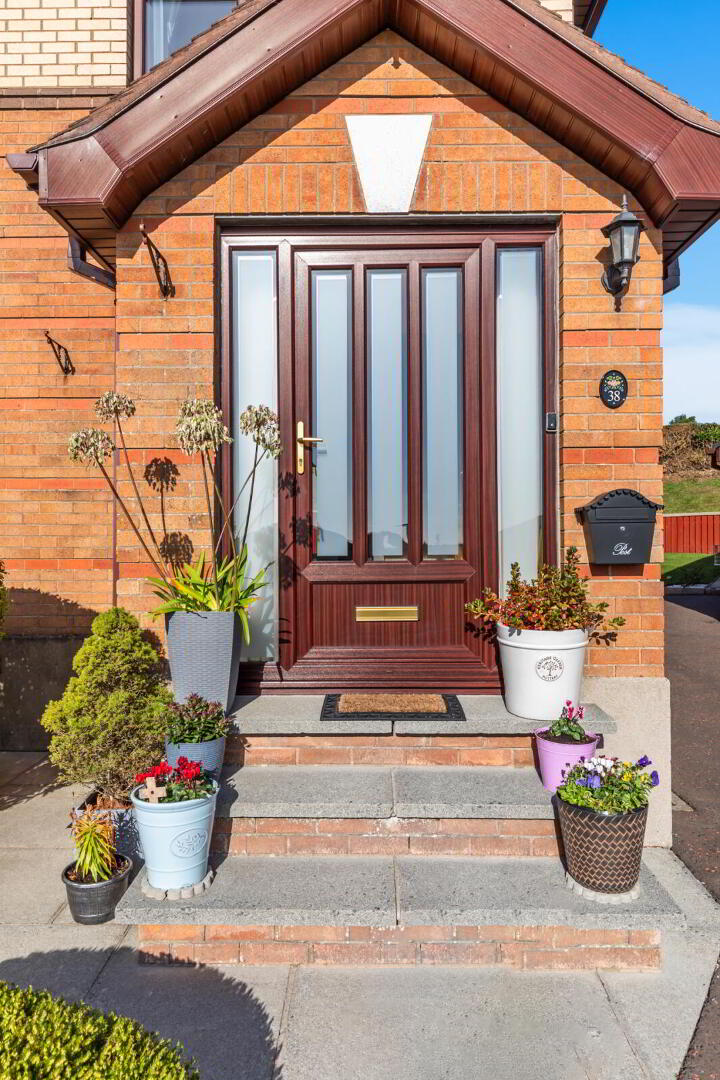
- Entrance door with double glazed side panels.
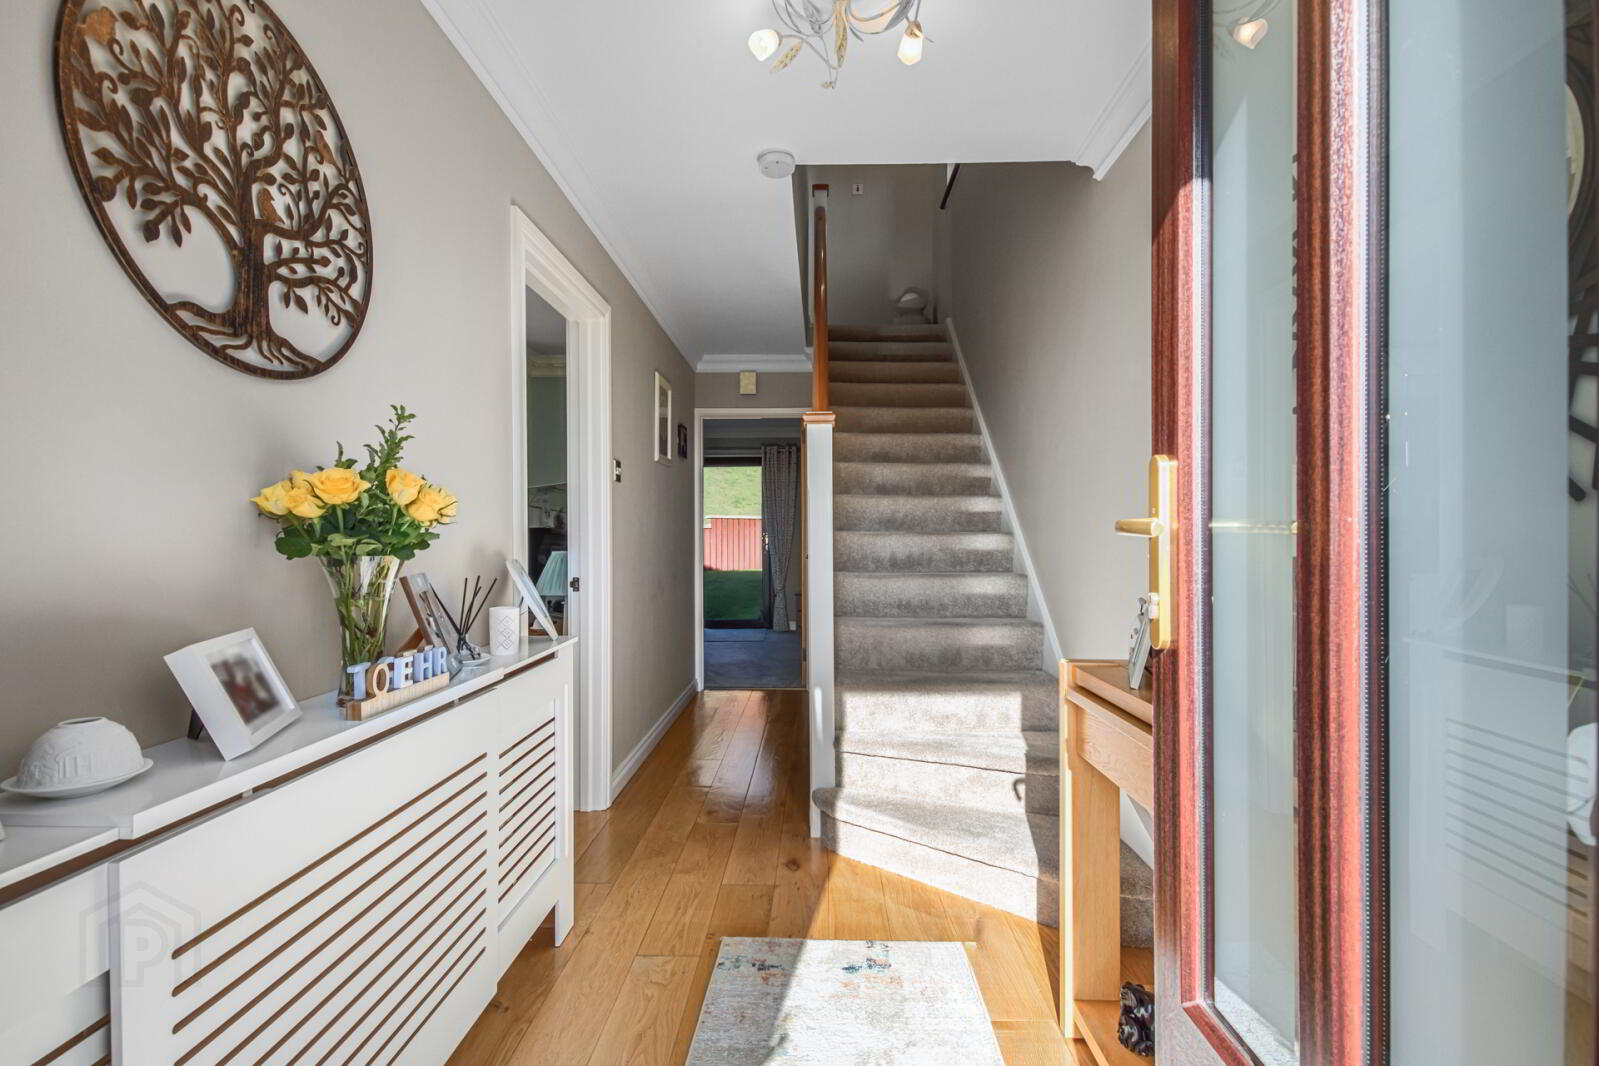
- Entrance Hall
- Oak flooring.
- Living Room
- 5.05m x 3.68m (16'7" x 12'1")
Fireplace with marble inset and mahogany surround, oak wood flooring. - Kitchen/Living/Dining
- 7m x 3.2m (23'0" x 10'6")
Full range of high and low level units with polished granite work surfaces, Belfast double sink with mixer taps, 4 ring gas hob and double under oven, stainless steel extractor canopy over, ceramic tiled floor, sliding door to rear. - First Floor
- Landing
- Window with views over courtyard.
- Bathroom
- White suite comprising: panelled bath, low flush WC, vanity sink unit, shower cubicle with instant heat electric shower, fully tiled walls, ceramic tiled floor.
- Bedroom 1
- 4.67m x 3.1m (15'4" x 10'2")
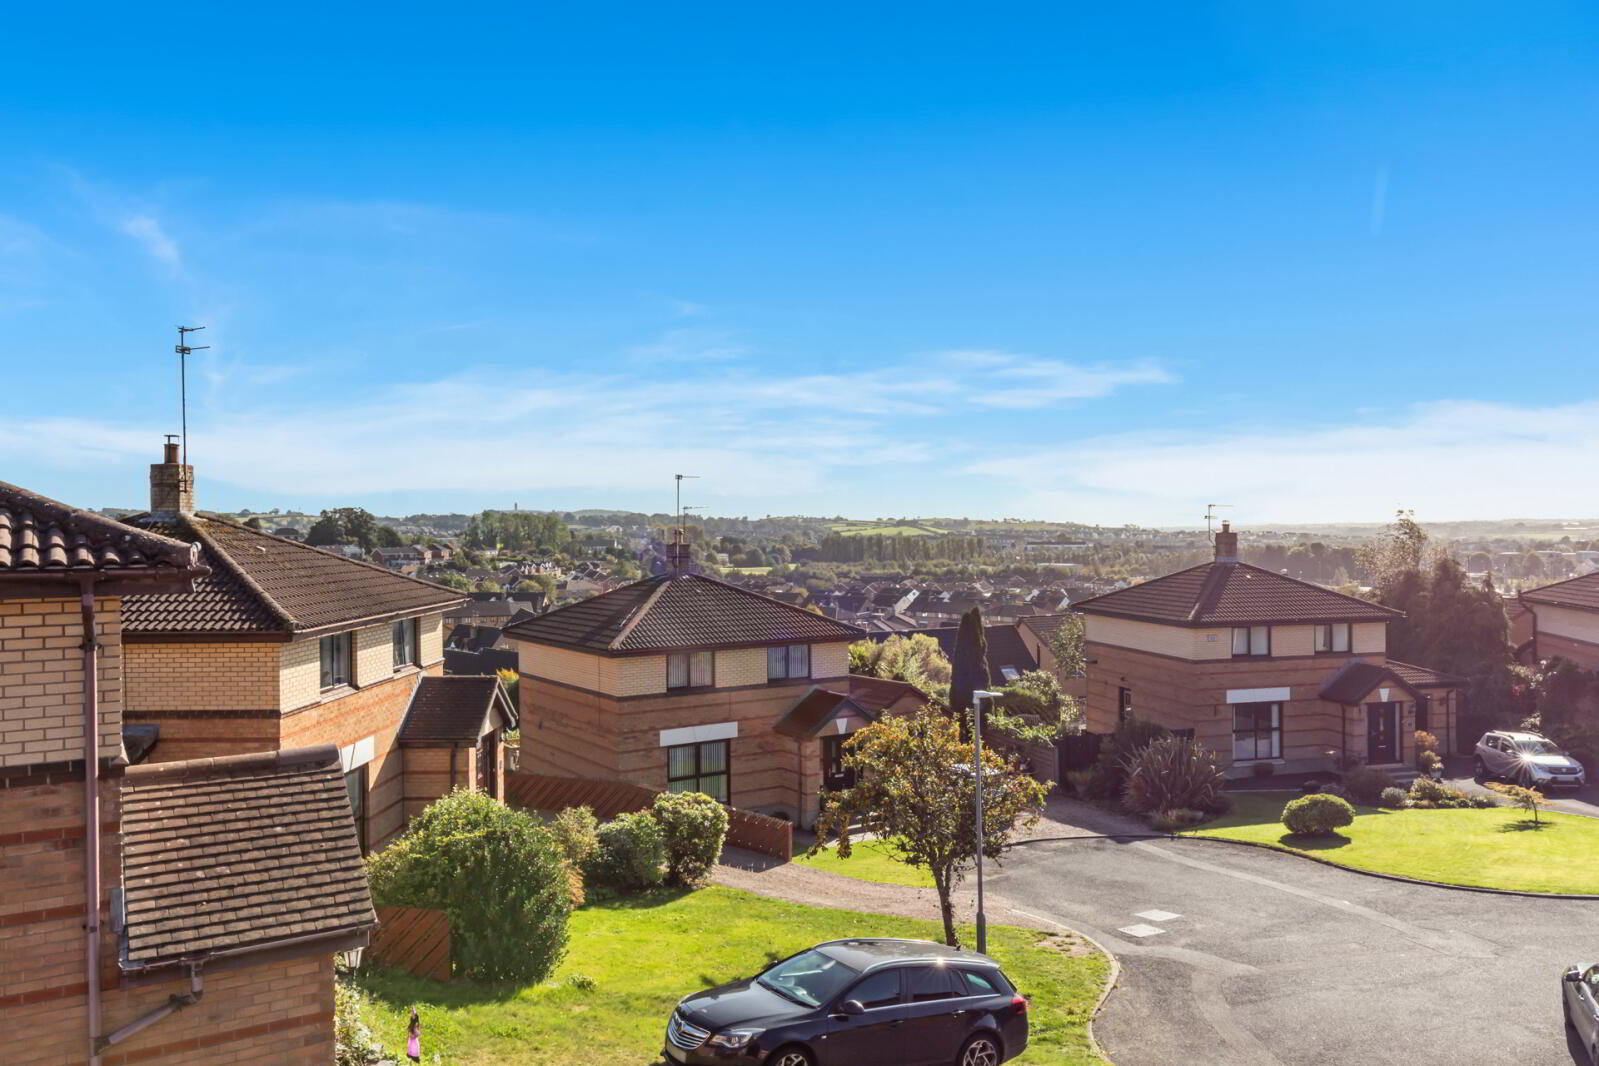
Stunning views to Scrabo. Built in wardrobes. Provision for ensuite. - Bedroom 2
- 4.22m x 2.2m (13'10" x 7'3")
- Bedroom 3
- 3m x 2.67m (9'10" x 8'9")
Excellent views to Scrabo. - Outside
- Driveway with ample parking to front. Asphalt parking area to rear. Generous garden laid in lawn, boundary to open courtyard.
- Detached Garage
- 6.96m x 5.1m (22'10" x 16'9")
Roller door. Plumbed for washing machine and tumble dryer.
Travel Time From This Property

Important PlacesAdd your own important places to see how far they are from this property.
Agent Accreditations




Marketed by Simon Brien (East Belfast)
+44 28 9059 5555




