For sale
Added 2 days ago
38 Blackberry Rise, Portmarnock, Portmarnock, D13VX33
3 Bed Semi-Detached House
Asking Price €675,000
Property Overview
Status
For Sale
Style
Semi-Detached House
Bedrooms
3
Bathrooms
3
Property Features
Tenure
Not Provided
Energy Rating
Heating
Gas
Property Financials
Stamp Duty
€6,750*²

Marketed by Noel Kelly Auctioneers LTD
PSR Licence: 003533
+353 1 846 2752

Propertynews Currency Partner - helping you transfer money for property purchases in Ireland & Northern Ireland. Speak to an expert
Additional Information
- Gas fired central heating
- Energy Rating -
- Upvc Triple Glazed Windows
- Extra Large Garden
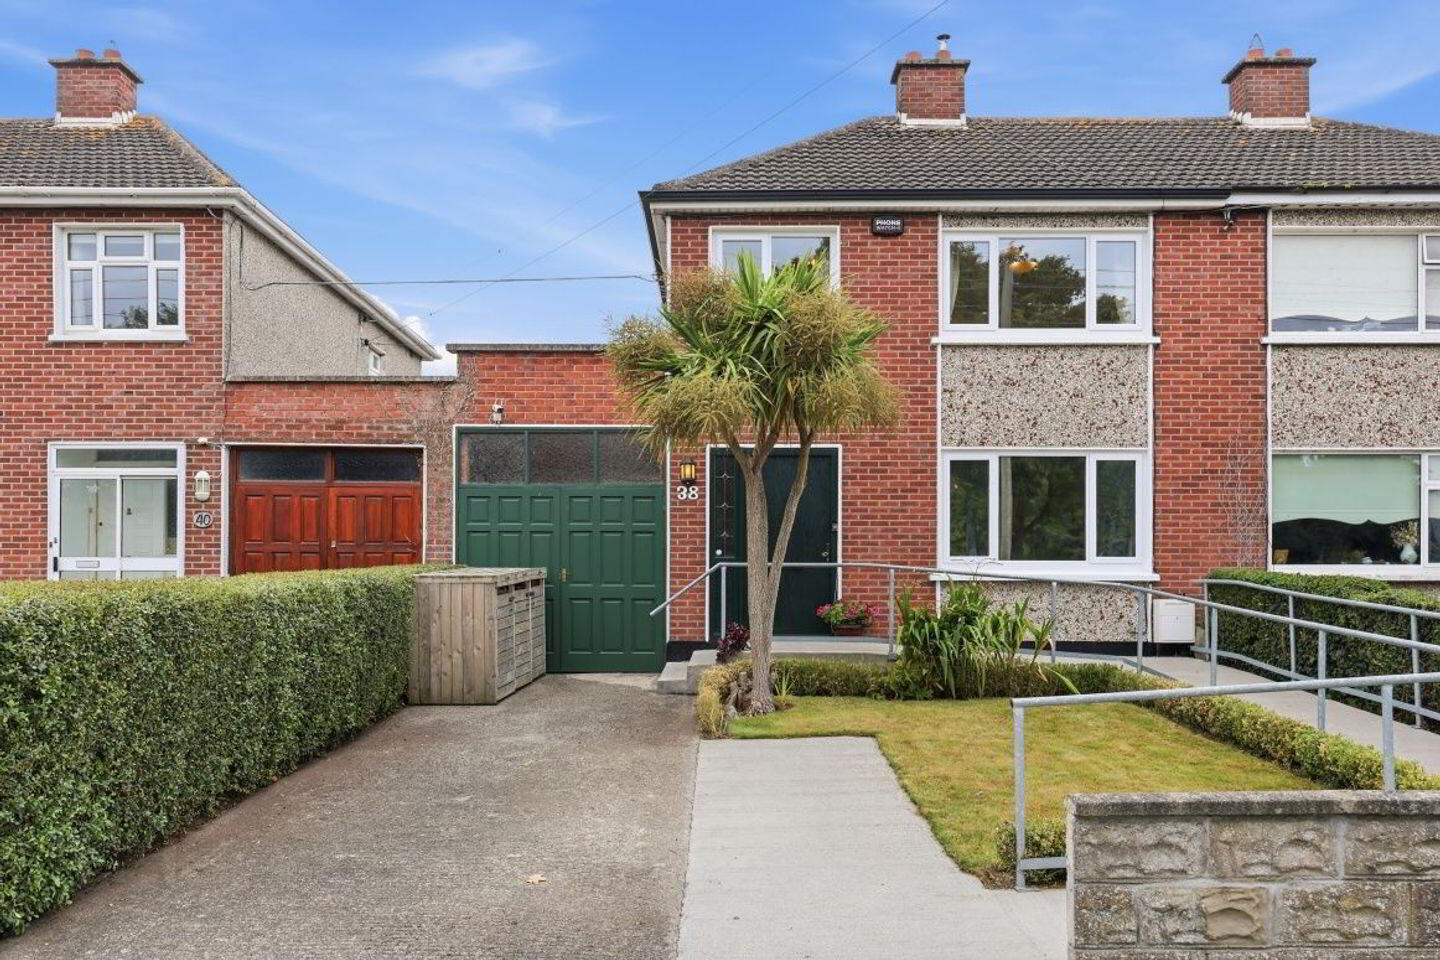
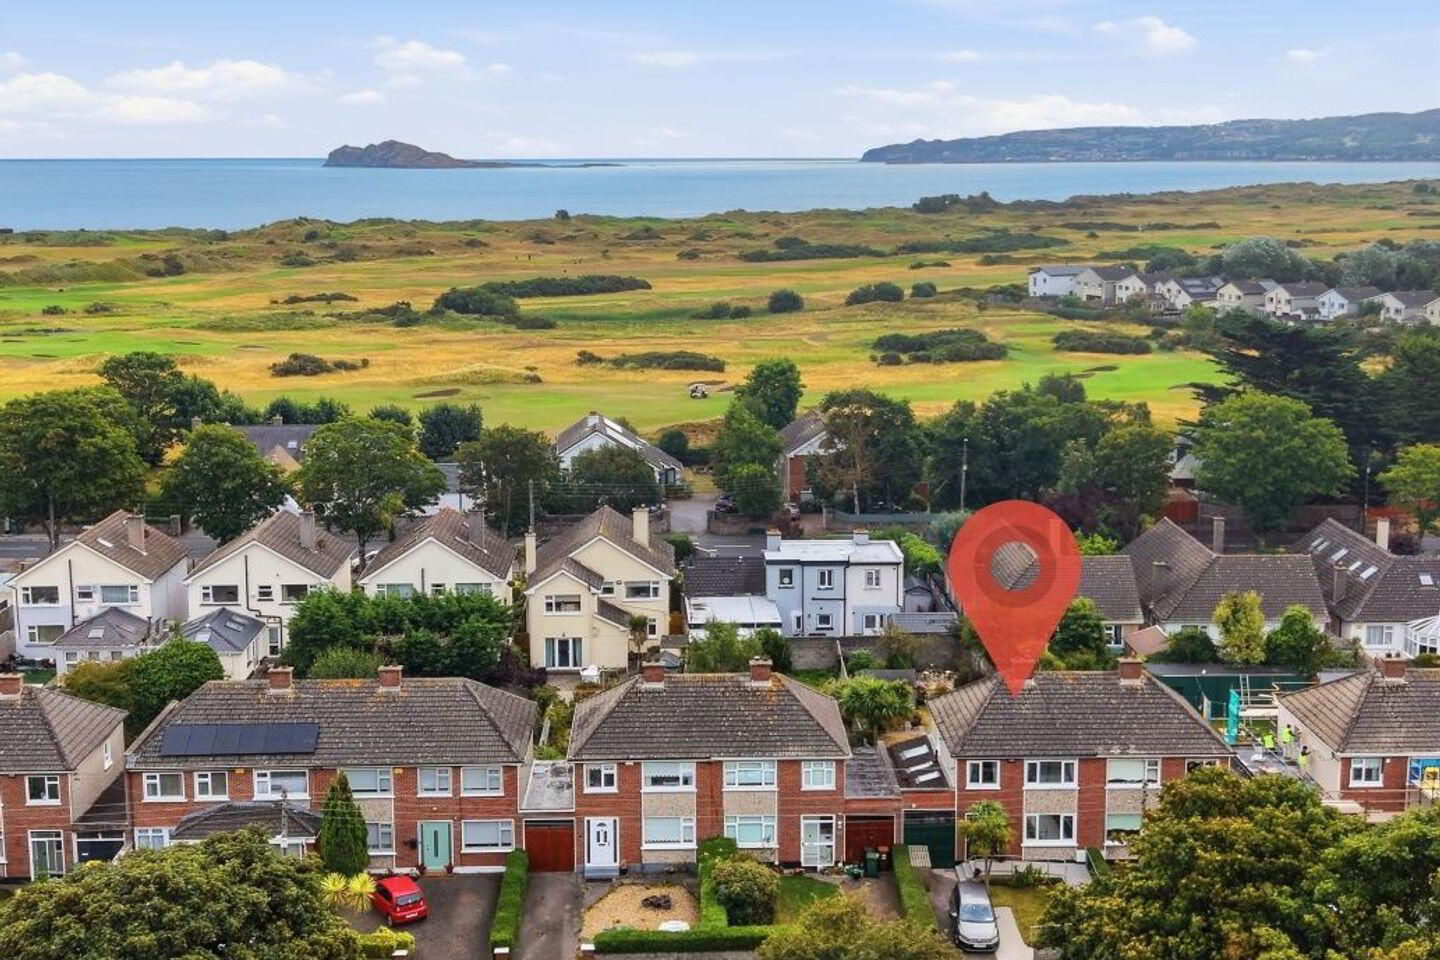
Welcome to No.38 Blackberry Rise, a beautifully presented 3 bedroom semi-detached home in this highly sought after family friendly neighbourhood located opposite a large open green space. The property offers style, comfort, turnkey finishes and the largest garden on the road providing great potential to extend.
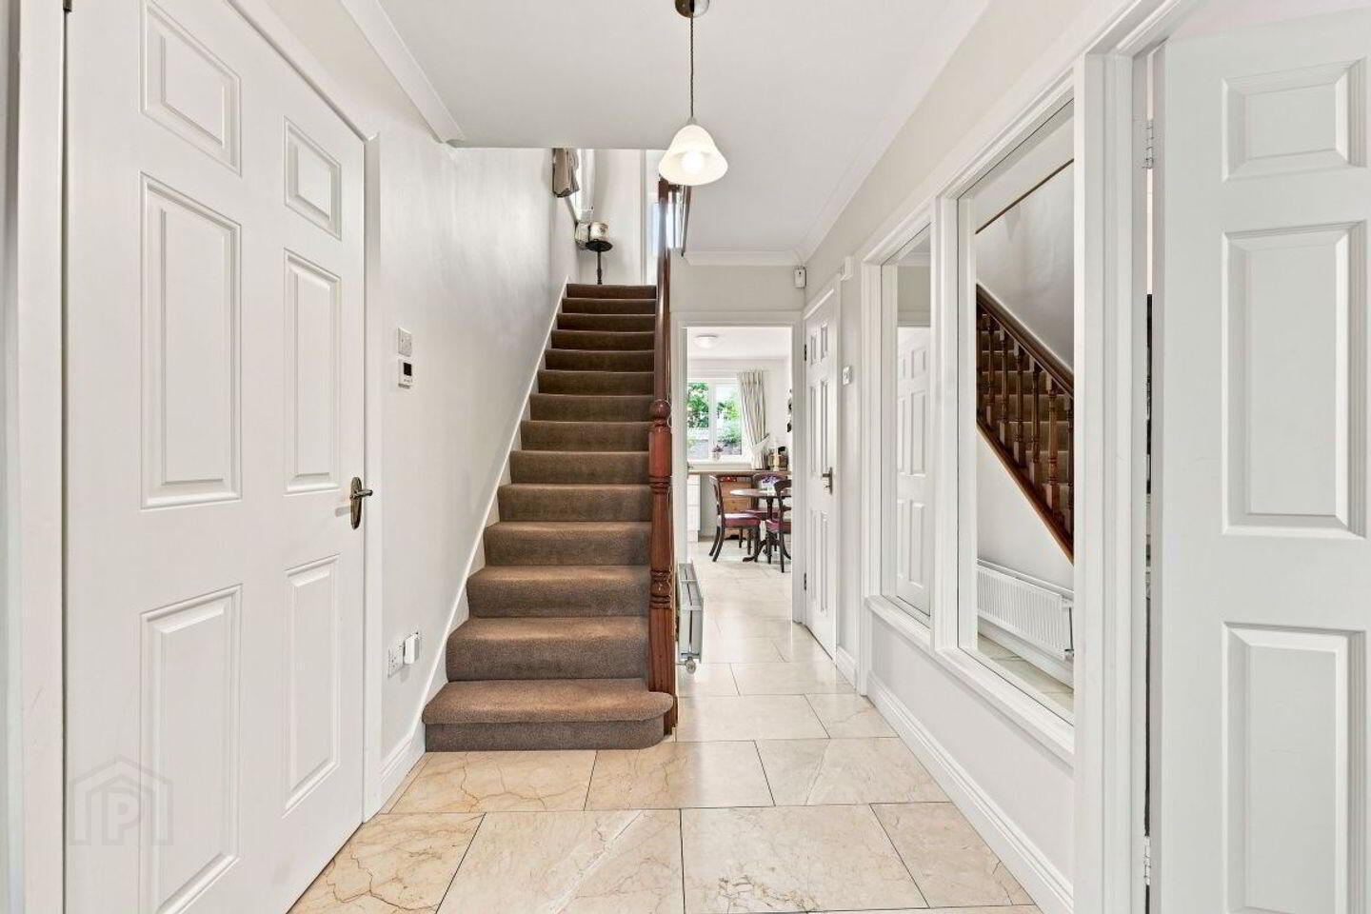
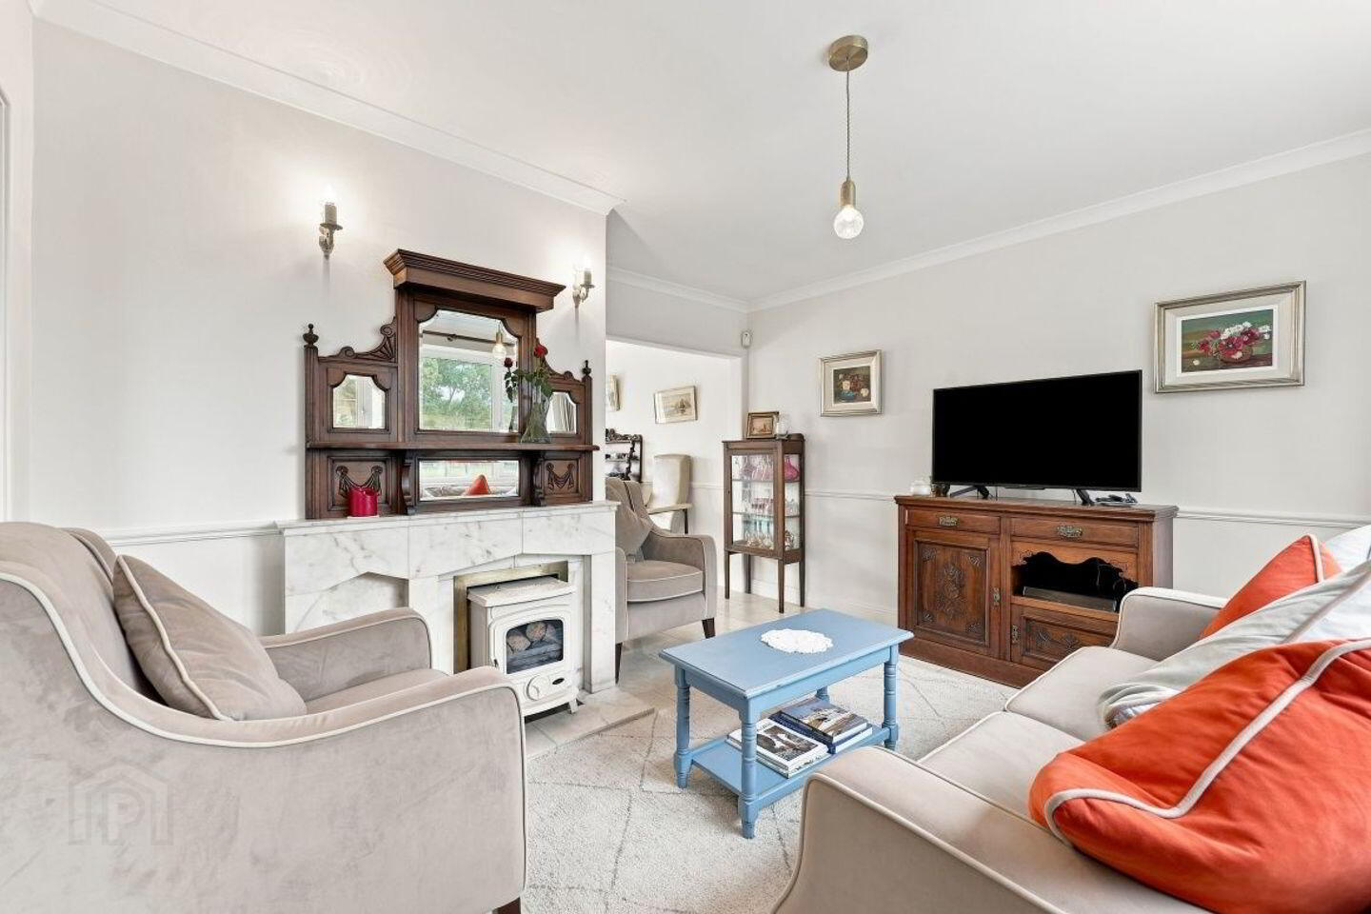
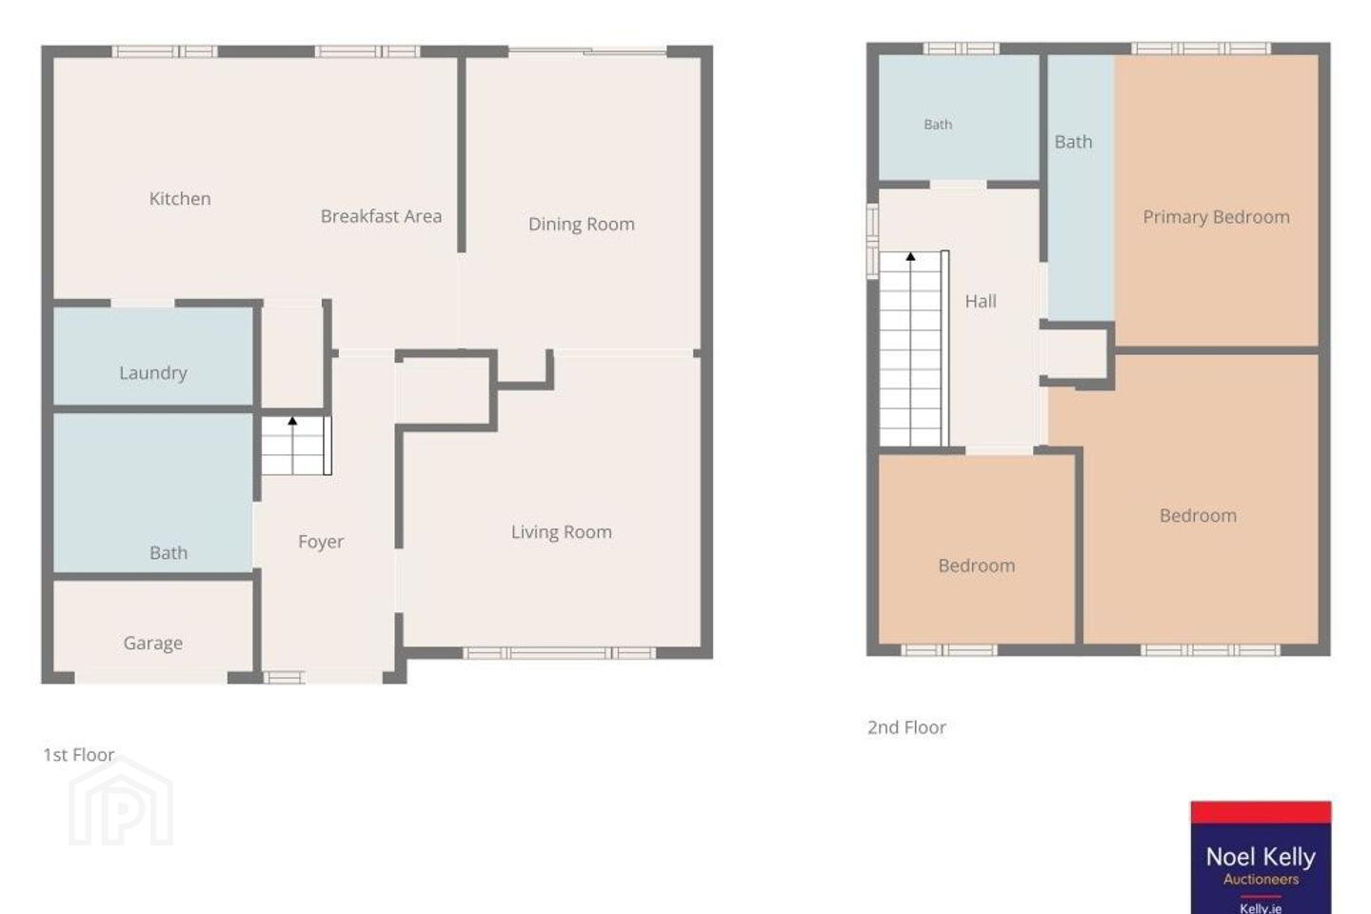
The property briefly comprises of an entrance hall with understair storage, lounge, dining room with sliding doors to rear garden, open plan kitchen / breakfast area, utility and a downstairs shower room. On the first floor there are 3 spacious bedrooms and a large family bathroom. The attic has ladder for access and is partially floored. The rear garden has been lavished with care and attention with mature shrubs, plants and trees throughout and 3 different patio area’s capturing sun all day long.
Situated near Portmarnock village ensuring easy access to a whole host of amenities including shops, cafes and Lidl Supermarket. The Velvet Strand & Promenade, breath-taking coastal walks, the Sports and Leisure Centre are all within easy reach. There are excellent primary and secondary schools within easy walking distance and bus stops close by ensuring easy access to Dublin City Centre.
Accommodation:
Front Drive Wheelchair friendly, access to front garage
Hall 4.05 x 1.80 Italian marble tiled floor, security alarm, storage closet
Shower/Wet Room 2.55 x 2.12 Tiled floor & walls, electric velux roof light, heated rail, wc, underfloor heating
Lounge 3.9 x 3.68 Italian Marble tiled floor, Stanley wood burning stove
Dining 3.8 x 3.17 Italian Marble tiled floor, sliding door to garden
Kitchen 5.2 x 3.84 Italian Marble tiled floor, solid wood countertops, fully fitted kitchen units, electric velux roof light, Rangemaster stove, gas rings, electric grill & oven, extractor fan, closet, Belfast double sink
Utility 2.28 x 1.37 Plumbed for washer/dryer, sink, fitted units, velux roof lights
First Floor
Stairs/Landing Hot press, stira ladder, access to floored attic
Bathroom 2.1 x 1.72 Tiled floor & partial walls, mirror, bath suite, wc, whb, electric shower
Bedroom 1 3.85 x 3.63 Wc, whb
Bedroom 2 3.66 x 3.54
Bedroom 3 2.53 x 2.47
Garden Double length, Walled & fenced, patio, timber garden shed, rear patio beautifully landscaped with mature shrubs & plants
BER Details
BER Rating: B
BER No.: 102475068
Energy Performance Indicator: Not provided
Travel Time From This Property

Important PlacesAdd your own important places to see how far they are from this property.
Agent Accreditations
Not Provided

Marketed by Noel Kelly Auctioneers LTD
PSR Licence: 003533
+353 1 846 2752




