37B Hayestown, Rush, K56HR94
3 Bed Semi-Detached House
Asking Price €560,000
Property Overview
Status
For Sale
Style
Semi-Detached House
Bedrooms
3
Bathrooms
3
Property Features
Size
142.8 sq m (1,537.1 sq ft)
Tenure
Not Provided
Energy Rating
Heating
Oil
Property Financials
Stamp Duty
€5,600*²

Marketed by Flynn Estate Agents (Swords)
PSR Licence: 002558
+353 1 890 1141

Propertynews Currency Partner - helping you transfer money for property purchases in Ireland & Northern Ireland. Speak to an expert
Additional Information
- Newly built in 2024
- Semi-Detached
- 3 Bed 3 Bath
- A3 BER Rating
- Attic Conversion
- Oil Fired Central Heating
- South Facing
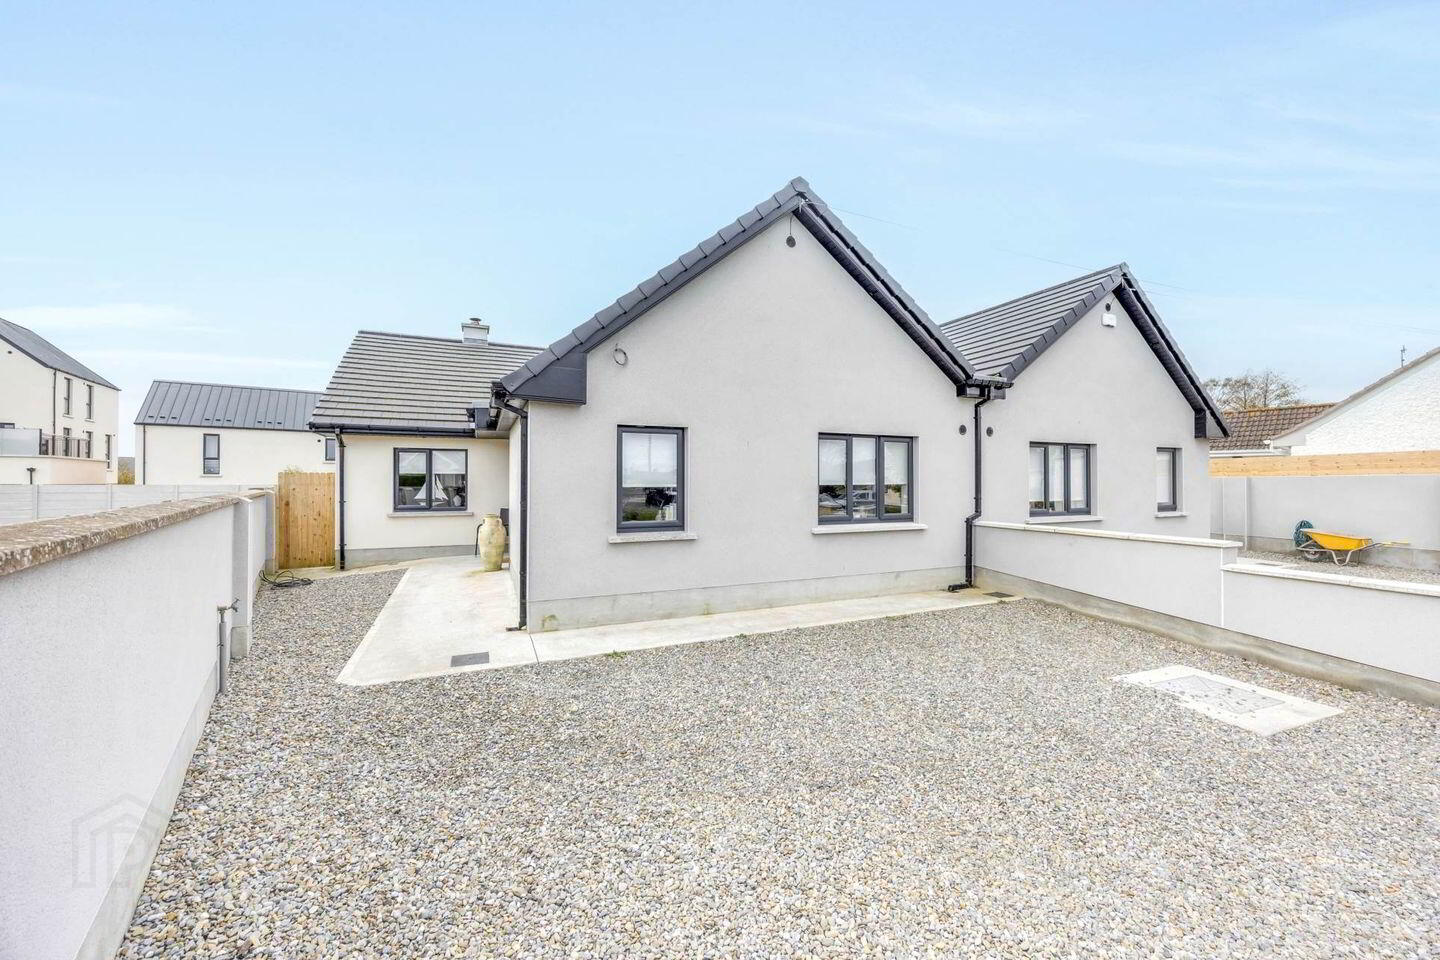
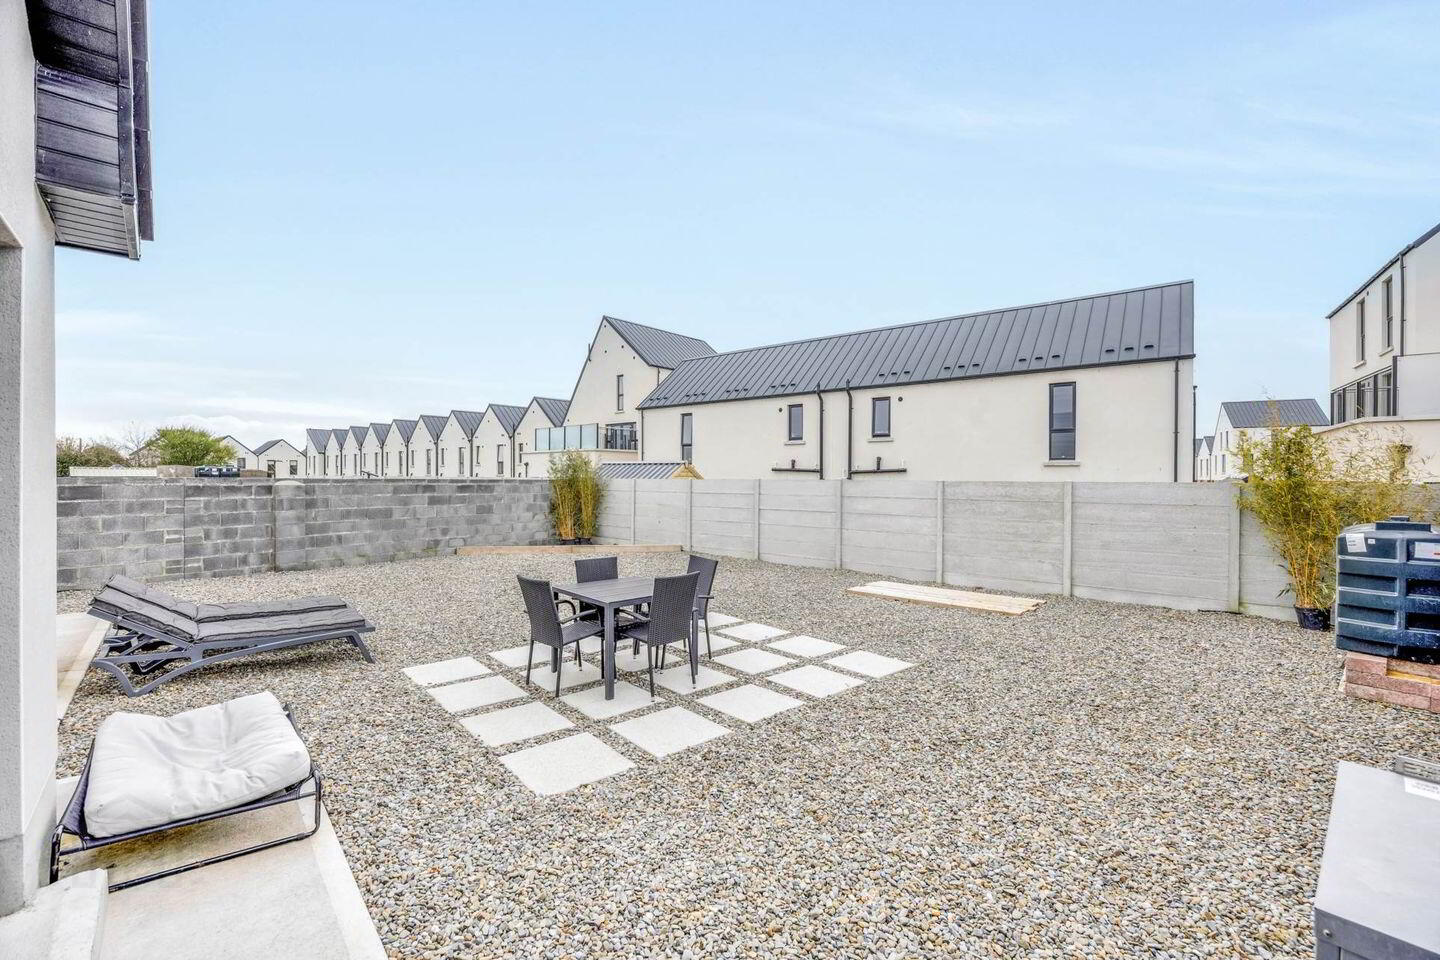
- Low Maintenance Front & Rear Gardens
- Off Street Parking to Front
Flynn Estate Agents are delighted to bring number 37B Hayestown, Rush to the open market for sale. Newly built in 2024, this impressive A3-rated, 3 bed, 3 bath home with an attic conversion has been lovingly maintained and thoughtfully designed to cater for modern living. Set on a generously sized south-facing plot within the highly sought-after Hayestown development, the property effortlessly combines contemporary style with an exceptional location, offering a comfortable, energy-efficient lifestyle ideal for growing families and discerning buyers alike. Total floor area is approximately 103.80 sqm, plus 39 sqm of attic space (142.8 sqm overall).
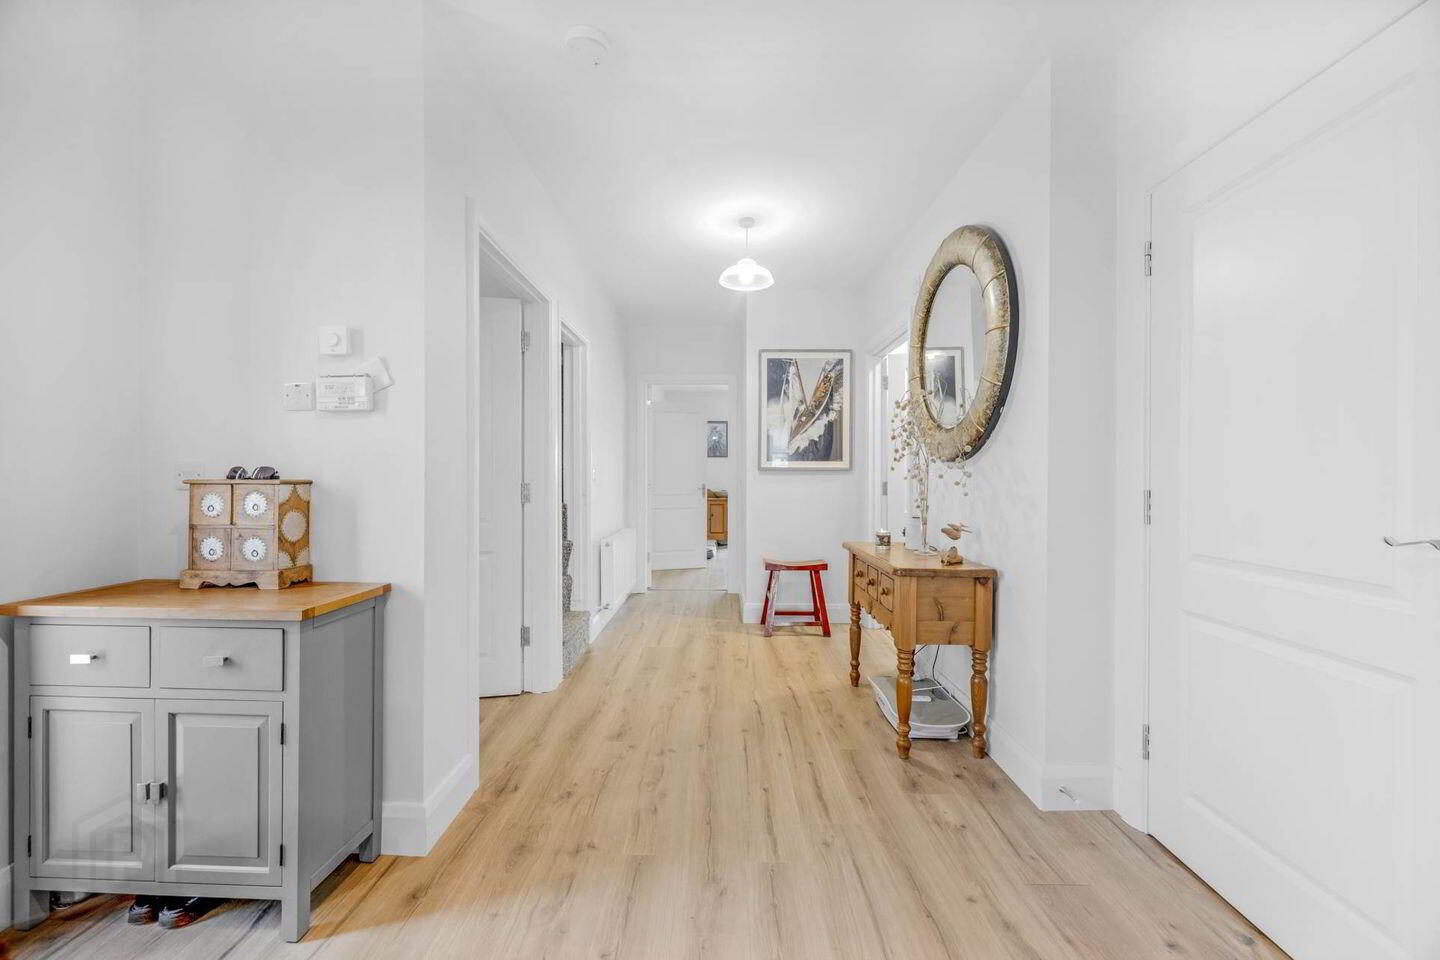
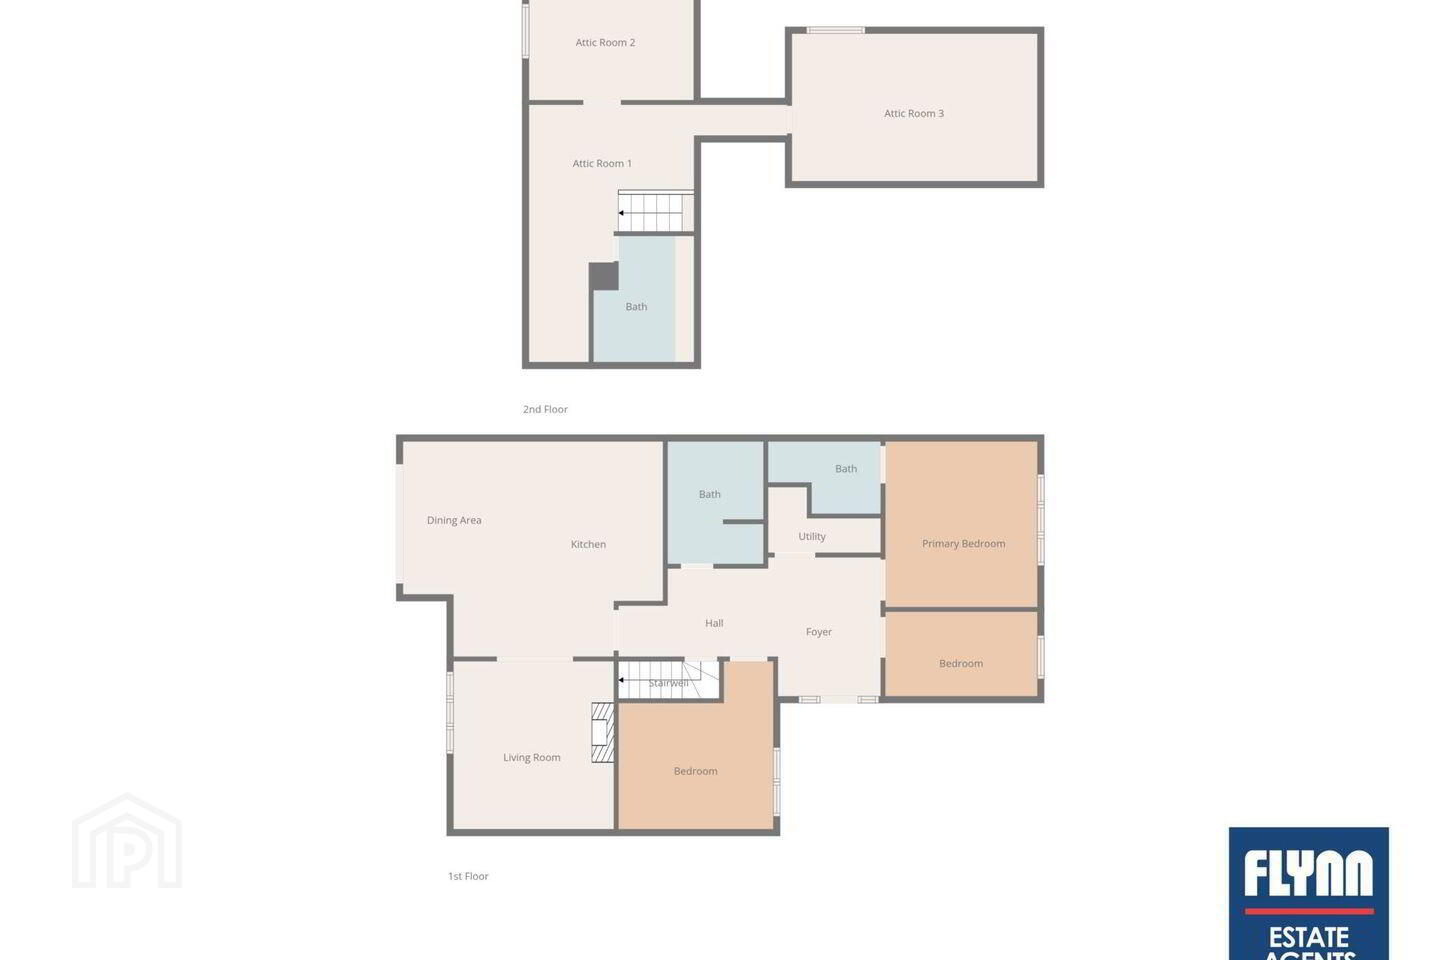
Upon entering, you are greeted by a bright and spacious hall that immediately sets the tone for the quality and finish throughout. Three well-proportioned bedrooms are conveniently accessed from the hallway. The main bedroom is a generous double, complete with the added convenience of an en-suite bathroom. Bedroom two is another spacious double, while bedroom three is perfectly suited for use as a single bedroom.
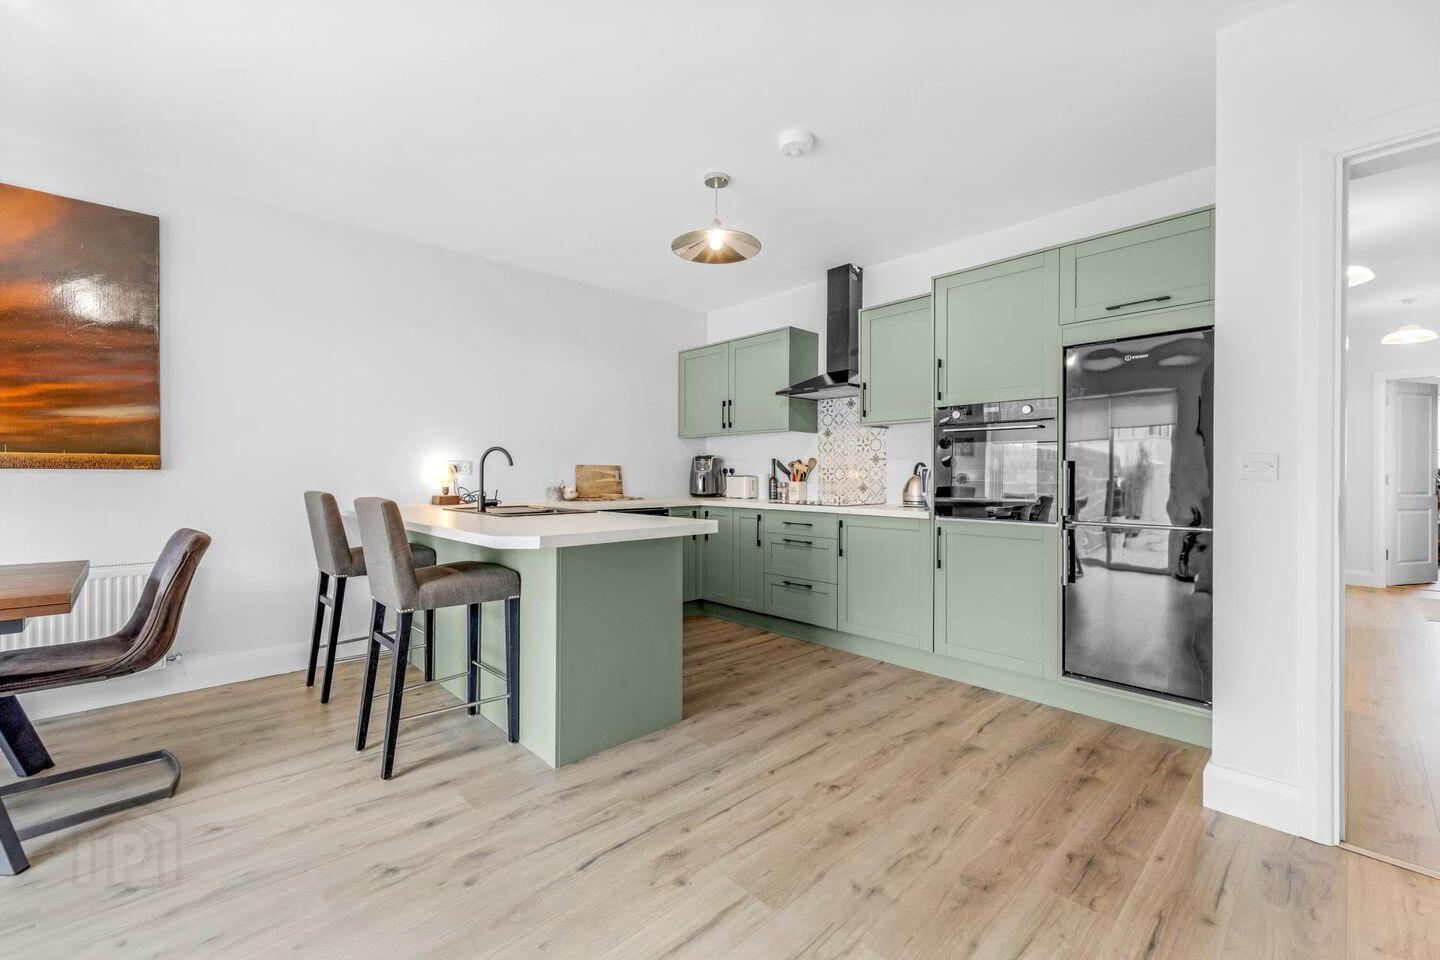
To the rear, the open-plan kitchen and dining area form the true heart of the home, providing an inviting space for everyday living as well as entertaining. Flooded with natural light, this area features sliding doors that open seamlessly onto the rear garden, creating an ideal indoor-outdoor connection. Adjacent to this, the cosy living room offers a peaceful and comfortable retreat, perfect for relaxing and unwinding. A well-appointed family bathroom and separate utility room complete the ground floor. The thoughtfully converted attic further enhances the home's appeal, offering three versatile rooms and a stylish bathroom. This adaptable space is ideal for a variety of uses including a gym or home office.
Hayestown is ideally situated close to the heart of Rush, with a range of shops, pubs and restaurants, as well as the Millbank Theatre and local library. The area offers an abundance of sports and recreational facilities nearby, including yacht and sailing clubs, cricket, golf, and GAA clubs. Residents can enjoy both South and North Beach within minutes. The village is also convenient to Skerries and Lusk, and offers easy commuting access to Dublin Airport and the City Centre. The area is well served by bus and rail links and is a short drive from the M1 and M50 motorways.
Accommodation
Entrance Hallway
-With laminate wood floor
Bedroom 1 - 3.82m (12'6") x 3.44m (11'3")
-With laminate wood floor
-En-Suite
En-Suite - 1.68m (5'6") x 2.54m (8'4")
-Tiled floor & partially tiled walls
-WC and WHB
-Shower cubicle
Bedroom 2 - 3.91m (12'10") x 3.49m (11'5")
-With laminate floor
Bedroom 3 - 2.06m (6'9") x 3.44m (11'3")
-With laminate floor
Bathroom - 2.78m (9'1") x 2.22m (7'3")
-Tiled floor & partially tiled walls
-WC and WHB
-Shower cubicle
-Panel bath with overhead shower attachments
Lounge - 3.73m (12'3") x 3.87m (12'8")
-With laminate wood floor
-Feature fireplace with stove insert
Kitchen/Diner - 4.97m (16'4") x 5.91m (19'5")
-With laminate wood floor
-With a range of matching floor and eye level fitted press units
-Tiled splashbacks
-Integrated appliances
-Space and plumbing for washing machine and dishwasher
-Sliding door to rear garden
Utility Room - 2.57m (8'5") x 1.05m (3'5")
-With laminate wood floor
-Plumbed for appliences
Attic Room 1 - 5.34m (17'6") x 5.87m (19'3")
-With carpet
Attic Room 2 - 3.76m (12'4") x 2.87m (9'5")
-With carpet
Attic Room 3 - 5.06m (16'7") x 3.34m (10'11")
-With carpet
Bathroom - 2.29m (7'6") x 2.78m (9'1")
-Fully tiled
-WC & WHB
Property Reference :FLYN10004892
BER Details
BER Rating: A3
BER No.: 118260389
Energy Performance Indicator: 61.67 kWh/m²/yr
Travel Time From This Property

Important PlacesAdd your own important places to see how far they are from this property.
Agent Accreditations
Not Provided

Marketed by Flynn Estate Agents (Swords)
PSR Licence: 002558
+353 1 890 1141




