For sale
Added 3 days ago
37 Wyncroft Gardens, Lisburn, BT28 2AU
3 Bed Semi-detached House
Offers Over £259,950
Property Overview
Status
For Sale
Style
Semi-detached House
Bedrooms
3
Bathrooms
2
Receptions
1
Property Features
Size
106.9 sq m (1,151 sq ft)
Tenure
Not Provided
Energy Rating
Heating
Gas
Broadband Speed Checker
*³
In partnership with
Property Financials
Stamp Duty
Rates
£1,047.75 pa*¹
Typical Mortgage


Marketed by Templeton Robinson (Lisburn)
+44 28 9266 1700

Propertynews Currency Partner - helping you transfer money for property purchases in Ireland & Northern Ireland. Speak to an expert
Additional Information
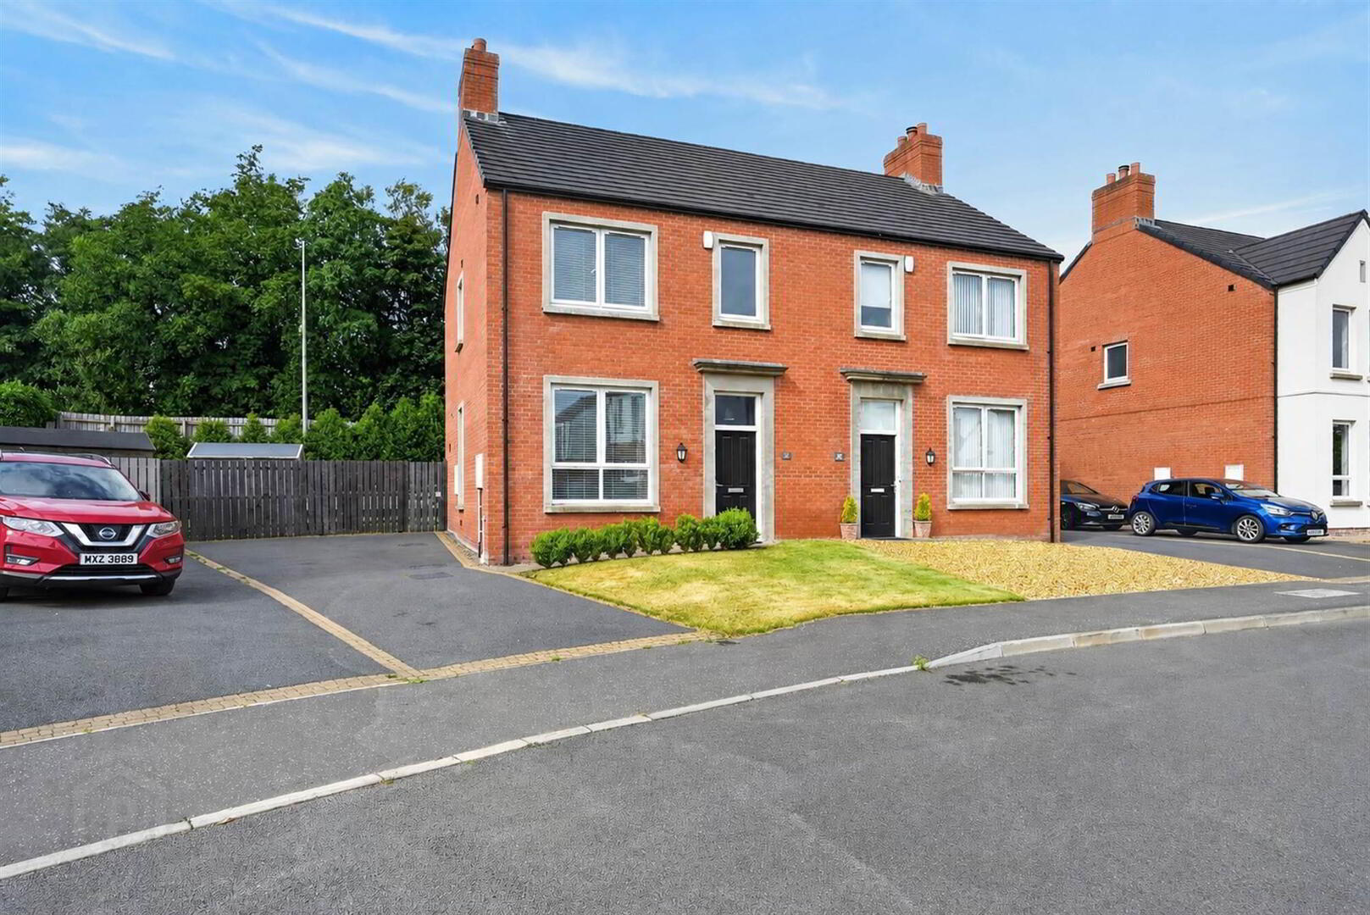
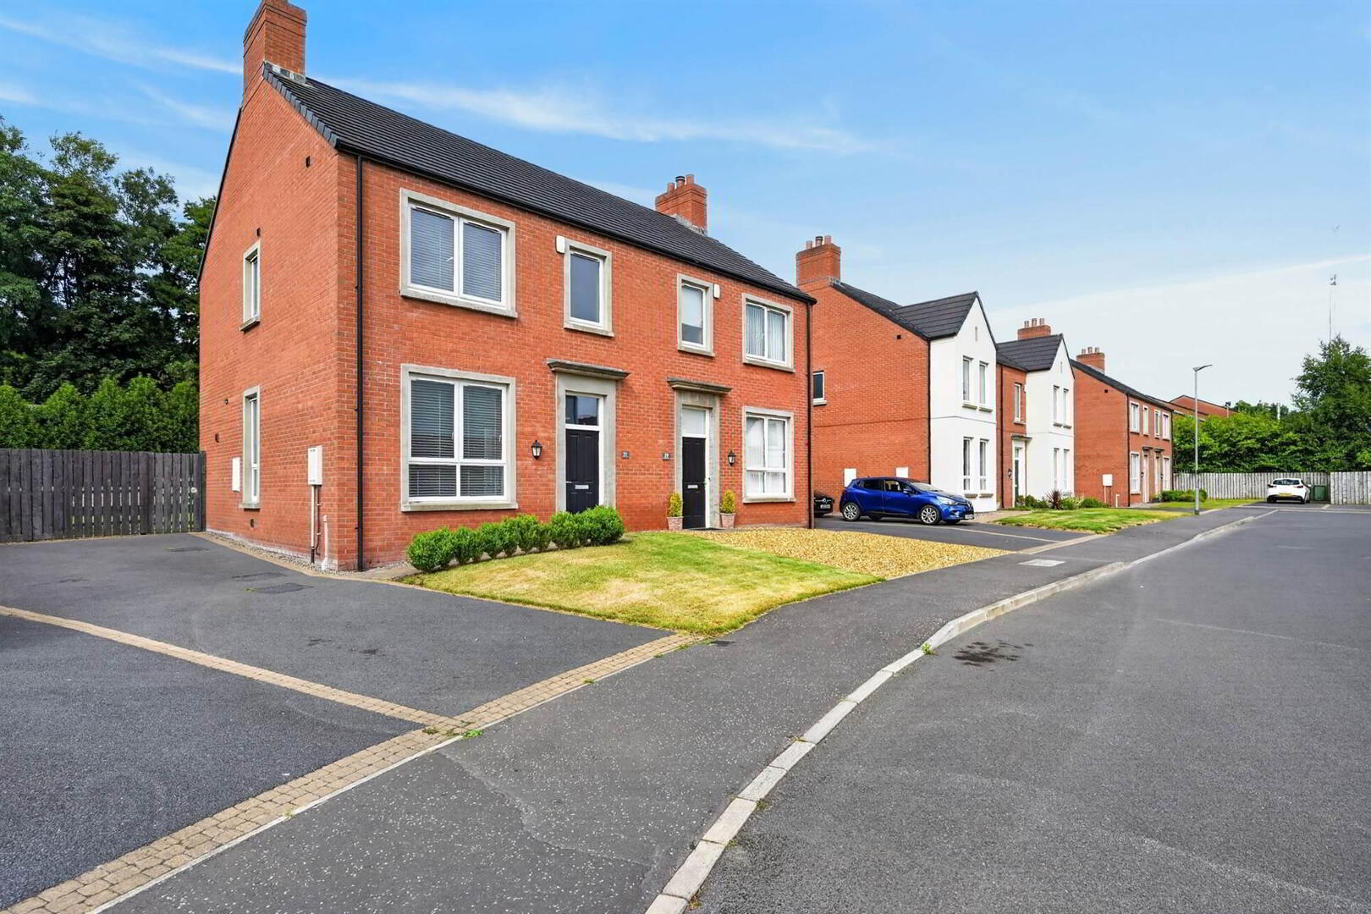
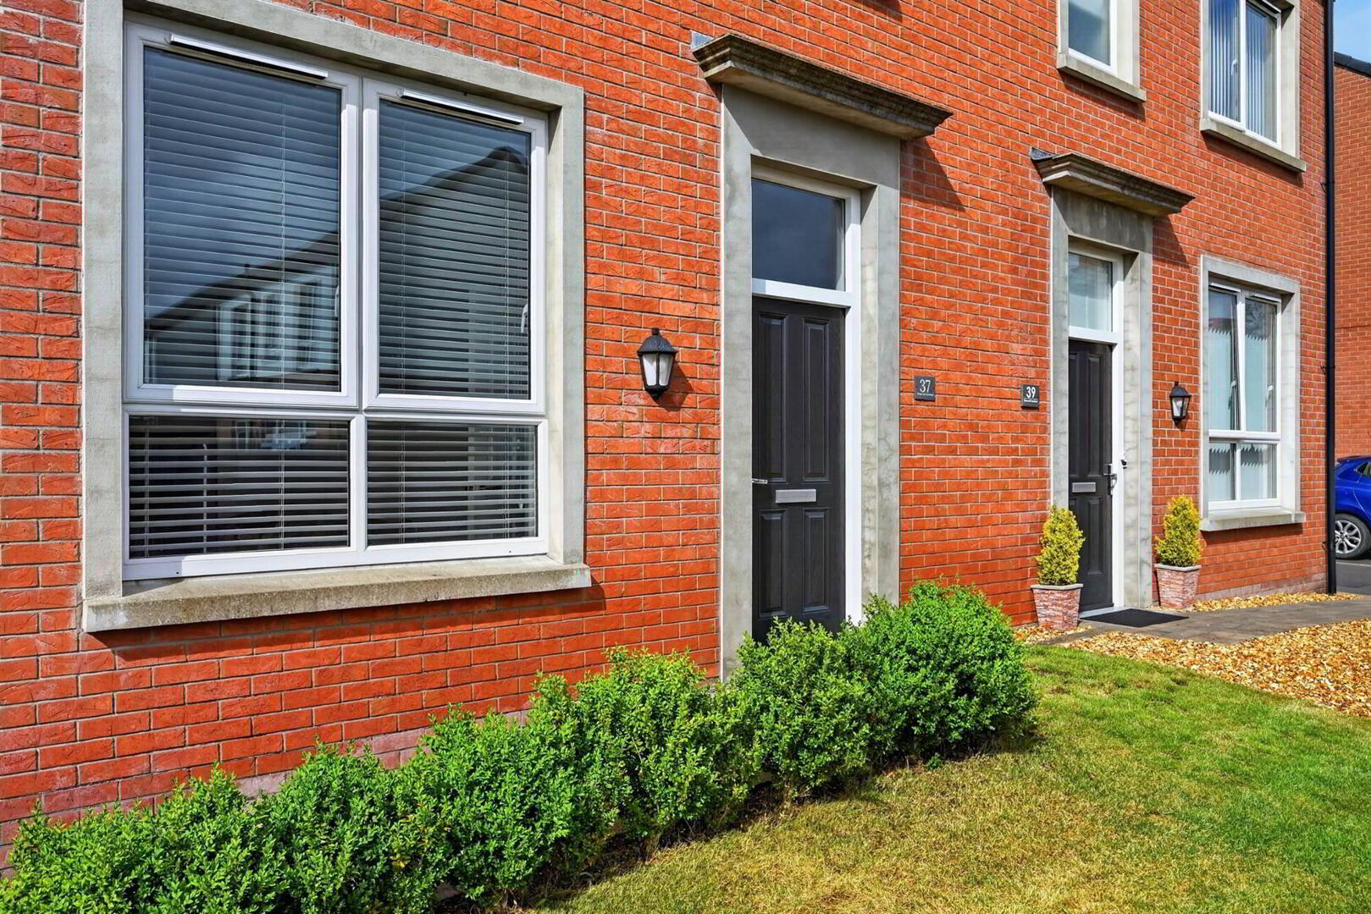
- Recently Constructed Red Brick Semi-Detached Family Home (Built Just 6 Years Ago)
- Spacious Entrance Hall
- Downstairs WC
- Dual Aspect Formal Lounge With Log Burning Stove
- Stunning Open Plan Kitchen/Dining Room
- French Doors Opening Onto The Rear Garden
- Immaculately Presented Throughout With Neutral Décor
- Impressive High Ceilings To The Ground Floor
- Three Generous Double Bedrooms
- Modern Family Bathroom
- Contemporary En-Suite Shower Room
- Driveway Parking For Multiple Cars
- Enclosed Private Rear Garden
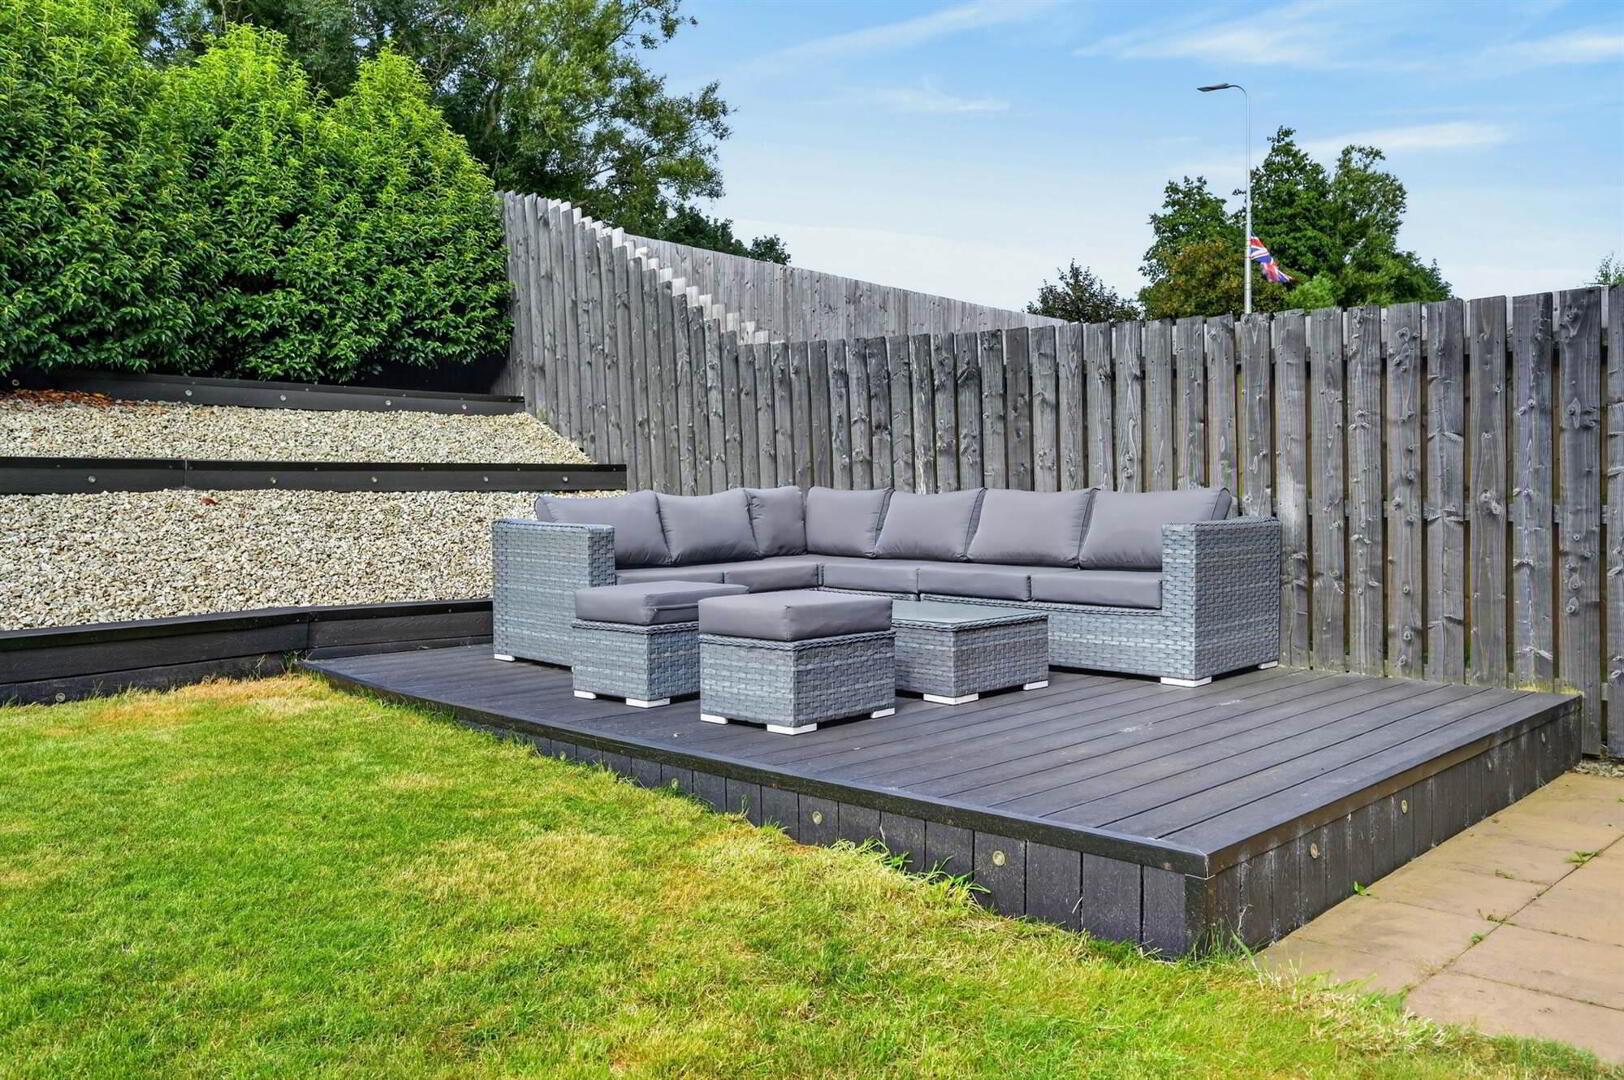
- Lawn, Composite Decking And Well-Stocked Flowerbeds
- Feature Garden Lighting
- Mature Hedging Providing Excellent Privacy
- Gas Fired Central Heating
- Ideal Family Home In Move-In Ready Condition
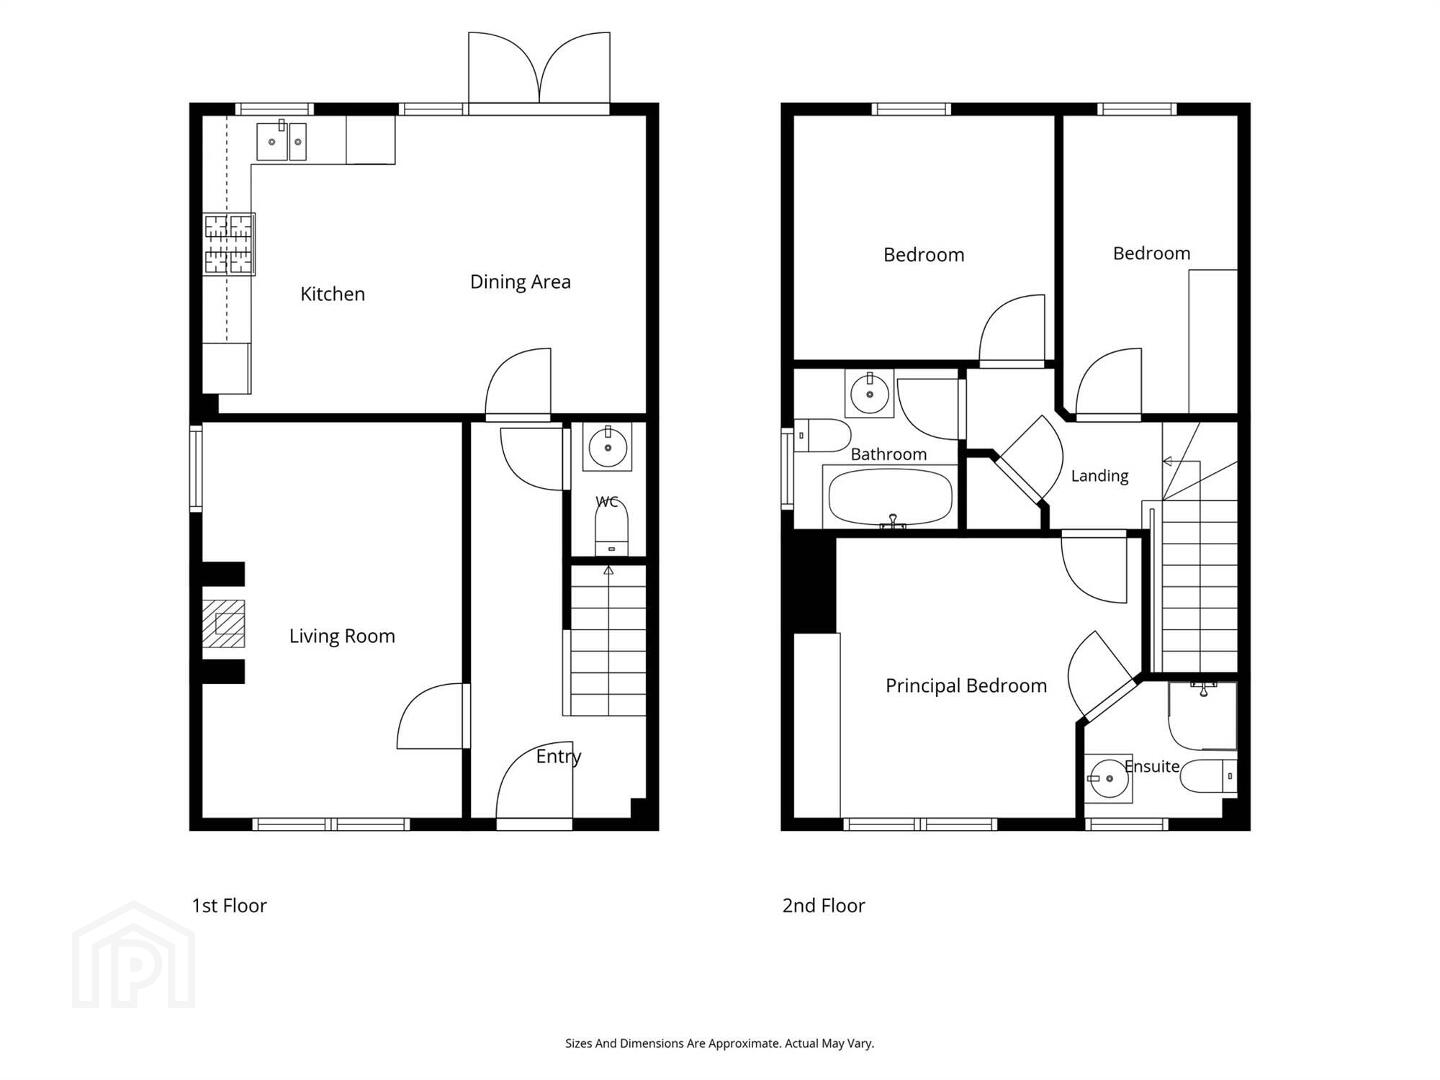
The welcoming entrance hall leads to a convenient downstairs WC, a superb dual-aspect formal lounge featuring a charming log-burning stove, and a stunning open-plan kitchen/dining room with French doors opening onto the private rear garden. The ground floor is presented in immaculate, like-new condition with neutral décor and striking high ceilings, creating a bright and airy feel.
Upstairs are three generous double bedrooms, a stylish modern family bathroom, and a contemporary en-suite shower room. Externally, the property benefits from a driveway providing parking for multiple vehicles, while the enclosed rear garden is thoughtfully landscaped with a lawn, composite decking, well-stocked flowerbeds, feature lighting, and mature hedging, creating a private and inviting outdoor space perfect for relaxing or entertaining.
Ground Floor
- Composite front door with glazed panel above to . . .
- ENTRANCE HALL:
- Ceramic tiled floor, alarm panel.
- DOWNSTAIRS W.C.:
- Low flush wc, wash hand basin with ceramic tiled splashback, ceramic tiled floor, extractor fan.
- LOUNGE:
- 4.7m x 3.1m (15' 5" x 10' 2")
Dual aspect, log burner wth granite hearth. - KITCHEN/DINER:
- 5.3m x 3.4m (17' 5" x 11' 2")
Range of high and low level units, laminate worktops, 1.5 bowl composite sink with chrome taps, integrated dishwasher, electric oven, stainless steel four ring gas hob, integrated fridge freezer, integrated washing machine, ceramic tiled floor.
First Floor
- LANDING:
- Airing cupboard, Slingsby ladder to floored attic with light.
- BEDROOM (1):
- 4.2m x 3.3m (13' 9" x 10' 10")
- ENSUITE SHOWER ROOM:
- Fully tiled shower cubicle with mains shower, rainfall shower head and telephone attachements, low flush wc, wash hand basin with ceramic tiled splashback, extractor fan, recessed spotlights, ceramic tiled floor.
- BEDROOM (2):
- 3.5m x 2.m (11' 6" x 6' 7")
- BEDROOM (3):
- 3.m x 2.8m (9' 10" x 9' 2")
- BATHROOM:
- Comprising wash hand basin with ceramic tiled splashback, low flush wc, bath with fully tiled shower over with rainfall shower head, extractor fan, recessed spotlights.
Outside
- Driveway parking for multiple cars, front garden laid in lawn. Fully enclosed and private rear garden laid in lawn, composite decking and tirered flower beds, feature lighting.
Directions
Travelling on Benson Street, turn onto Innisfayle Road and continue onto Wyncroft Gardens. The property is on the left hand side.
--------------------------------------------------------MONEY LAUNDERING REGULATIONS:
Intending purchasers will be asked to produce identification documentation and we would ask for your co-operation in order that there will be no delay in agreeing the sale.
Travel Time From This Property

Important PlacesAdd your own important places to see how far they are from this property.
Agent Accreditations


Marketed by Templeton Robinson (Lisburn)
+44 28 9266 1700




