For sale
Added 1 day ago
37 Penrhyn Park, Newtownards, BT23 8JW
3 Bed Semi-Detached House
Offers Around £189,950
Property Overview
Status
For Sale
Style
Semi-Detached House
Bedrooms
3
Receptions
1
Property Features
Tenure
Not Provided
Energy Rating
Heating
Gas
Broadband Speed Checker
*³
In partnership with
Property Financials
Stamp Duty
Rates
£949.43 pa*¹
Typical Mortgage


Marketed by Thomas Orr Limited
+44 28 9181 2686

Propertynews Currency Partner - helping you transfer money for property purchases in Ireland & Northern Ireland. Speak to an expert
Additional Information
- Three good sized bedrooms
- Gas fired central heating
- Modern fitted kitchen with dining area
- Bathroom with shower over bath
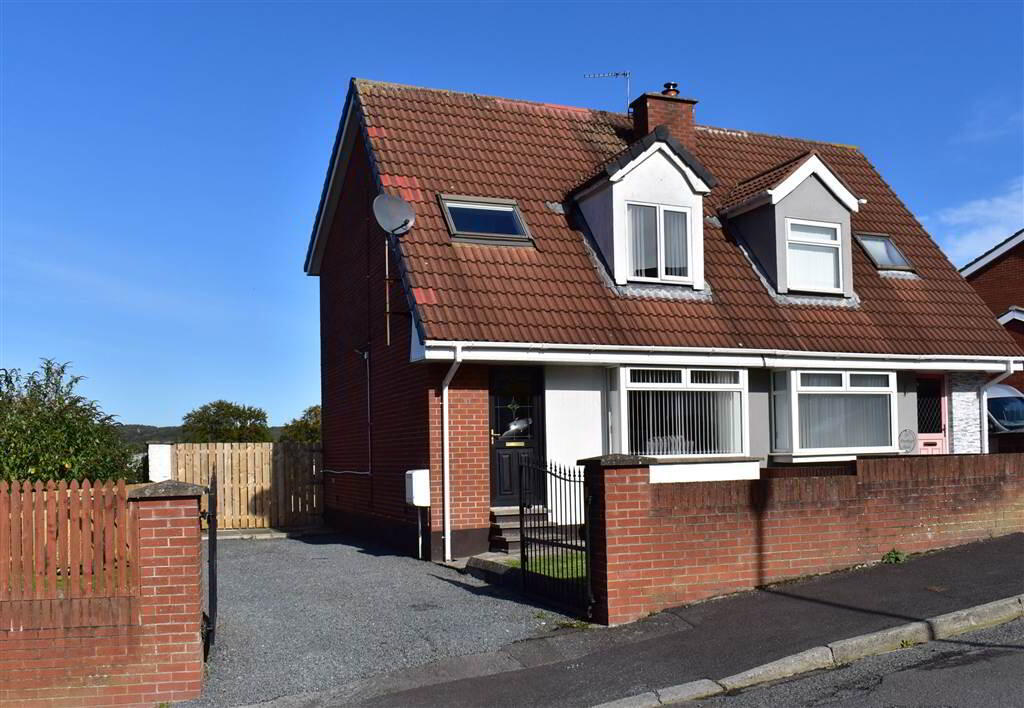
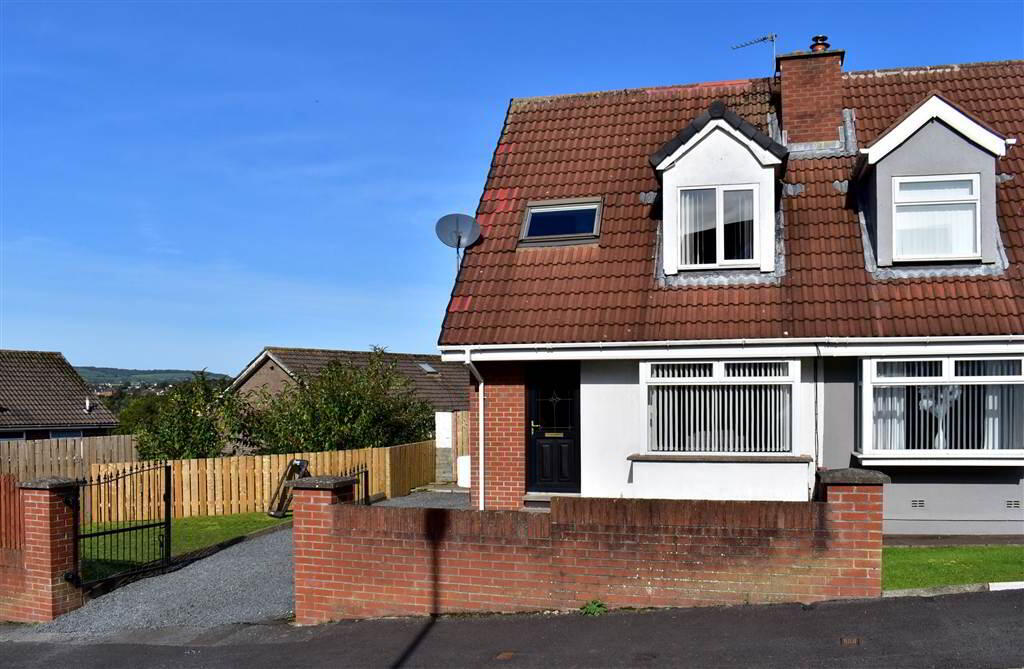
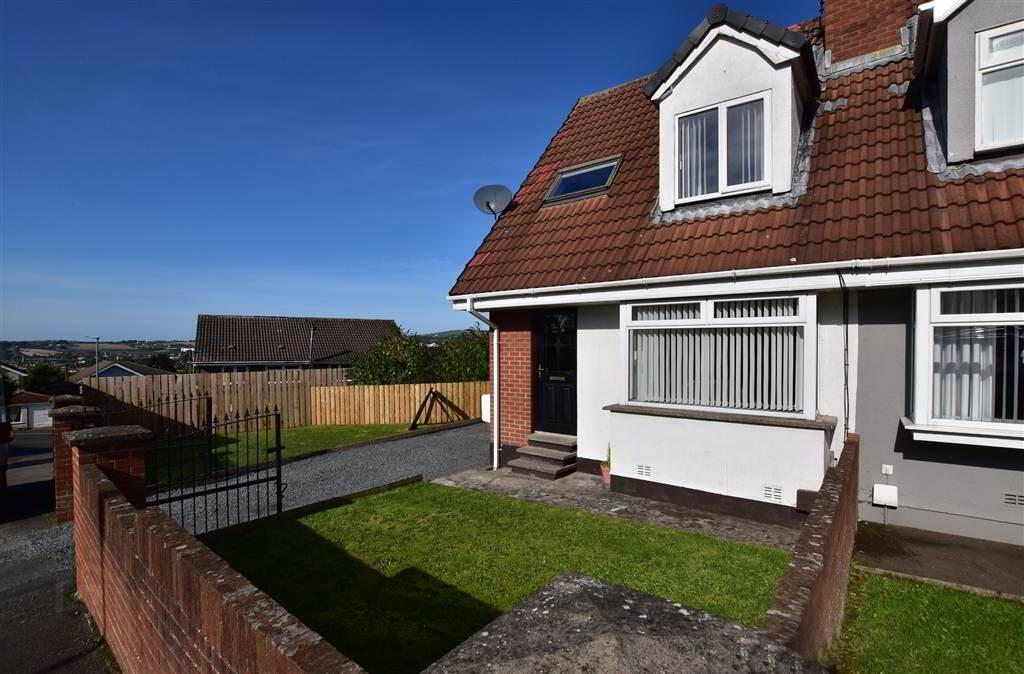
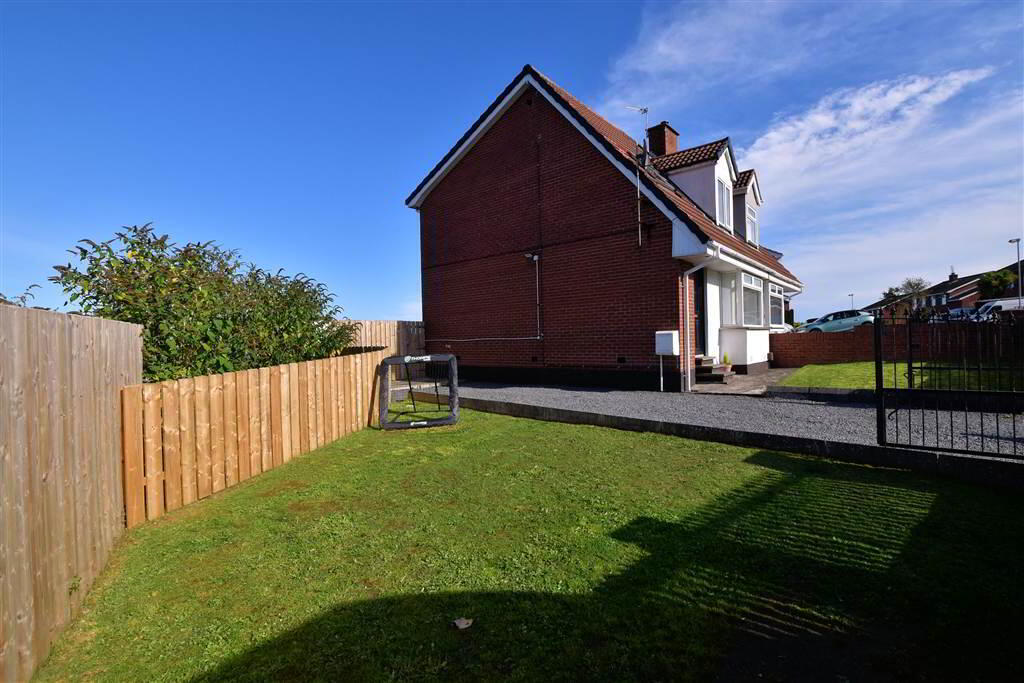
- Generous outdoor space with front, side and rear garden areas
- Gated driveway at the entrance
- Upvc windows and doors
- Great location near to local amenities, schools and transport links
- Walking distance to shops/takeaways on Donaghadee Road
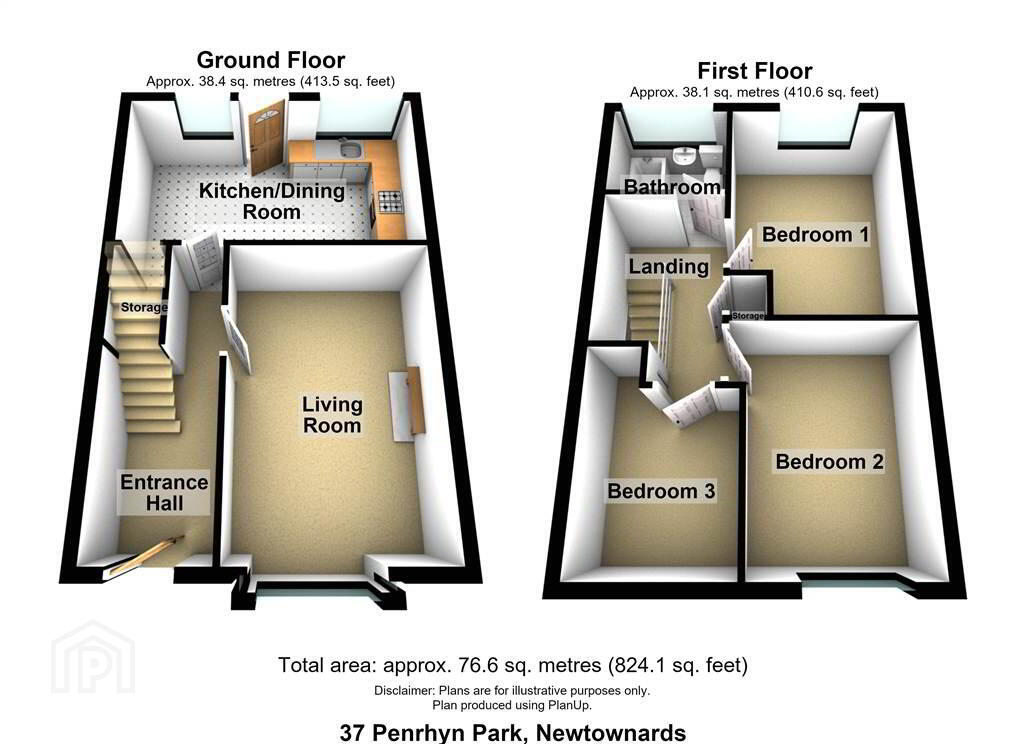
Ground Floor
- HALLWAY:
- 4.71m x 1.74m (15' 5" x 5' 8")
Bright hallway with laminate flooring, space for occasional furniture, and tasteful decorative touches. - LIVING ROOM:
- 4.71m x 3.14m (15' 5" x 10' 4")
This well-presented living room is bright and spacious, benefiting from a large bay window which allows an abundance of natural light to flow throughout. A decorative wooden feature fireplace with a contrasting dark hearth provides an attractive focal point and adds character to the room. The laminate flooring complements the space, whilst the neutral walls offer a blank canvas for the new owners to personalise to their own taste. There is ample space for a suite of furniture and additional occasional furnishings. - KITCHEN/DINING ROOM:
- 2.85m x 4.98m (9' 4" x 16' 4")
This is a well-proportioned kitchen/dining room with a fully glazed upvc door leading to the rear garden area. It features an integrated oven with extractor fan, space for a tumble dryer, fridge freezer and plumbing for a washing machine. There is a good selection of high and low-level units, complemented by a stainless steel sink with drainer and mixer tap overlooking the rear of the property. Metro-style tiles and spotlights add further style to this practical kitchen/dining space.
First Floor
- LANDING:
- 3.24m x 2.m (10' 8" x 6' 7")
Carpeted landing with storage cupboard. - BATHROOM:
- 1.66m x 2.m (5' 5" x 6' 7")
White bathroom suite comprising wc, wash hand basin on a pedestal and shower over the bath with glass bath screen. The walls feature decorative tiling, complemented by decorative flooring. A frosted glass window provides natural light while also offering ventilation. - BEDROOM (1):
- 3.94m x 2.88m (12' 11" x 9' 5")
Bright double bedroom, currently carpeted, overlooking the rear of the property. - LINEN CUPBOARD:
- 0.67m x 0.58m (2' 2" x 1' 11")
- BEDROOM (2):
- 3.73m x 2.61m (12' 3" x 8' 7")
Bedroom overlooking the front of the property. - BEDROOM (3):
- 3.2m x 2.27m (10' 6" x 7' 5")
Single bedroom with velux window overlooking the front of the property.
Outside
- The front and side gardens are laid in lawn with a gated driveway and brick walls. The rear is mostly paved and fenced, with a further area beyond the fence. There is an outdoor water tap and additional potential for flowerbeds and landscaping.
Directions
From the Donaghadee Road turn into Brentwood Way. Then take the second right onto Penrhyn Park. Number 37 is up the hill on the right hand side.
Travel Time From This Property

Important PlacesAdd your own important places to see how far they are from this property.
Agent Accreditations


Marketed by Thomas Orr Limited
+44 28 9181 2686




