
Click here to view the video
Click here to view the video
Click here to view the video
37 Hollybank Park, Clongowan, Kilkenny, R95E4C2
4 Bed Semi-Detached House
Asking Price €395,000
Property Overview
Status
For Sale
Style
Semi-Detached House
Bedrooms
4
Bathrooms
3
Property Features
Size
133 sq m (1,432 sq ft)
Tenure
Not Provided
Energy Rating
Property Financials
Stamp Duty
€3,950*²

Marketed by Sherry FitzGerald McCreery
PSR Licence: 001710
+353 56 772 1904

Propertynews Currency Partner - helping you transfer money for property purchases in Ireland & Northern Ireland. Speak to an expert
Additional Information
- Fully alarmed
- Substantial rear garden laid in lawn.
- Mature, well established residential location.
- Walking distance to shops, schools and all local amenities.
- Large garden shed and lean to roof offer excellent storage.
- High speed Sky Broadband available
- New Boiler Installed
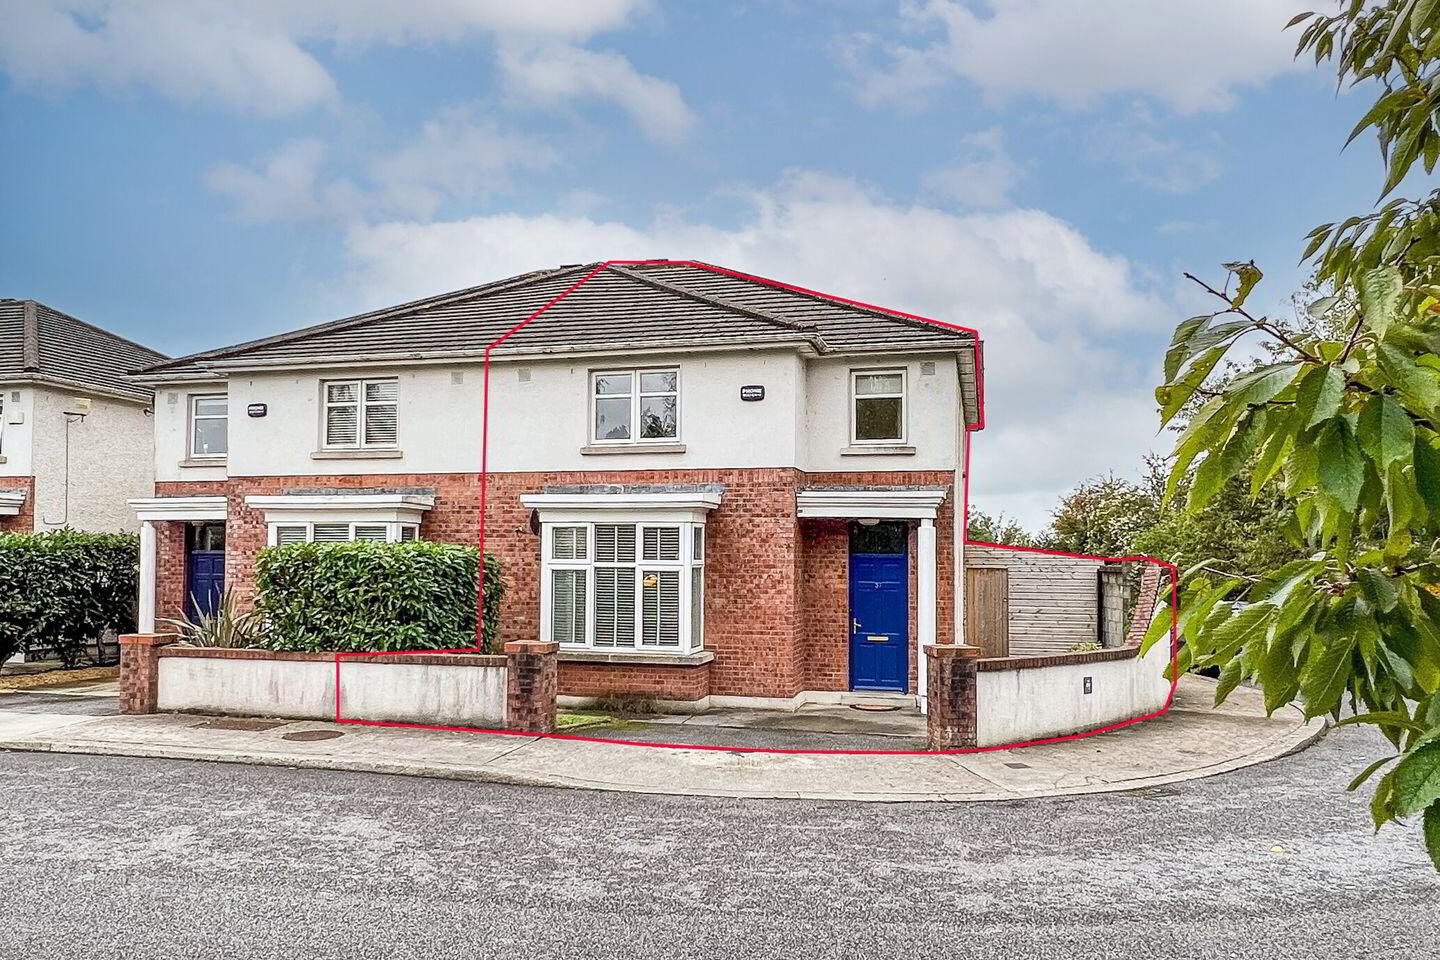
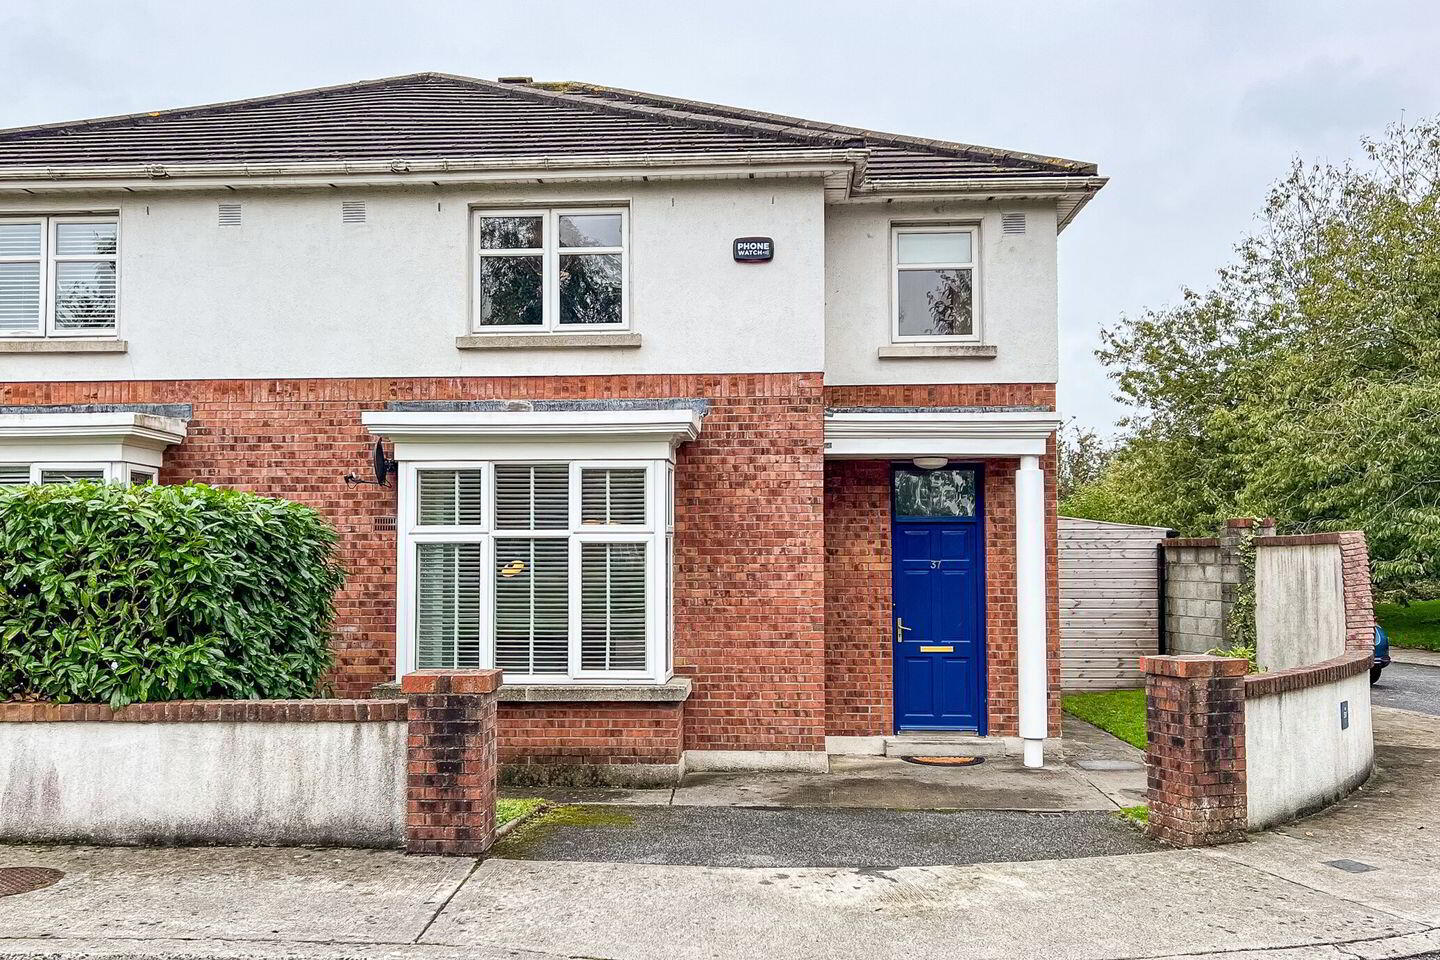
Clongowan is a sought after and leafy development located just off the Waterford Road. No. 37 Hollybrook Park comprises a bright and spacious four-bedroom semi-detached property which has been maintained to the highest standards throughout, offering family living within walking distance to Kilkenny City.
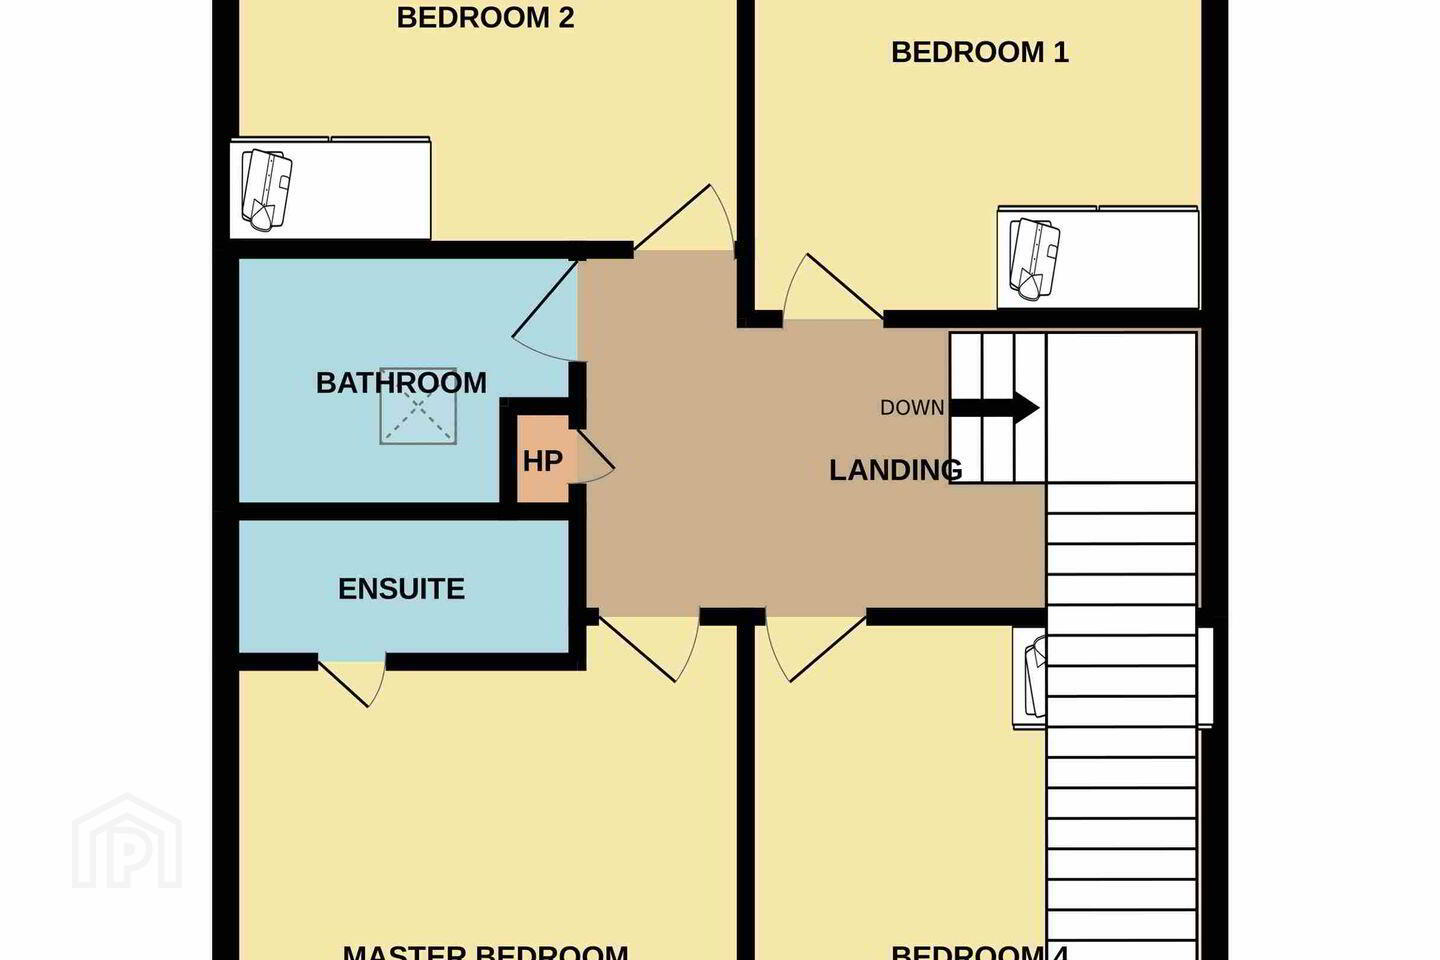
This well-appointed home is located on a corner site with wide side entrance complete with lean to and overlooks a mature green area. The property extends to a spacious 133 Sq. M. / 1,435 sq. ft. approx., providing bright and well-proportioned accommodation. The layout at ground level briefly comprises of a welcoming entrance hall complete with guest wc and under stairs storage, living room with bay window and dining room providing open plan access to the kitchen. First floor level comprises a spacious landing area, four double bedrooms (master with en-suite) and family bathroom. There is off-street parking to the front of the property and a side entrance provides access to the rear garden. The sunny west facing rear garden provides ample space for family entertainment and al fresco dining.
Clongowan is convenient to all amenities of Kilkenny City. It is within walking distance of Presentation Secondary School, the Gaelscoil, Aldi, Lidl & Loughboy Shopping Centre. Viewing is highly recommended.
Front & Rear Gardens:
The front garden is fully enclosed by mature boundary walls and features a tarmacadam driveway providing off-street parking. The driveway is complemented by well-maintained lawns and mature foliage, creating an attractive and welcoming approach to the property.
To the rear, the sunny west facing garden is fully enclosed by boundary walls and laid out in lawn, creating a private and sheltered outdoor space. A paved patio area provides an ideal setting for al fresco dining and entertainment. A substantial stand-alone garden building and lean to roof situated to the side of the property offer additional storage space.
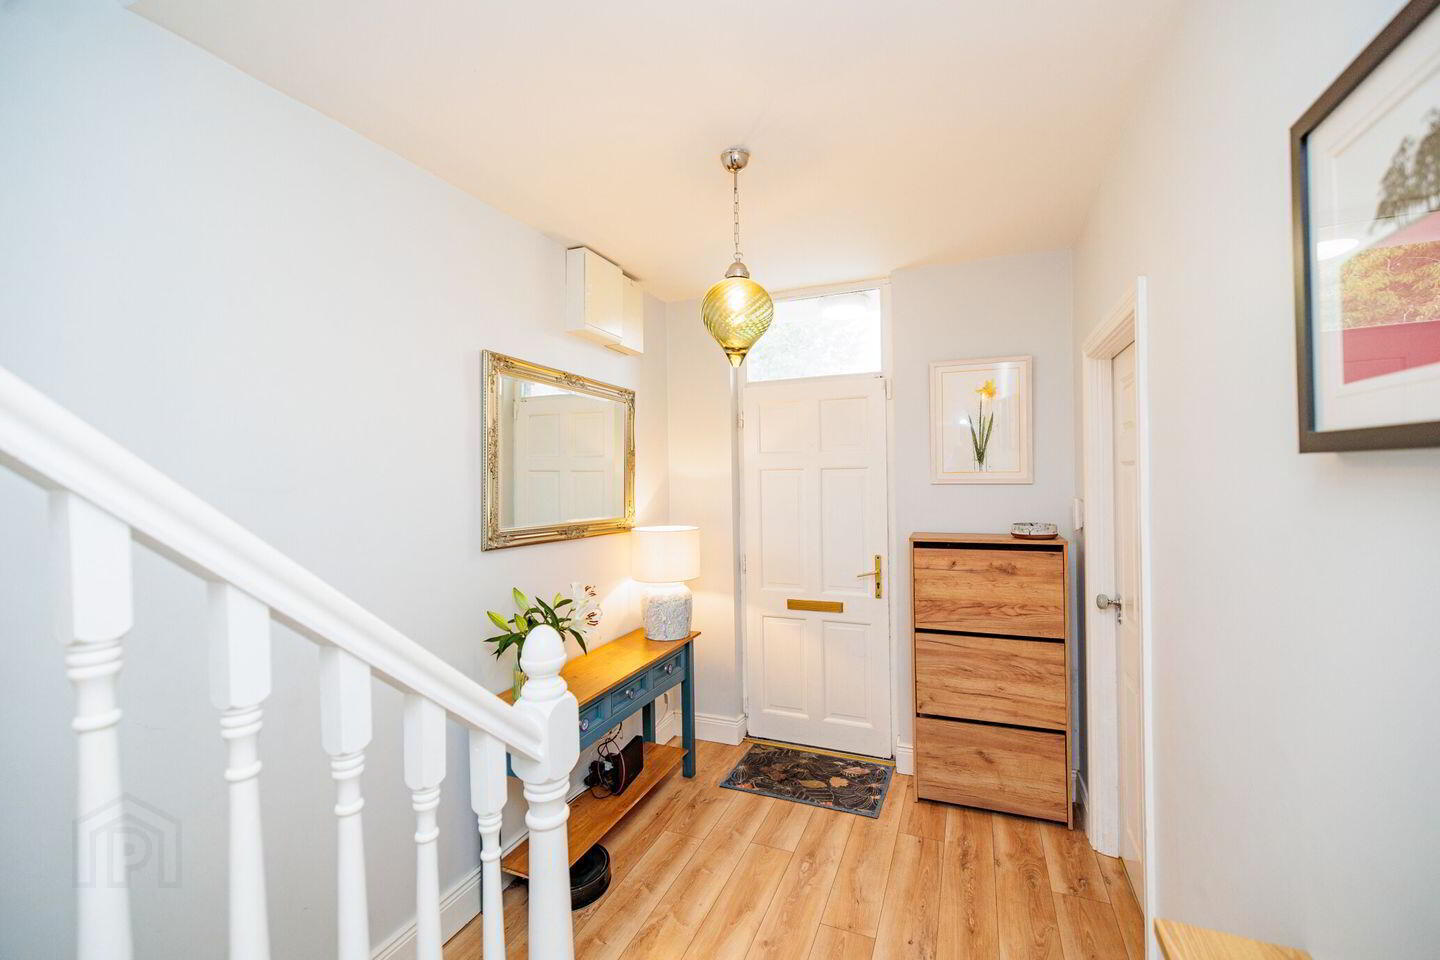
Entrance Hall 5.59m x 2.14m. A welcoming entrance hall complete with wooden flooring and stylish radiator cover.
Guest WC 1.84 x 0.78. Comprising wc and whb. Decorative tiled floor and side window. Plastered and painted walls.
Living Room 4.41m x 5m. An amply proportioned living room complete with feature bay window. A black marble hearth accommodates a gas fire set behind decorative cream timber surround.
Dining Room 3.85m x 4.88m. Bright and spacious dining room located off the kitchen. This room is fitted with timber flooring. Sliding sash doors provide access to the rear garden.
Kitchen 2.70m x 3.56m. Recently modernised kitchen comprising eye and floor level cabinetry. Complete with mosaic tiled flooring and plastered and painted walls. A picture window overlooks the rear garden.
Landing 4.19m x 2.37m. Carpeted flooring with side window. Access to shelved hot press and hatch to attic.
Bedroom 1 3.10m x 3.48m. Double room located to the rear with fitted carpet and integrated cabinetry.
Bedroom 2 3.48m x 3.10m. Double room to the rear of the property. Fitted carpet and built-in wardrobes.
Master Bedroom 3.47m x 4.51m. Bright and spacious double bedroom overlooking the front of the property. Built-in wardrobes and herringbone flooring. Presented in impeccable condition.
Bedroom 4 3.01m x 3.58m. Double room to the front of the property. Built-in wardrobes and fitted carpet.
Bathroom 2.35m x 1.75m. Amply proportioned family bathroom complete with stand in bath, wc, and whb. Fully tiled walls and floors. A Velux window floods the room with natural light
BER Details
BER Rating: C2
BER No.: 100299627
Energy Performance Indicator: 198.62 kWh/m²/yr
Travel Time From This Property

Important PlacesAdd your own important places to see how far they are from this property.
Agent Accreditations
Not Provided

Marketed by Sherry FitzGerald McCreery
PSR Licence: 001710
+353 56 772 1904




