

For sale
Added 1 day ago
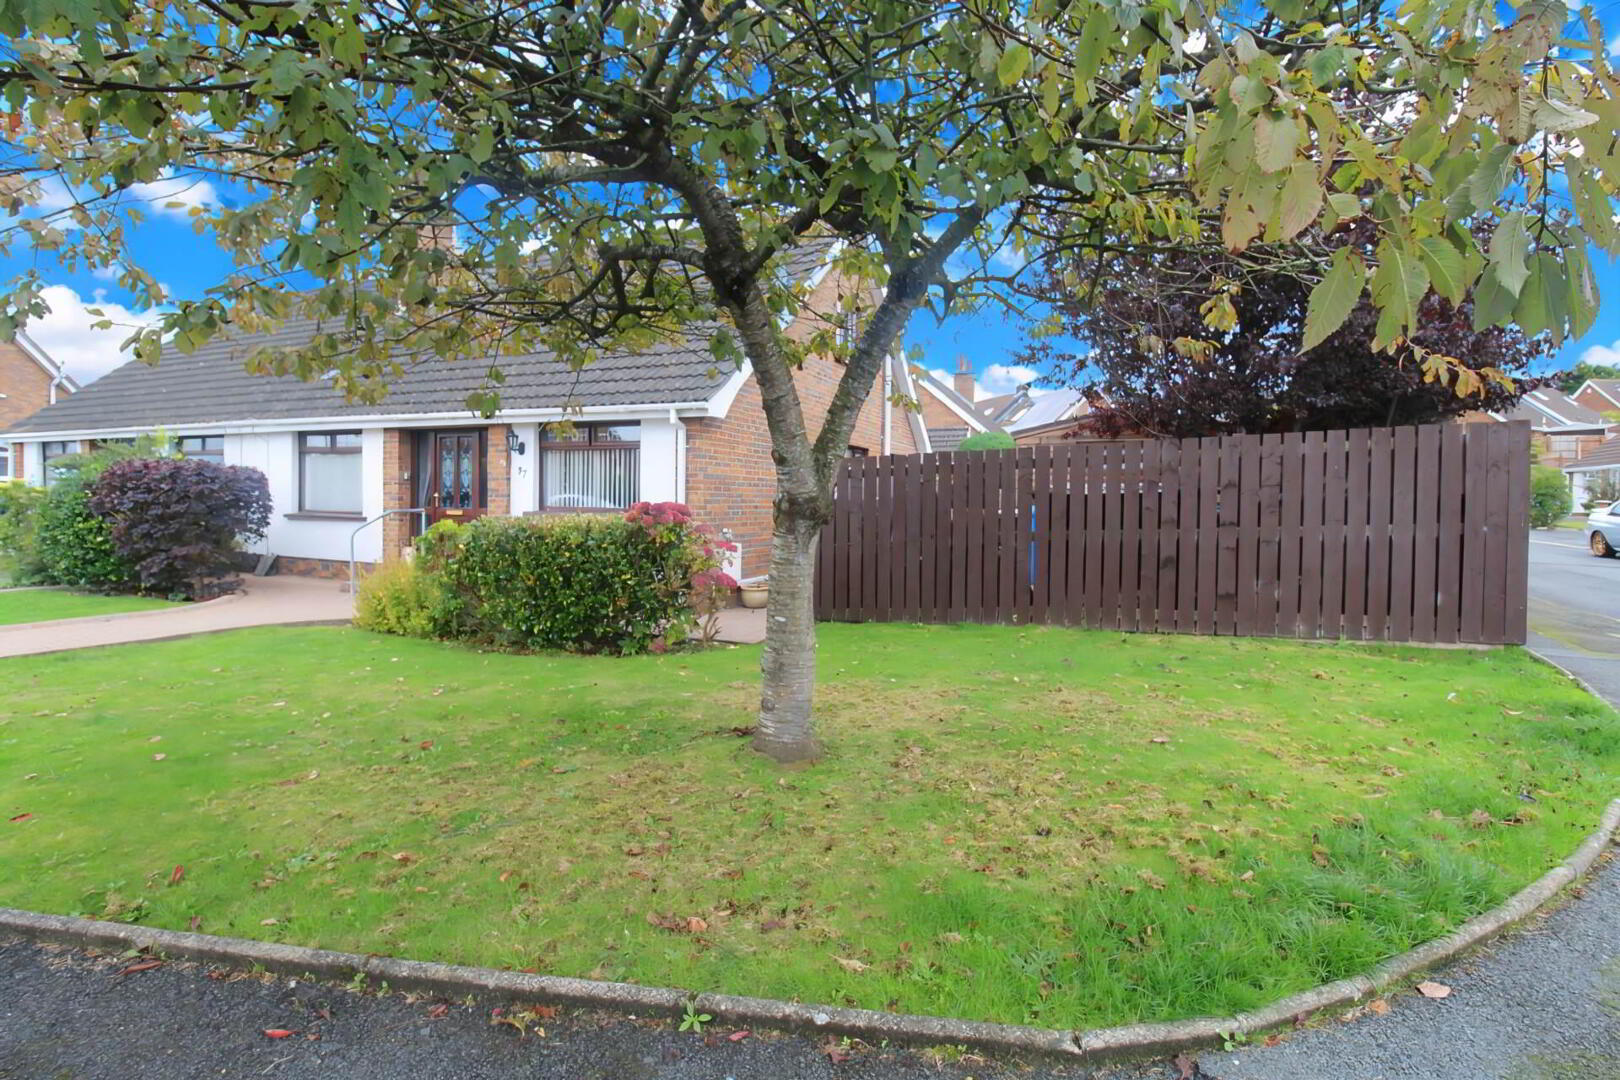
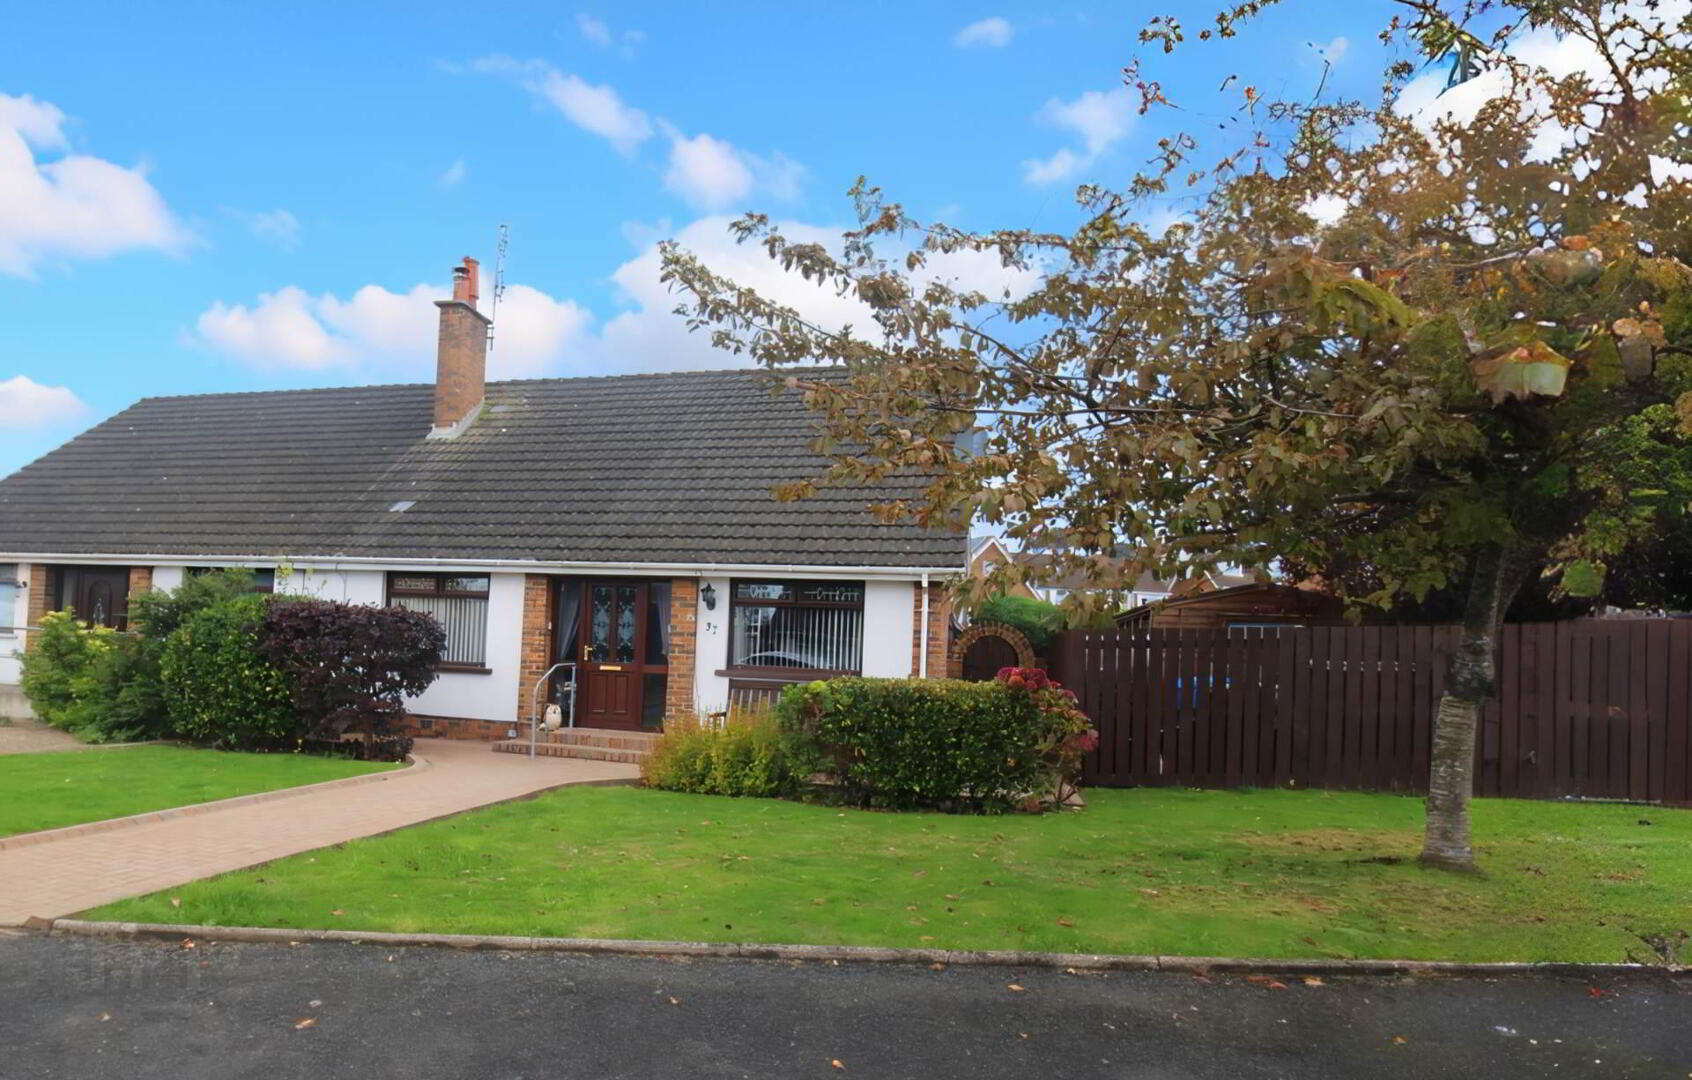
37 Fernbank Road, Bangor, BT19 6GA
4 Bed Semi-Detached House
Offers Over £248,000
Property Overview
Status
For Sale
Style
Semi-Detached House
Bedrooms
4
Bathrooms
2
Receptions
1
Property Features
Size
104 sq m (1,119.4 sq ft)
Tenure
Not Provided
Energy Rating
Heating
Gas
Broadband Speed Checker
In partnership with
Property Financials
Stamp Duty
Rates
£1,349.00 pa*¹
Typical Mortgage


Marketed by Andrews & Gregg (Bangor)
+44 28 9146 5000

Propertynews Currency Partner - helping you transfer money for property purchases in Ireland & Northern Ireland. Speak to an expert
Additional Information
- Fabulous semi-detached home with adaptable layout
- Two spacious reception rooms
- Modern, fitted kitchen with large peninsula dining bench
- Contemporary ground floor shower room
- Four double bedrooms
- uPVC double glazing & GFCH
- Quiet residential location
- Versatile layout for modern living and working
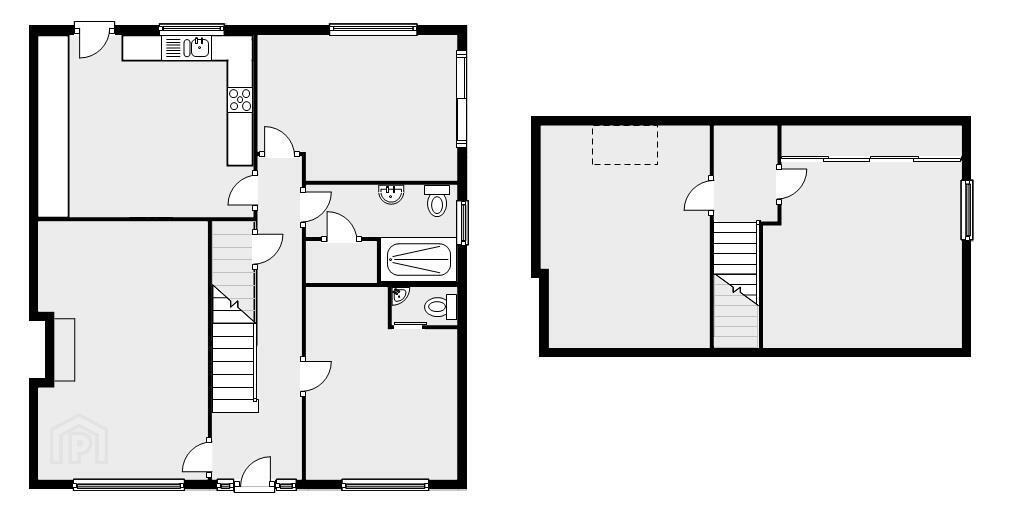
The property comprises lounge, fully fitted kitchen with dining, two double bedrooms on the ground floor which could, alternatively, be used as reception rooms, contemporary bathroom, upstairs a further two double bedrooms and under eaves storage. The property boasts a detached garage, driveway to the rear and private rear and side gardens.
The property offers versatile accommodation with the ability to maximise its potential as a four bedroom house or, alternatively, create extra reception space instead.
Located in a popular residential area on the outskirts of Bangor, the property benefits from easy access to Bangor city centre, Donaghadee and Bloomfield shopping centre. A range of leading schools are also close at hand while Belfast is only a short commute away. With its convenient location this property is ideal for a growing family and early viewing is highly recommended.
Ground floor
Entrance hall with laminate floor and storage understairs.
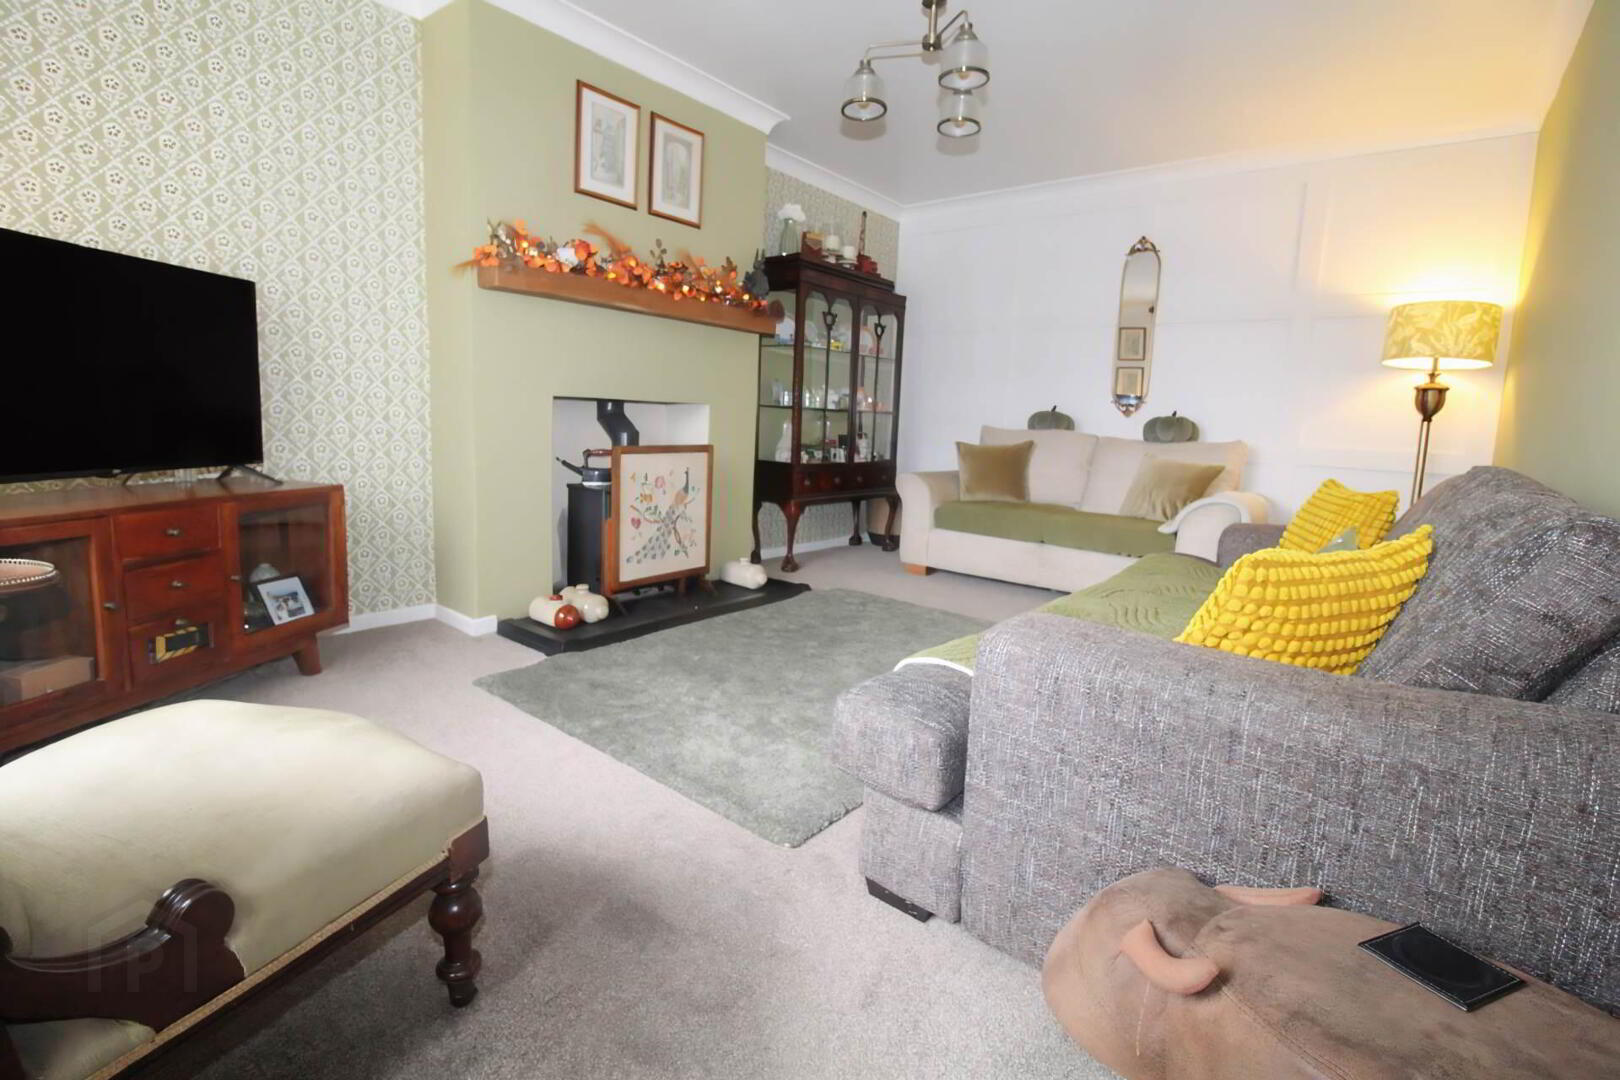
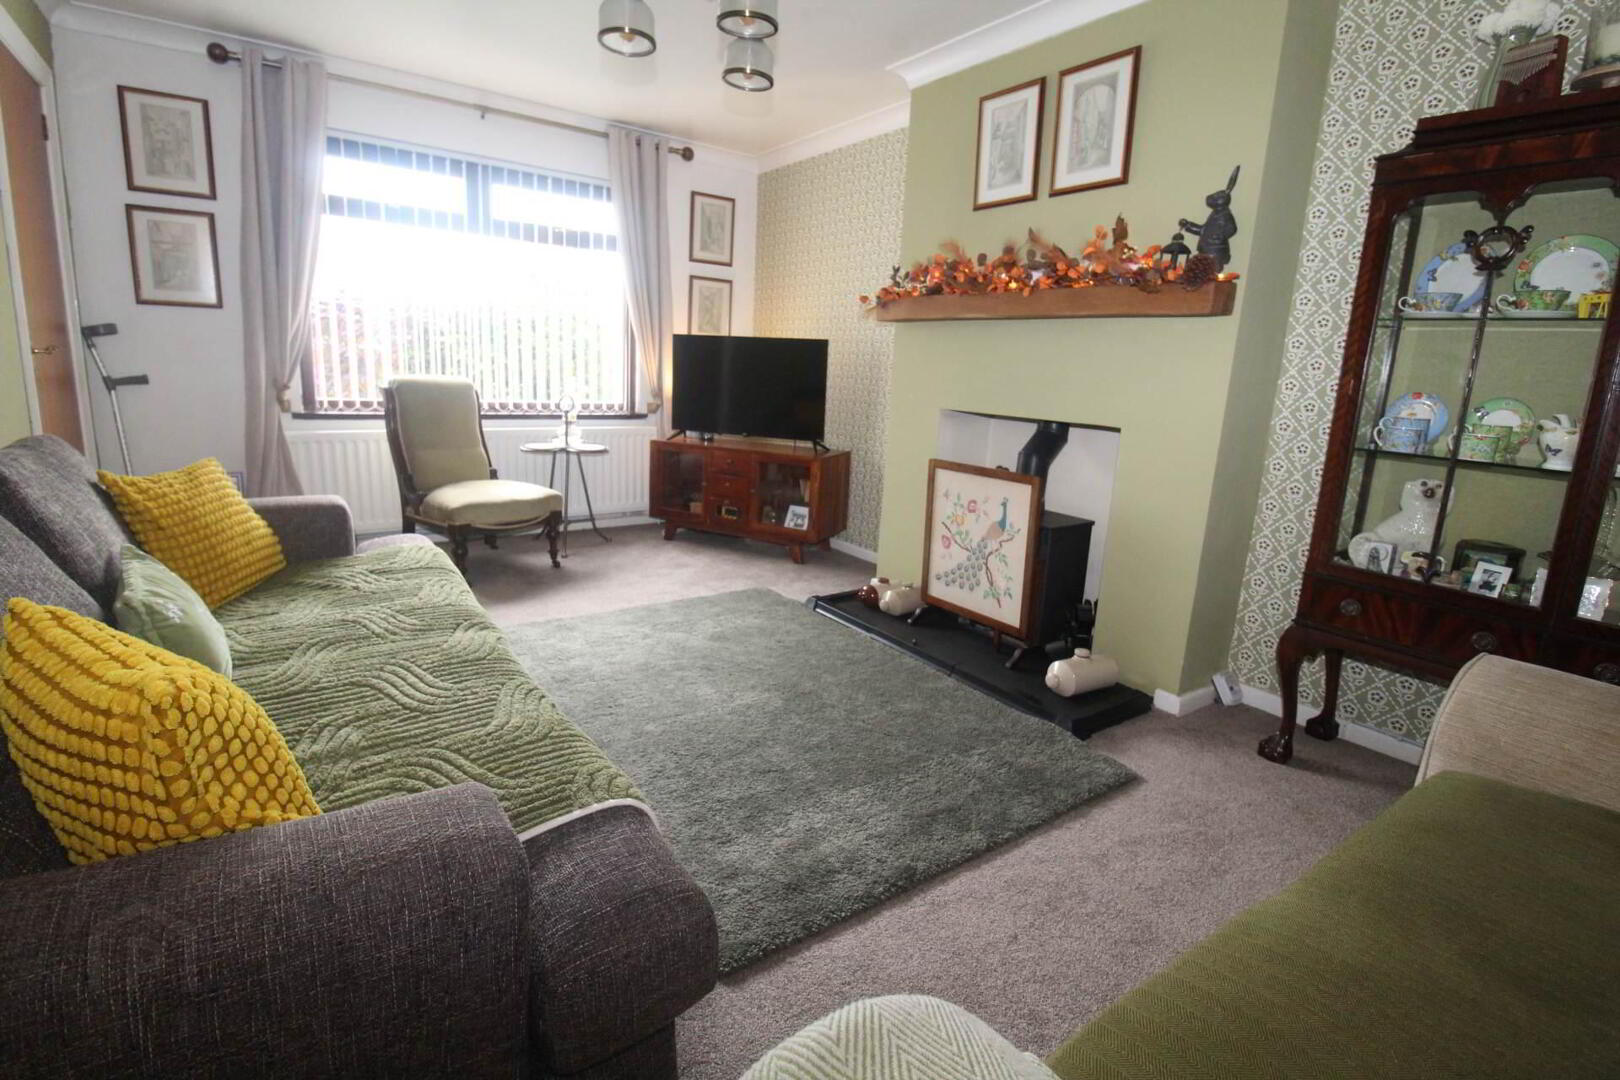
Lounge
With multi fuel burning stove and carpet.
Family room/Bedroom 4 - 13'5" (4.09m) x 9'5" (2.87m)
With carpet and patio doors leading to rear garden.
Kitchen - 13'9" (4.19m) x 11'1" (3.38m)
Bespoke, fully fitted kitchen with an excellent range of units and large peninsula dining table. The kitchen includes electric hob, eye level double oven, 1.5 bowl ceramic sink and integrated fridge, freezer, washing machine and tumble dryer.
Dining room/Bedroom 3 - 12'7" (3.84m) x 9'11" (3.02m)
With ensuite WC and carpet.
Shower room
With white suite comprising walk-in shower, wall mounted vanity unit and low flush WC. The shower room is finished with fully tiled walls and tiled floor.
First floor - 15'3" (4.65m) x 12'11" (3.94m)
Bedroom 1
With built in mirrored wardrobes, storage under eaves and carpet.
Bedroom 2
With velux window, storage under eaves and carpet.
Outside
Low maintenance enclosed garden with patio areas.
Detached garage and driveway.
what3words /// hears.grab.dreams
Notice
Please note we have not tested any apparatus, fixtures, fittings, or services. Interested parties must undertake their own investigation into the working order of these items. All measurements are approximate and photographs provided for guidance only.
Travel Time From This Property

Important PlacesAdd your own important places to see how far they are from this property.
Agent Accreditations


Marketed by Andrews & Gregg (Bangor)
+44 28 9146 5000




