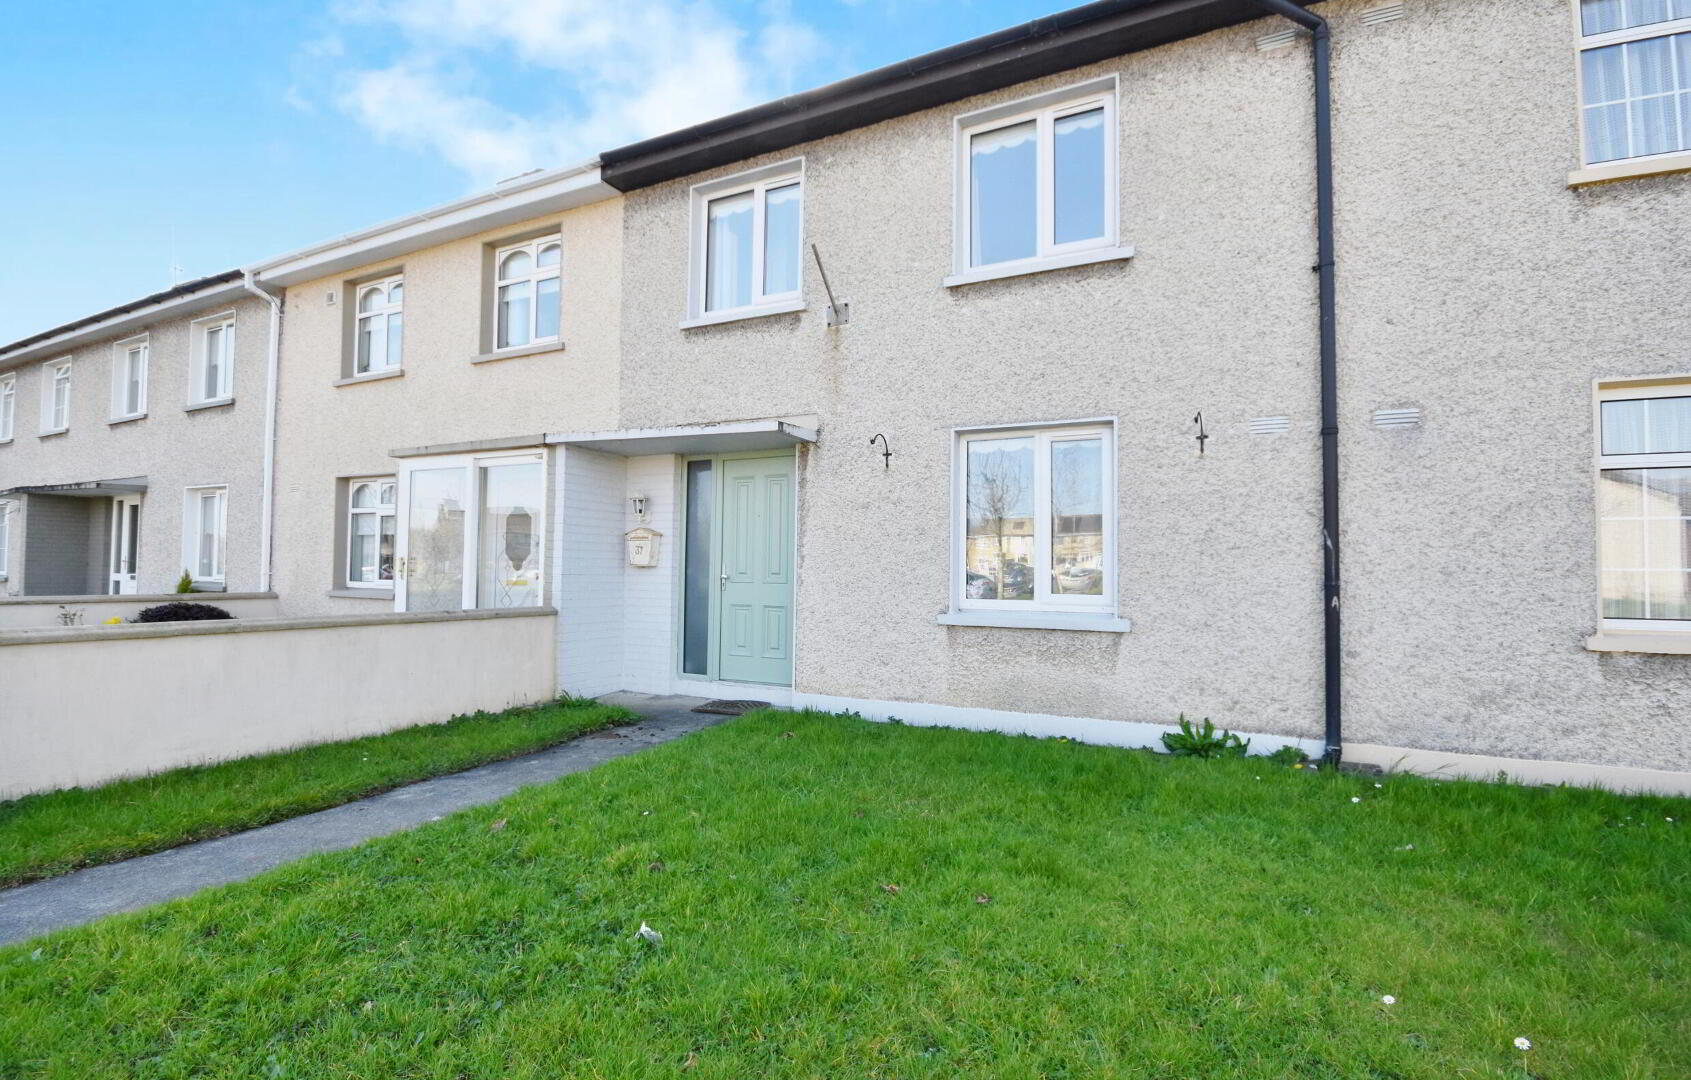
37 Ballygologue Park, Listowel, V31HW89
3 Bed Semi-Detached House
Price €195,000
Property Overview
Status
For Sale
Style
Semi-Detached House
Bedrooms
3
Bathrooms
2
Property Features
Size
84.7 sq m (911.3 sq ft)
Tenure
Not Provided
Energy Rating
Property Financials
Stamp Duty
€1,950*²

Marketed by Horgan Properties
PSR Licence: 001683
+353 68 24793

Propertynews Currency Partner - helping you transfer money for property purchases in Ireland & Northern Ireland. Speak to an expert
Additional Information
- 1x single bedroom downstairs
- 2 x double bedrooms upstairs
- Downstairs shower room
- Double-glazed windows
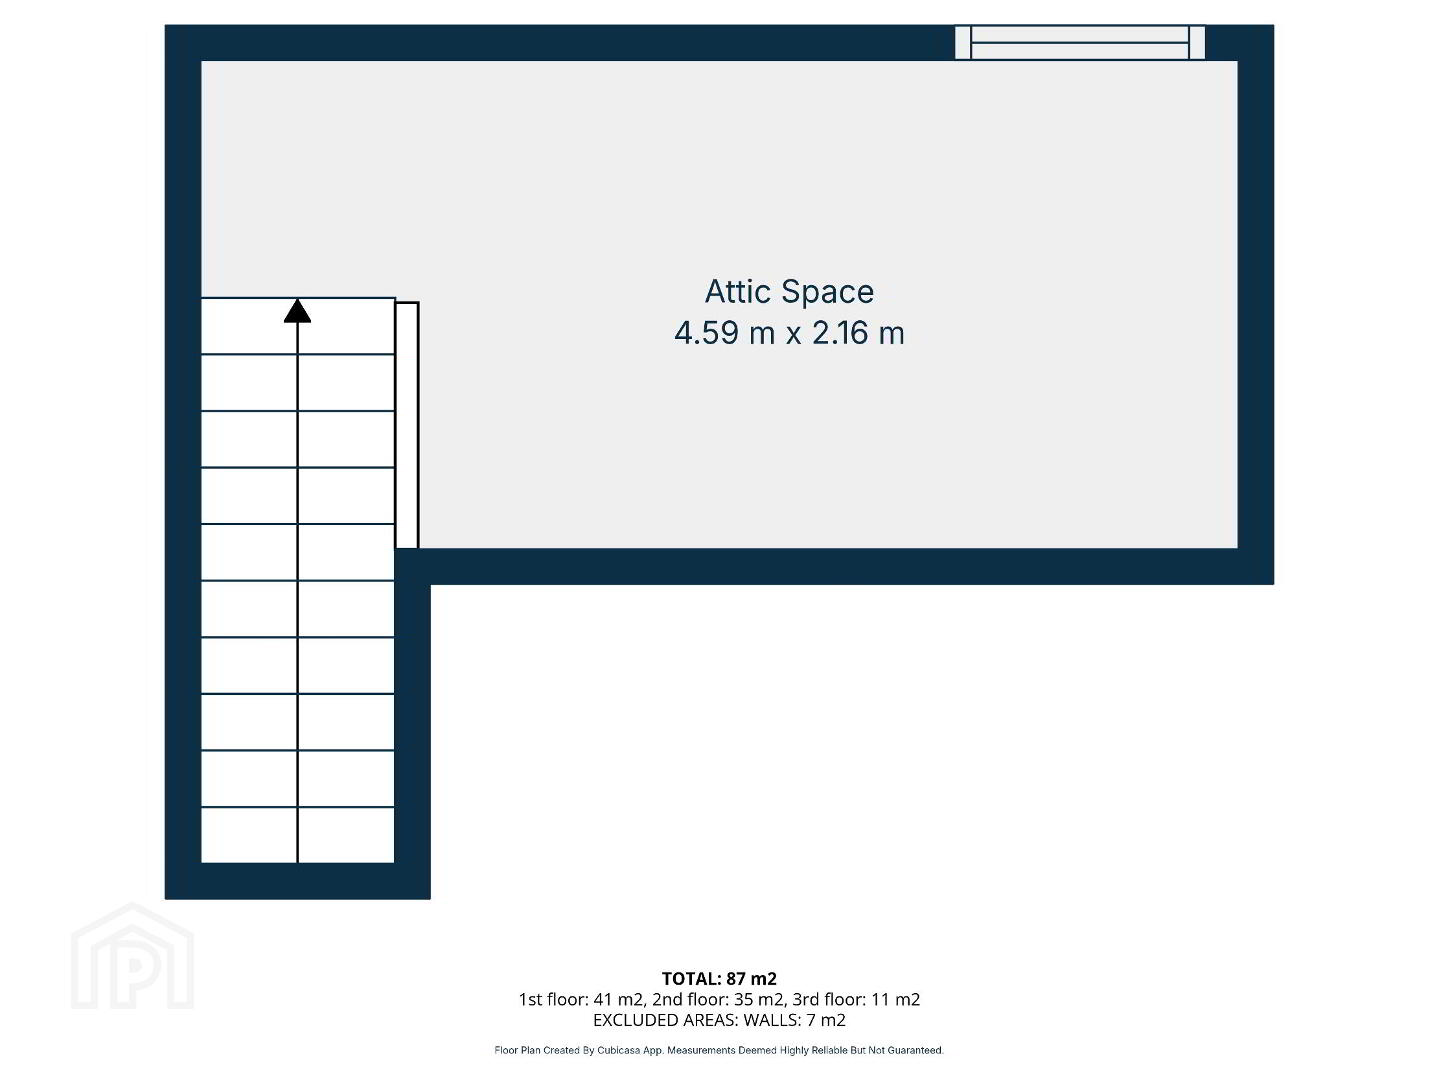
- Attic space accessible by stairs with Velux window
- Oil-fired central heating
- Mains services
- Listowel is a thriving heritage town renowned for its literary history, vibrant arts scene, and strong community spirit. There are many local amenities including several good supermarkets such as SuperValu, Aldi and Lidl and also many cafés, restaurants and a theatre and music venue. There are many sporting facilities, football pitches, a community centre and gym, pitch and putt course and a Greenway walking/cycling trail. Listowel has heritage town designation, hosts yearly festivals such as Writers Week and a Food Fair and has also won the national Tidy Towns prize in recent years
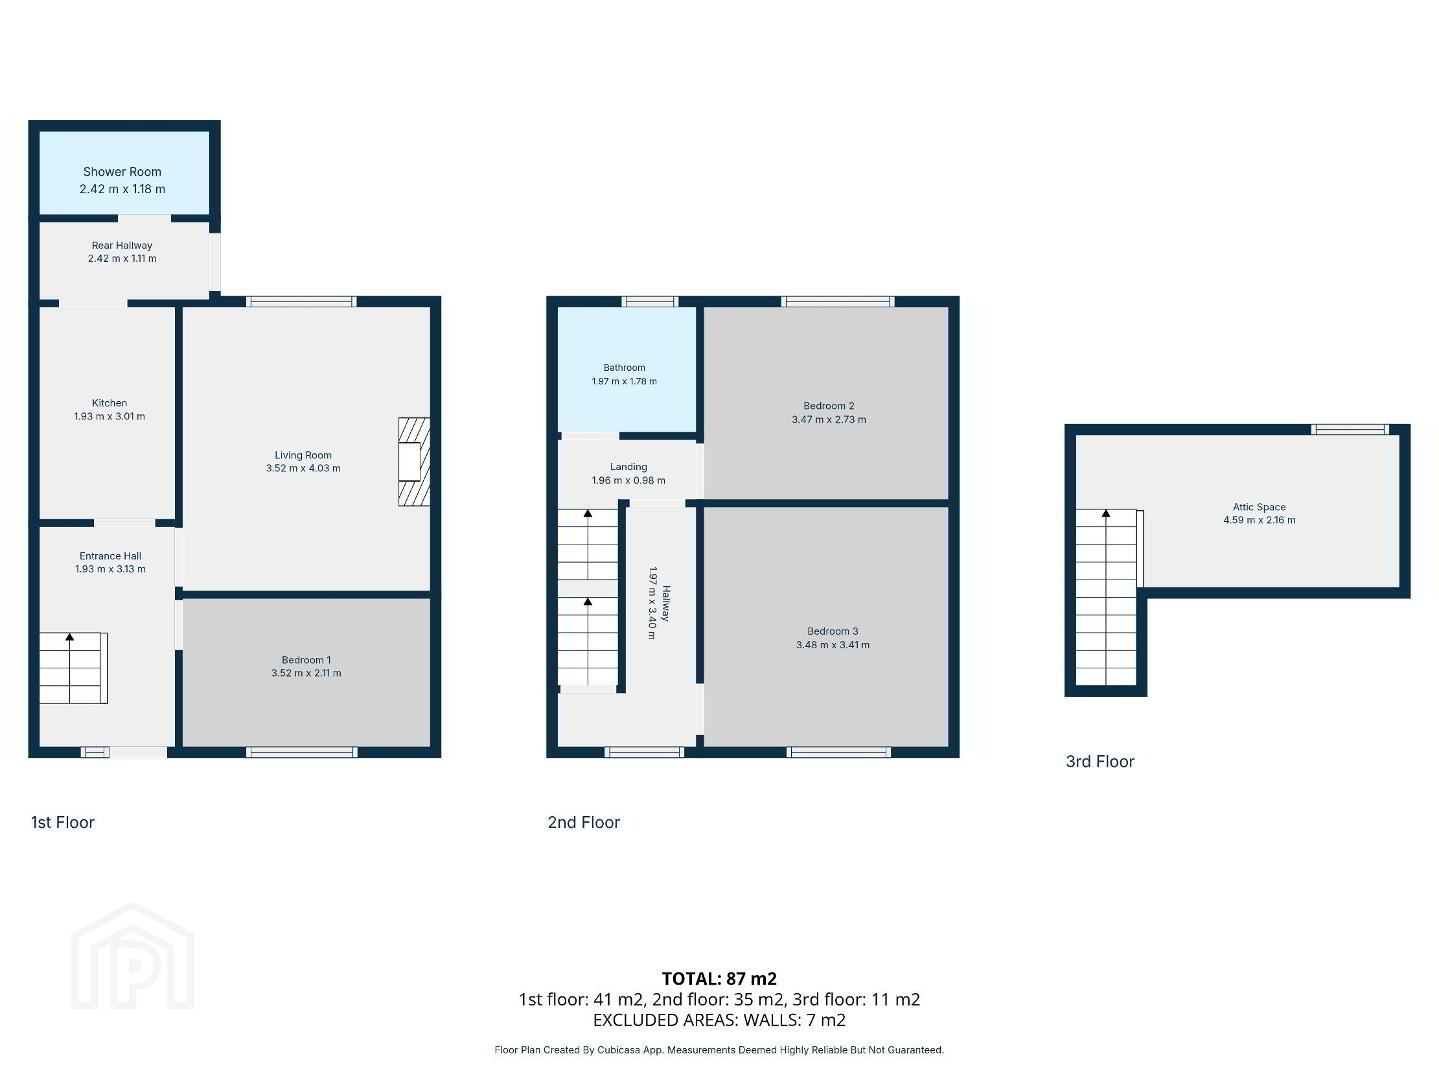
Horgan Properties are pleased to present this well-located three-bedroom, two-bathroom mid-terrace home in an established residential development just minutes from Listowel town centre and all local amenities. Ballygologue Park is ideally positioned just off the N69 (John B. Keane Road) and within easy walking distance of the Greenway cycle path, town park, schools, a service station/convenience store, and both Aldi and Lidl supermarkets. Extending to approximately 85 sq. m. and arranged over three floors, the accommodation is both practical and versatile. The ground floor comprises an entrance hall, living room with open fireplace, kitchen, a downstairs bedroom, and a shower room. The first floor contains two spacious double bedrooms and a family bathroom. A carpeted staircase leads to the upper level, which features a floored attic space with Velux window ? ideal for use as a home office or study. Externally, the property benefits from a private rear yard with a block-built storage shed, external oil burner and tank, and gated access to a rear laneway. Features include semi-solid wood flooring, double-glazed windows, and oil-fired central heating via a modern condensing boiler, providing efficient and reliable warmth throughout the home. The property is connected to mains water and sewerage.
Though already benefitting from a D1 energy rating, there is potential to achieve an A2 rating with the assistance of SEAI retrofit grants which would make this home even more comfortable and energy efficient: https://www.seai.ie/grants/home-energy-grants/. As this property has been vacant for over 2 years, it may qualify for the Vacant Property Grant: https://www.gov.ie/en/service/f8f1b-vacant-property-refurbishment-grant/
This property offers an excellent opportunity to acquire a home in a convenient and well-established area of Listowel. It would suit first-time buyers, downsizers, or investors alike. Viewing advised with sole selling agent Horgan Properties.
Accommodation
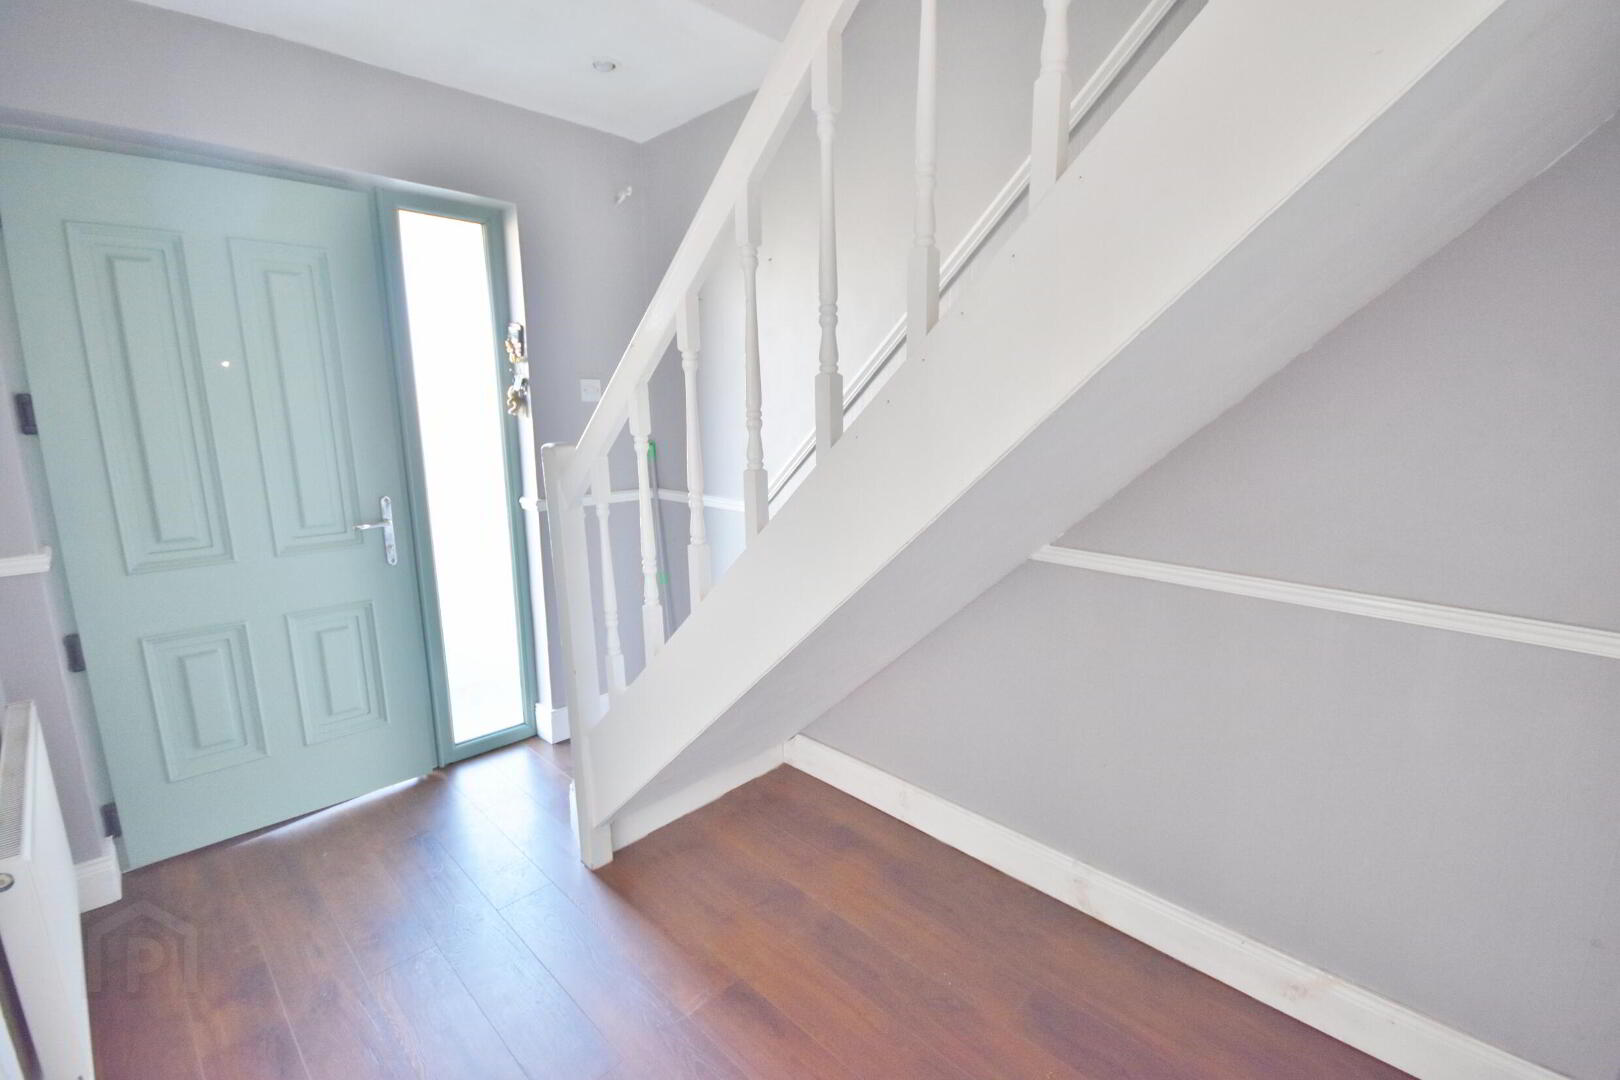
Entrance Hall
3.17m x 2.04m Semi-solid wood flooring. Carpeted stairs. Doors leading to kitchen, living room and downstairs bedroom.
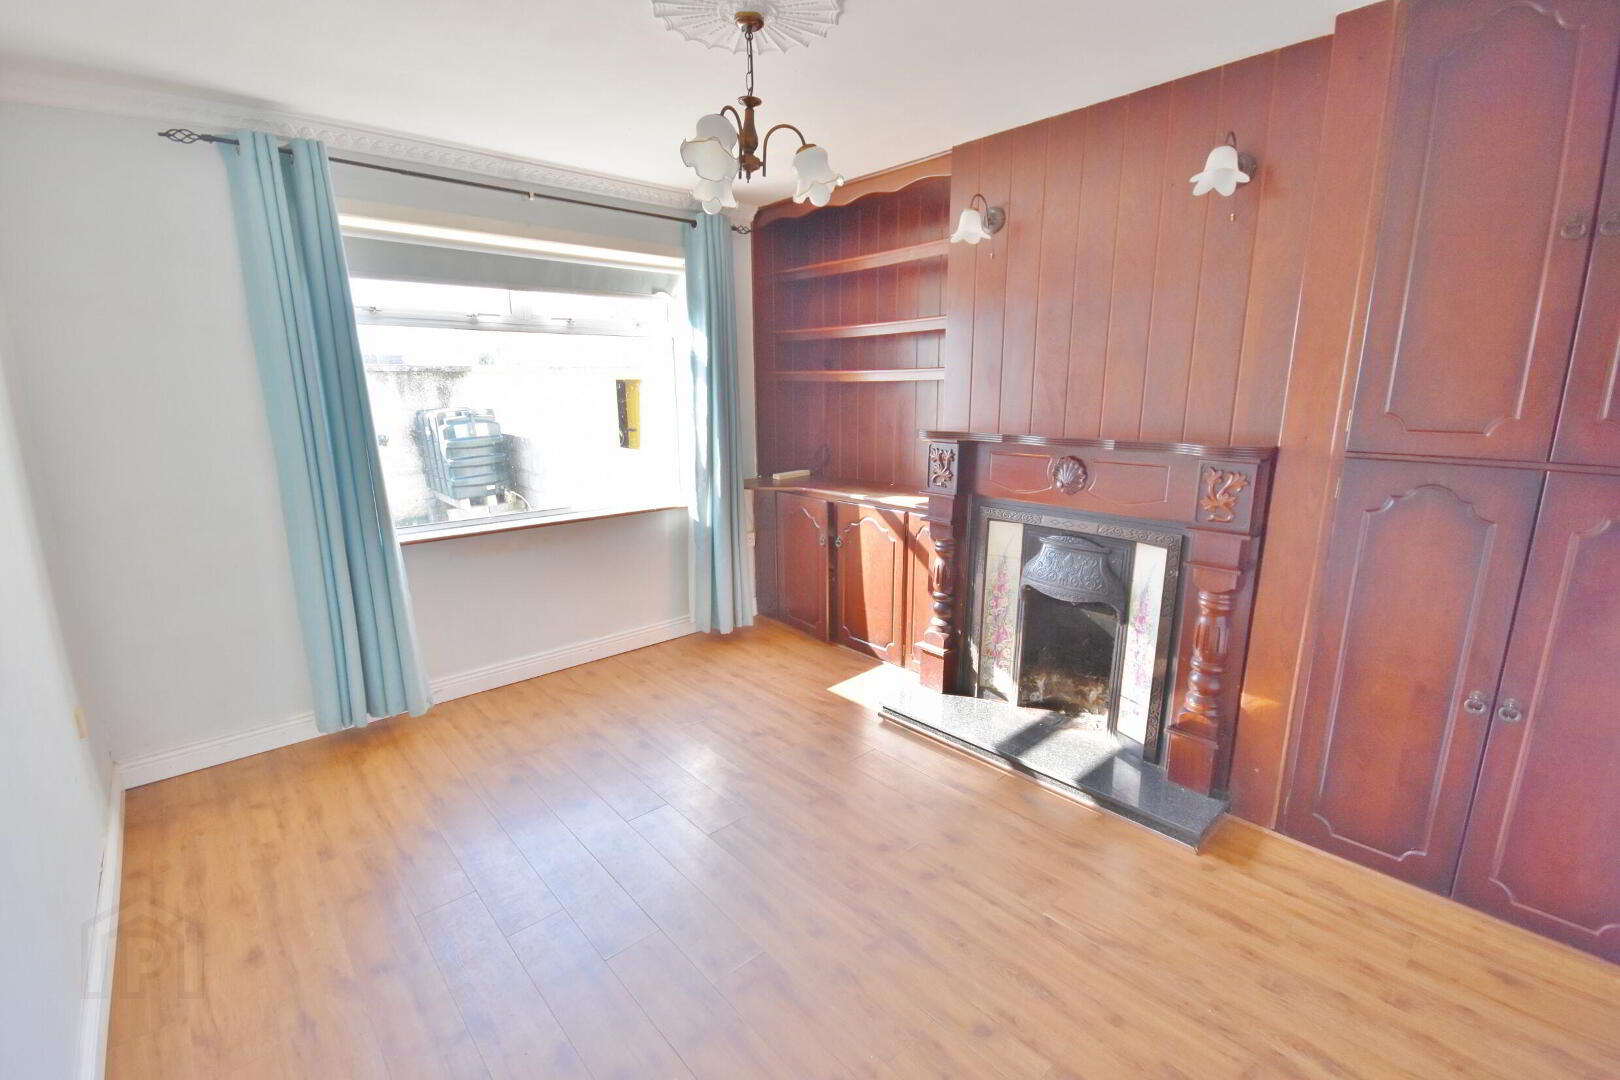
Living Room
3.91m x 3.49m Rear aspect. Semi-solid wood flooring. Open fireplace with ornate tiling. Wood mantel and surround. Granite hearth. Built-in mahogany shelving and storage presses. Hot press with immersion and heating controls.
Kitchen
3.18m x 2.04m Tiled flooring. Fitted units. Electric cooker. Sink. Washing machine. Dishwasher.
Rear Hallway
0.93m x 2.03m Tiled flooring. Doors leading to downstairs bathroom and outside.
Downstairs Bedroom
2.12m x 3.52m Front aspect. Single room. Semi-solid wood flooring. Fitted wardrobes.
Downstairs Shower Room
1.46m x 2.19m Fully tiled. Pumped mains shower. WC. Wash handbasin.
Landing
0.93m x 1.92m Carpeted. Doors leading to bathroom, rear bedroom and front hallway.
Bathroom
1.94m x 1.83m Rear aspect. Fully tiled. Shower unit with Triton T90SR electric shower. WC. Wash handbasin.
Bedroom 2
2.70m x 3.40m Rear aspect. Double room. Semi-solid wood flooring. Pine fitted wardrobes.
Hallway
3.49m x 0.92m Front aspect. Semi-solid wood flooring. Doors leading to master bedroom and to stairs leading to attic space.
Bedroom 3
3.34m x 3.68m Front aspect. Master double. Semi-solid wood flooring. Fitted wardrobes.
Attic Space
2.33m x 4.43m Accessed via carpeted stairs. Semi-solid wood flooring. Velux window.
Outside
Enclosed and private outdoor space to the rear. Gated access to rear laneway. Block-built storage shed. External oil burner/ tankDirections
V31 HW89. Take a right at the junction of William Street and John B Keane Rd and continue for 750m, taking a left at the traffic lights. Ballygologue Road is the first turn on the left and this property is located on the left hand side.
BER Details
BER Rating: D1
BER No.: 119248557
Energy Performance Indicator: 257.68 kWh/m²/yr
Travel Time From This Property

Important PlacesAdd your own important places to see how far they are from this property.
Agent Accreditations

Marketed by Horgan Properties
PSR Licence: 001683
+353 68 24793




