SALE AGREED
SALE AGREED
SALE AGREED
SALE AGREED
SALE AGREED
SALE AGREED
SALE AGREED
SALE AGREED
SALE AGREED
SALE AGREED
SALE AGREED
SALE AGREED
SALE AGREED
SALE AGREED
SALE AGREED
SALE AGREED
SALE AGREED
SALE AGREED
SALE AGREED
SALE AGREED
SALE AGREED
SALE AGREED
SALE AGREED
SALE AGREED
SALE AGREED
SALE AGREED
SALE AGREED
SALE AGREED
SALE AGREED
SALE AGREED
SALE AGREED
SALE AGREED
SALE AGREED
SALE AGREED
SALE AGREED
SALE AGREED
SALE AGREED
SALE AGREED
SALE AGREED
SALE AGREED
SALE AGREED
SALE AGREED
SALE AGREED
SALE AGREED
SALE AGREED
SALE AGREED
SALE AGREED
SALE AGREED
SALE AGREED
SALE AGREED
SALE AGREED
SALE AGREED
SALE AGREED
SALE AGREED
SALE AGREED
SALE AGREED
SALE AGREED
SALE AGREED
SALE AGREED
SALE AGREED
SALE AGREED
SALE AGREED
SALE AGREED
SALE AGREED
SALE AGREED
SALE AGREED
SALE AGREED
SALE AGREED
SALE AGREED
SALE AGREED
SALE AGREED
SALE AGREED
SALE AGREED
SALE AGREED
SALE AGREED
SALE AGREED
SALE AGREED
SALE AGREED
SALE AGREED
SALE AGREED
SALE AGREED
36 Whitla Road, Belsize Road, Lisburn, BT28 3PR
3 Bed Semi-Detached House
Sale agreed
Property Overview
Status
Sale Agreed
Style
Semi-Detached House
Bedrooms
3
Receptions
2
Property Features
Tenure
Leasehold
Energy Rating
Heating
Gas
Broadband Speed Checker
*³
Property Financials
Price
Last listed at Offers Over £259,950
Rates
£1,333.50 pa*¹

Marketed by McClelland Salter
+44 28 9267 4121

Propertynews Currency Partner - helping you transfer money for property purchases in Ireland & Northern Ireland. Speak to an expert
Additional Information
- Lounge
- Dining / Family room
- Luxury refitted kitchen open plan to kitchen and family area
- Utility room
- Downstairs WC
- Three bedrooms
- Modern bathroom
- Detached garage
- UPVC double glazing
- UPVC eaves, soffitts and guttering
- Gas heating
- Lovely south facing rear garden
- Bus service in immediate area
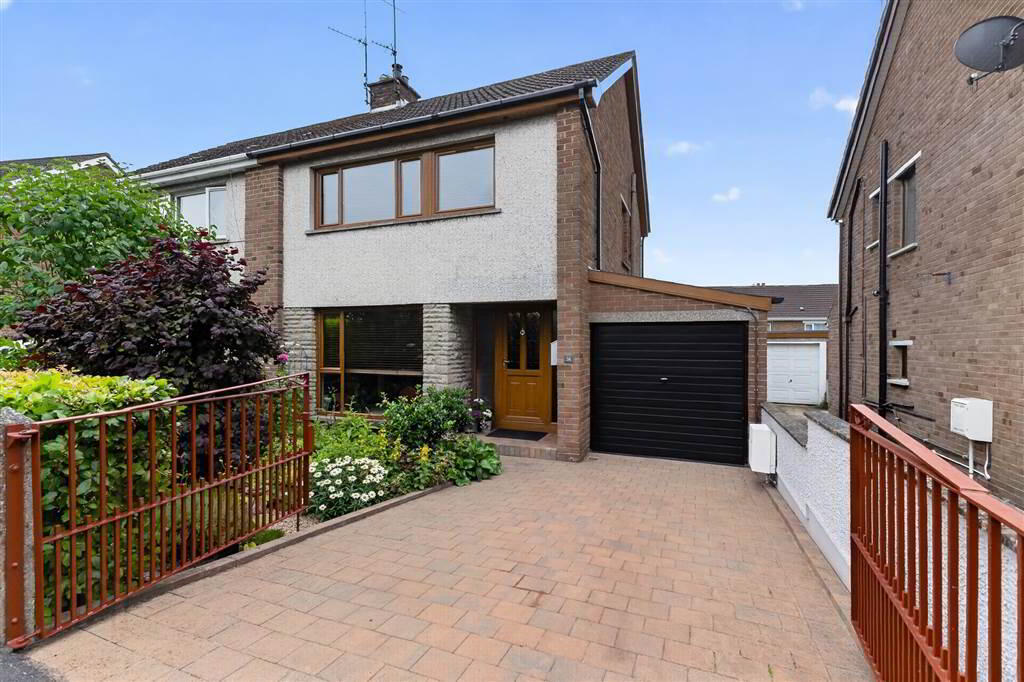
The property has been expertly styled to create the perfect space to enjoy a little well earned luxury after a busy day.
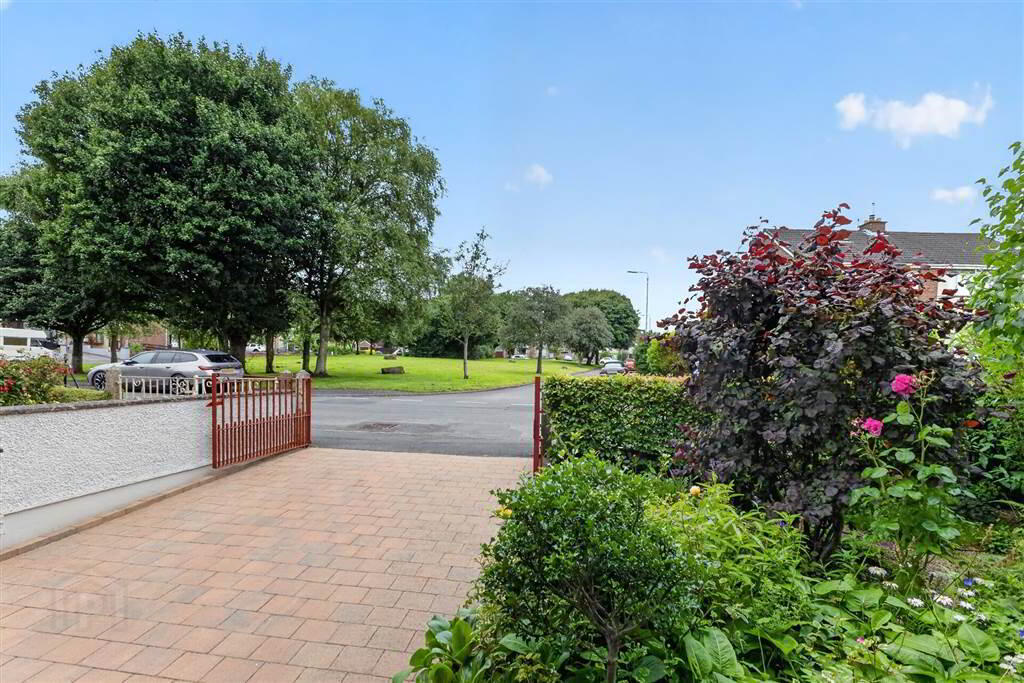
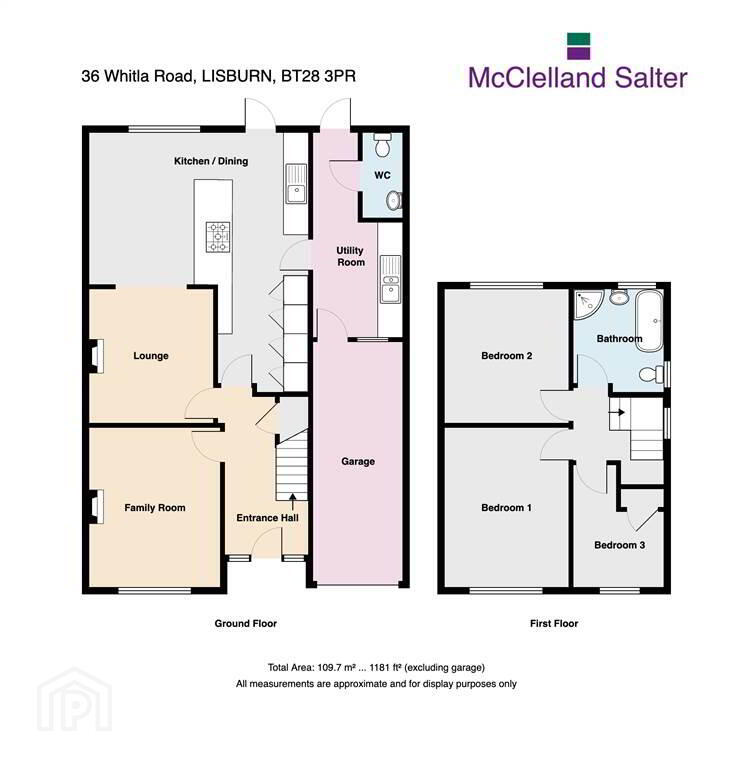
On the ground floor you will be greeted by an impressive entrance hall leading to an elegant lounge, there is a glamorous family room open plan to bespoke kitchen designed by 20Twenty Kitchens with dining area overlooking the rear garden. A useful utility room and WC simply add to the overall appeal. The first floor consists of three bedrooms, the principle and 3rd bedroom overlook a lovely green to the front of the property and the family bathroom has both bath and separate shower.
The rear garden in a little oasis beautifully stocked with interesting shrubs and flowers. A deluxe electronic awning offers shade to fully enjoy the outdoor dining space.
Lisburn City centre, train station and schools for all ages are within a short walk and a Co-op store is quite literally around the corner.
An exceptional property - don't miss out!
Ground Floor
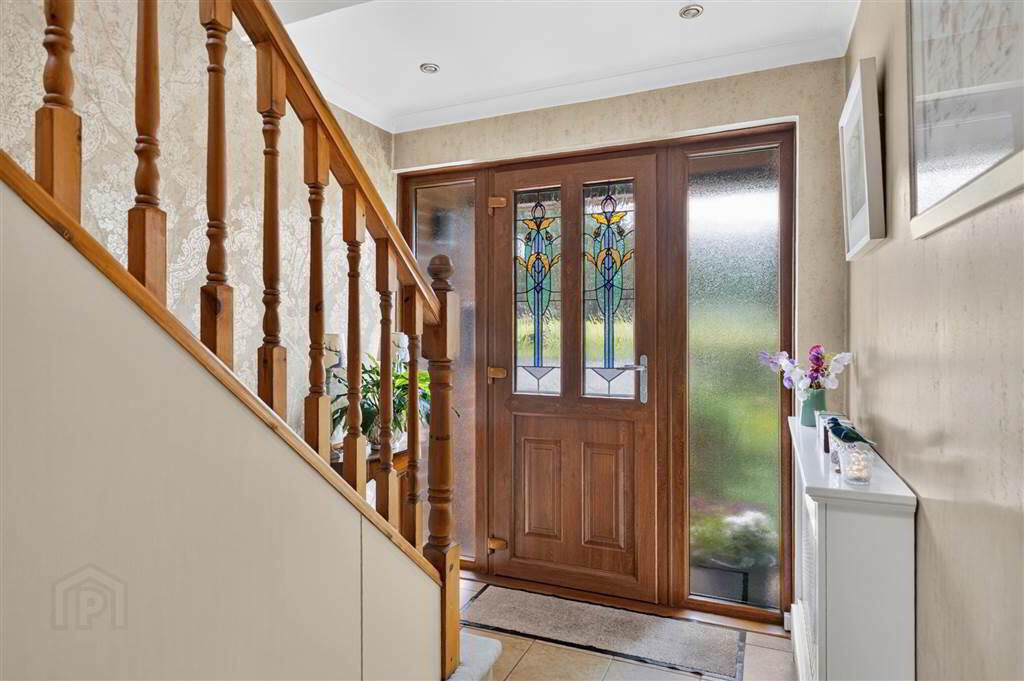
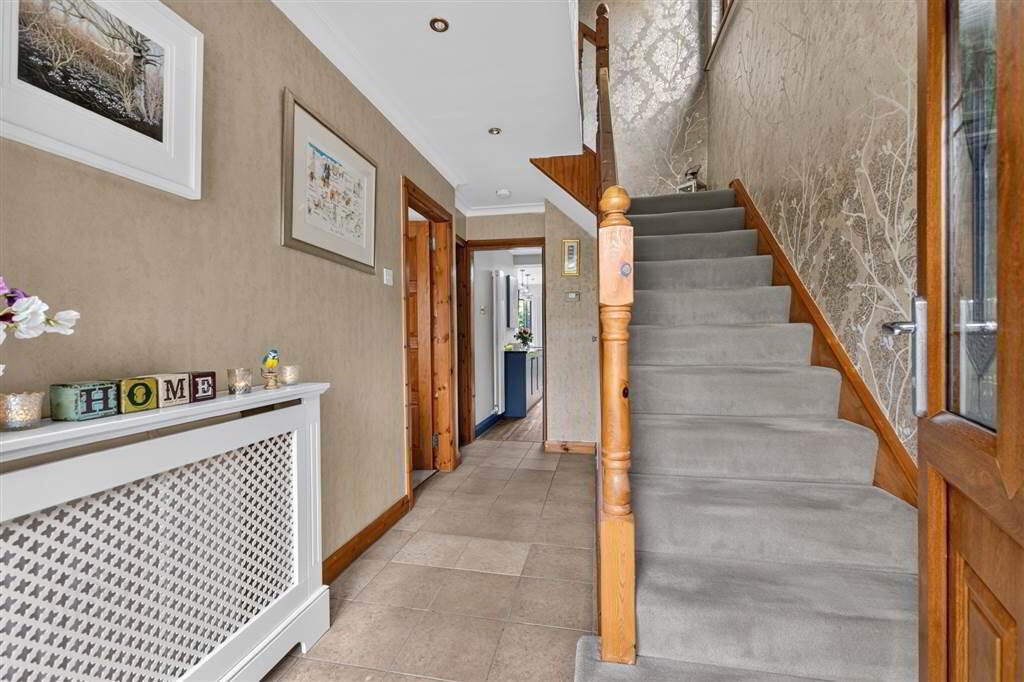
- ENTRANCE HALL:
- UPVC double glazed entrance door with attractive stained glass. Feature radiator cover. Understairs storage cupboard. Coved ceiling. Recessed lights. Tiled floor.
- LOUNGE:
- 3.91m x 3.22m (12' 10" x 10' 7")
Feature marble fireplace with cast iron inset. Attractive picture window. Coved ceiling. - FAMILY ROOM:
- 3.32m x 3.04m (10' 11" x 9' 12")
Pretty cast iron fireplace with open fire. Open plan to kitchen/dining and family area. - RECENTLY REFITTED L SHAPED KITCHEN OPEN PLAN TO DINING AND FAMILY AREA:
- 6.59m x 5.42m (21' 7" x 17' 9")
(at maximum points) Excellent range of high and low level units. Single drainer copper sink unit with mixer taps. Built in self cleaning oven, combi oven/microwave and hob with extraction fan. American style fridge/freezer. Recessed lights. Granite worksurfaces. LVT flooring. Vertical radiators. Breakfast bar. Skylights. Picture window with views over rear garden. Feature wood panelled wall in dining/family area. - UTILITY ROOM:
- 5.33m x 2.09m (17' 6" x 6' 10")
(at maximum points) Range of high and low level units. One and a half bowl stainless steel sink unit with mixer taps. Plumbed for washing machine and vented for tumble dryer. Extractor fan. Integrated fridge. Skylight. - DOWNSTAIRS WC:
- White suite. Pedestal wash hand basin. Low flush WC. Extractor fan. Recessed lights.
First Floor
- LANDING:
- Feature attractive stained glass window. Part floored roofspace with light approached by slingsby ladder.
- BEDROOM ONE:
- 3.93m x 3.03m (12' 11" x 9' 11")
- BEDROOM TWO:
- 3.3m x 3.06m (10' 10" x 10' 0")
- BEDROOM THREE:
- 3.05m x 1.98m (10' 0" x 6' 6")
(Currently used as dressing room) Wall to wall fitted wardrobes. - MODERN BATHROOM:
- White suite. Panelled bath with mixer taps. Shower cubicle with power shower. Wash hand basin. Low flush WC. Fully tiled. Chrome towel rail. Extractor fan. Recessed lights.
Outside
- DETACHED GARAGE:
- 5.8m x 2.21m (19' 0" x 7' 3")
Light and power. - OUTSIDE:
- Brick paved driveway. Front garden in lawn with shrubs. South facing rear garden with paved patio and mature shrubs and trees. Electronic awning. External power point. Outside light and tap.
Directions
Off Belsize Road, Lisburn
Travel Time From This Property

Important PlacesAdd your own important places to see how far they are from this property.
Agent Accreditations



Marketed by McClelland Salter
+44 28 9267 4121




