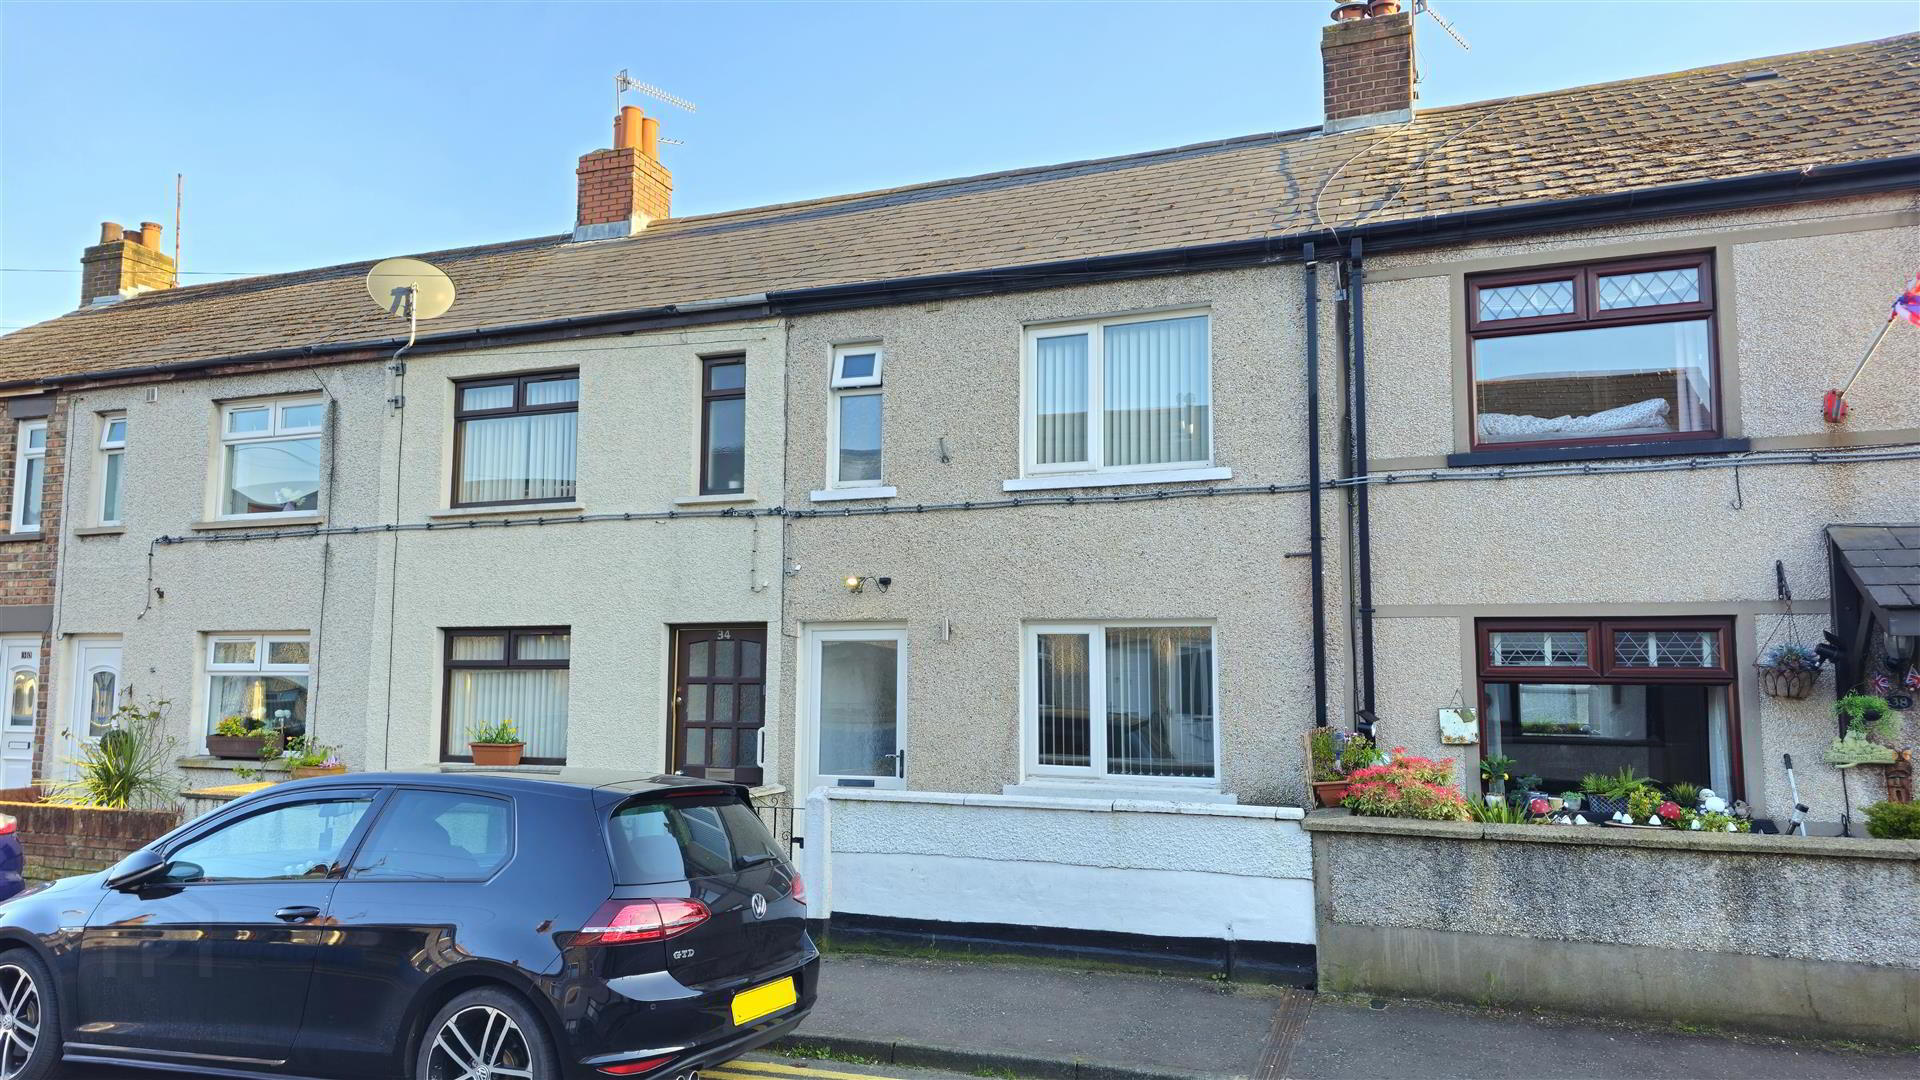

36 Thomas Street, Carrickfergus, BT38 8AL
2 Bed Terrace House
Offers Around £95,950
Property Overview
Status
For Sale
Style
Terrace House
Bedrooms
2
Bathrooms
2
Receptions
1
Property Features
Tenure
Not Provided
Energy Rating
Broadband Speed Checker
*³
In partnership with
Property Financials
Stamp Duty
Rates
£651.17 pa*¹
Typical Mortgage


Marketed by Ulster Property Sales (Carrickfergus)
+44 28 9336 5986

Propertynews Currency Partner - helping you transfer money for property purchases in Ireland & Northern Ireland. Speak to an expert
Additional Information
- Mid terrace house with two bedrooms
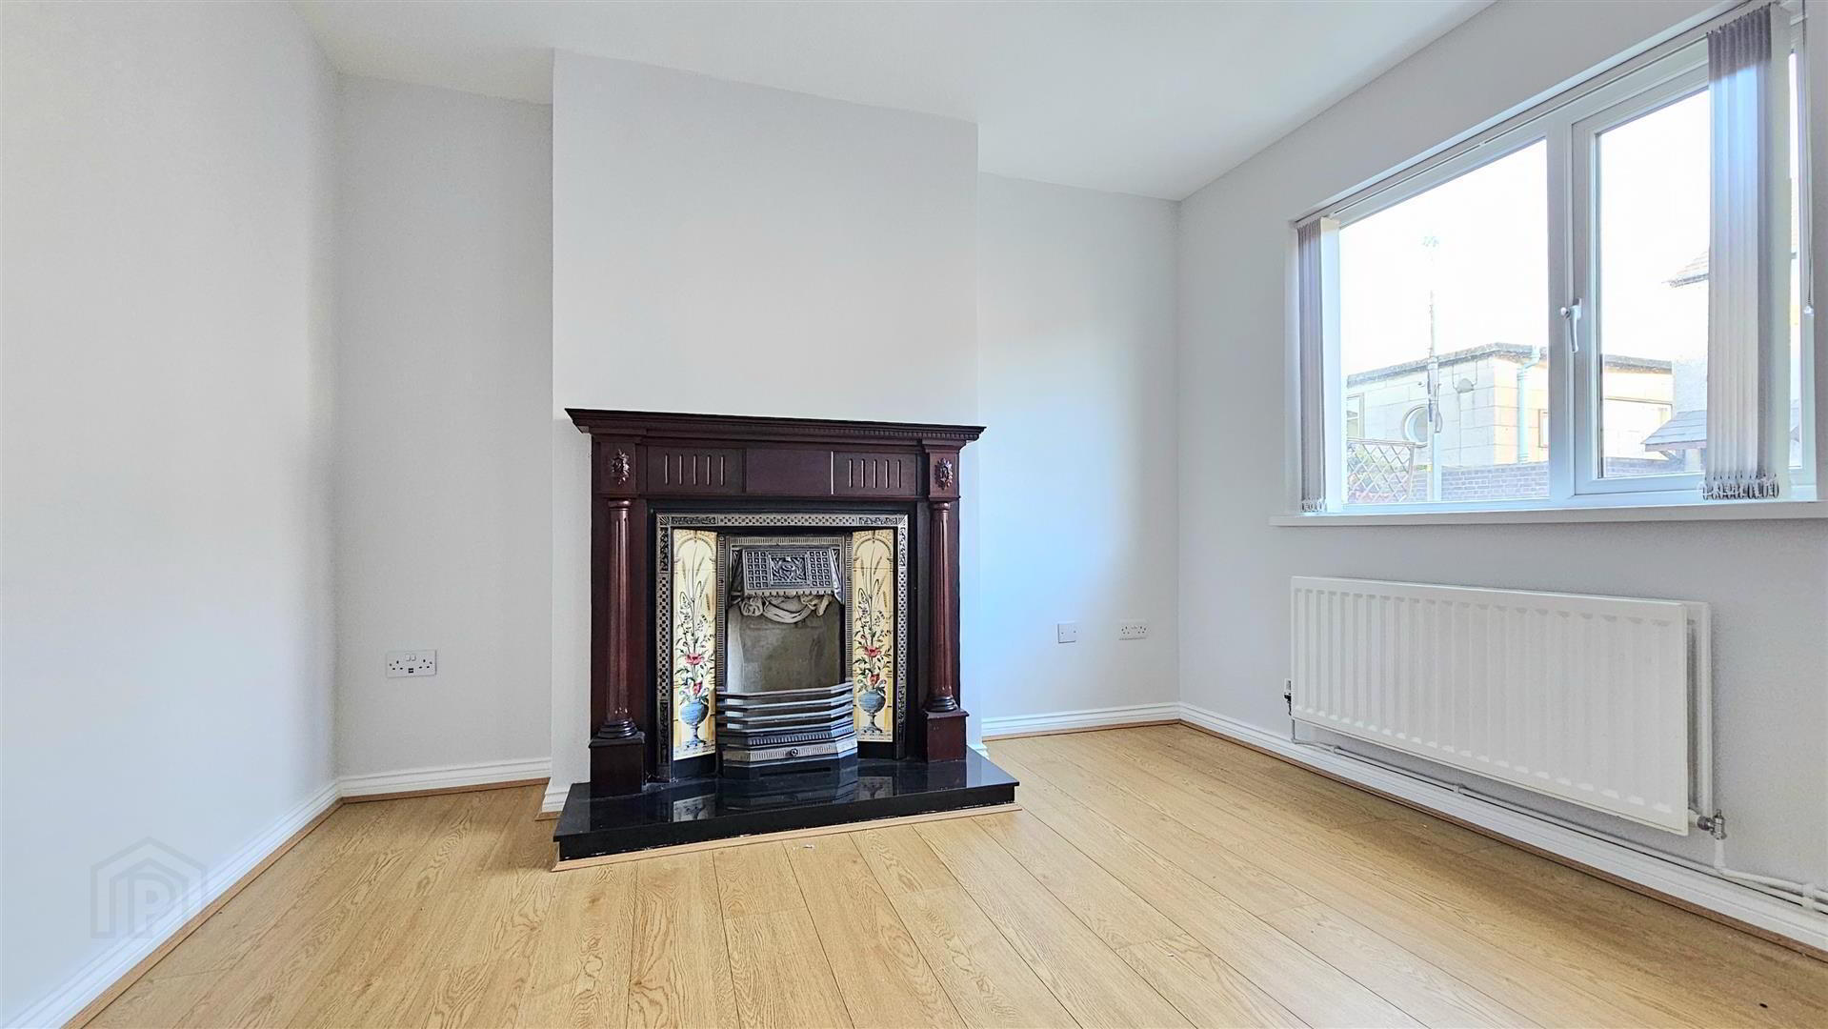
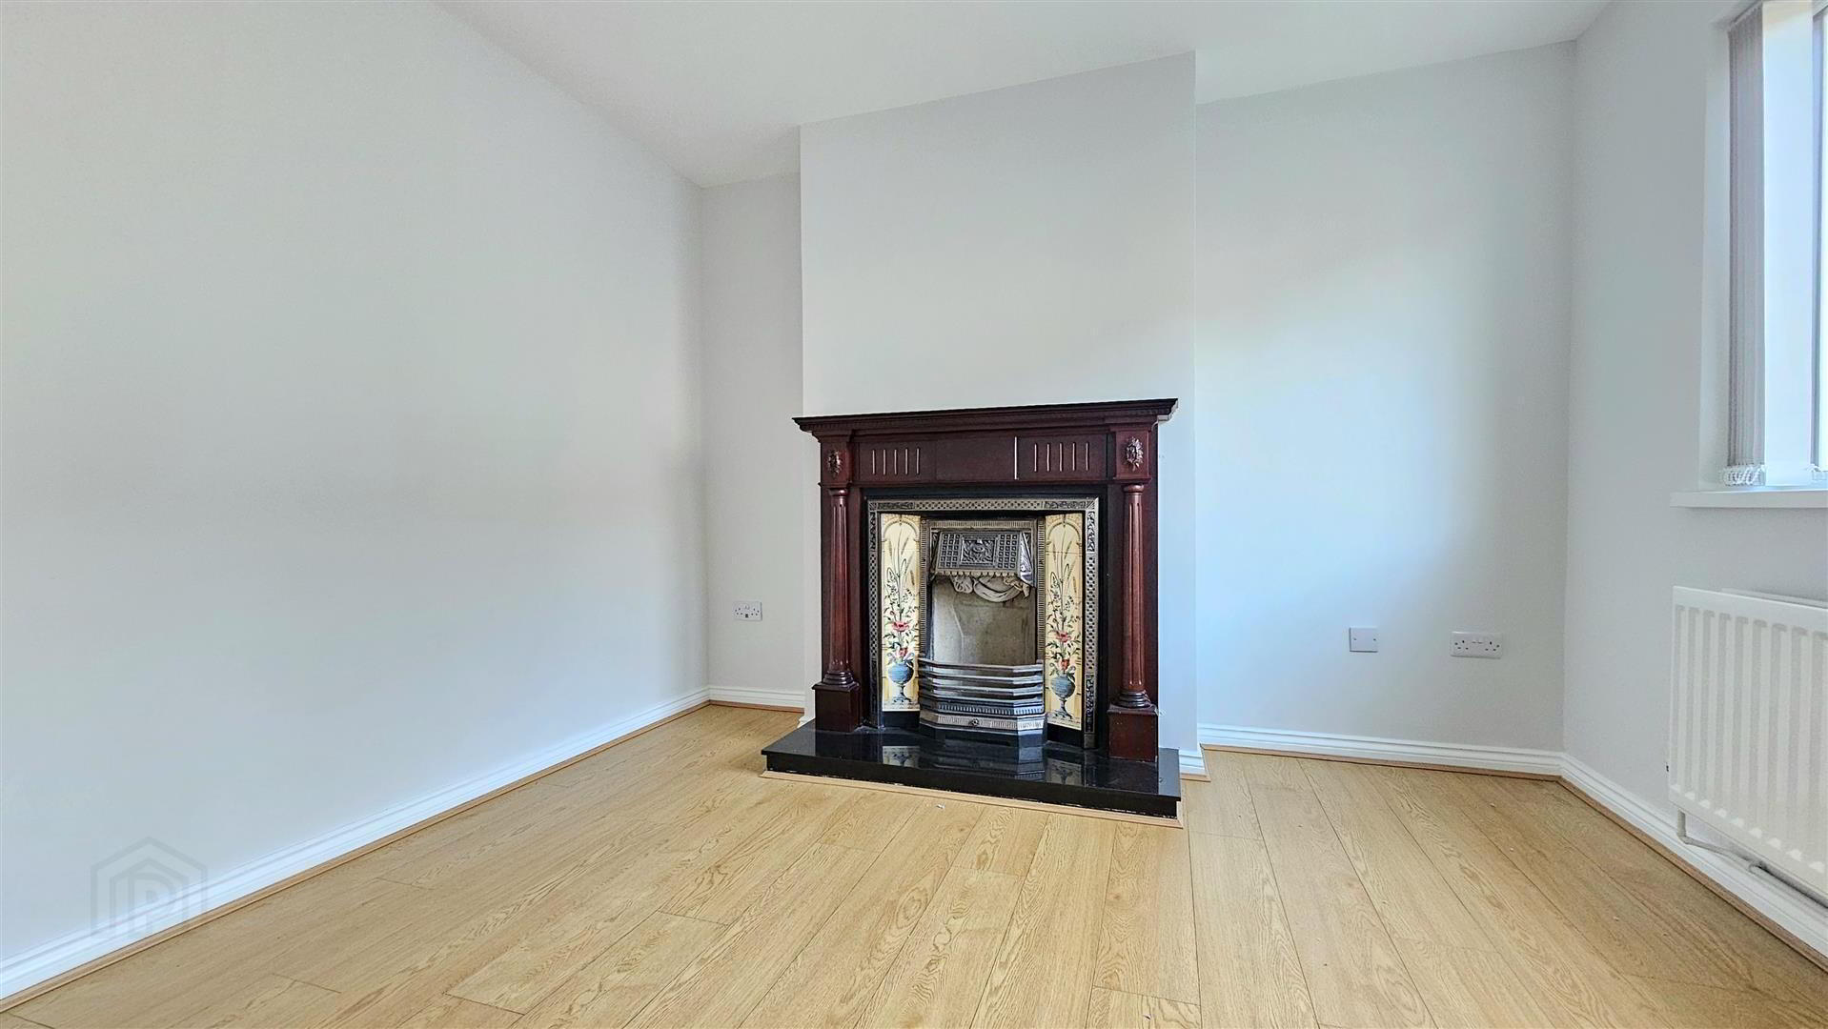
- Lounge incorporating wood surround fire place with cast iron & tiled inset
- Kitchen with an extensive range of modern units, white brick style tiling and breakfast bar
- Utility room and downstairs Wc
- Bathroom has a modern white suite with a shower over the bath & chrome heated towel rail
- Garden at the rear and enclosed yard
- Double glazed windows in pvc frames and gas heating system
- Recently updated throughout
- No ongoing chain, early completion possible
Two bedrooms
Lounge incorporating wood surround fire place with cast iron & tiled inset
Kitchen with an extensive range of modern units, white brick style tiling and breakfast bar
Built in stainless steel oven, hob and chimney style extractor
Utility room and downstairs Wc
Bathroom has a modern white suite with a shower over the bath & chrome heated towel rail
Garden at the rear and enclosed yard
Double glazed windows in pvc frames and gas heating system
Recently updated throughout
Conveniently located within 0.25 miles from the town centre, seafront and transport links
Ideal as a first time buy, downsize or investment property
No ongoing chain, early completion possible
Viewing essential
- .
- This mid terrace home has been recently updated and offers a straightforward layout in a very convenient location, being within approximately 0.25 miles of Carrickfergus town centre, the seafront and transport links. The property will suit a range of buyers including first time purchasers, those looking to downsize or investors, and with no ongoing chain an early completion is possible.
The accommodation comprises two bedrooms along with a lounge featuring a wood surround fireplace with cast iron and tiled inset, while the kitchen is fitted with an extensive range of modern units, white brick style tiling and a breakfast bar, along with a built in stainless steel oven, hob and chimney style extractor. A useful utility room and downstairs WC add to the practicality, and the bathroom is finished with a modern white suite including a shower over the bath and a chrome heated towel rail. Further benefits include double glazed windows in PVC frames and a gas heating system.
Outside, there is a rear garden along with an enclosed yard, and with its updated interior and central location, viewing is recommended to fully appreciate what is on offer. - Entrance hall
- Double glazed door, door to lounge
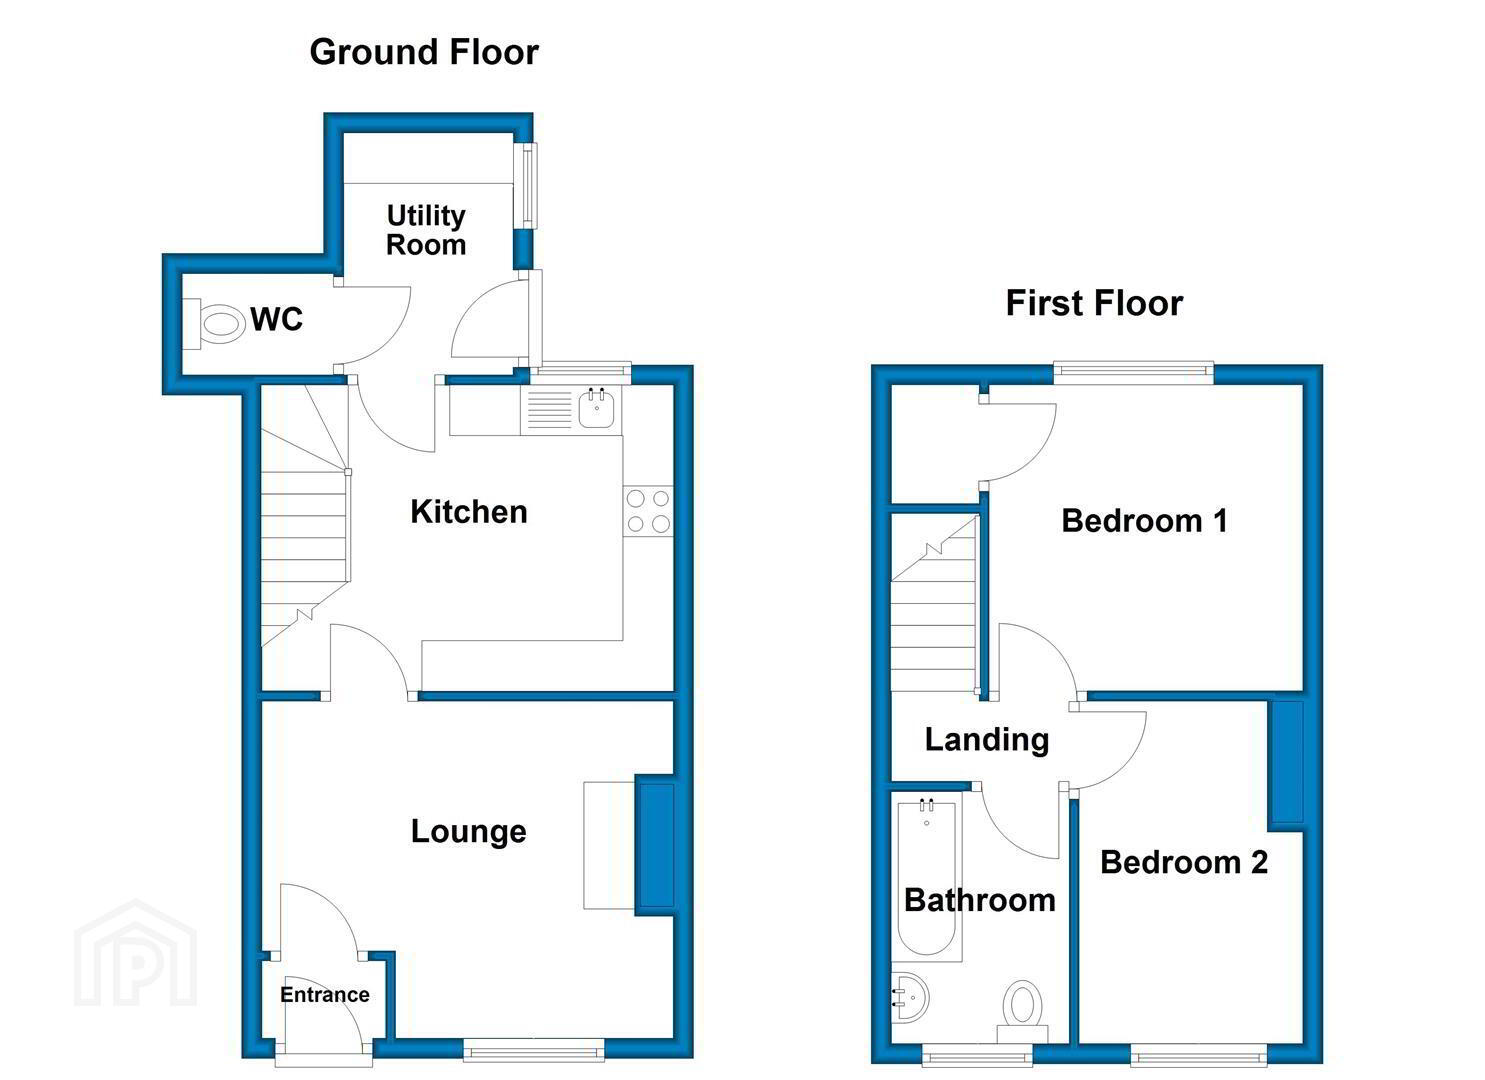
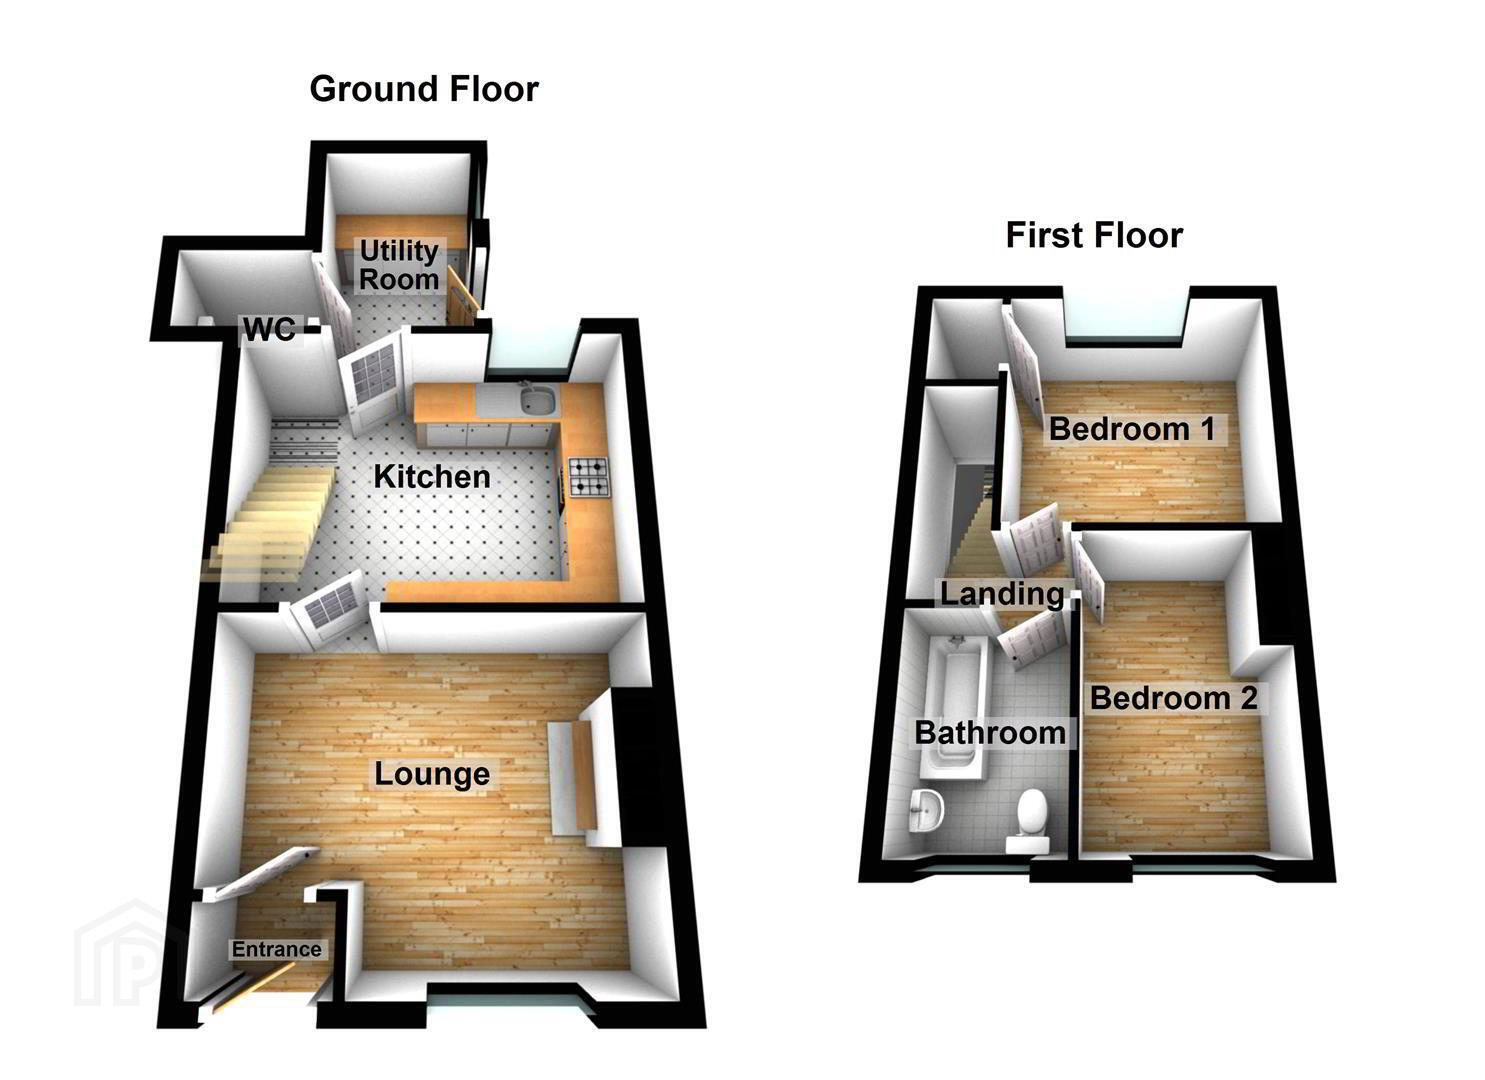
- Lounge 4.06m x 3.33m (13'4 x 10'11)
- Double glazed window to front aspect, mahogany carved surround fire place with cast iron & tiled inset with granite hearth, radiator, laminate wood floor
- Kitchen 4.06m x 3.02m (13'4 x 9'11)
- Double glazed window to rear garden, range of high & low level slab style doors with roll edge worktops, inset stainless steel sink & drainer with mixer tap over, built in stainless steel oven, 4 ring hob & stainless steel chimney style extractor, white brick style tiling & splash back, breakfast bar, radiator, laminate wood floor, stairs to first floor
- Utility room 2.39m x 1.68m (7'10 x 5'6)
- Double glazed door & double glazed window to side aspect, range of high & low level slab style doors with roll edge worktops, white brick style tiling, plumbed for washing machine, radiator, tiled floor
- Downstairs Wc
- White suite comprising low flush Wc, white brick style tiling, radiator, tiled floor
- Stairs & landing
- Doors to, roof light
- Bedroom one 3.10m x 3.02m (10'2 x 9'11)
- Double glazed window to rear aspect, built in wardrobe, radiator
- Bedroom two 2.41m x 3.38m (7'11 x 11'1)
- Double glazed window to front aspect, radiator
- Bathroom
- Double glazed window to front aspect, white suite comprising low flush Wc, wash hand basin set on vanity unit, enclosed bath with shower over, tiled walls & floor
- Garden and grounds
- At the rear there is an enclosed yard & a garden laid to timber decking
- Floor plan
- .
- THINKING OF SELLING ?
ALL TYPES OF PROPERTIES REQUIRED
CALL US FOR A FREE NO OBLIGATION VALUATION
UPS CARRICKFERGUS
T: 028 93365986
E:[email protected]
Travel Time From This Property

Important PlacesAdd your own important places to see how far they are from this property.
Agent Accreditations
Not Provided

Not Provided

Not Provided

Marketed by Ulster Property Sales (Carrickfergus)
+44 28 9336 5986




