
Click here to view the video
Click here to view the video
Click here to view the video
For sale
Added 10 hours ago
36 Monkstown Road, Monkstown, A94X576
3 Bed Semi-Detached House
Asking Price €1,100,000
Property Overview
Status
For Sale
Style
Semi-Detached House
Bedrooms
3
Bathrooms
1
Property Features
Size
130 sq m (1,399 sq ft)
Tenure
Not Provided
Energy Rating
Heating
Gas
Property Financials
Stamp Duty
€12,000*²

Marketed by Sherry FitzGerald Blackrock
PSR Licence: 002183
+353 1 288 0088

Propertynews Currency Partner - helping you transfer money for property purchases in Ireland & Northern Ireland. Speak to an expert
Additional Information
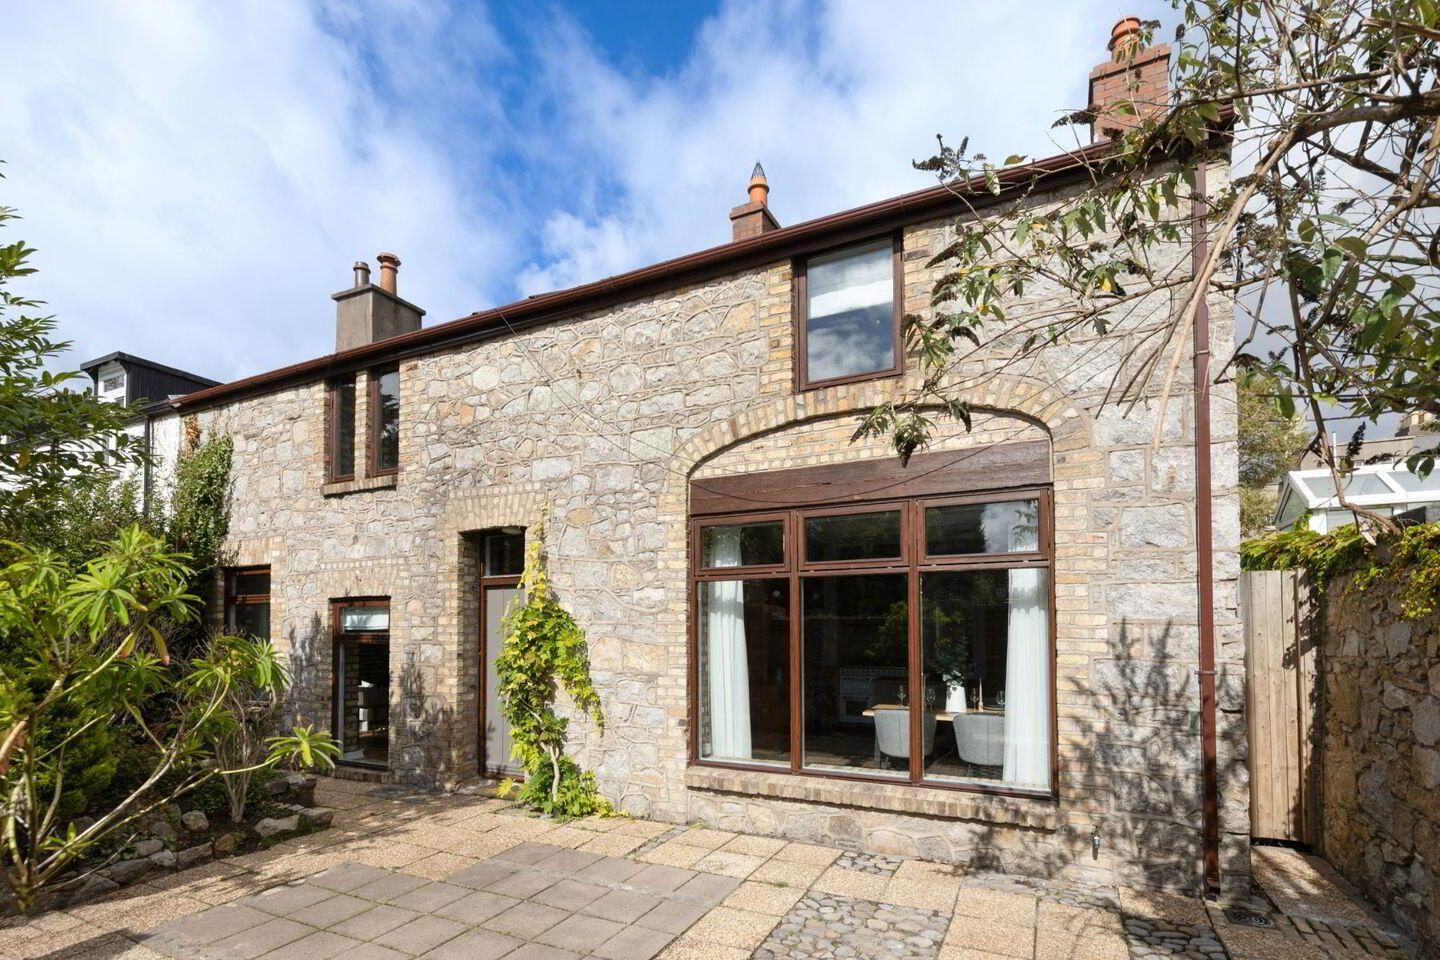
- Charming cut-stone fronted coach house.
- Immensely private setting behind granite walls.
- South facing courtyard to the front.
- Well-presented accommodation extending to c.130sq.m (1,399sq.ft)
- Off-street parking behind timber gates with electric provisions.
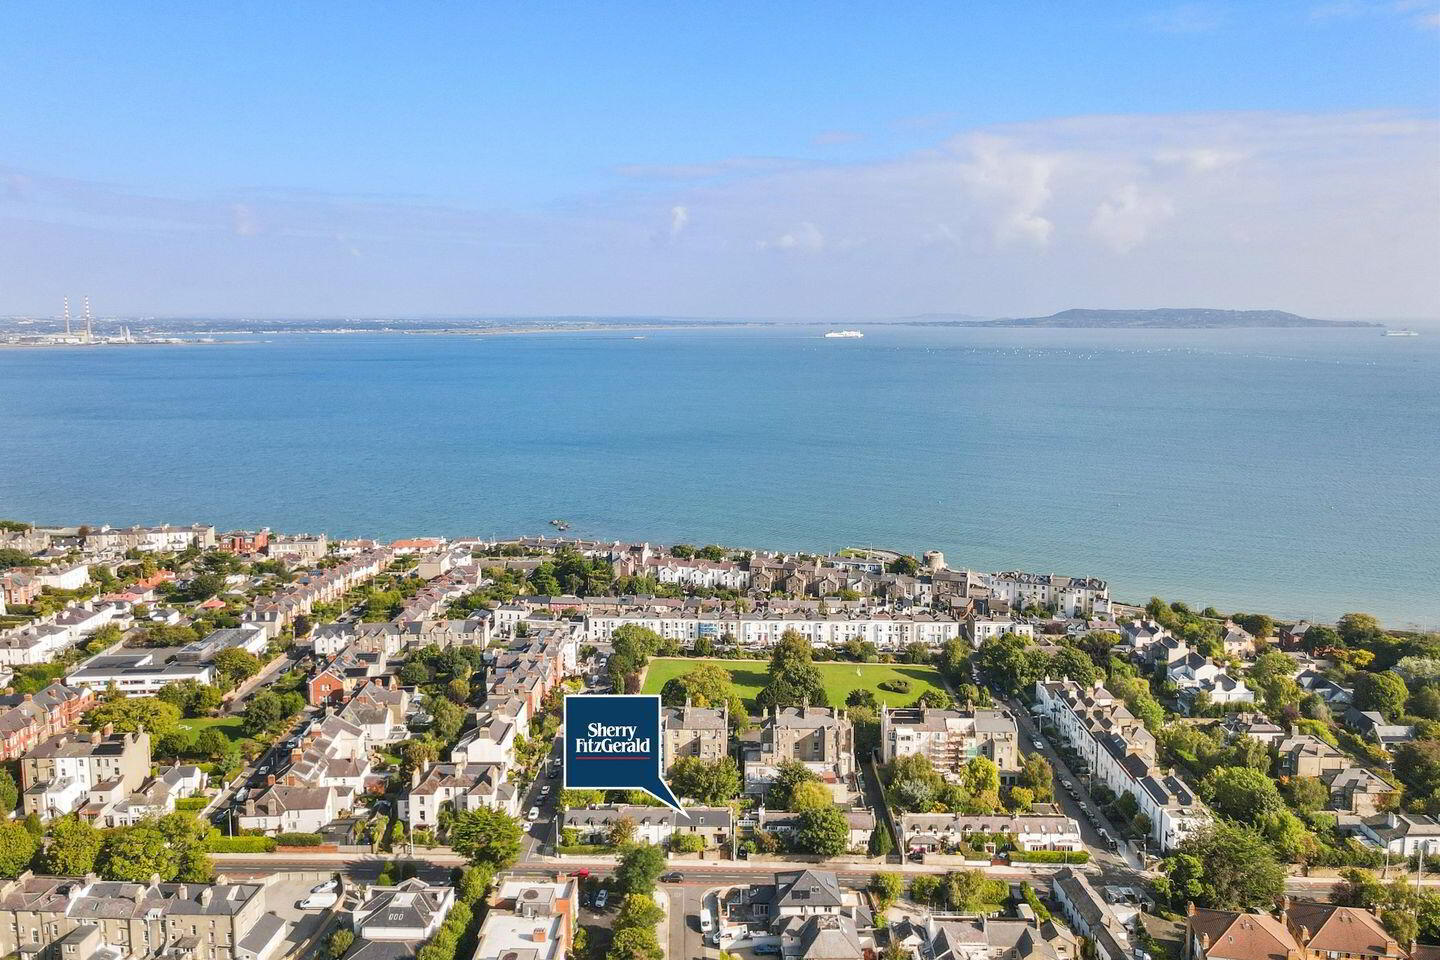
- Ideally situated within minutes of Monkstown Village, the seafront and Dart.
- Excellent public transport including DART and bus
- GFCH
- Low-maintenance rear garden with sauna
An exceptionally attractive, cut-stone, double-fronted coach house set behind pedestrian and vehicular gates on this highly regarded road minutes from Monkstown Village, the seafront and DART. Dating from the 1800’s and constructed as one of a terrace of coach houses for the Victorian houses to their rear on Belgrave Square, no. 36 has been sympathetically upgraded in the intervening years to include a new roof in recent years. This semi-detached three bedroomed home has the benefit of off-street parking in a private south facing courtyard to the front with side access from here to the rear garden.
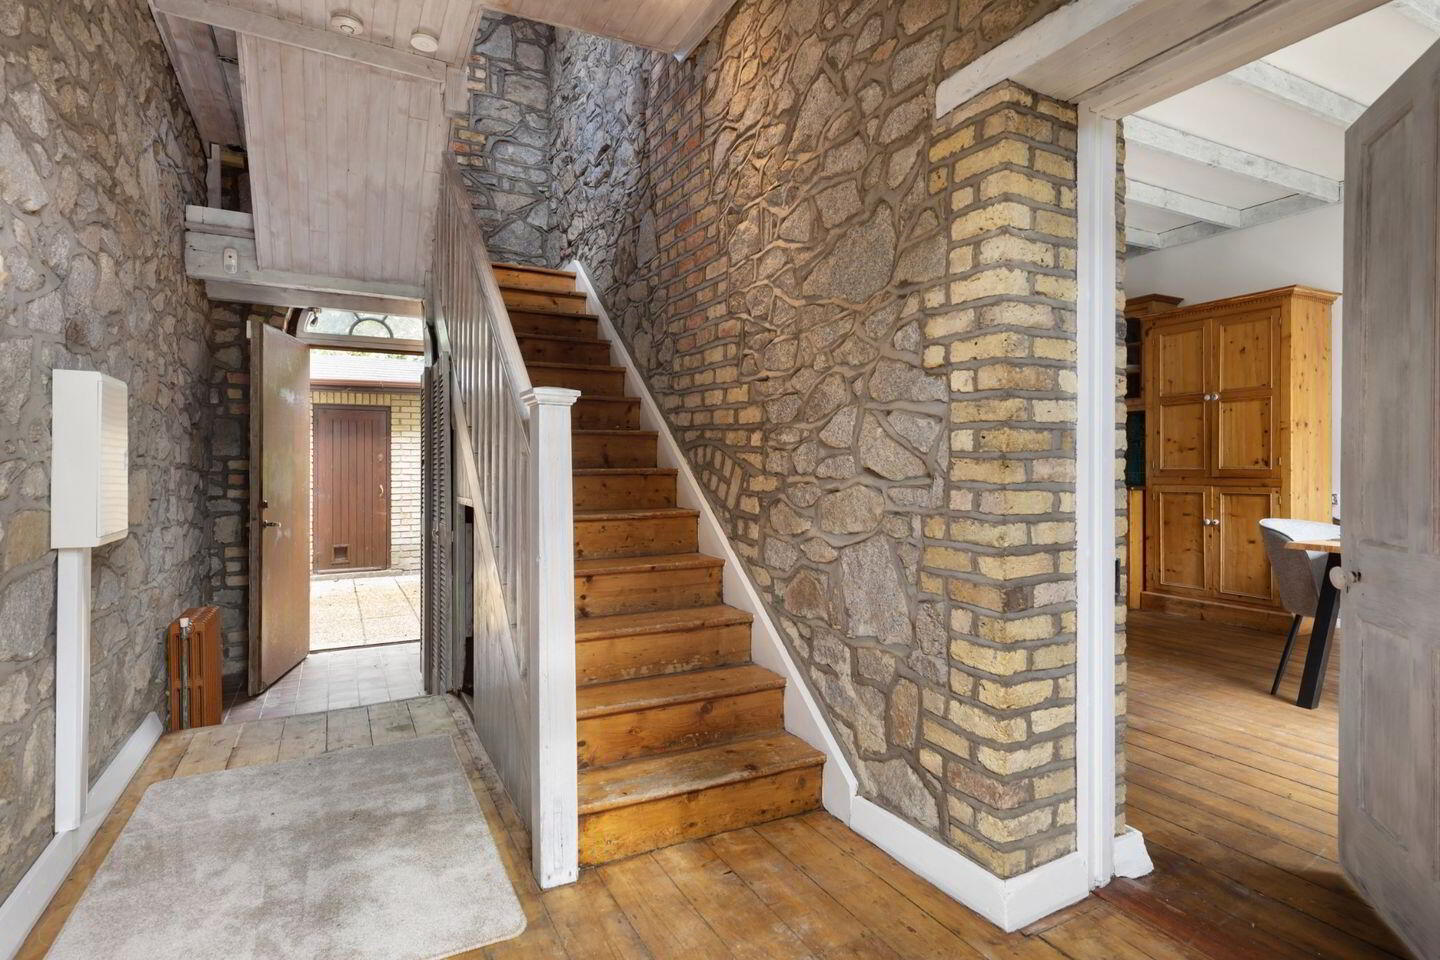
Upon entering the home, the beautifully presented accommodation comprises a reception hall with solid timber flooring & exposed granite walls that run throughout the property. To the left a living room with high whitewashed exposed beam ceilings, this room runs from front to rear with dual windows overlooking the front and a window overlooking the rear, to the right of the reception hall is a kitchen/dining room again with high ceilings with a large picture window overlooking the front. A fitted kitchen has tiled splash backs, Belfast sink and a 120 Smeg 7 burner dual fuel range.
At first floor level are three bedrooms, two large double bedrooms with pitched ceilings and a single bedroom. A family bathroom with cast iron roll top bath completes the internal accommodation. To the rear of the property is an immensely private, low maintenance landscaped rear garden laid out in paving with raised flower beds with an abundance of mature planting to include bamboo, palm tree and hydrangea. A purpose-built sauna has a WC and Triton T80 shower.
The location in the ever-popular boutique village of Monkstown, exudes a relaxed atmosphere and friendly welcome and there is a vast array of amenities within a stone’s throw of the property. Residents of the locality enjoy superb ease of access to its popular shops, bars and restaurants along with marine leisure facilities and coastal walks. The villages of both Blackrock and Dun Laoghaire provide a further array of cafes, restaurants, boutiques and hostelries. Recreational amenities are in abundance in the nearby environs with swimming at Seapoint, sailing facilities are provided in the four Yacht Clubs in Dun Laoghaire, tennis in Monkstown Lawn Tennis Club and Blackrock Tennis Club and scenic coastal walks are to be enjoyed along the West and East Piers. Public transport is excellent with Dart station located within minutes’ walk and the QBC also close by.
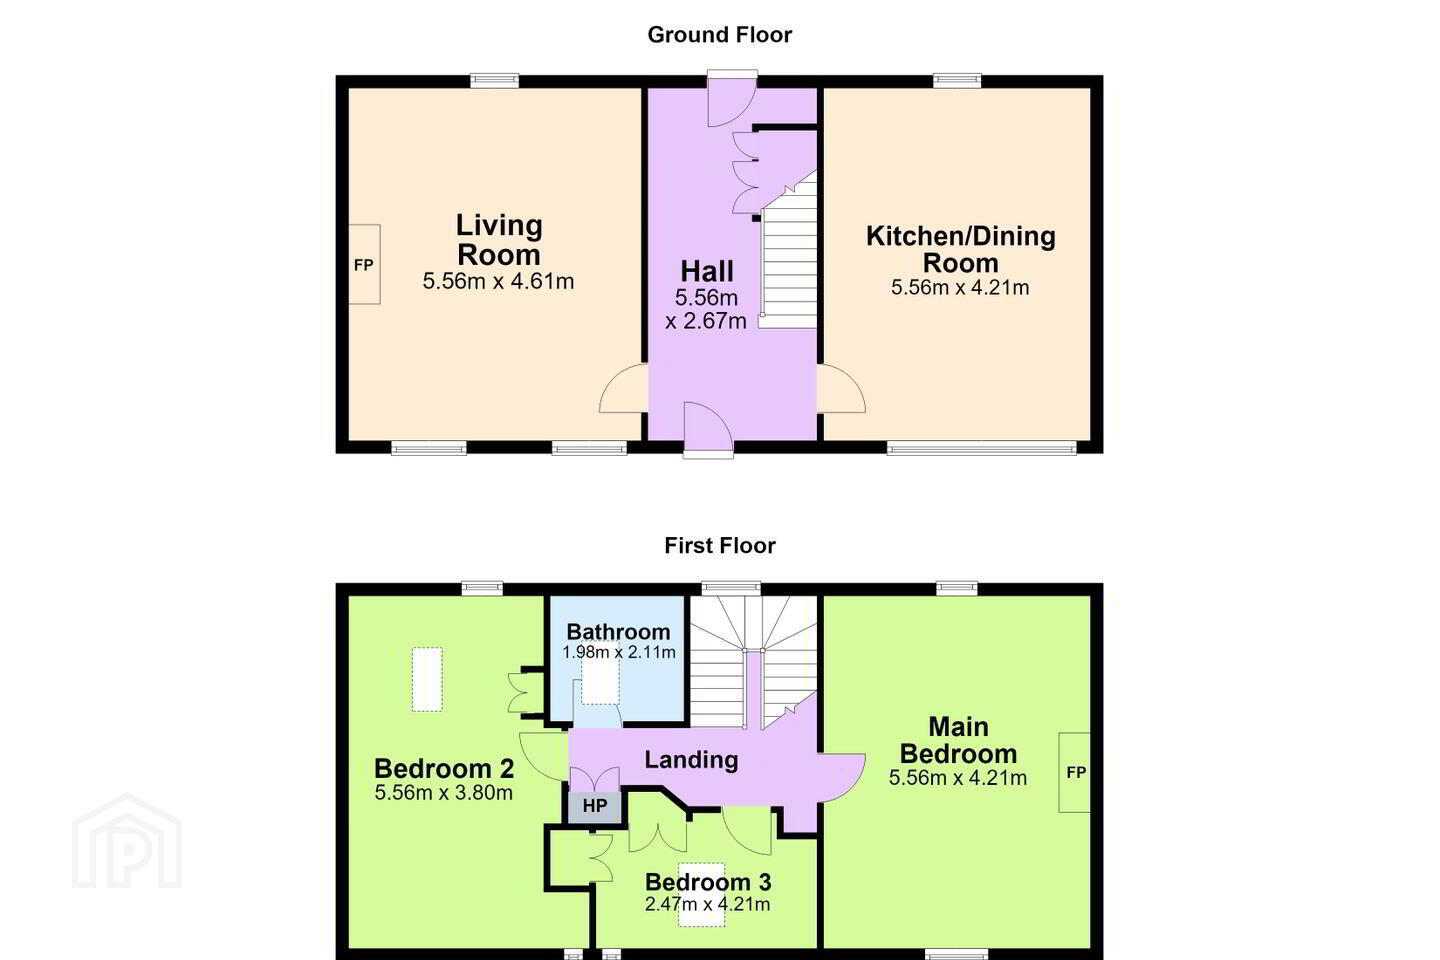
Entrance Hall 5.56m x 2.67m. With solid timber flooring, exposed granite and brick walls, whitewashed timber paneled ceiling, recessed lighting, enclosed fuse box, digital alarm, cast iron radiator, intercom to front, understairs storage, step to rear hall with quarry tiled floor, shelved storage with plumbing for washing machine, cast iron radiator, recently upgraded Glowworm Energy 30s gas boiler, door to rear.
Living Room 5.56m x 4.61m. Running from front to rear, solid timber flooring, exposed granite and brick walls, whitewashed timber paneled ceiling with recessed lighting, dual windows overlooking the front, window to rear, brick fireplace with solid timber mantle,
Kitchen/Dining Room 5.56 x 4.21m. With large picture window overlooking the front, solid timber flooring, exposed granite and brick walls, high whitewashed timber paneled ceiling, window to rear, fitted solid timber wall and base units, with display cabinets and shelving, tiled splash back, Belfast sink, Smeg 120 dual fuel range oven with 7 ring burner with copper hood over,
Upstairs
Landing With solid timber floor, window to rear, whitewashed timber paneled ceiling, hatch to attic, shelved hot press with dual immersion.
Bedroom 1 5.56m x 4.21m. With pitched timber paneled ceiling, exposed granite walls, feature brick raised fireplace, solid timber flooring, window to front, porthole window to rear, dual cast iron radiators.
Bedroom 2 5.56m x 3.80m. With pitched timber paneled ceiling, solid timber floor, exposed granite & whitewashed timber paneled walls, window to front, porthole window to rear and Velux roof light, dual cast iron radiators.
Bedroom 3 2.47m x 4.21m. With solid timber floor, exposed granite & whitewashed paneled walls, window to front, Velux roof light, fitted wardrobes & shelving.
Bathroom 1.98m x 2.11m. With solid timber floor, exposed granite and timber paneled walls, roll top cast iron bath with shower attachment over, WC, bidet, wash hand basin set into vanity unit with storage below, Velux roof light.
BER Details
BER Rating: E
BER No.: 116799693
Energy Performance Indicator: Not provided
Travel Time From This Property

Important PlacesAdd your own important places to see how far they are from this property.
Agent Accreditations
Not Provided

Marketed by Sherry FitzGerald Blackrock
PSR Licence: 002183
+353 1 288 0088




