For sale
Added 1 day ago
36 Londonderry Avenue, Comber, Newtownards, BT23 5ET
4 Bed Detached Bungalow
Offers Around £315,000
Property Overview
Status
For Sale
Style
Detached Bungalow
Bedrooms
4
Bathrooms
2
Receptions
2
Property Features
Tenure
Not Provided
Energy Rating
Broadband Speed Checker
*³
In partnership with
Property Financials
Stamp Duty
Rates
£1,848.89 pa*¹
Typical Mortgage


Marketed by Simon Brien (Newtownards)
+44 28 9180 0700

Propertynews Currency Partner - helping you transfer money for property purchases in Ireland & Northern Ireland. Speak to an expert
Additional Information
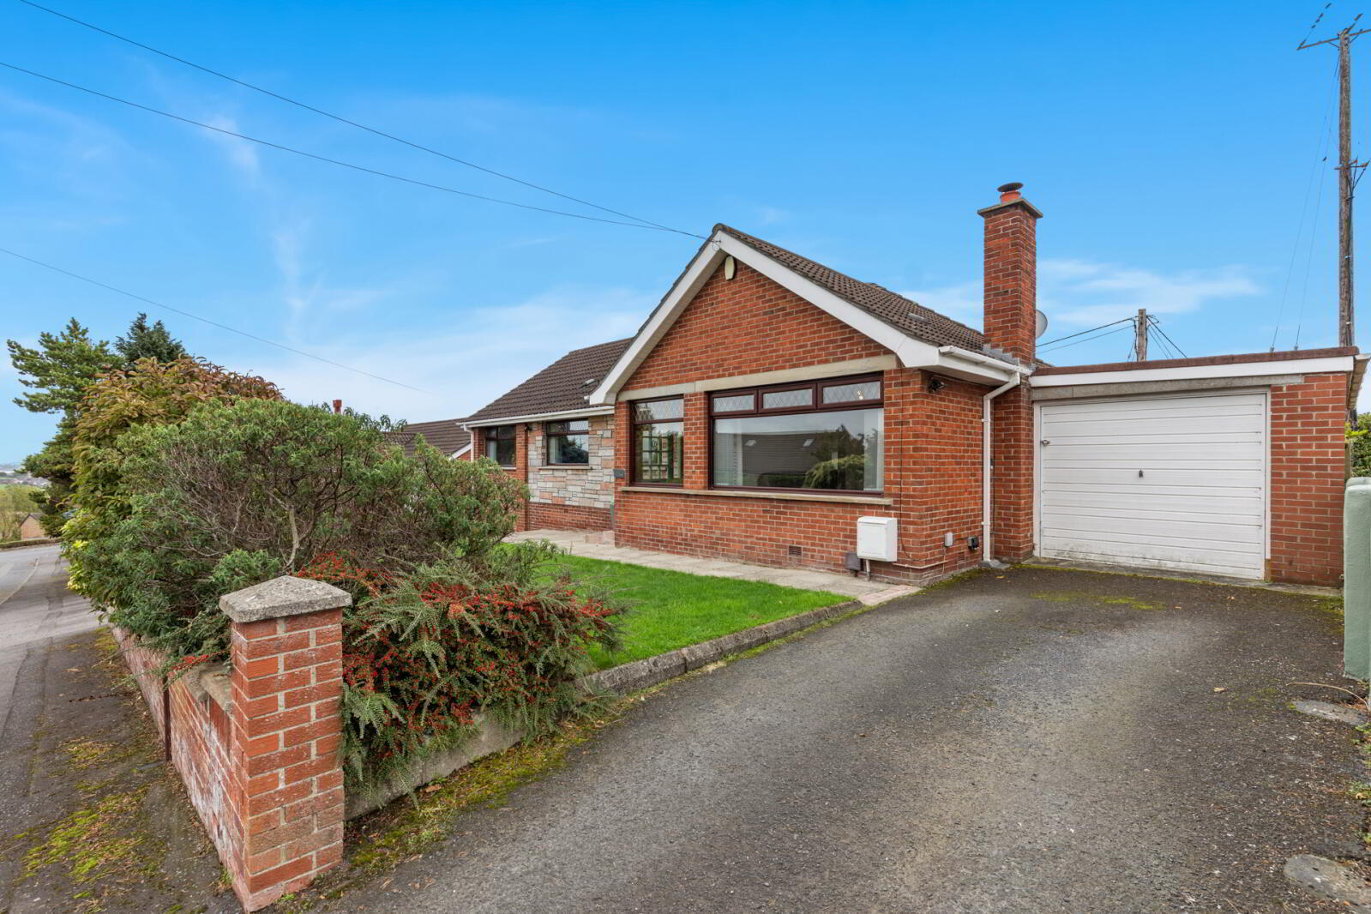
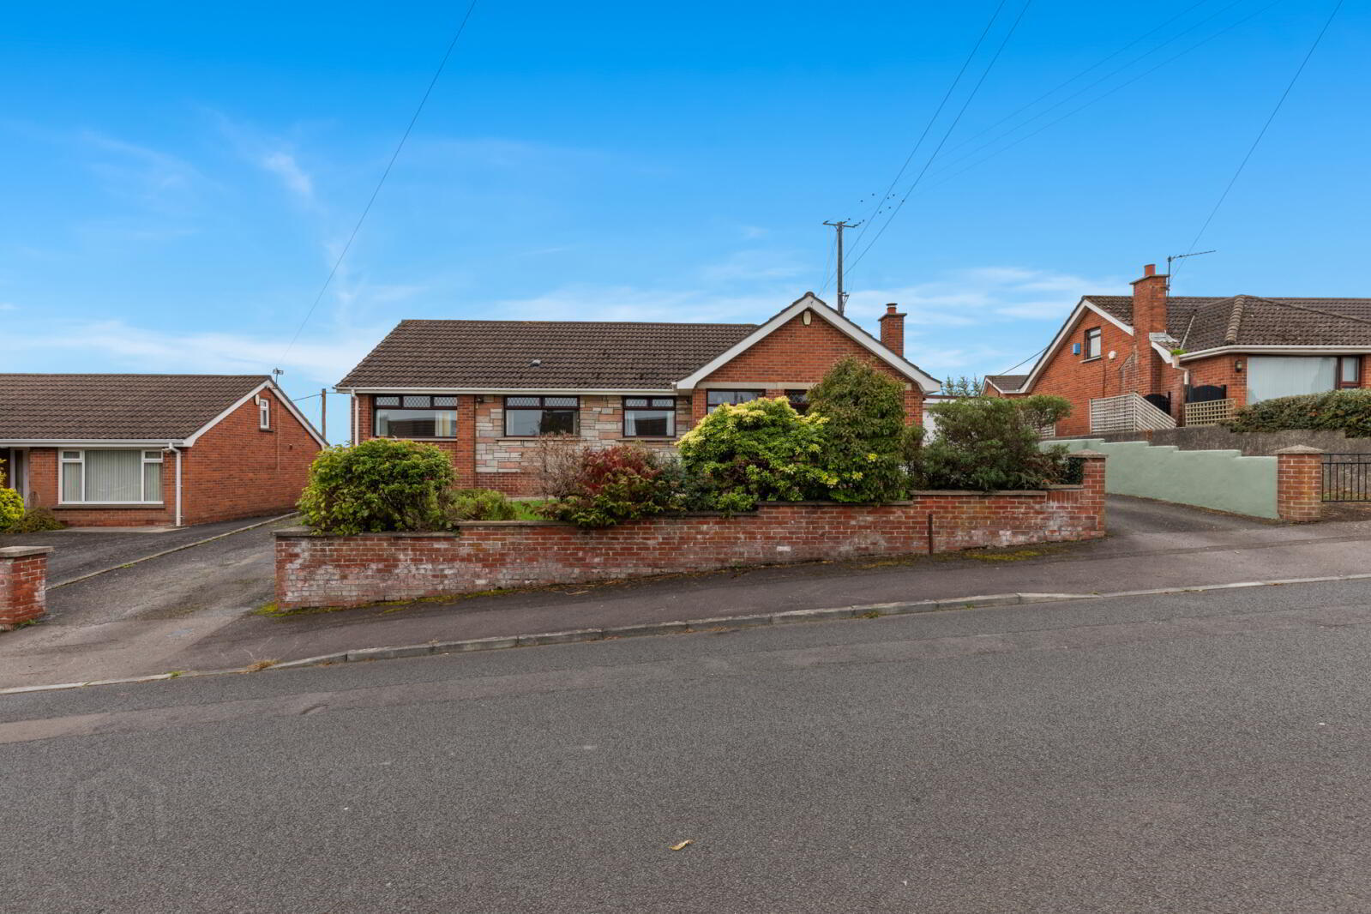
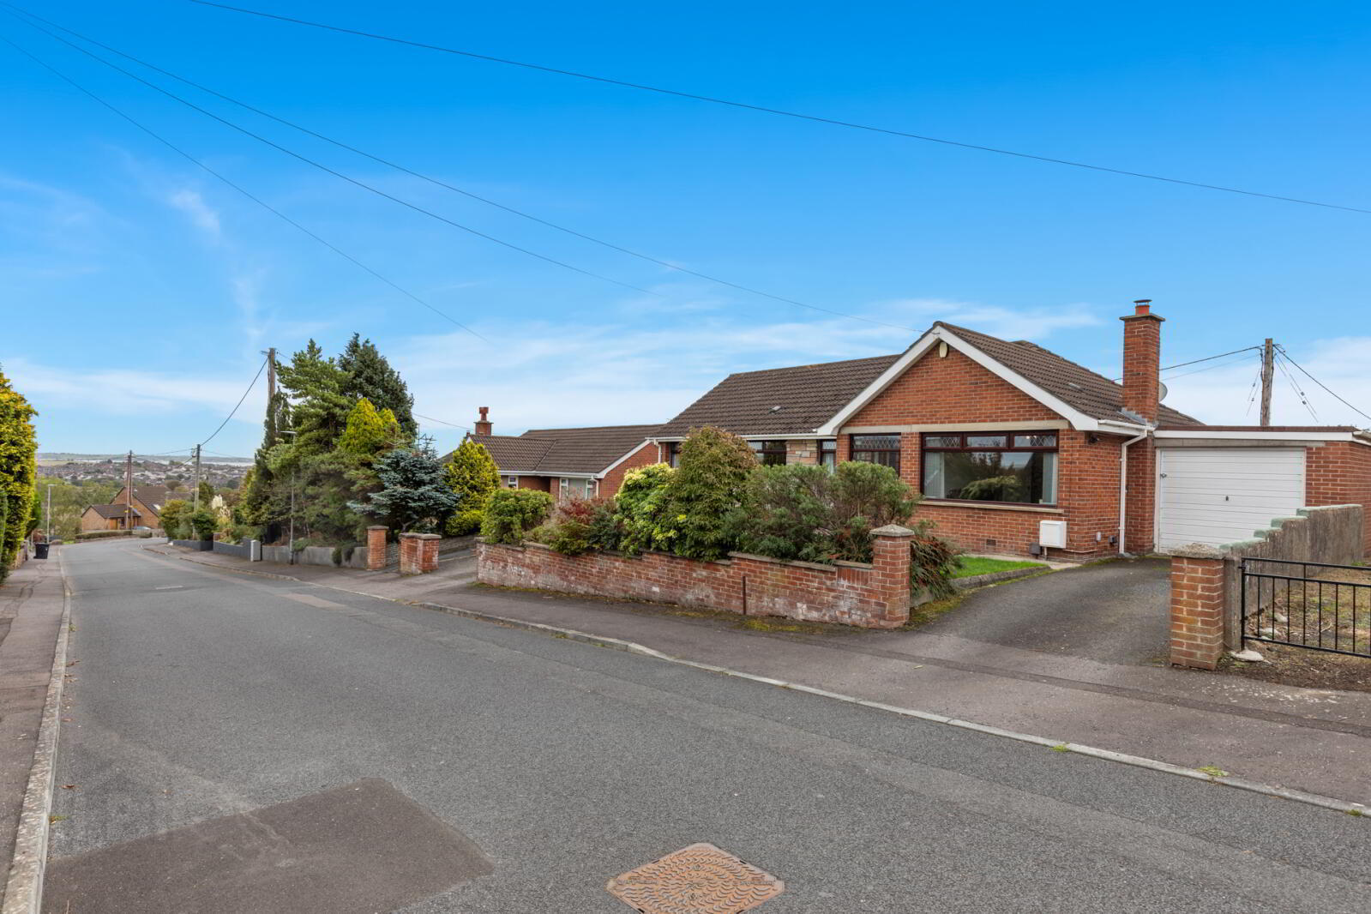
- Detached four bedroom bungalow
- Bright and spacious lounge with doors to dining room
- Fitted Kitchen with dining area & conservatory
- Garage
- Private driveway with off-street parking
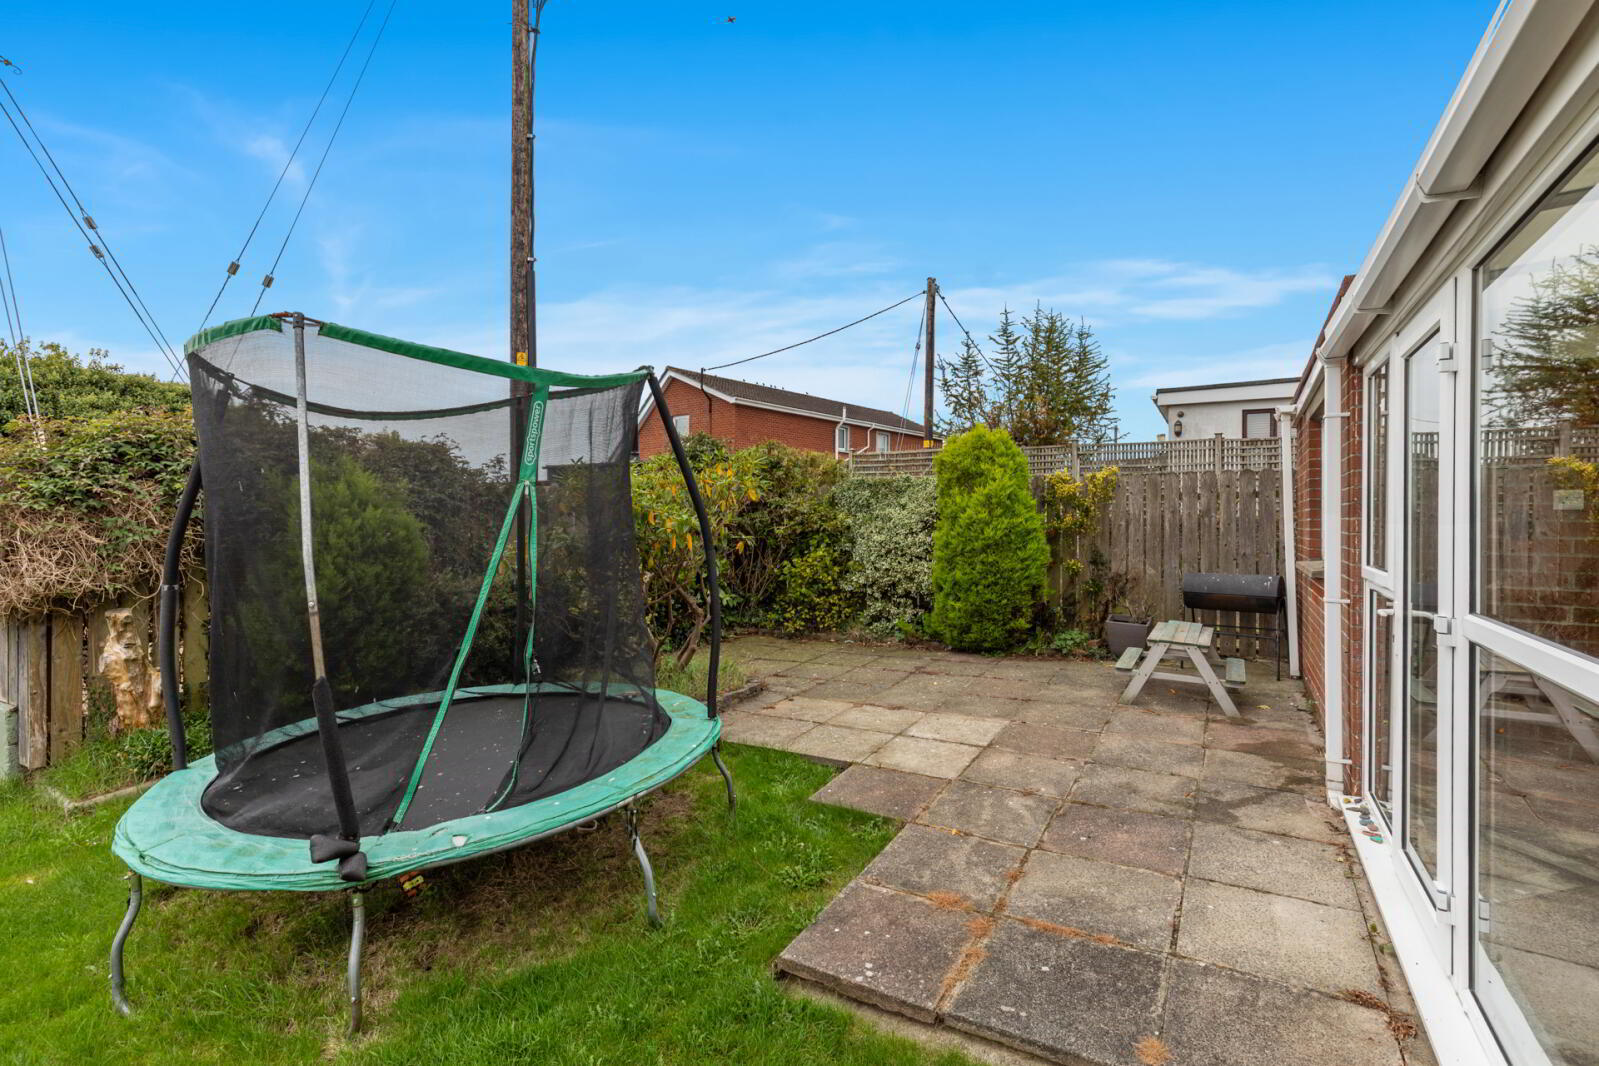
- Front and rear gardens
- Oil fired central heating
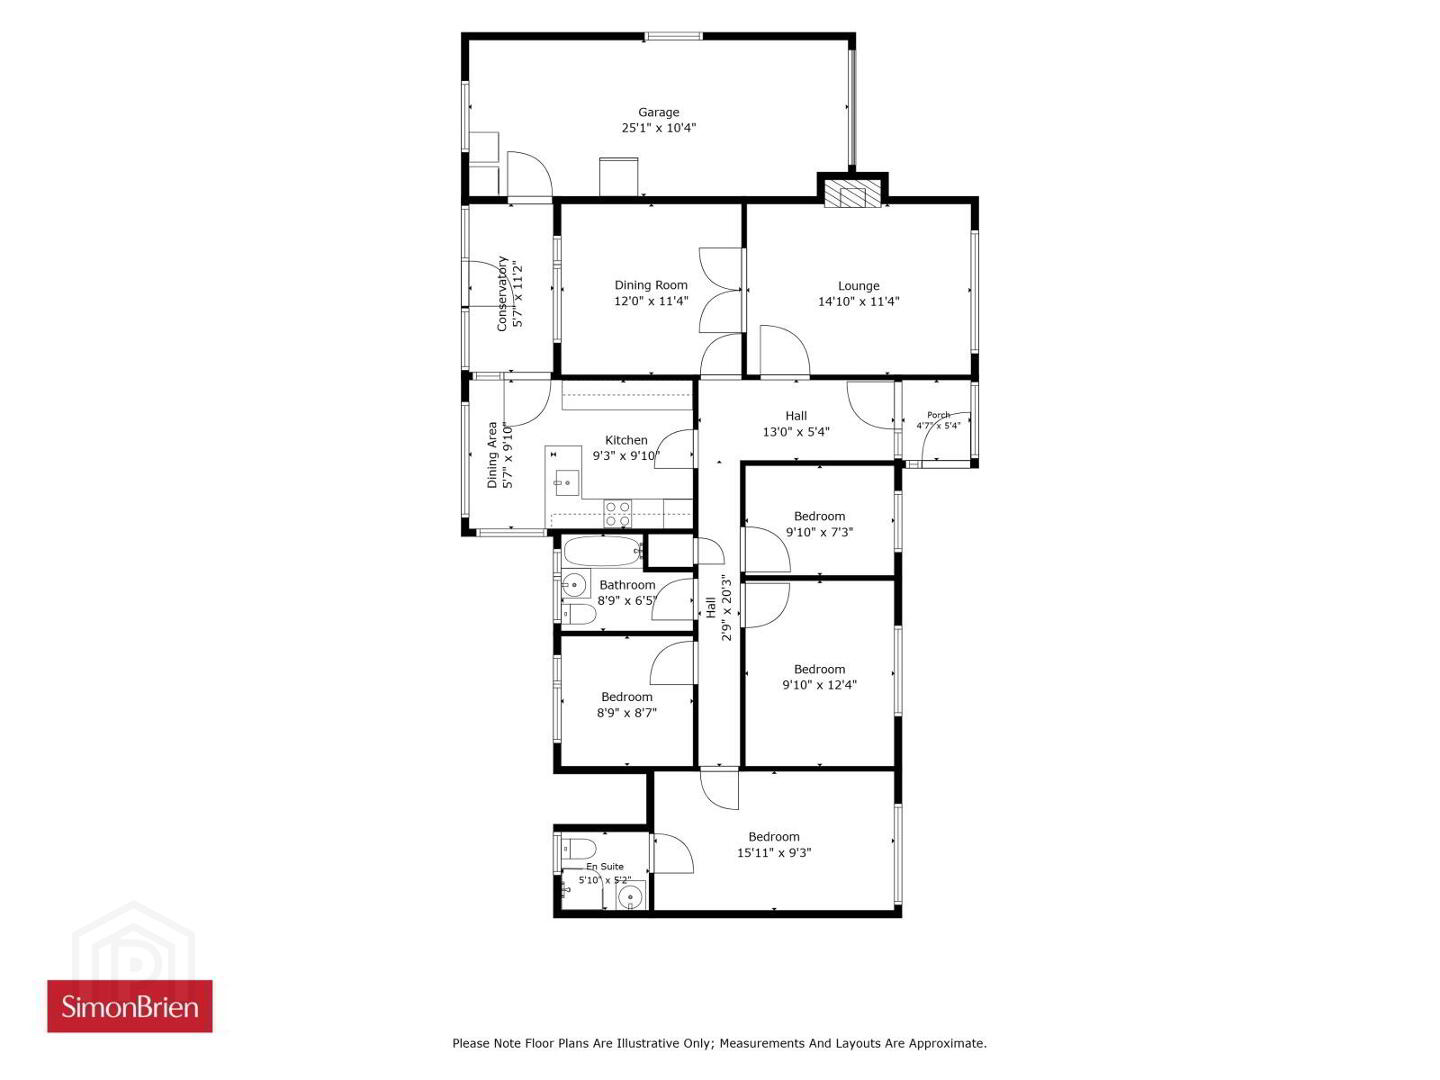
The property comprises a welcoming porch area leading to an entrance hall, spacious lounge, fitted kitchen, dining room & conservatory. Four bedrooms, principal with ensuite and a family bathroom. Externally, the home benefits from a garage, private driveway providing off-street parking, and well-maintained gardens to the front and rear, offering excellent outdoor space for relaxing and entertaining.
Conveniently located close to Comber town centre, local schools, shops and amenities, this fantastic home combines comfortable living with a highly convenient location.
To arrange your viewing, please contact our Newtownards office on 02891 800700.
- Wooden front door to: -
- Entrance Porch
- Polished laminate floor, views to Scrabo Tower, Upvc double glazed door to hall,
- Entrance Hall
- Corniced ceiling, feature panelling.
- Lounge
- 4.62m x 3.28m (15'2" x 10'9")
Polished laminate floor, wood burning stove, sleeper mantle, granite hearth, corniced ceiling, glazed double doors to: - - Dining Room
- 3.48m x 3.28m (11'5" x 10'9")
Polished laminate floor, corniced ceiling. - Kitchen
- 4.42m x 3.05m (14'6" x 10'0")
Excellent range of high and low level units, granite effect formica roll edge work surfaces, single drainer stainless steel sink unit with mixer taps, 4 ring hob, concealed extractor hood, built in oven and grill. Plumbed for washing machine, integrated dishwasher, under counter fridge, wall tiling, polished laminate floor, peninsula and space for dining. Views to Strangford Lough. - Conservatory
- 3.28m x 1.73m (10'9" x 5'8")
Upvc glazed windows, door to rear garden and internal door to garage. - Bedroom 1
- 4.8m x 2.67m (15'9" x 8'9")
Corniced ceiling - En-Suite
- Modern white suite, separate fully tiled shower cubicle, Triton electric shower, white vanity unit, wash hand basin with mixer taps, push button wc, chrome towel radiator, ceramic tile floor, full wall tiling, extractor fan.
- Bedroom 2
- 3.56m x 2.97m (11'8" x 9'9")
- Bedroom 3
- 2.97m x 2.29m (9'9" x 7'6")
- Bedroom 4
- 2.54m x 2.57m (8'4" x 8'5")
- Family Bathroom
- Modern white suite, panelled bath with mixer taps and telephone hand shower over bath. Wash hand basin with mixer taps, push button wc, chrome towel radiator, full wall tiling, ceramic tile floor.
- Garden
- Fully enclosed rear garden, paved patio, laid in lawns, hedging and shrubs. Oil tank, boiler house, outside water tap, outside light, access to side for bins, 2x tarmac driveways.
- Garage
- 7.54m x 10 (24'9" x 32'10")
Light and power
Travel Time From This Property

Important PlacesAdd your own important places to see how far they are from this property.
Agent Accreditations




Marketed by Simon Brien (Newtownards)
+44 28 9180 0700




