36 Blenheim Drive 1 of 18
36 Blenheim Drive 2 of 18
36 Blenheim Drive 3 of 18
36 Blenheim Drive 17 of 18
36 Blenheim Drive 18 of 18
icon

Click here to view the 3D tour

36 Blenheim Drive 1 of 18
36 Blenheim Drive 2 of 18
36 Blenheim Drive 3 of 18
36 Blenheim Drive 17 of 18
36 Blenheim Drive 18 of 18
icon

Click here to view the 3D tour

36 Blenheim Drive 1 of 18
36 Blenheim Drive 2 of 18
36 Blenheim Drive 3 of 18
36 Blenheim Drive 17 of 18
36 Blenheim Drive 18 of 18
icon

Click here to view the 3D tour

For sale

Updated 23 hours ago

Printer Friendly

36 Blenheim Drive, Richhill, BT61 9JQ

3 Bed Semi-detached Chalet

Price £190,000

Property Overview

Status

For Sale

Style

Semi-detached Chalet

Bedrooms

3

Bathrooms

1

Receptions

1

Property Features

Tenure

Freehold

Energy Rating

Broadband Speed Checker

In partnership with

Property Financials

Stamp Duty

Rates

£905.11 pa

Typical Mortgage

Agent Logo

Marketed by Hannath

+44 28 3839 9911

Currencies Direct

Propertynews Currency Partner - helping you transfer money for property purchases in Ireland & Northern Ireland. Speak to an expert

advertisement

Additional Information

  • Three Bedroom Semi-Detached Chalet Bungalow with Countryside Rear Views
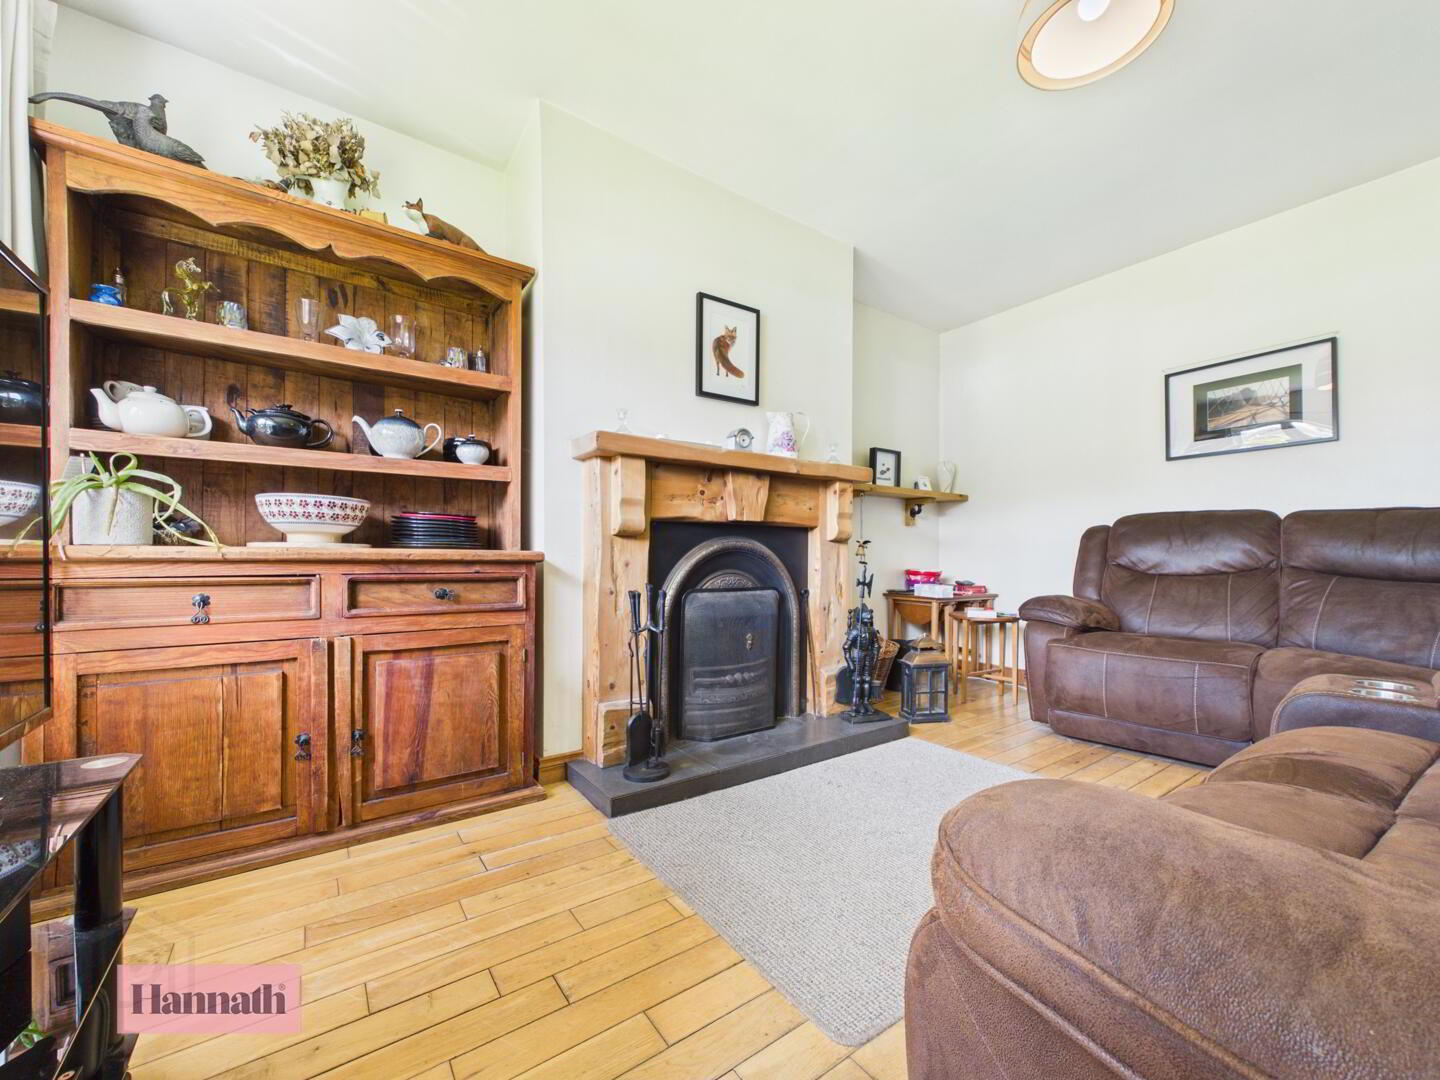
  • Large Lounge with Open Fireplace
  • Open Plan Kitchen/Dining with an Array of High & Low Fitted Units
  • Downstairs Fully Tiled Three Piece Family Bathroom Suite
  • Three Well Proportioned Double Bedrooms Including a Ground Floor Bedroom
  • Private Garden with Countryside Views
  • Off Street Parking
  • Viewing Strictly via Agent

Hannath Estate Agents are thrilled to present this impressive three-bedroom semi-detached chalet bungalow. Upon entry, you are welcomed by a cosy lounge featuring an open fireplace, which flows seamlessly into a spacious, open-plan kitchen/dining area; this heart of the home is equipped with high & low fitted contemporary cabinetry. The property further benefits from a downstairs fully tiled family bathroom suite and a ground floor bedroom. Upstairs, there are a further two well proportioned bedrooms. Outside, the home boasts a fully enclosed, private rear garden overlooking the countryside.

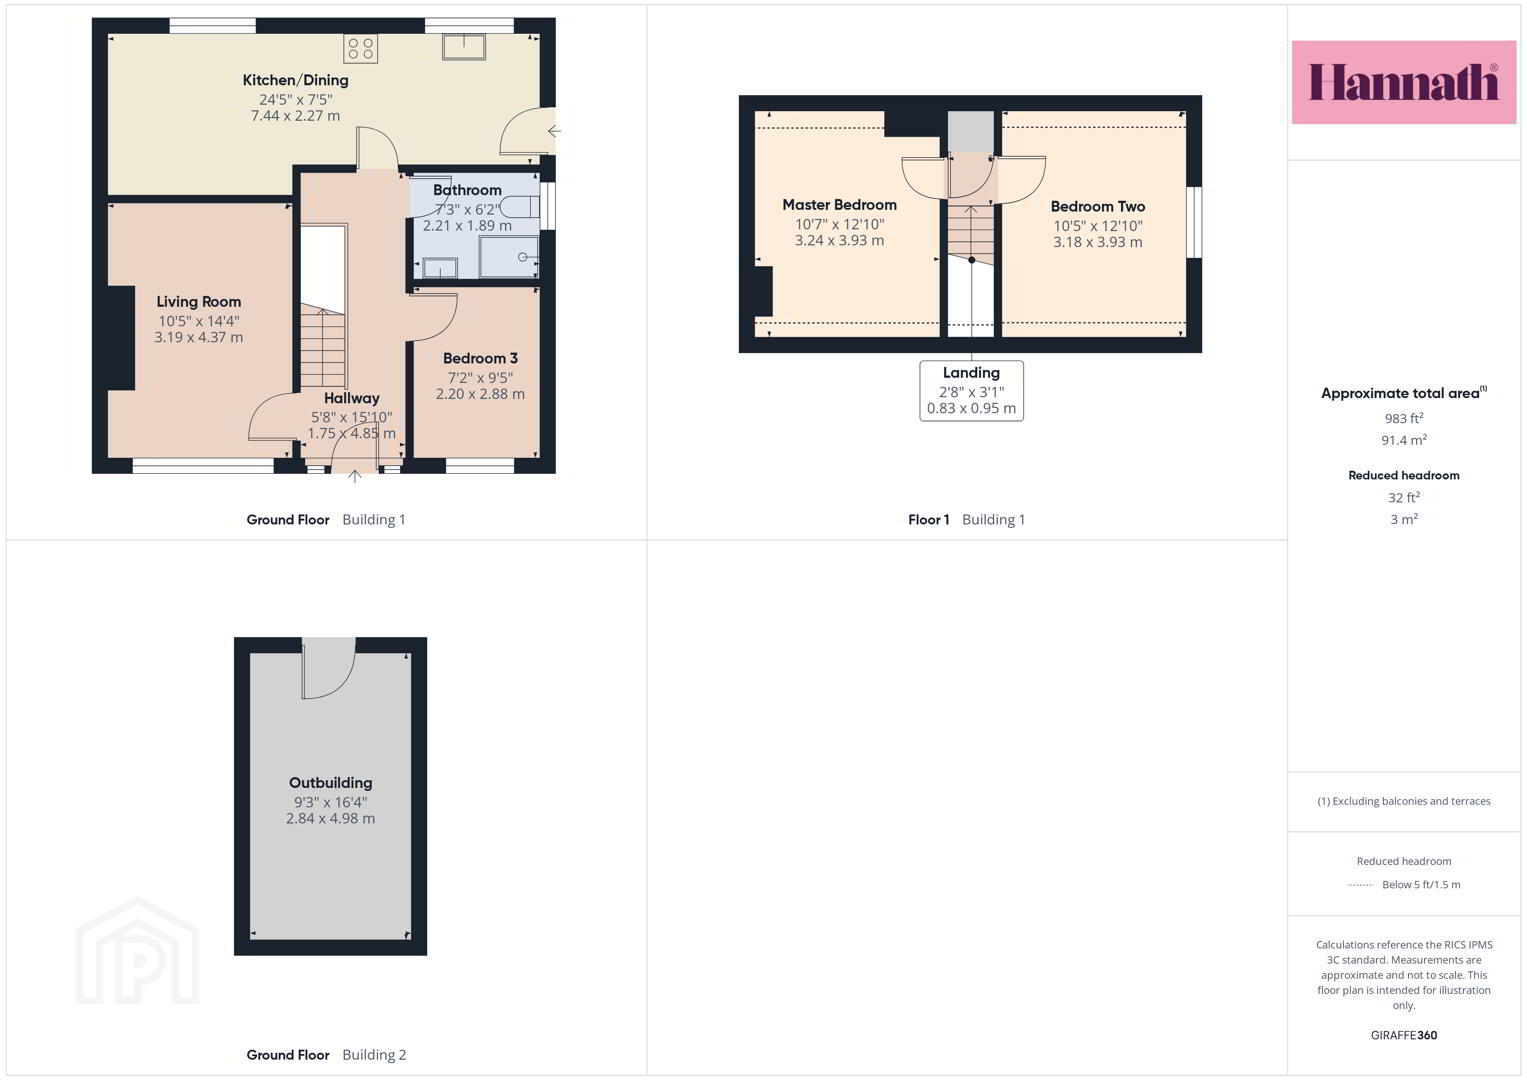
Hallway 1.75 x 4.85 m
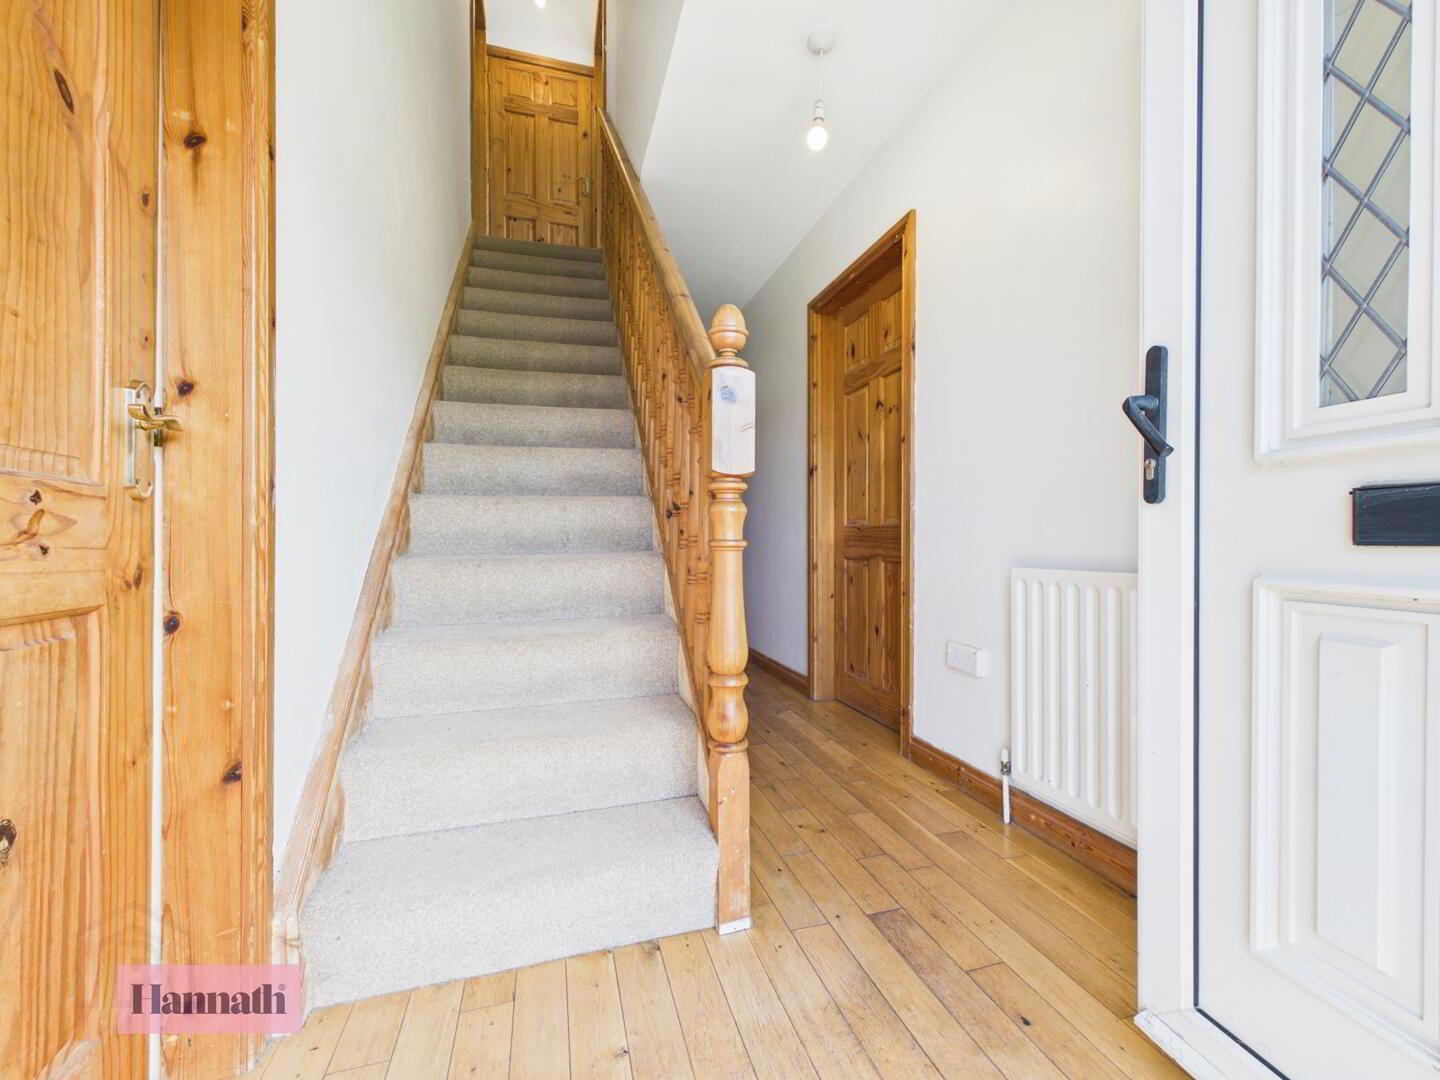
The entrance hallway welcomes you with its warm wooden flooring and a staircase leading to the first floor, creating a bright and inviting sense of arrival.
Living Room 3.19 x 4.37 m
This comfortable living room features wooden flooring and a charming fireplace framed by a wooden mantel, offering a cosy focal point. A large window lets in plenty of natural light.
Kitchen/Dining 7.44 x 2.27 m
The kitchen/dining area is a generous space with tiled flooring and wooden cabinetry that provides ample storage and work surfaces.
Bedroom 3 2.20 x 2.88 m
Bedroom 3 is a cosy room located on the ground floor, with wooden flooring and a window that provides natural light and views outside.
Bathroom 2.21 x 1.89 m
The bathroom is fitted with modern white sanitary ware including a corner shower with glass enclosure, a toilet, and a wall-mounted basin with storage. The tiled floor and walls create a fresh and clean atmosphere, while a window provides natural light and ventilation.
Bedroom One 3.24 x 3.93 m
Bedroom One is a bright and spacious room featuring a large window that floods the space with natural light.
Bedroom Two 3.18 x 3.93 m
Bedroom Two is a comfortable, well-lit bedroom with carpeting and a window overlooking the garden.
Rear Garden
The rear garden is a generous outdoor space combining a lawn with a paved patio area, ideal for outdoor seating and entertaining. It is bordered by fencing and mature planting, with an outbuilding providing additional storage or workspace.
Outbuilding 2.84 x 4.98 m
The outbuilding provides a sizeable additional space that could be used for storage, a workshop, or other uses. It has a practical layout and a door to the outside.
Disclaimer

These particulars are given on the understanding that they will not be construed as part of a contract, conveyance, or lease. None of the statements contained in these particulars are to be relied upon as statements or representations of fact.

Whilst every care is taken in compiling the information, we can give no guarantee as to the accuracy thereof.

Any floor plans and measurements are approximate and shown are for illustrative purposes only.

Location

Travel Time From This Property

No important places graphic

Important PlacesAdd your own important places to see how far they are from this property.

Agent Accreditations

Logo for TPOS
Logo for Information Commissioner's Office

Broadband Checker

Fixed-line broadband services at 36 Blenheim Drive, Richhill, BT61 9JQ

In partnership with

Broadband typeHighest available download speedHighest available upload speedAvailability
Standard 17 Mbps1 Mbps
Superfast 80 Mbps20 Mbps
Ultrafast 900 Mbps110 Mbps
Fibrefast with 982 Mbps310 Mbps

Let Fibrus know you're interested

Fibrus

By clicking the “Submit” button you confirm that you consent to PropertyPal sharing your information with Fibrus and to Fibrus using, storing, processing and transferring your personal data for the purposes and in the manner outlined in this Privacy Statement.

The speeds indicated on our checker represent the maximum estimated fixed-line speeds as predicted by the network operators providing services in a particular area. Please note that these are estimates, and actual service availability and speeds received at a given property may differ.

Besides fixed-line services, options for 4G, 5G, or satellite broadband may be available at the address, contingent upon the necessary hardware. These alternatives are not reflected in the checker's estimates.

Broadband availability information is provided for guidance purposes only.

Downloads

Printer Friendly Version

Property For Sale in BT61 9JQ | Property For Sale in BT61 | Property For Sale in County Armagh | Property For Sale in Richhill | Property For Sale in Richill Area | Property For Sale in Armagh Area | Property For Sale in Portadown Area | Hannath *¹ Rates information is provided for guidance purposes only, as the information source is subject to change. Please check the LPSNI website for further detail. *² Stamp Duty Land Tax information is provided for guidance purposes only. Please check the UK Government website for further details (www.gov.uk). Higher amount applies when purchasing as buy to let or as an additional property. *³ The speeds indicated on our checker represent the maximum estimated fixed-line speeds as predicted by the network operators providing services in a particular area. Please note that these are estimates, and actual service availability and speeds received at a given property may differ. Besides fixed-line services, options for 4G, 5G, or satellite broadband may be available at the address, contingent upon the necessary hardware. These alternatives are not reflected in the checker's estimates.
Agent Logo

Marketed by Hannath

+44 28 3839 9911

Similar Properties

  • Property For Sale in BT61 9JQ | Property For Sale in BT61 | Property For Sale in County Armagh | Property For Sale in Richhill | Property For Sale in Richill Area | Property For Sale in Armagh Area | Property For Sale in Portadown Area | Hannath *¹ Rates information is provided for guidance purposes only, as the information source is subject to change. Please check the LPSNI website for further detail. *² Stamp Duty Land Tax information is provided for guidance purposes only. Please check the UK Government website for further details (www.gov.uk). Higher amount applies when purchasing as buy to let or as an additional property. *³ The speeds indicated on our checker represent the maximum estimated fixed-line speeds as predicted by the network operators providing services in a particular area. Please note that these are estimates, and actual service availability and speeds received at a given property may differ. Besides fixed-line services, options for 4G, 5G, or satellite broadband may be available at the address, contingent upon the necessary hardware. These alternatives are not reflected in the checker's estimates.
    advertisement