
Click here to view the video
Click here to view the video
Click here to view the video
For sale
Added 3 days ago
36 Beaulieu Village, Drogheda, A92H7PX
3 Bed Semi-detached House
Asking Price €395,000
Property Overview
Status
For Sale
Style
Semi-detached House
Bedrooms
3
Bathrooms
3
Property Features
Size
111 sq m (1,194.8 sq ft)
Tenure
Not Provided
Energy Rating
Property Financials
Stamp Duty
€3,950*²

Marketed by Shane Black Property Advisors & Agents
PSR Licence: 002239
+353 41 981 0848

Propertynews Currency Partner - helping you transfer money for property purchases in Ireland & Northern Ireland. Speak to an expert
Additional Information
- Air Sourced Heat Pump
- Solid Fuel Stove
- Zoned Heating Controls
- A- Rated Efficiency Rating
- Wooden Garden Shed
- Private Rear Aspect
- Fully Alarmed
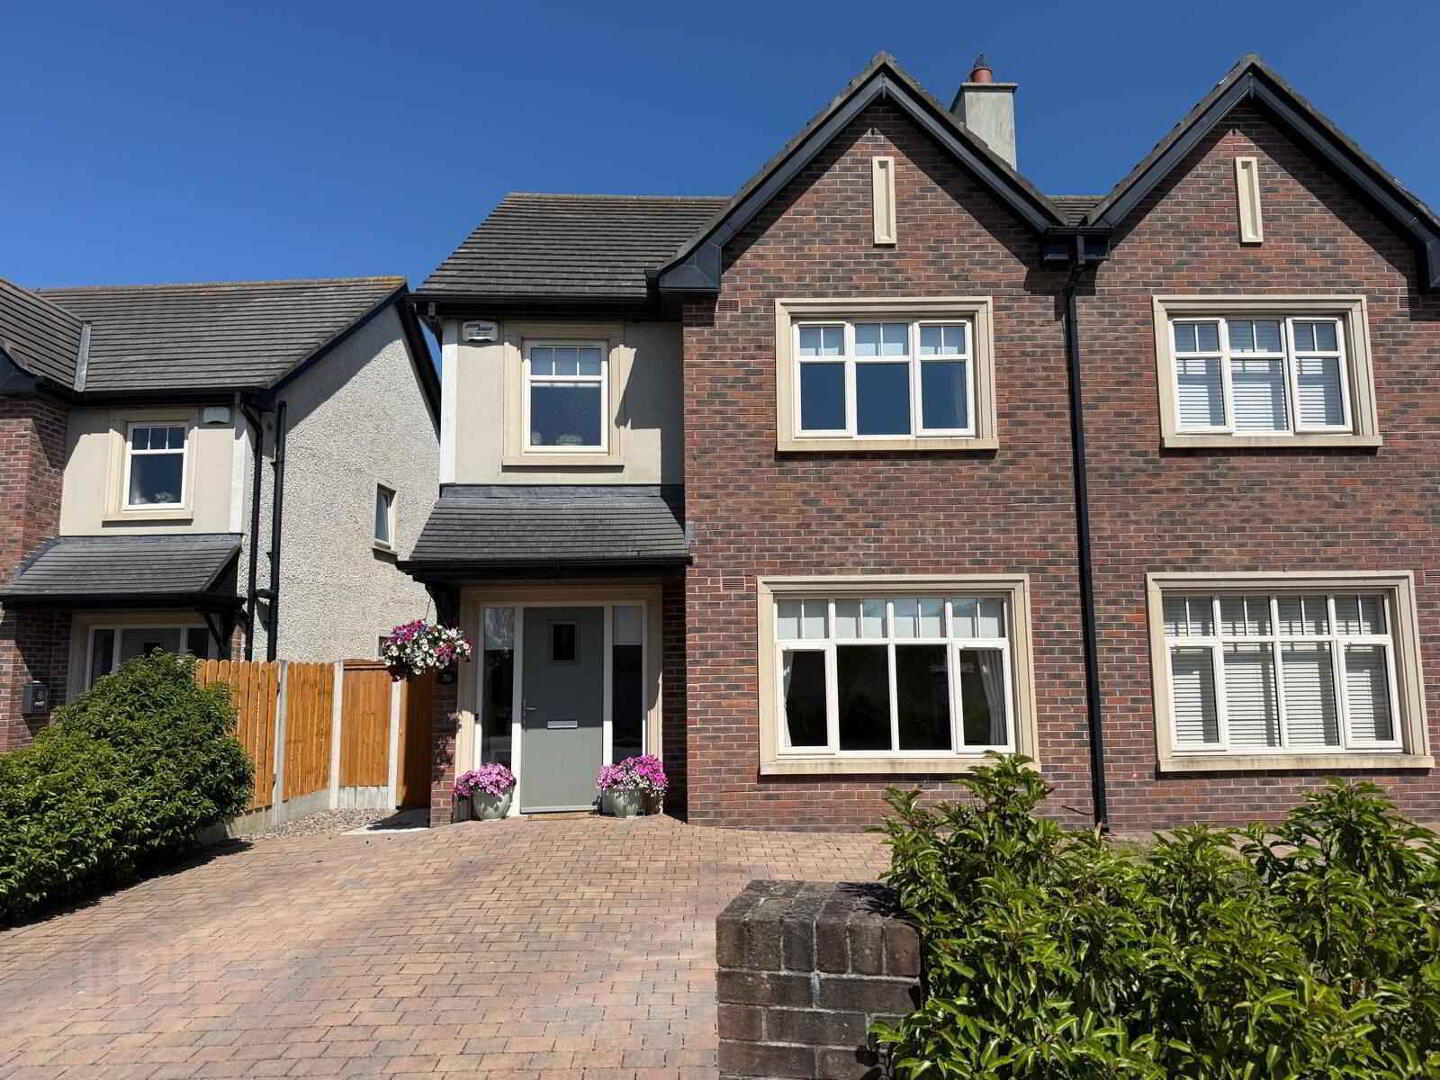
This fantastic 3 bedroom semi-detached house is situated in the residential development of Beaulieu Village, Drogheda, Co. Louth. The well planned and spacious interiors extend to c. 111 sq m (1,200 sq. ft.) boasting ample living and entertaining space, along with a beautifully presented landscaped rear garden & patio seating area. No. 36 is generously proportioned and decorated to a high standard throughout. Located 15 minute's drive away from the M1 Motorway, allowing easy access to Dublin & Belfast and only 5 minute's drive to the heart of Drogheda Town, this house is within easy reach of all amenities that Drogheda has to offer. Viewing Is Highly Recommended.
AMV - €395, 000- For Sale by Private Treaty
Features
3 Bedroom Semi-Detached Residence
Extends to C. 111 sq.m (1,200 sq.ft.)
Built C. 2019
Air Sourced Heat Pump
Solid Fuel Stove
Zoned Heating Controls
A-Rated Efficiency Rating
Upgraded Rear French Doors
Stira Staircase to Attic Storage
Off-Street Parking
Extended Cobble Lock Front Drive
Paved Patio Seating Area
East Facing Rear Orientation
Wooden Garden Shed
Private Rear Aspect
Front Row of Development
Fully Alarmed
Accommodation Includes
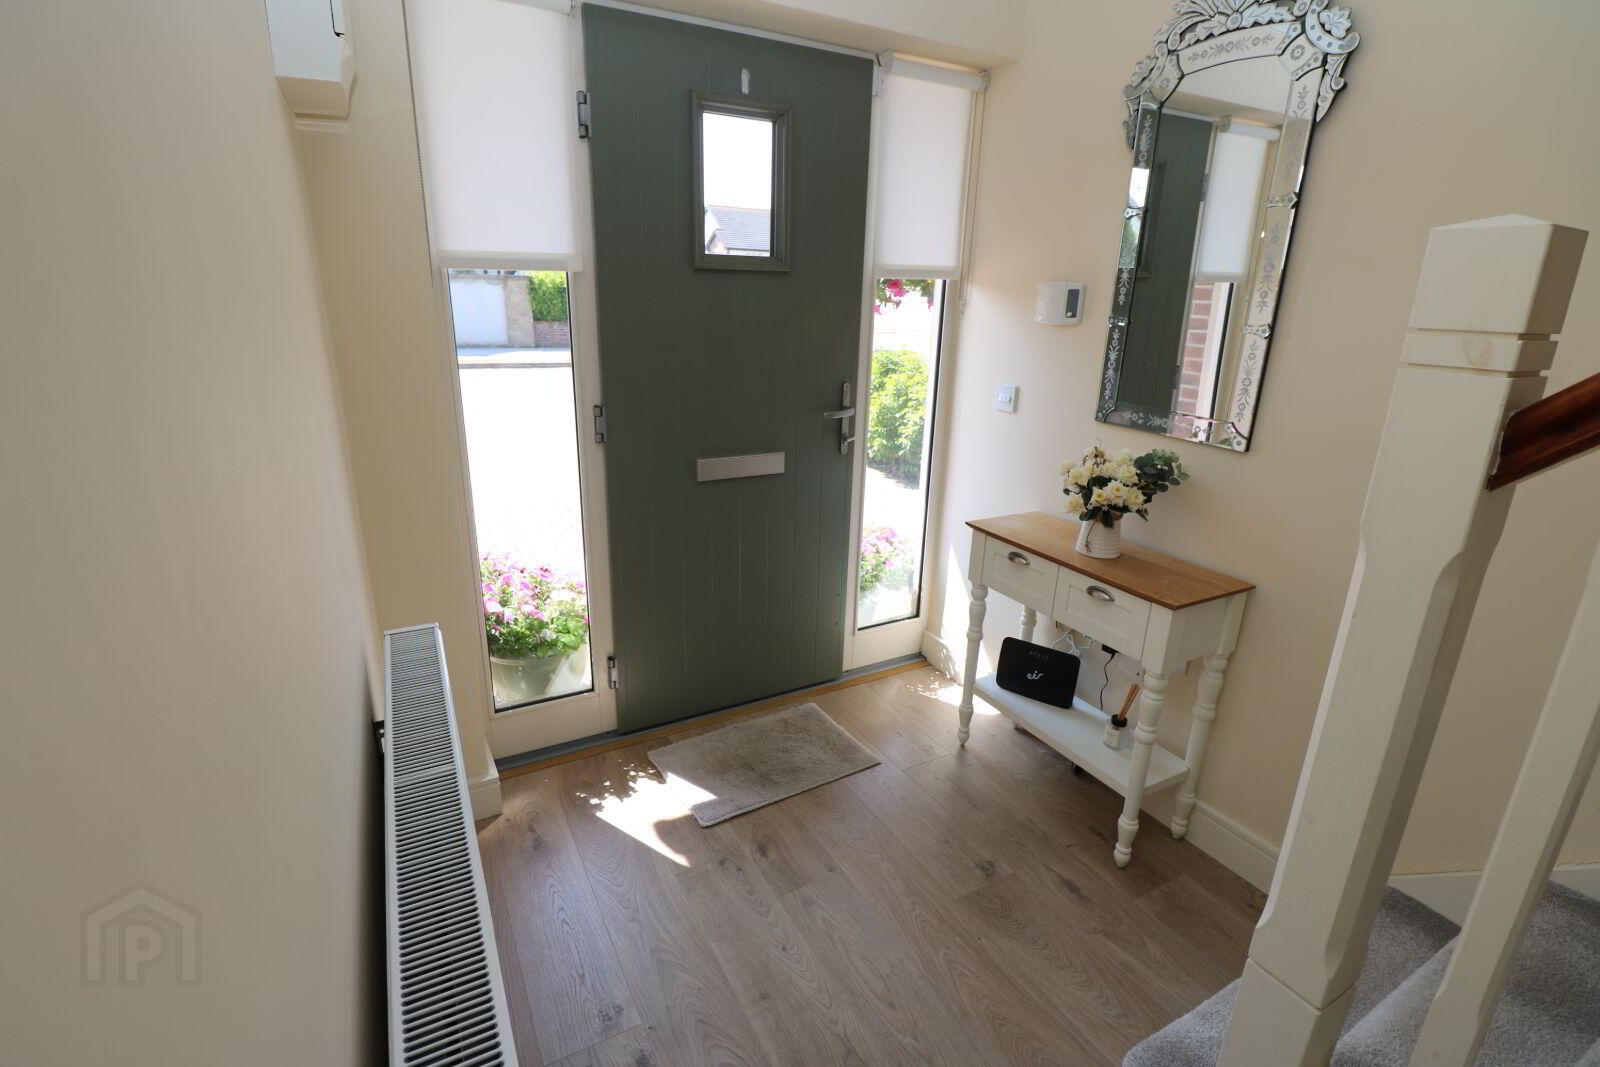
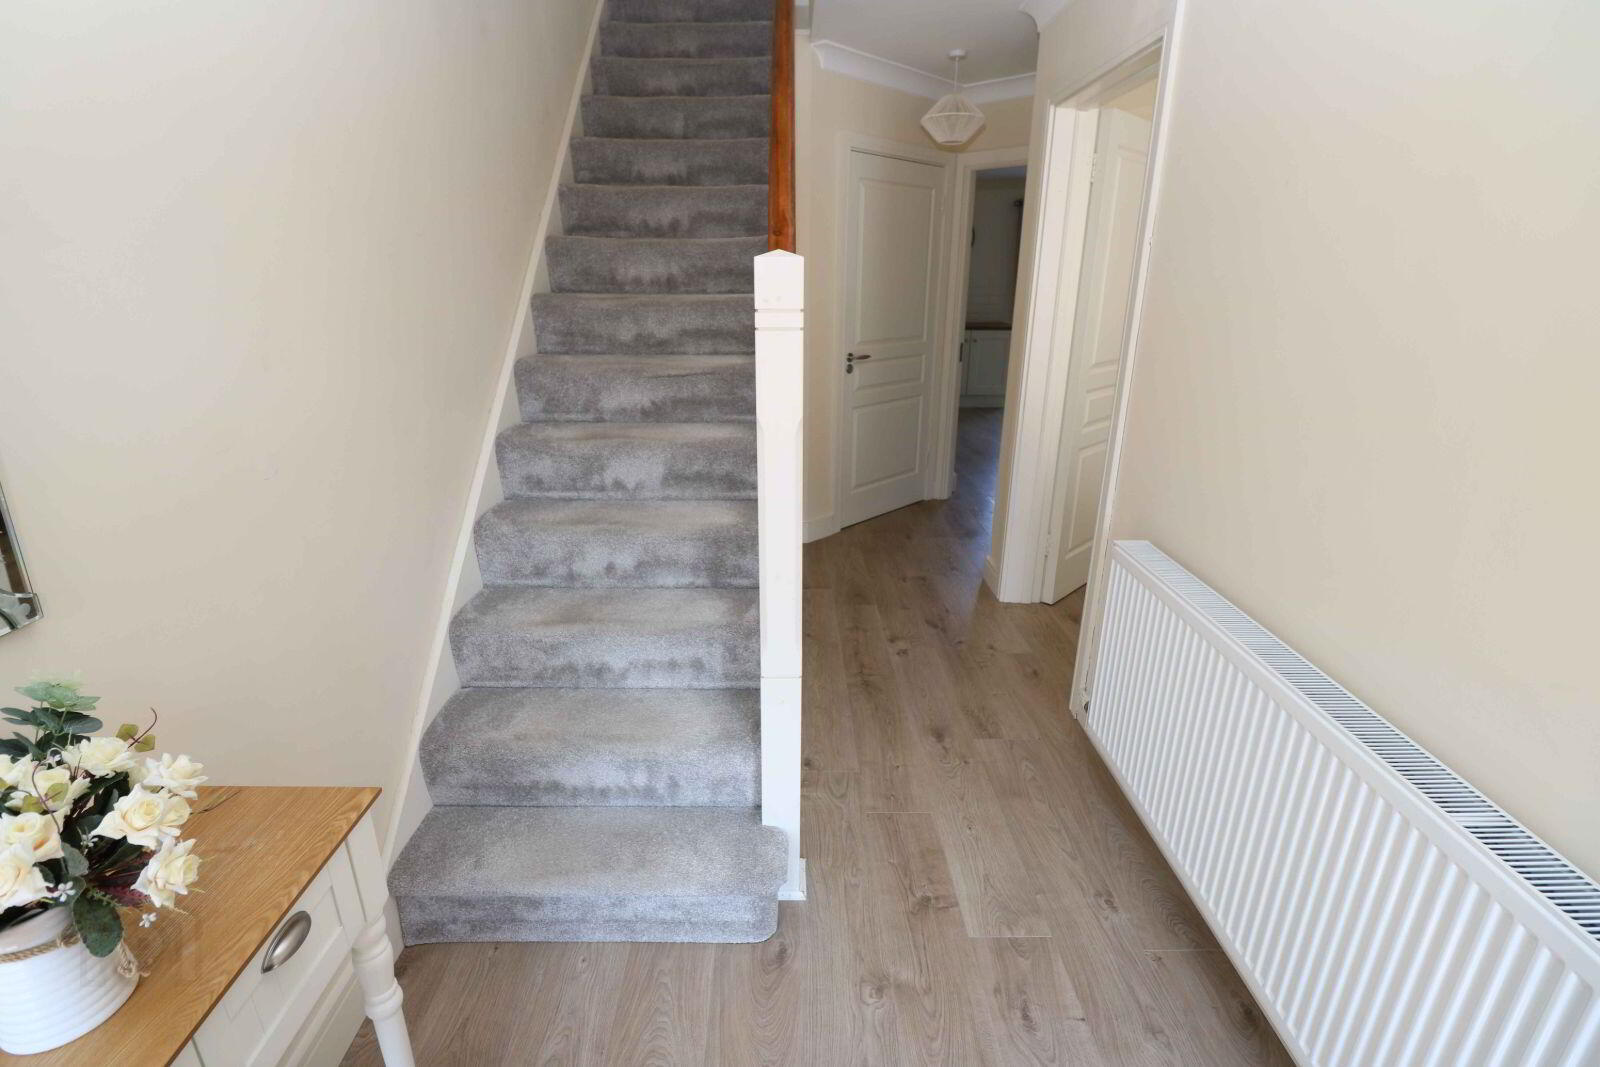
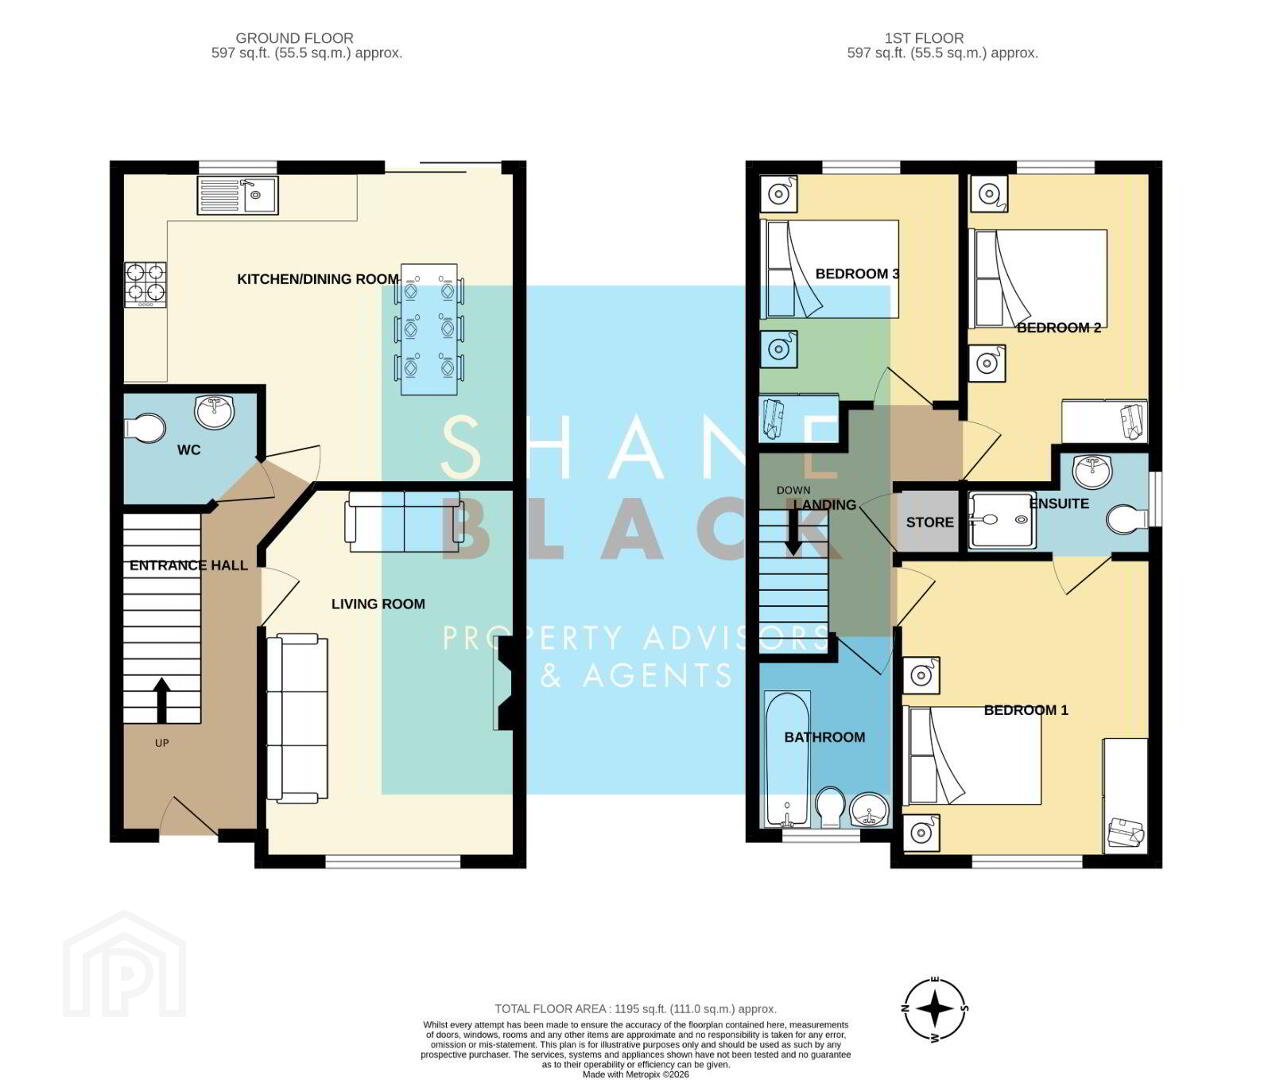
Entrance Hallway (1.93m x 4.18m)
Living Room (4.50m x 4.70m)
Kitchen Area (3.15m x 2.03m)
Dining (4.10m x 4.70m)
Guest WC (2.00m x 1.71m)
First Floor
Landing
Bedroom 1 (4.05m x 4.30m)
En Suite (1.60m x 2.75m)
Bedroom 2 (3.07m x 4.45m)
Bedroom 3 (3.22m x 3.05m)
Main Bathroom (2.15m x 1.82m)
Building Energy Rating
BER: A2
BER No. 111651535
Energy Performance Indicator: 49.04 kWh/m²/yr
Viewing Details
Strictly by appointment with the sole selling agent.
BER Details
BER Rating: A2
BER No.: 111651535
Energy Performance Indicator: Not provided
Travel Time From This Property

Important PlacesAdd your own important places to see how far they are from this property.
Agent Accreditations

Marketed by Shane Black Property Advisors & Agents
PSR Licence: 002239
+353 41 981 0848




