SALE AGREED
SALE AGREED
SALE AGREED
SALE AGREED
SALE AGREED
SALE AGREED
SALE AGREED
SALE AGREED
SALE AGREED
SALE AGREED
SALE AGREED
SALE AGREED
SALE AGREED
SALE AGREED
SALE AGREED
SALE AGREED
SALE AGREED
SALE AGREED
SALE AGREED
SALE AGREED
SALE AGREED
SALE AGREED
SALE AGREED
SALE AGREED
SALE AGREED
SALE AGREED
SALE AGREED
SALE AGREED
SALE AGREED
SALE AGREED
SALE AGREED

SALE AGREED
SALE AGREED
SALE AGREED
SALE AGREED
SALE AGREED
SALE AGREED
SALE AGREED
SALE AGREED
SALE AGREED
SALE AGREED
SALE AGREED
SALE AGREED
SALE AGREED
SALE AGREED
SALE AGREED
SALE AGREED
SALE AGREED
SALE AGREED
SALE AGREED
SALE AGREED
SALE AGREED
SALE AGREED
SALE AGREED
SALE AGREED
SALE AGREED
SALE AGREED
SALE AGREED
SALE AGREED
SALE AGREED
SALE AGREED
SALE AGREED
SALE AGREED
SALE AGREED
SALE AGREED
SALE AGREED
SALE AGREED
SALE AGREED
SALE AGREED
SALE AGREED
SALE AGREED
SALE AGREED
SALE AGREED
SALE AGREED
SALE AGREED
SALE AGREED
SALE AGREED
SALE AGREED
SALE AGREED
SALE AGREED
SALE AGREED
SALE AGREED
SALE AGREED
SALE AGREED
SALE AGREED
SALE AGREED
SALE AGREED
SALE AGREED
SALE AGREED
SALE AGREED
SALE AGREED
SALE AGREED
SALE AGREED
36 Ballyskeagh Road, Lisburn, BT27 5TE
3 Bed Detached House
Sale agreed
Property Overview
Status
Sale Agreed
Style
Detached House
Bedrooms
3
Bathrooms
1
Receptions
2
Property Features
Tenure
Not Provided
Energy Rating
Broadband Speed Checker
*³
Property Financials
Price
Last listed at Guide Price £255,000
Rates
£1,714.50 pa*¹

Marketed by Ulster Property Sales (Lisburn Road)
+44 28 9066 1929

Propertynews Currency Partner - helping you transfer money for property purchases in Ireland & Northern Ireland. Speak to an expert
Additional Information
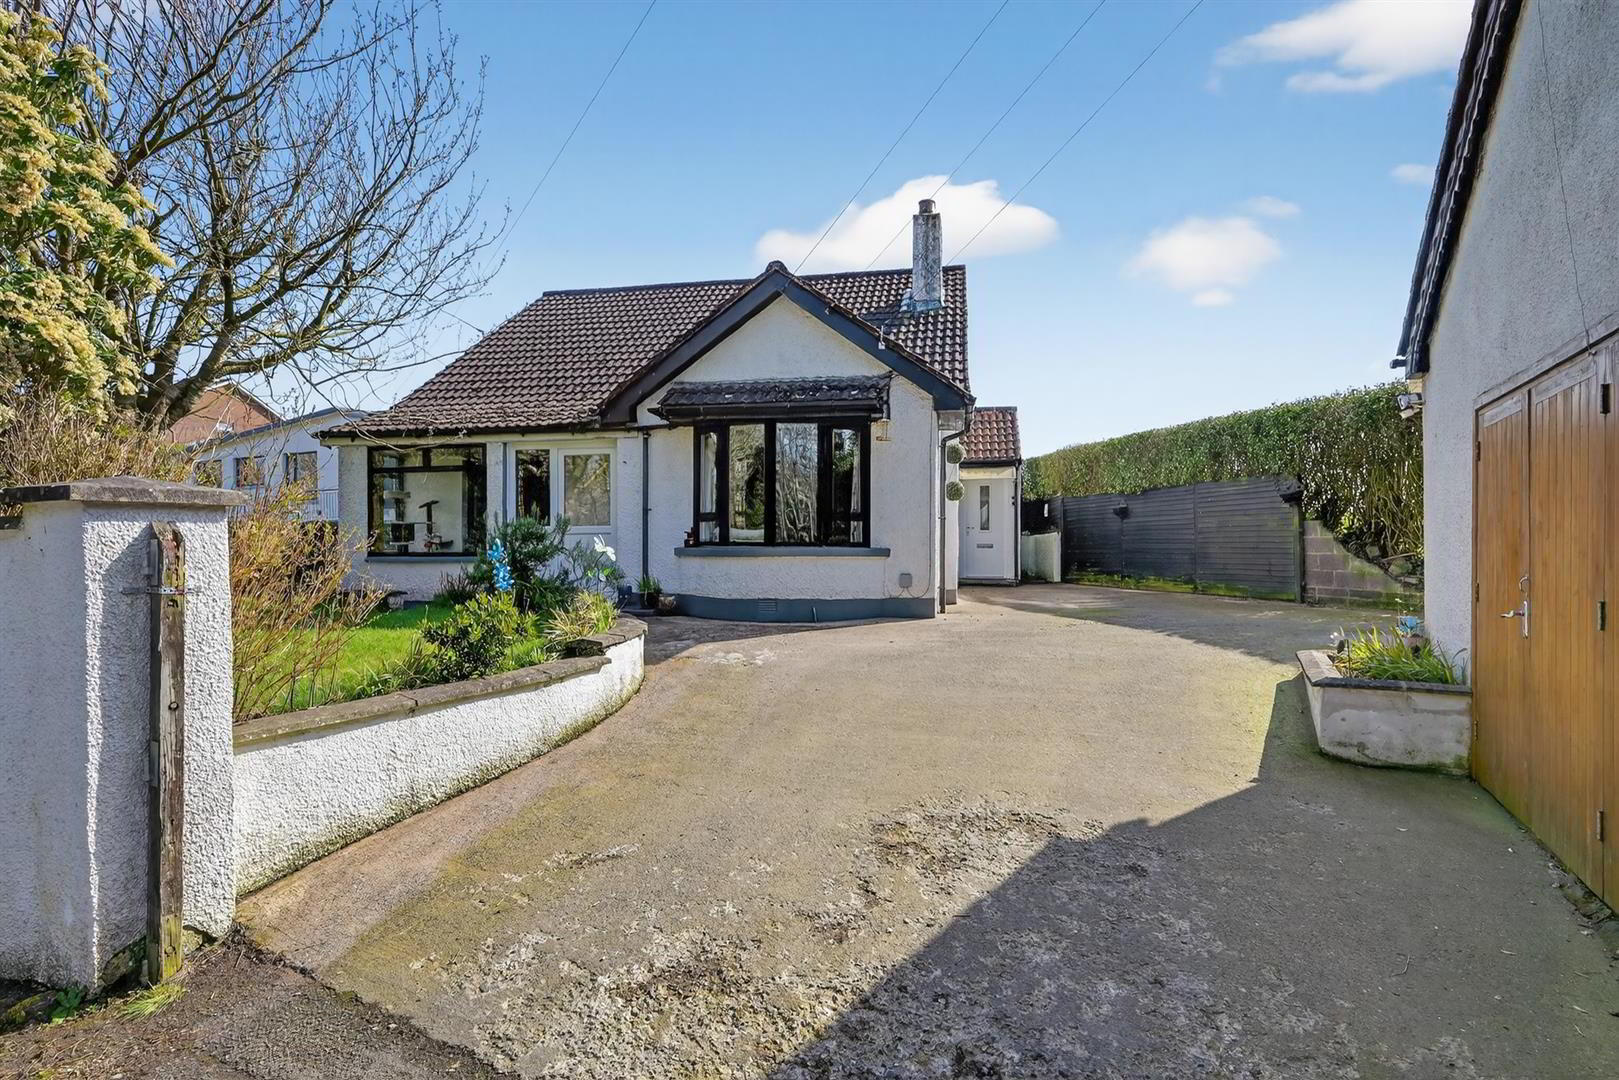
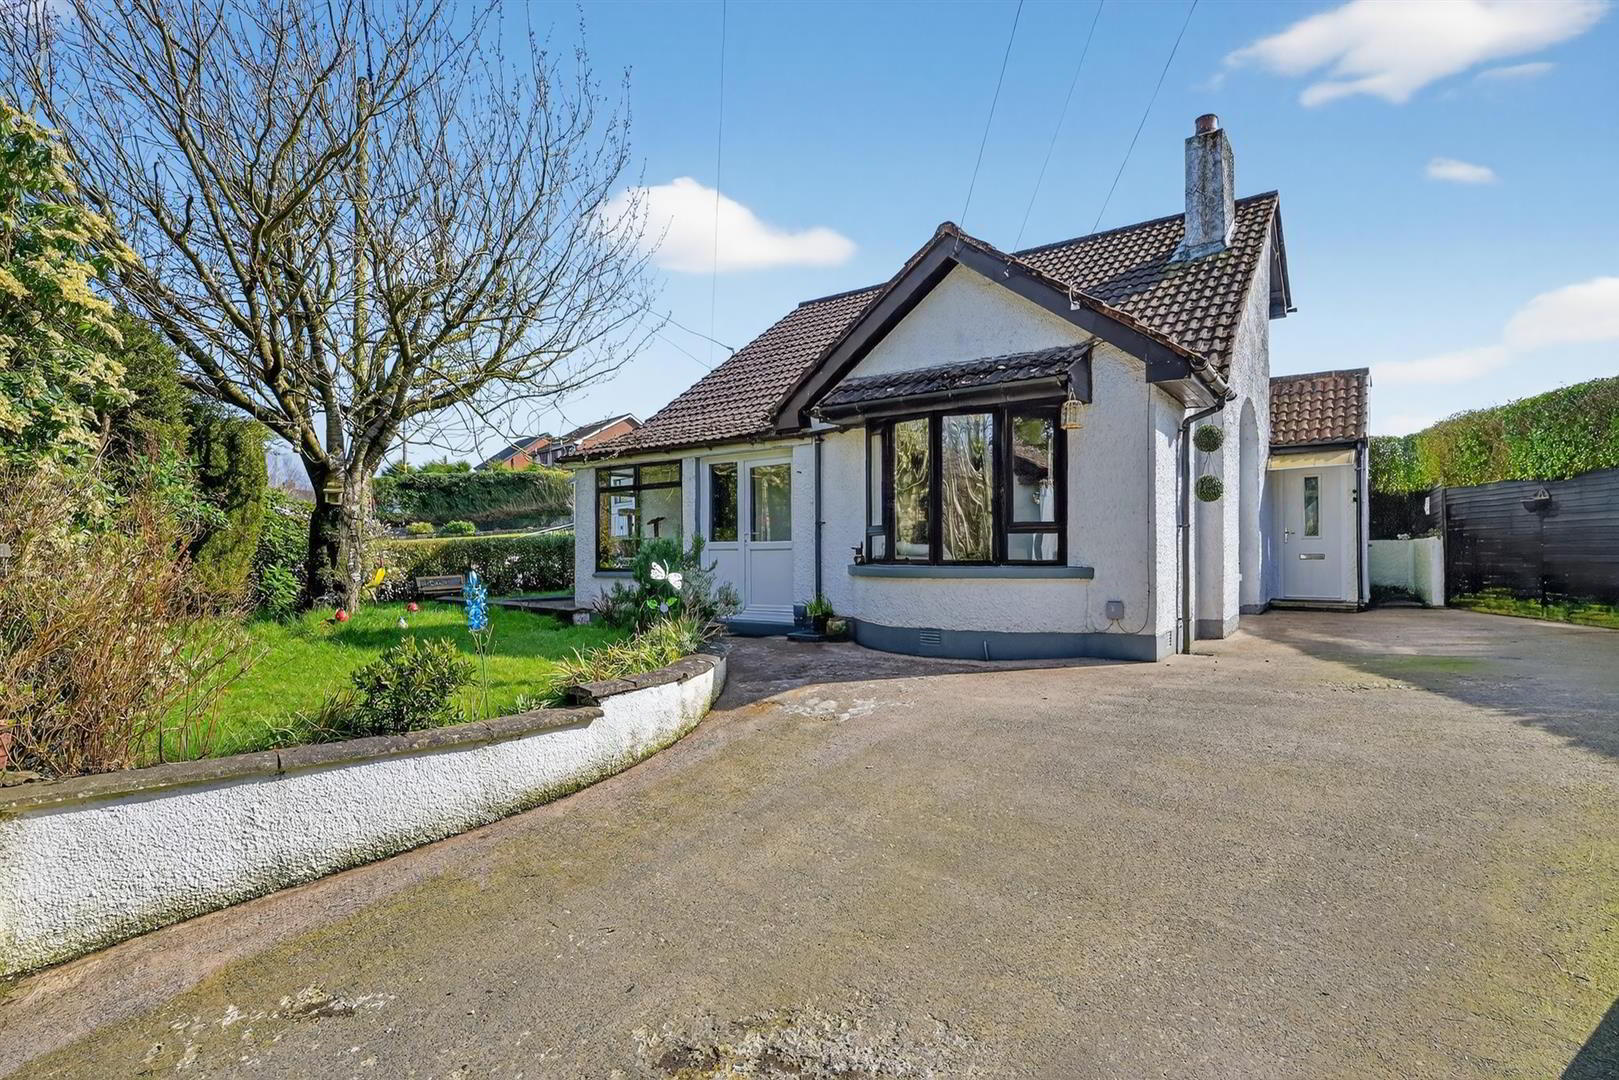
- Detached Chalet Bungalow Located On The Ballyskeagh Road
- Generous Private Site With Mature And Well Maintained Garden, Views Over McIlroy Park
- Bright Lounge With Open Fire
- Modern Kitchen With Dining Area
- Second Reception Room Which Could Be Used As A Bedroom If Desired
- Three Bedrooms
- Bathroom Suite With Bath & Walk In Shower
- Well Suited To A Range Of Prospective Purchasers
- Detached Double Storey Garage With Ample Driveway Parking
- Peaceful Setting With Easy Access To Local Amenities And Transport Links
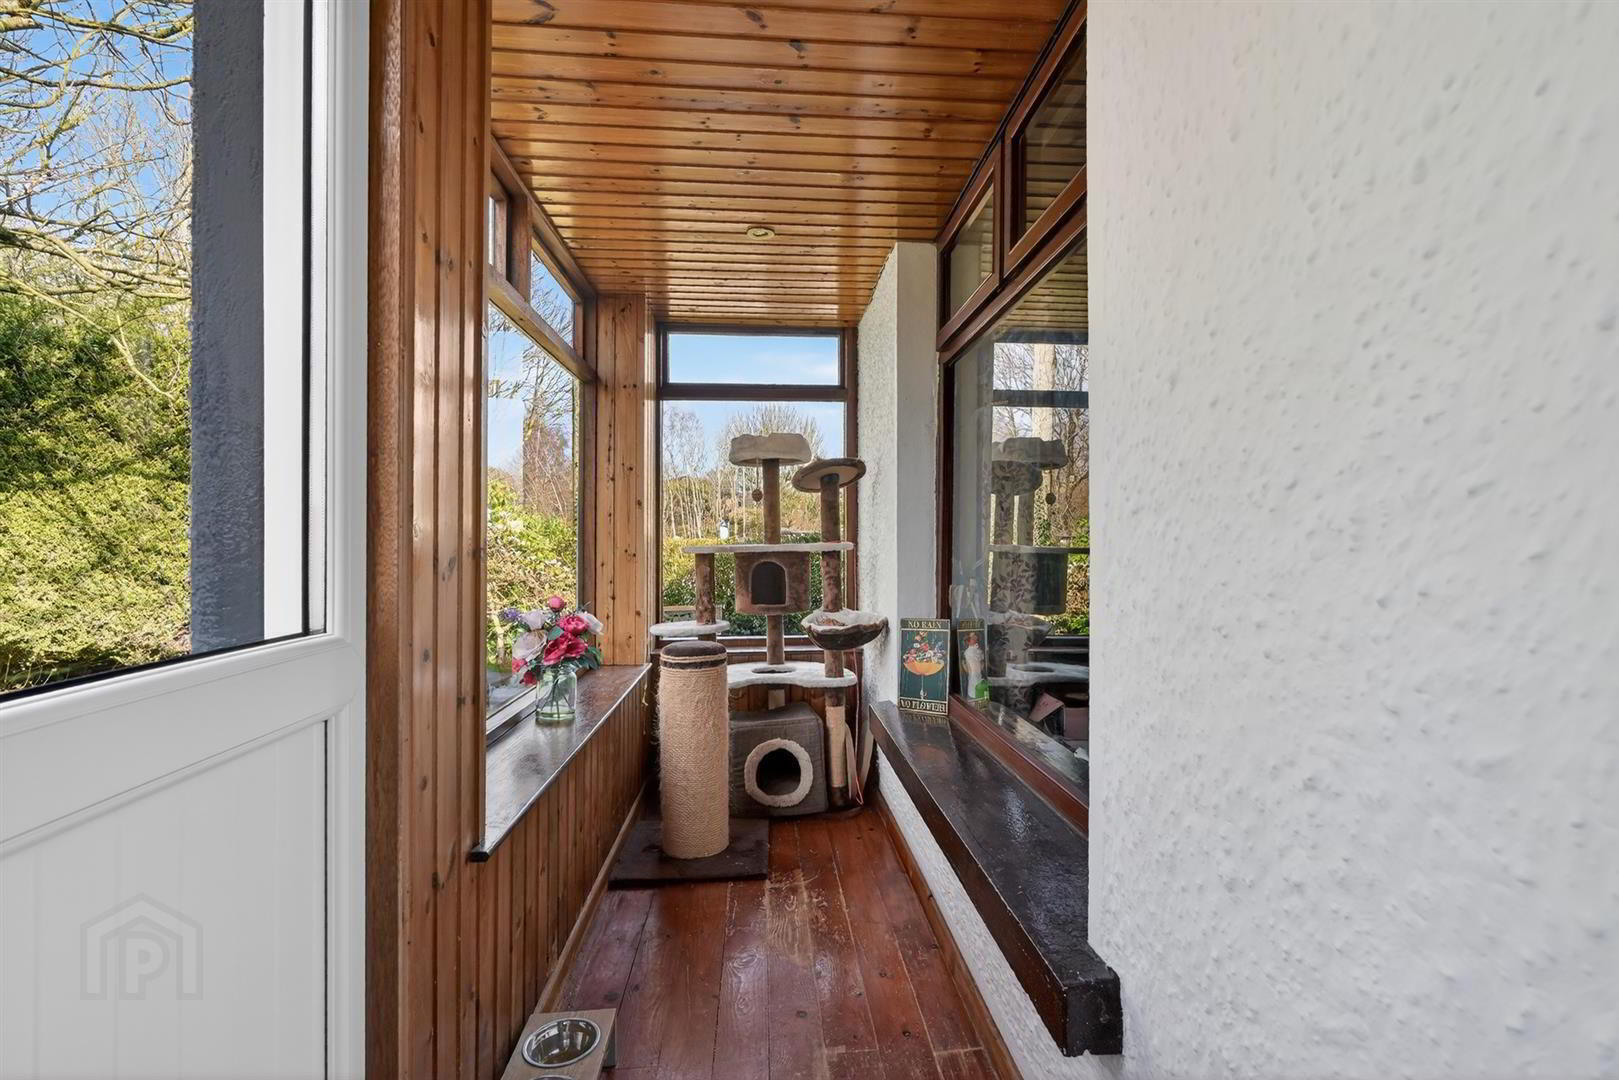
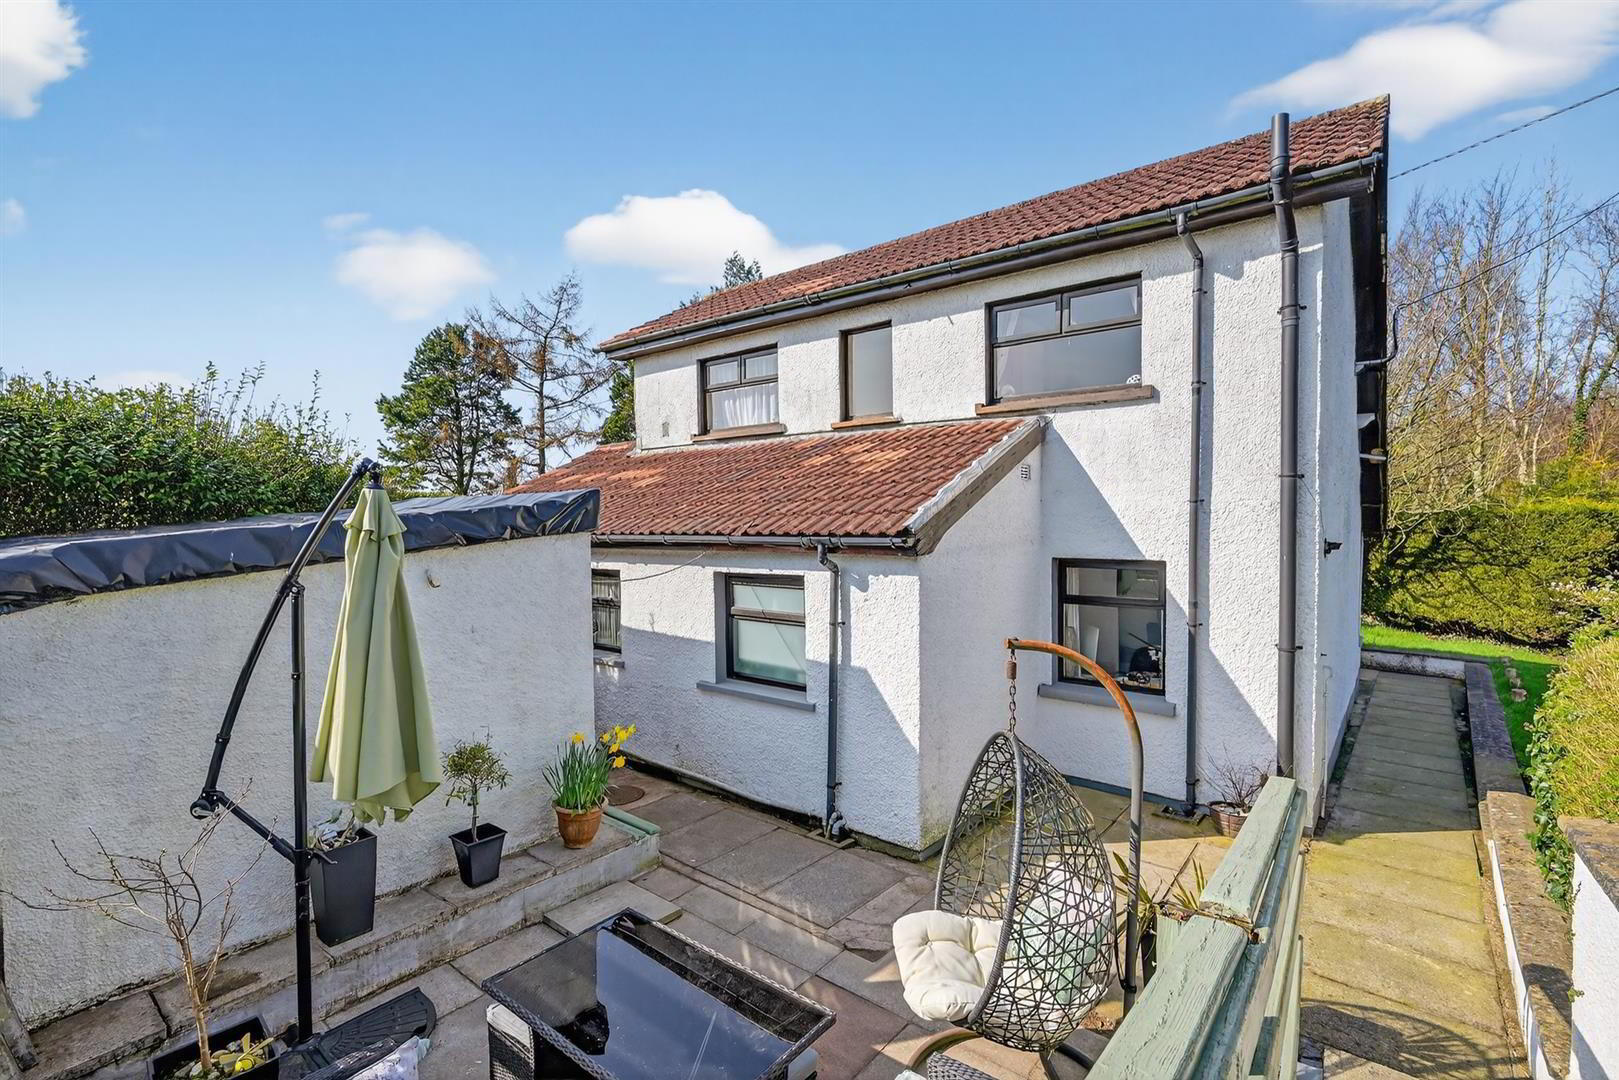
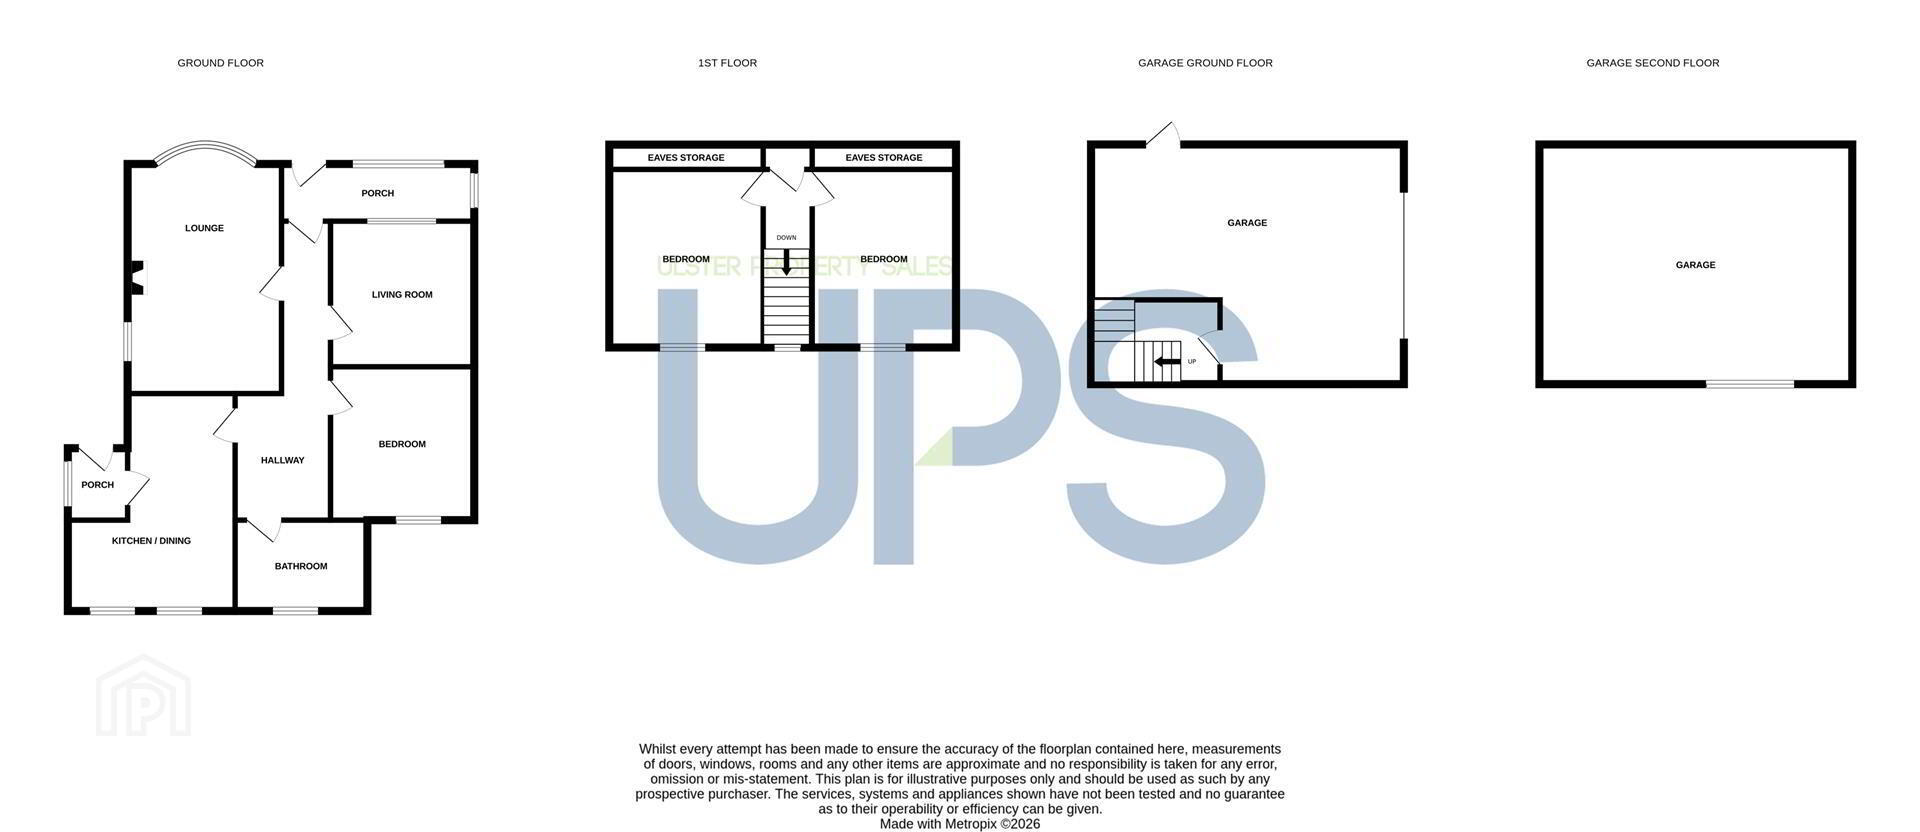
Set along Ballyskeagh Road, this attractive detached chalet bungalow offers adaptable accommodation suited to a range of potential purchasers. Occupying a generous, private site with mature rear garden, the property provides a peaceful countryside living whilst also offering proximity to a host of convenient amenities. The accommodation is bright and well-proportioned, with a welcoming entrance porch leading to a comfortable lounge with attractive fireplace. There is a second reception room along with kitchen / dining area, bedroom and bathroom suite. On the first floor there are two large bedrooms and excellent storage. Externally, the property benefits from a detached garage, a generous driveway providing ample off-street parking and views over McIlroy Park. The rear garden is in lawn with a paved patio area and countryside views. This delightful home combines rural tranquillity with accessibility, making it an appealing choice for families, downsizers, or those seeking versatile living space. Early viewing is strongly recommended.
- THE ACCOMMODATION COMPRISES
- ON THE GROUND FLOOR
- ENTRANCE
- Glass panelled PVC front door to entrance porch. Wooden floor.
- RECEPTION HALL
- Laminate wood flooring.
- LOUNGE 5.1 x 3.4 (16'8" x 11'1")
- Attractive fireplace with tiled surround.
- LIVING ROOM 3.2 x 3.2 (10'5" x 10'5")
- KITCHEN / DINING 5.3 x 3.7 at widest points (17'4" x 12'1" at wides
- Modern fitted kitchen with range of high and low level units, integrated oven, 4 ring hob, extractor fan, plumbed for dishwasher, single drainer stainless steel sink unit with mixer tap.
- BEDROOM ONE 3.2 x 3.1 (10'5" x 10'2")
- BATHROOM
- Pedestal wash hand basin, low flush W.C, enclosed shower, panel bath, fully tiled walls.
- ON THE FIRST FLOOR
- BEDROOM TWO 4.5 x 3.2 (14'9" x 10'5")
- BEDROOM THREE 4.5 x 3.2 (14'9" x 10'5")
- OUTSIDE
- Enclosed rear garden in lawn with paved patio area. Front door.
- DETACHED TWO STOREY GARAGE 7.1 x 5.3 (23'3" x 17'4")
Travel Time From This Property

Important PlacesAdd your own important places to see how far they are from this property.
Agent Accreditations

Not Provided


Marketed by Ulster Property Sales (Lisburn Road)
+44 28 9066 1929




