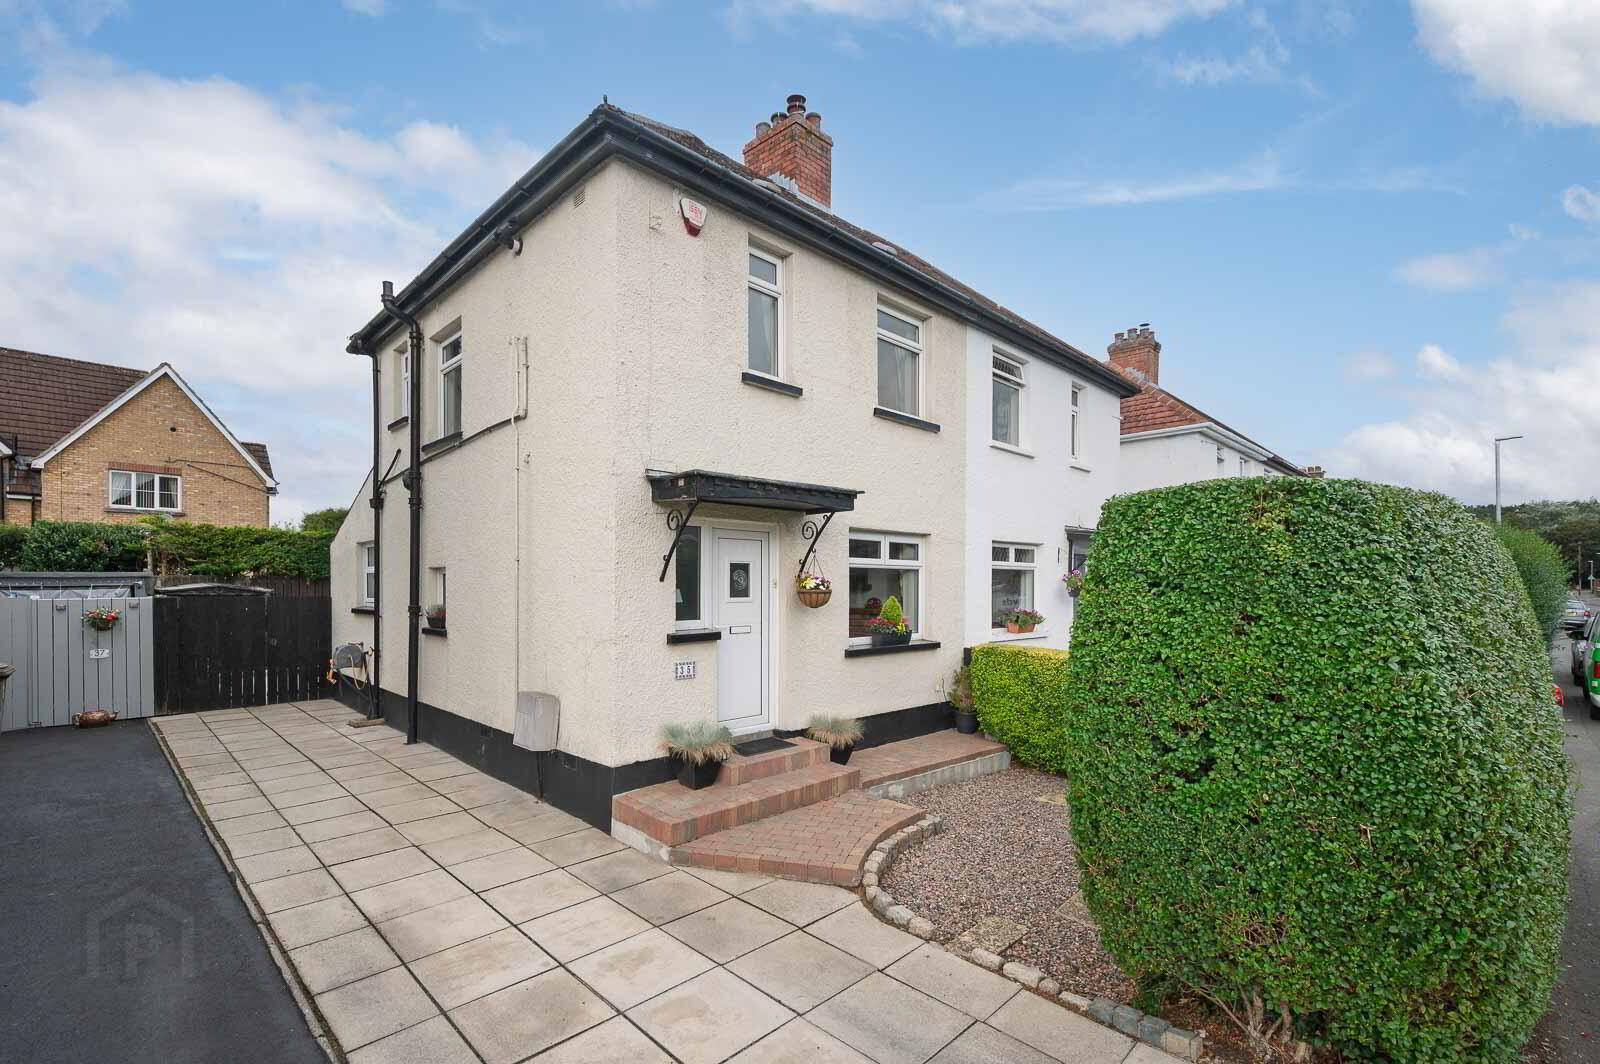
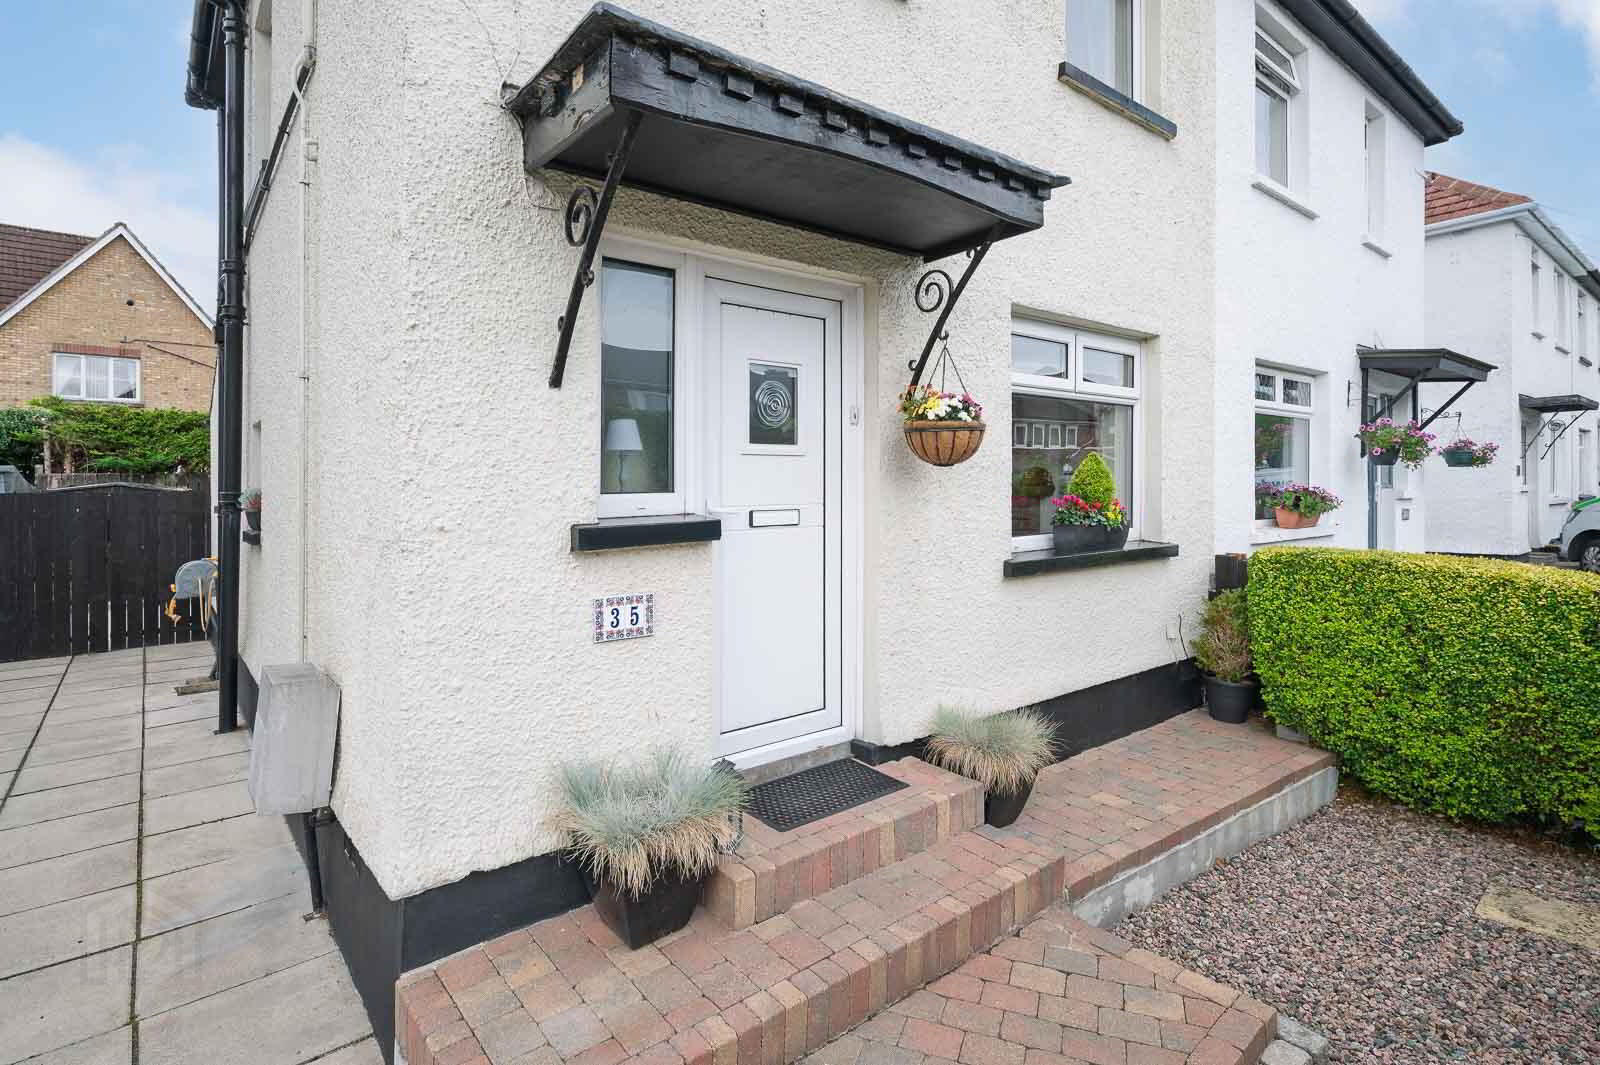
35 Summerhill Avenue, Belfast, BT5 7HD
2 Bed Semi-Detached House
Offers Over £225,000
Property Overview
Status
For Sale
Style
Semi-Detached House
Bedrooms
2
Bathrooms
1
Receptions
1
Property Features
Tenure
Leasehold
Energy Rating
Broadband Speed Checker
*³
In partnership with
Property Financials
Stamp Duty
Rates
£1,155.87 pa*¹
Typical Mortgage


Marketed by John Minnis Estate Agents
+44 28 9065 3333

Propertynews Currency Partner - helping you transfer money for property purchases in Ireland & Northern Ireland. Speak to an expert
Additional Information
- Attractive semi-detached property
- Two well-proportioned bedrooms (formerly three bedrooms)
- Bright and spacious open plan lounge and dining area
- Modern fitted kitchen with excellent range of units
- Contemporary family bathroom with white suite
- Large principal bedroom created from two original bedrooms
- PVC double glazing and gas fired central heating
- Driveway providing off-street parking
- Enclosed rear garden with extensive paved patio area
- Convenient location close to local shops, schools and transport links
- Ideal for first-time buyers, young families and downsizers alike
- Chain free sale
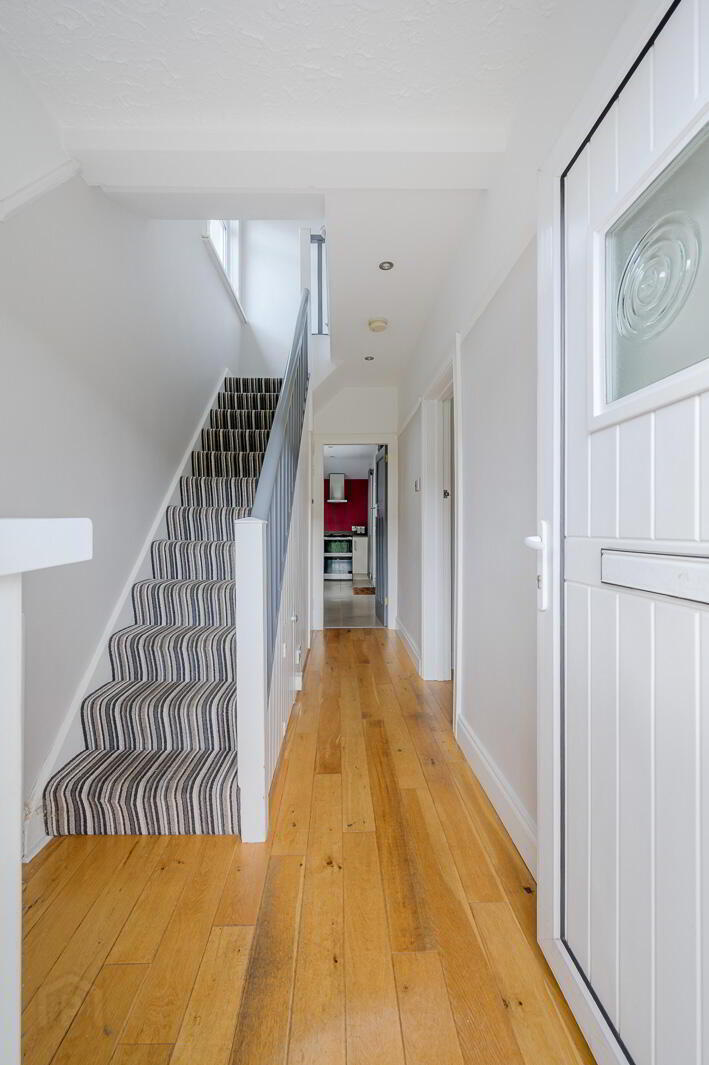
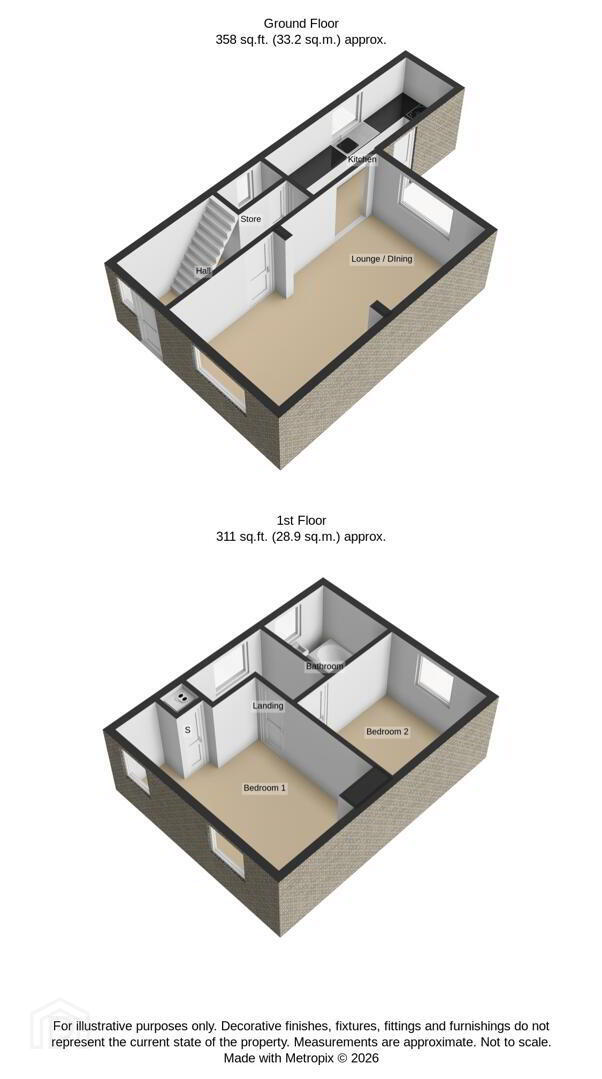
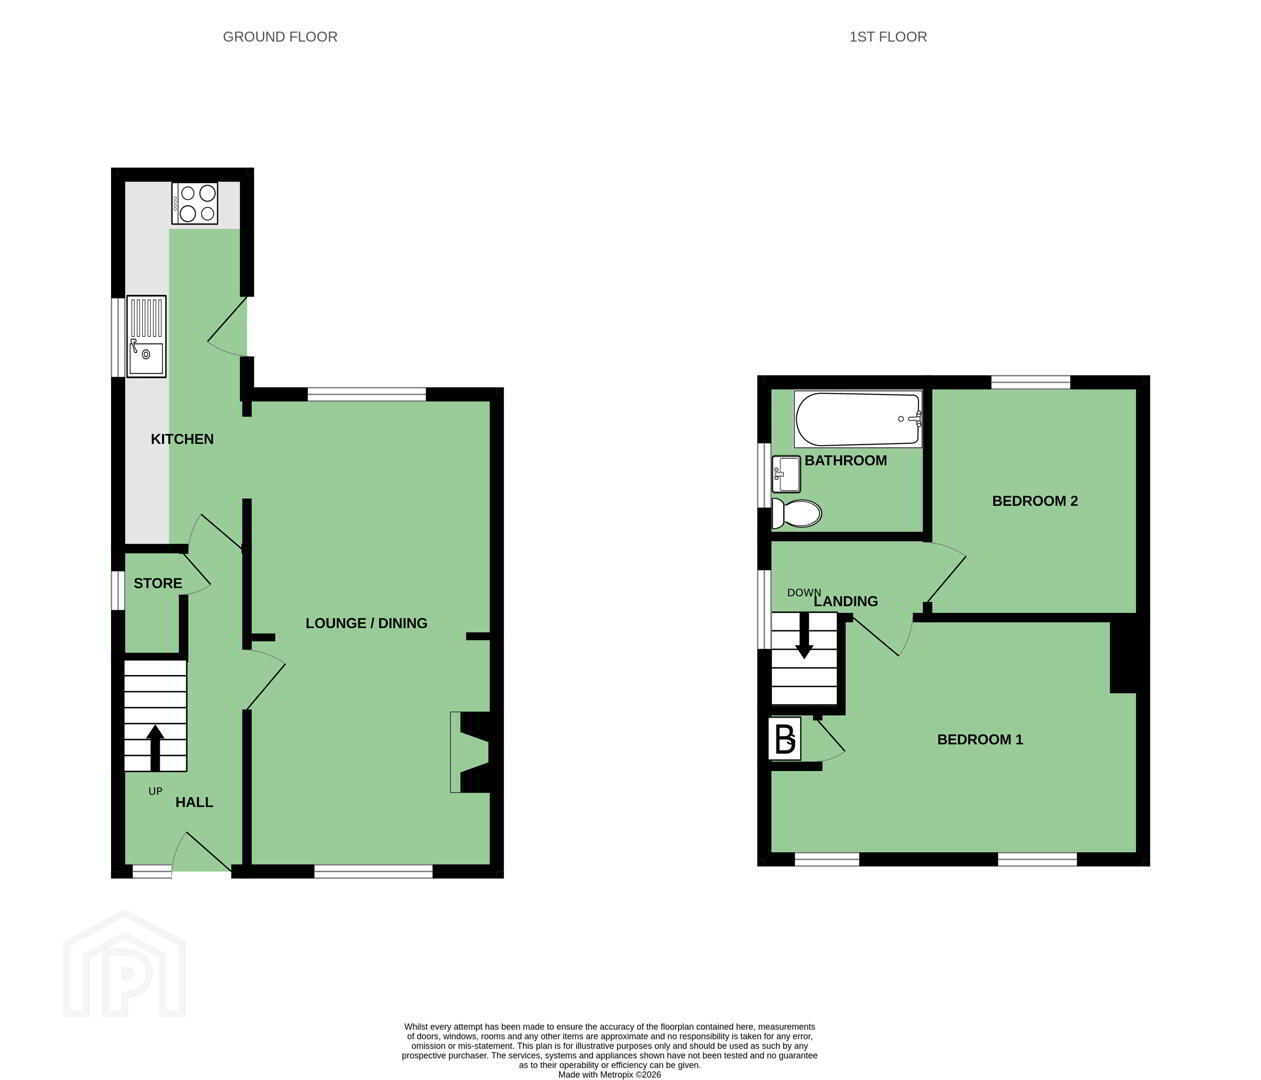
The ground floor comprises a welcoming entrance hall with attractive wooden flooring, leading to a superb open plan lounge and dining area. The spacious reception room is enhanced by a charming feature brick fireplace and enjoys an abundance of natural light, creating an ideal space for both relaxing and entertaining. The dining area flows seamlessly through to a modern fitted kitchen offering an excellent range of high and low-level units and ample workspace.
On the first floor, the property benefits from two bedrooms and a modern family bathroom fitted with a contemporary white suite. Originally constructed as a three-bedroom home, the accommodation has been reconfigured to provide a particularly generous principal bedroom. The layout could potentially be returned to a three-bedroom configuration, subject to purchaser requirements.
Externally the property enjoys driveway parking to the front and side. To the rear is a fully enclosed, low-maintenance garden finished in paving, providing excellent outdoor entertaining space.
Offering a superb blend of indoor and outdoor living space, this excellent home is conveniently located close to a range of local schools, shops, parks and public transport routes, while Belfast City Centre and the Ballyhackamore Village are both easily accessible.
Properties within this sought-after location continue to attract strong interest and early viewing is highly recommended.
- ENTRANCE
- Paved driveway to front and side for off-street parking, stoned garden to front with steps to PVC front door with glazed insert and side light into entrance hall.
- GROUND FLOOR
- Entrance Hall:
- With wooden flooring, recessed spotlights, under stairs storage with fuse board and hanging space.
- Lounge Opening to Dining Room: 5.79m x 3.05m
- With open fire, brick hearth and fireplace with sleeper mantel, dual aspect outlook, wooden flooring, recessed spotlights, opening to modern fitted kitchen.
- Modern Fitted Kitchen: 4.57m x 1.52m
- With range of high and low level high gloss units, laminate worktop, stainless steel basin and a half single drainer sink unit, cooker space with stainless steel extractor fan above, plumbing for washing machine, space for fridge freezer, PVC double glazed back door.
- Stairs to First Floor Landing:
- Landing with recessed spotlights.
- FIRST FLOOR
- Principal Bedroom: 4.57m x 3.05m at widest points
- With outlook to front, built-in storage with gas boiler, recessed spotlights, access to roofspace, wood laminate flooring, cast iron fireplace.
- Bedroom Two: 2.74m x 2.74m
- With outlook to rear, wood laminate flooring, recessed spotlights.
- Bathroom:
- White suite comprising panelled bath, chrome mixer tap with hand held attachment, thermostatically controlled shower above, pedestal wash hand basin, chrome mixer tap, low flush WC, fully tiled walls, tiled floor, recessed spotlights, chrome heated towel rail, extractor fan.
- OUTSIDE
- Rear Garden:
- Enclosed paved west-facing rear garden with outside shed and gated access to driveway, raised beds in reclaimed brick, outside light, outside tap, outside sockets.
- As part of our obligations under the Money Laundering, Terrorist Financing and Transfer of Funds (Information on the Payer) Regulations 2017, all Estate Agents are required to verify the identity of purchasers involved in a property transaction.
To comply with these obligations, all purchasers will be required to complete Customer Due Diligence (AML) identity checks. These checks are carried out on our behalf by our trusted third-party provider, Thirdfort.
A charge will apply of £20 + VAT per purchaser. - East Belfast is a dynamic part of the city, full of beautiful residential areas and a wide variety of amenities that make it a wonderful place to live. Bustling villages, beautiful parks, and fantastic local schools are just a few of the reasons why so many wish to call it home.
Travel Time From This Property

Important PlacesAdd your own important places to see how far they are from this property.
Agent Accreditations


Marketed by John Minnis Estate Agents
+44 28 9065 3333




