
Click here to view the 3D tour
Click here to view the 3D tour
Click here to view the 3D tour
For sale
Added 2 hours ago
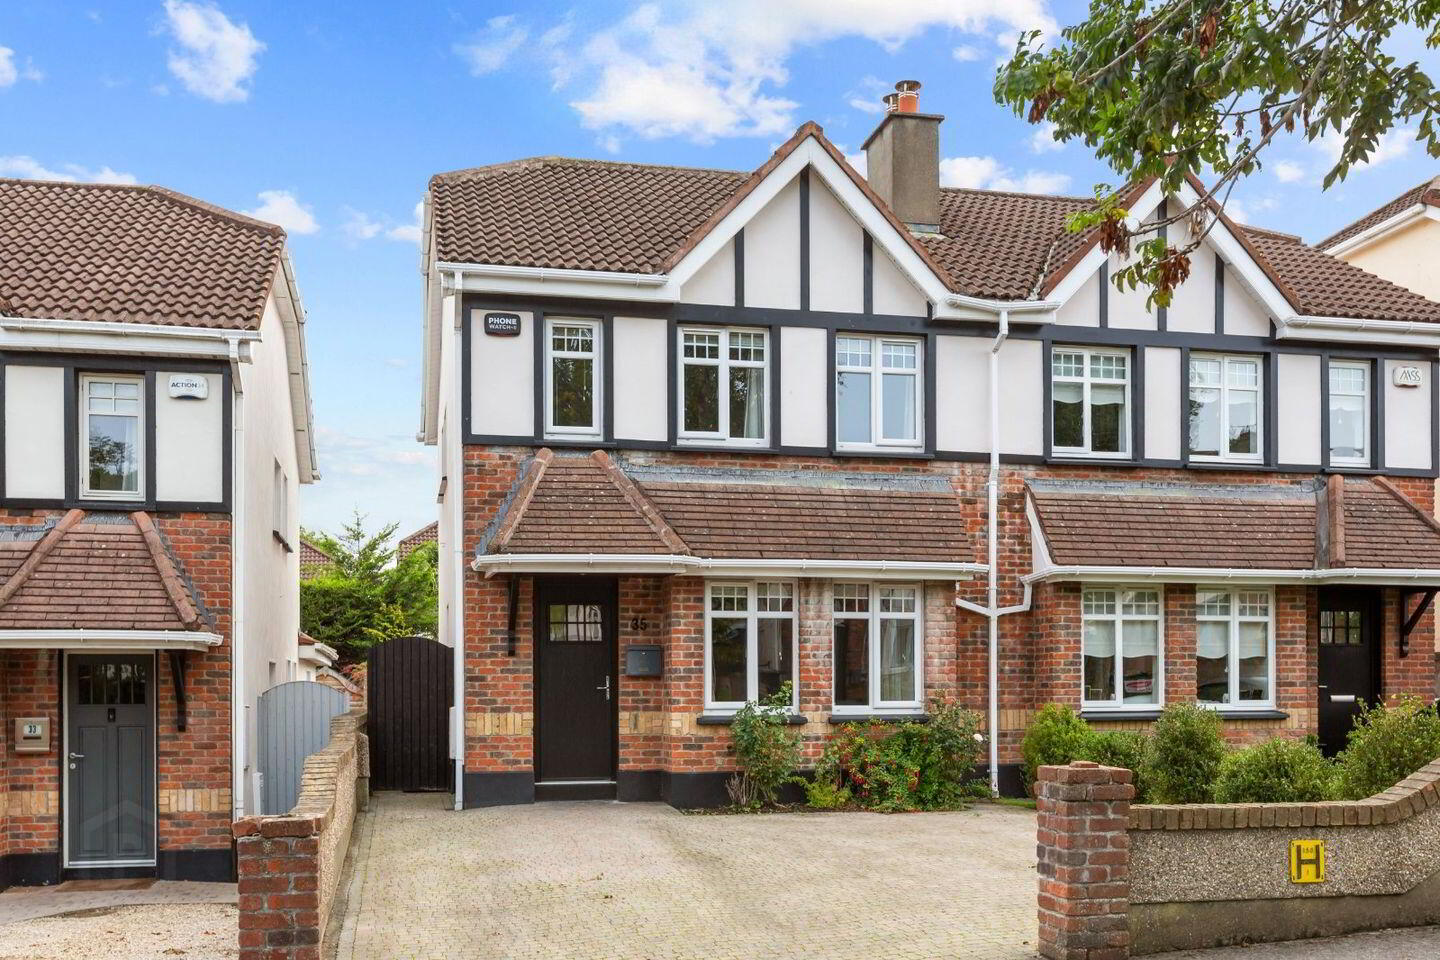
35 Prospect Drive, Prospect Avenue, Rathfarnham, Rathfarnham, D16X9K7
3 Bed Semi-Detached House
Asking Price €575,000
Property Overview
Status
For Sale
Style
Semi-Detached House
Bedrooms
3
Bathrooms
2
Property Features
Size
93 sq m (1,001 sq ft)
Tenure
Not Provided
Energy Rating
Heating
Gas
Property Financials
Stamp Duty
€5,750*²

Marketed by DNG Rathfarnham
PSR Licence: 004017
+353 1 490 4666

Propertynews Currency Partner - helping you transfer money for property purchases in Ireland & Northern Ireland. Speak to an expert
Additional Information
- Outstanding three-bedroom semi-detached family home
- Turnkey condition
- No chain
- Stylish and very tasteful décor
- Off Street Parking - Cobble-locked drive
- GFCH
- Beautiful rear garden
- Highly regarded development with number of green areas
- Double glazed windows
- Excellent location close to all amenities
***OPEN VIEWING SATURDAY OCTOBER 17th FROM 11:00am to 11:30am***
**DNG 3D VIRTUAL TOUR OF THIS PROPERTY AVAILABLE**
DNG are delighted to present to the market 35 Prospect Drive, Prospect Manor, Rathfarnham, Dublin 16.
Located in the highly regarded Prospect Manor Estate, this stunning three-bedroom semi-detached family home is presented to the market in show-house condition and boasts a practical, family friendly layout and a very stylish, contemporary interior. Modernised and refurbished to exacting standards by its current owners, the property will surely appeal to any buyer looking for a turnkey family home in the area.
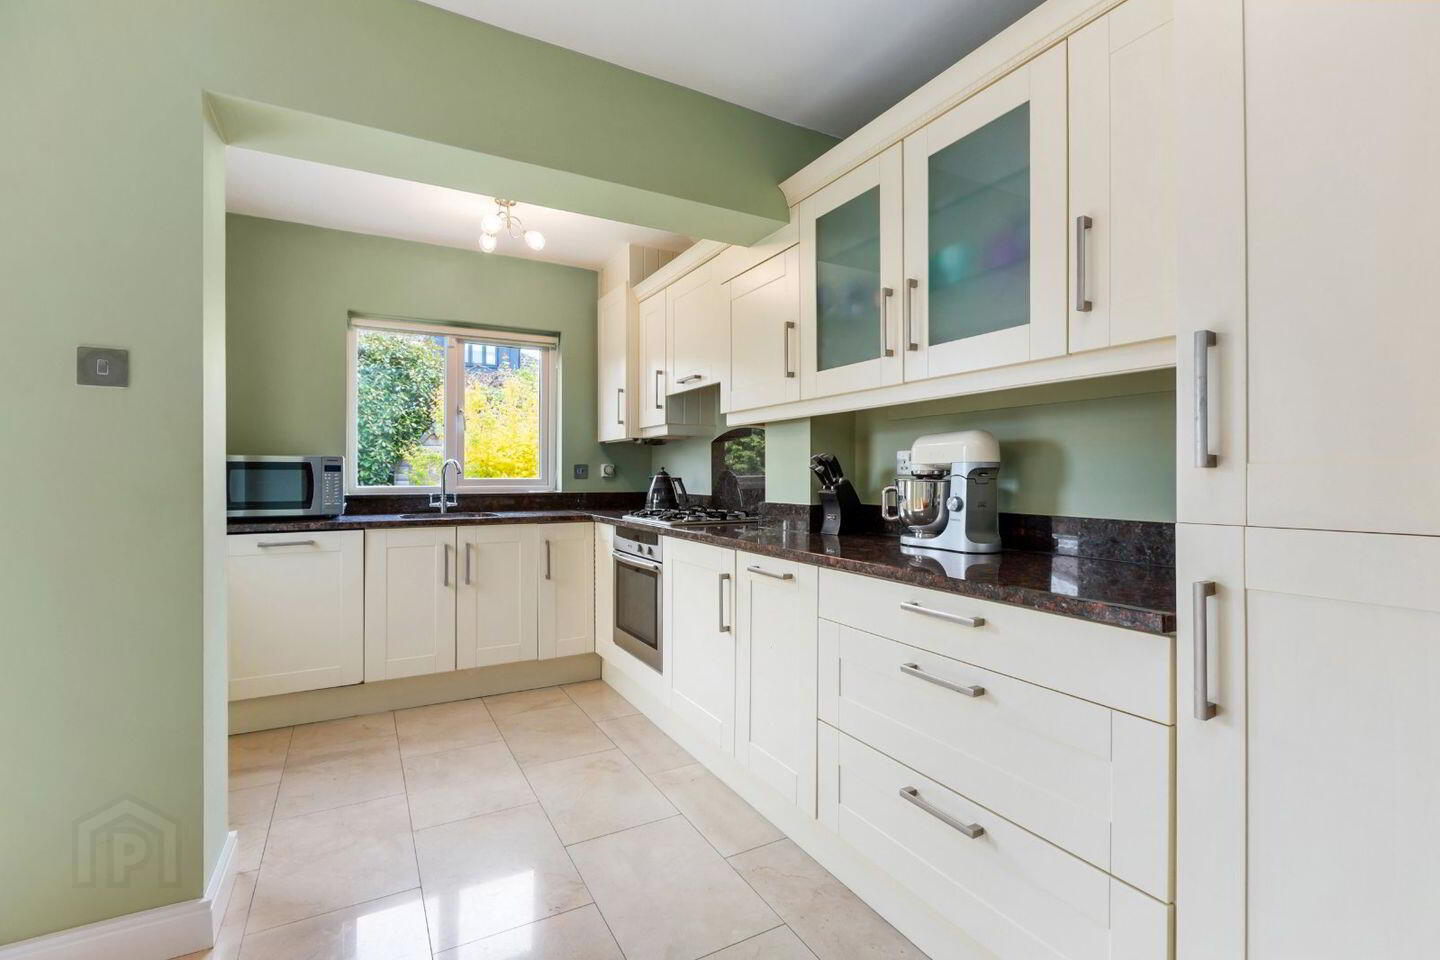
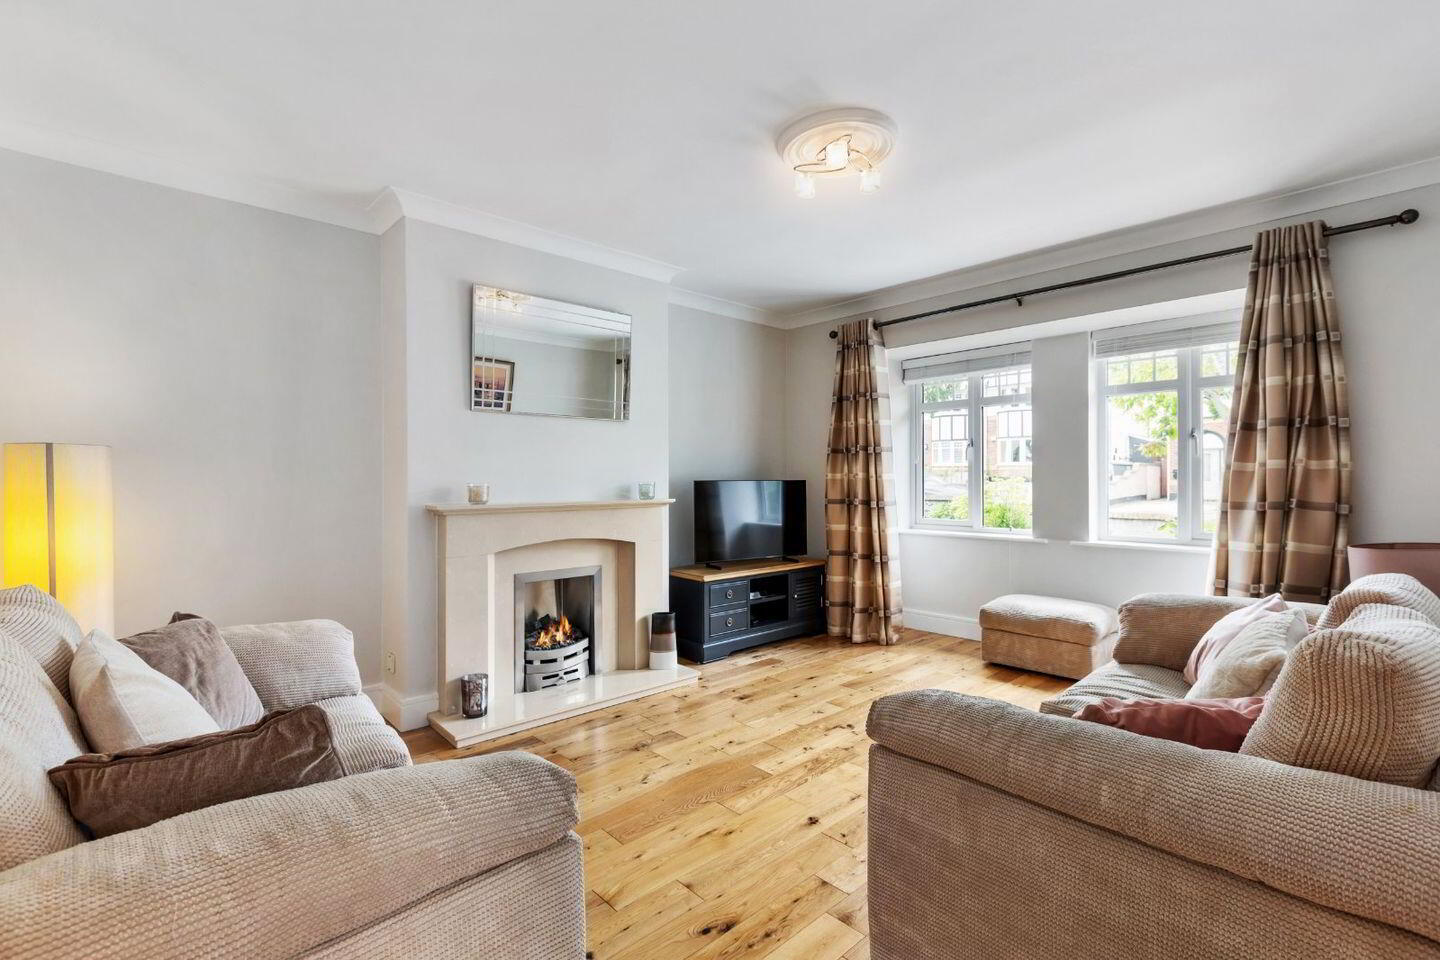
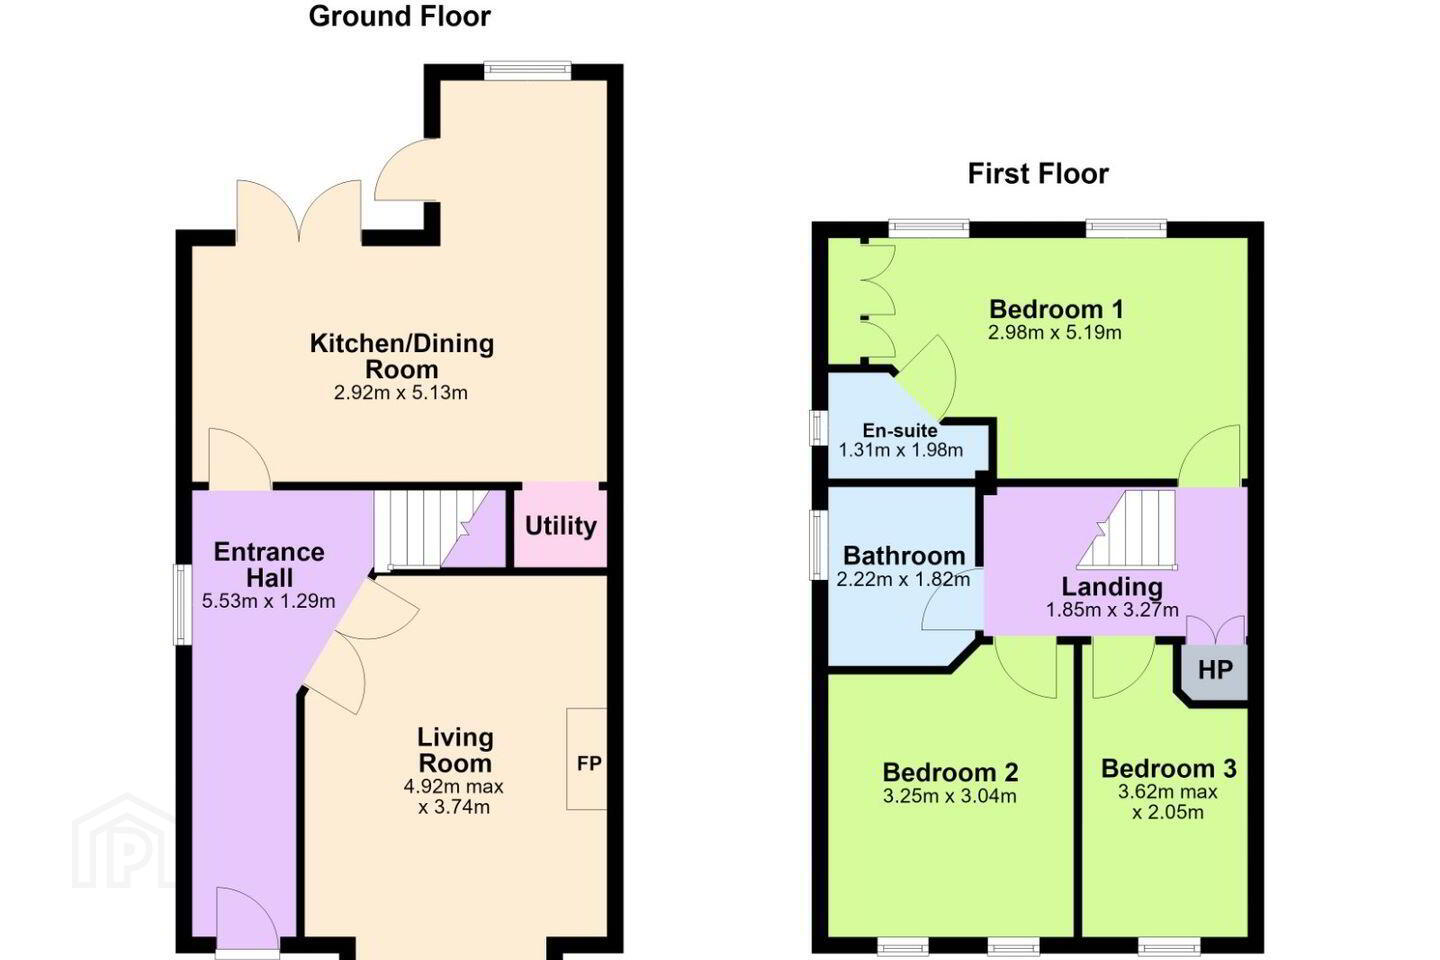
The well-presented accommodation comprises a very welcoming entrance hall, a spacious sitting-room overlooking the front garden and a large open plan kitchen/dining area with utility off to the rear. Upstairs comprises a landing, a master bedroom, a master ensuite, a second double bedroom, and a very spacious single bedroom. A family bathroom completes the accommodation at this level.
The front garden is cobble-locked, providing off-street parking for a number of vehicles, while the rear garden is beautifully landscaped, laid in lawn and complemented by a large patio area, ideal for outdoor relaxation and entertaining.
The convenience of the location cannot be overstated with all conceivable amenities on your door-step. Rathfarnham shopping centre, Nutgrove Shopping Centre, Knocklyon Shopping Centre, and Dundrum Town Centre are all within a short commute as well as a selection of South Dublin's finest junior and senior schools. The property is also well serviced by public transport with a number of bus routes close by providing easy access to the city centre and the M50 is just minutes away. Leisure facilities are well catered for with Marley Park, St. Enda’s Park, Ballyboden St. Enda's playing fields, numerous golf courses and of course, the Dublin Mountains all within a short distance.
GROUND FlOOR
Entrance Hall 5.53m x 1.29m. With timber floor
Living Room 4.92m Max x 3.74m. Overlooking front garden with fireplace with marble mantel piece, marble hearth, timber floor
Kitchen/Dinning Room 2.92m x 5.13m. Fully fitted kitchen with granite worktops, tiled floor and “French doors” to rear garden
Utility Room
FIRST FLOOR
Landing 1.85m x 3.27m. With hot-press off
Hot Press
Master Bedroom 2.98m x 5.19m. Large double bedroom with built-in wardrobes & overlooking the rear garden.
Ensuite Bathroom 1.31m x 1.96m. With tiled floor and WC, WHB and power shower
Bedroom 2 3.25m x 3.04m. Large double bedroom with built-in wardrobes, overlooking the front garden.
Bedroom 3 2.62m Max x 2.05m. Spacious single bedroom, overlooking front garden.
Bathroom 2.22m x 1.82m. Fully tiled bathroom with WC, WHB and shower; heated towel rail
Travel Time From This Property

Important PlacesAdd your own important places to see how far they are from this property.
Agent Accreditations
Not Provided

Marketed by DNG Rathfarnham
PSR Licence: 004017
+353 1 490 4666




